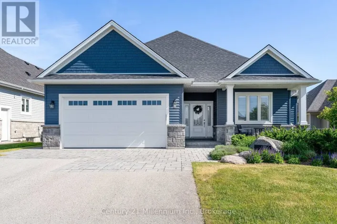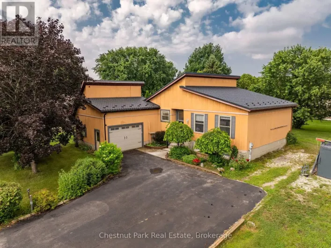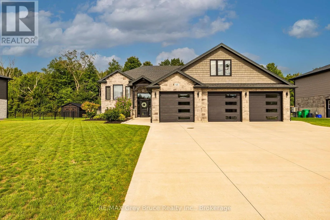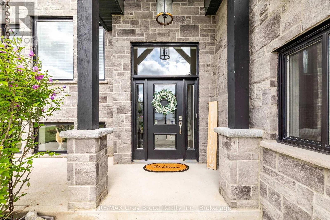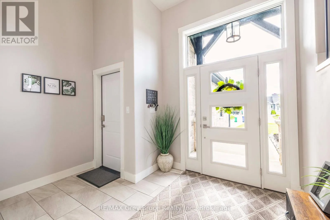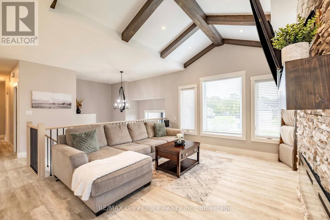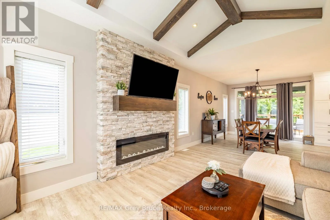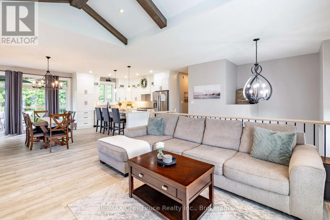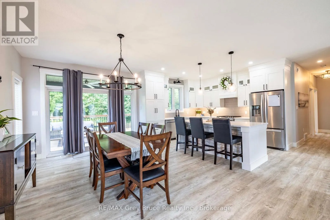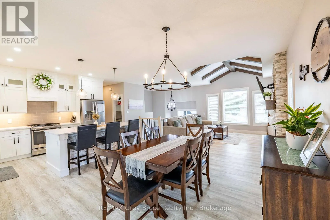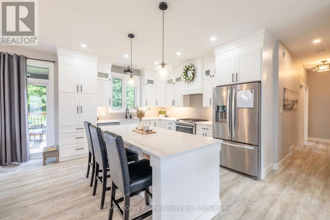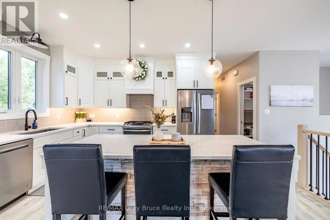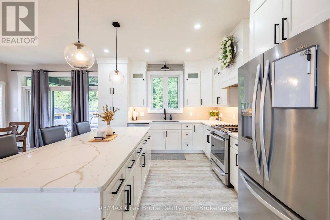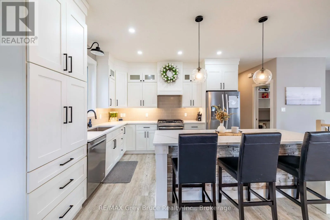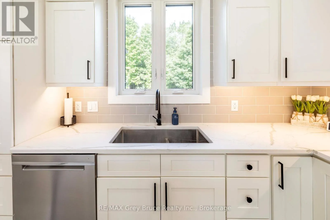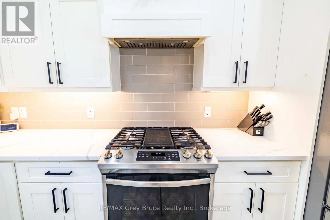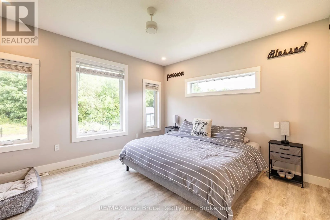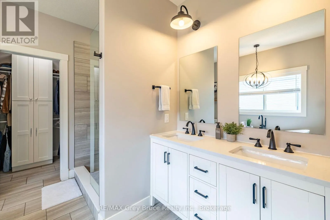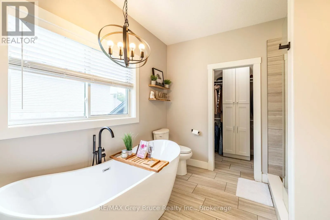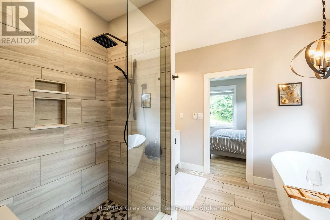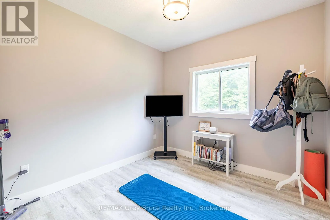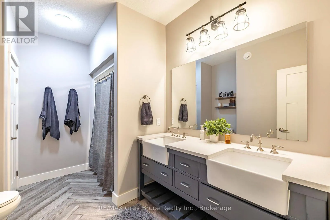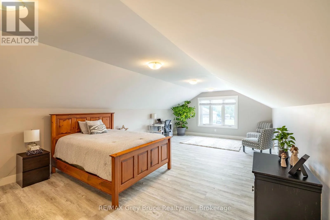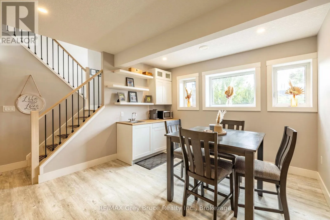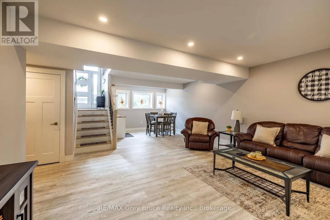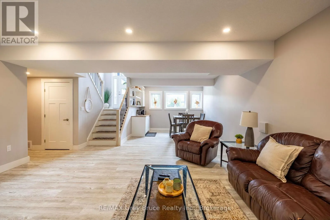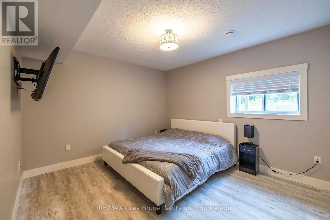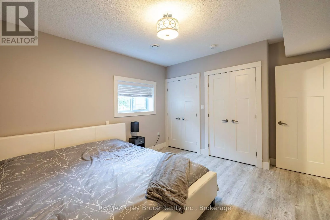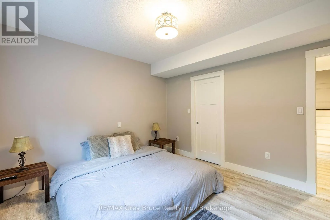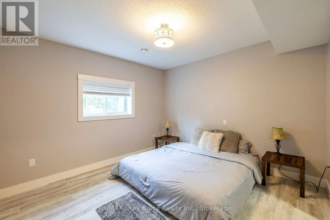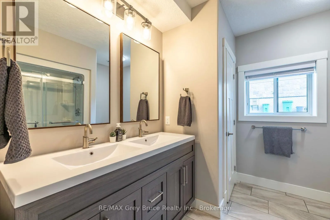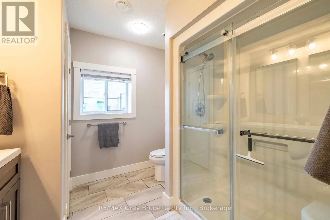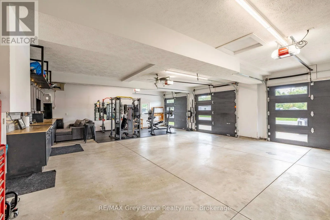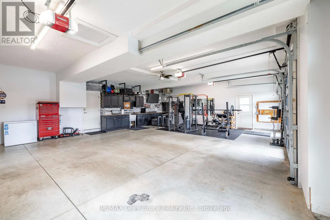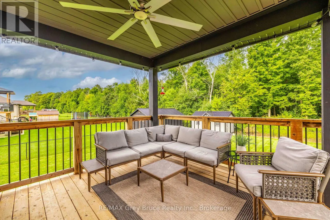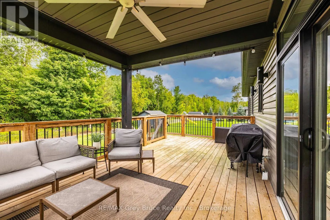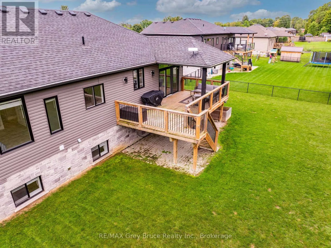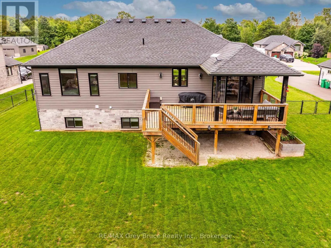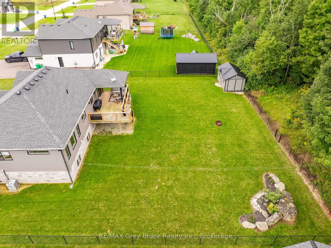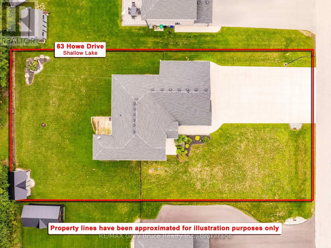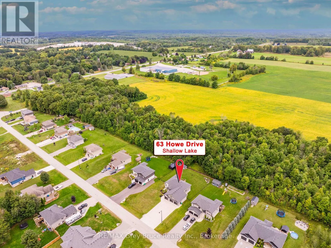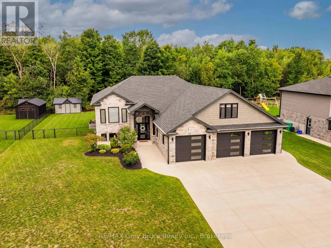
Cross Streets: Main St / Howe Drive. ** Directions: From Owen Sound, head North on Highway 6 into Shallow lake.Turn right on McInnis St then Left on Main St. Finally turn right onto Howe Drive and look for sign. Welcome to 63 Howe Drive, in Shallow Lake! Built in 2020 and thoughtfully designed for modern family living, this impressive home offers a wonderful blend of style, comfort and versatility.The main level features a bright and airy open-concept kitchen, dining and living area, creating a beautiful space for both everyday living and entertaining. Large windows allow natural light to fill the home, enhancing its warm and inviting atmosphere. Two bedrooms are conveniently located on the main floor, including a spacious primary suite with a beautifully appointed ensuite featuring a separate shower and relaxing soaker tub.The fully finished lower level provides even more living space, with two additional bedrooms and plenty of room for family members or overnight guests. With two more bathrooms located throughout the home, the layout offers exceptional comfort and convenience for a growing or extended family.Located above the garage is a generous and versatile bonus room that can easily adapt to suit your lifestyle. Whether used as a playroom, home office, media room, private guest space or fifth bedroom, this flexible area adds another valuable dimension to the home.Outside, the fully fenced backyard offers a private setting for children, pets and outdoor entertaining, while the paved driveway provides a polished finishing touch. Modern, spacious and move-in ready, what are you waiting for? Call your realtor to schedule a viewing! (id:27476)