112 Mary Avenue, Georgian Bluffs, Ontario N4K 5N5

Listed for:
$739,000
3 beds
3 baths
Listed 44 days ago
House for rent: 112 Mary Avenue, Georgian Bluffs, Ontario N4K 5N5

View all 30 photos

About

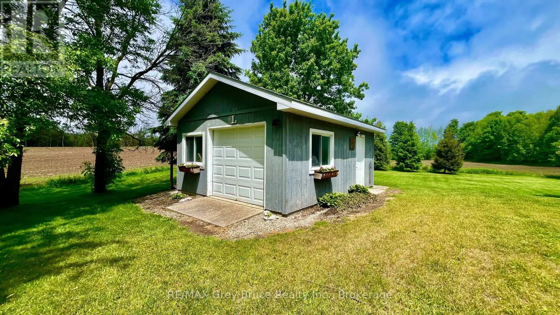
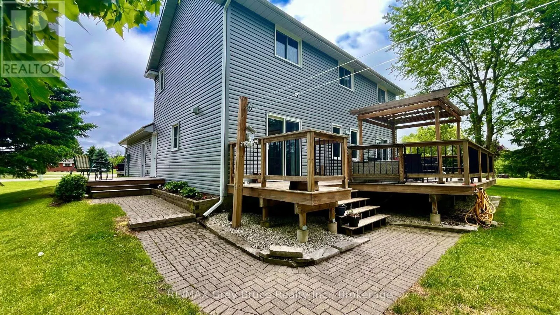
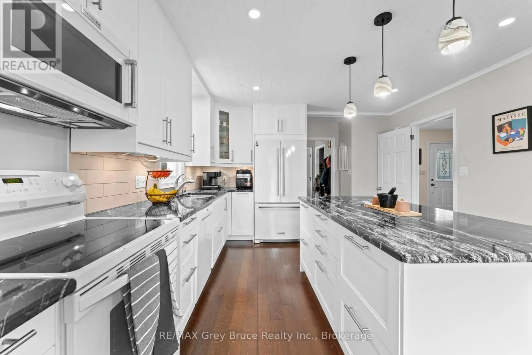
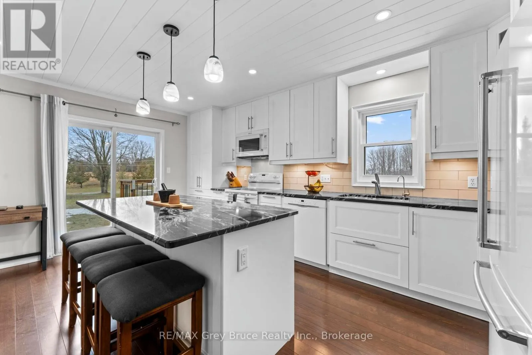
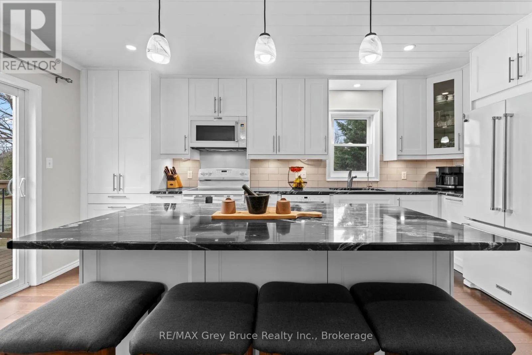
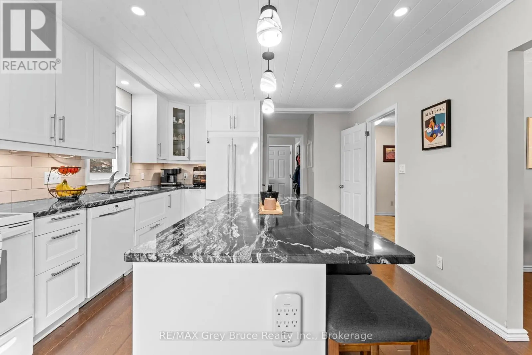
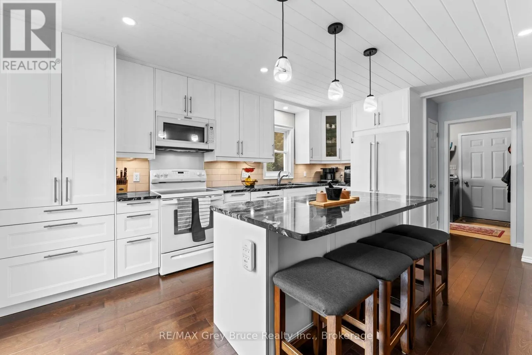
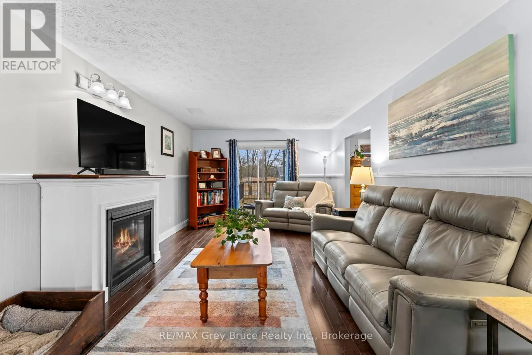
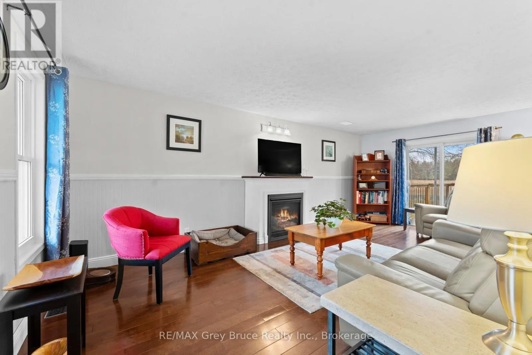
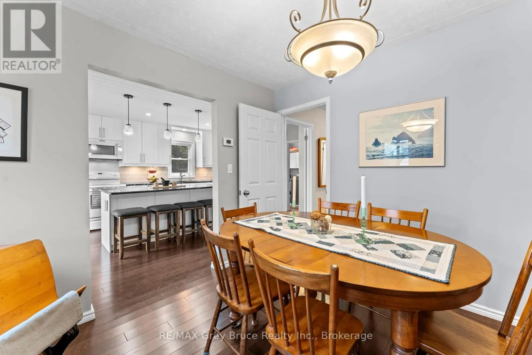
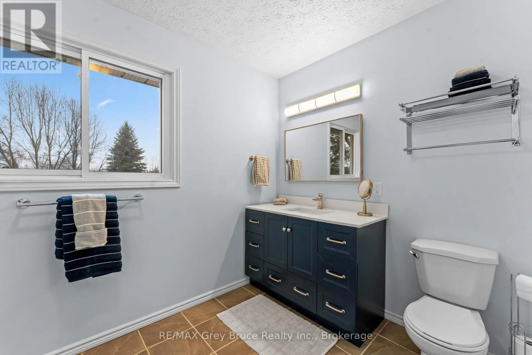
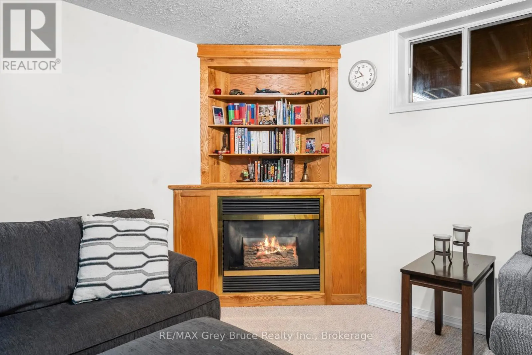
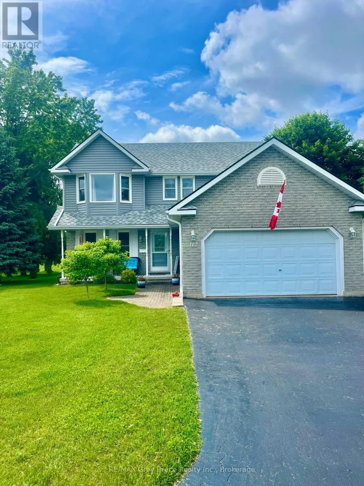
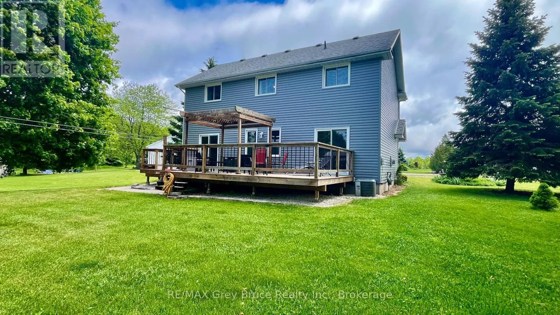
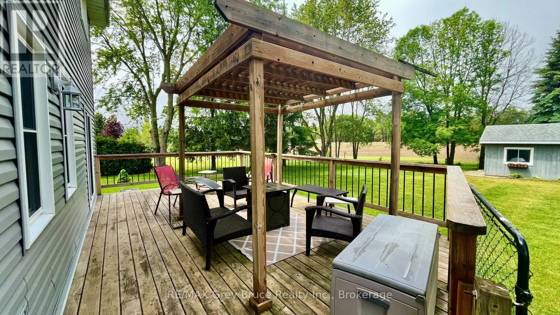
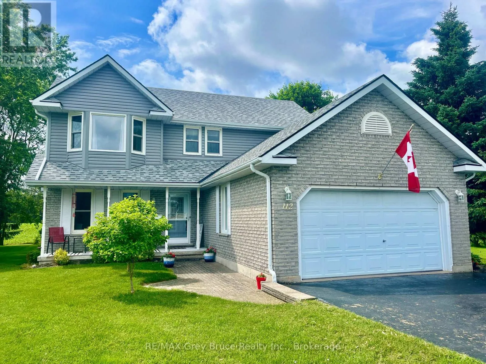
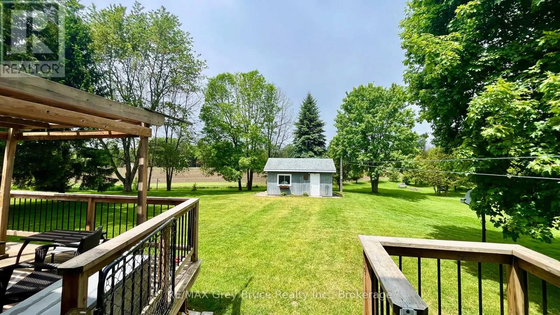
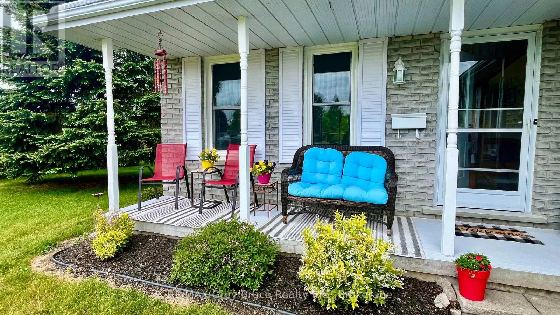
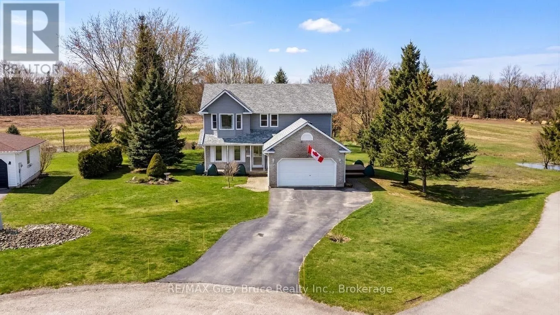
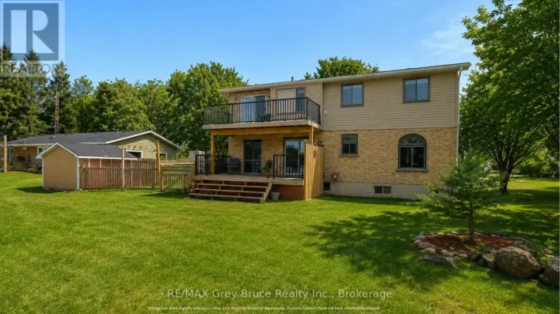
Cross Streets: Grey Road 5. ** Directions: Grey Road 5 in Kilsyth west to Mary Avenue. Some homes are more than just a place to live - they are where family life unfolds and memories are made. Lovingly cared for by the same family for nearly 30 years, this welcoming Kilsyth home offers the space and setting families dream of. Imagine kids and pets running freely in the expansive half-acre backyard, summer BBQs and family gatherings on the large deck, cozy evenings together around the fireplace, and holiday celebrations gathered around the beautiful custom kitchen - the true heart of the home. The 16' x 20' detached shop provides plenty of room for hobbies, projects, sports equipment, toys, or all the extras that come with an active family lifestyle. Set in a friendly village just minutes from Owen Sound, this is a place where children can grow, neighbours become friends, and your family can enjoy the space to live, play and make memories together. A wonderful opportunity to put down roots and create the next chapter of your family's story. (id:27476)

Property Highlights

MLS® Number
X13856782
Type
Single Family
Community Name
Georgian Bluffs
Ownership Type
Freehold
Land Size
76.6 x 170.7 FT|1/2 - 1.99 acres
Parking Space Total
7

Building

Building Type
House
Storeys
2.00
Square Footage
1500 - 2000 sqft
Bathrooms Total
3
Bedrooms Above Ground
3
Bedrooms Total
3
Amenities
Fireplace(s) Place of Worship
Exterior Finish
Vinyl siding
Fireplace Present
Yes
Basement Type
N/A (Partially finished)
Basement Features
Building Heating Type
Forced air
Heating Fuel
Natural gas
Building Cooling Type
Central air conditioning

Utilities

Water
Drilled Well
Power
Generator
Utility Sewer
Septic System

Room Layout

Bathroom
Second level
3.34 m x 2.33 m
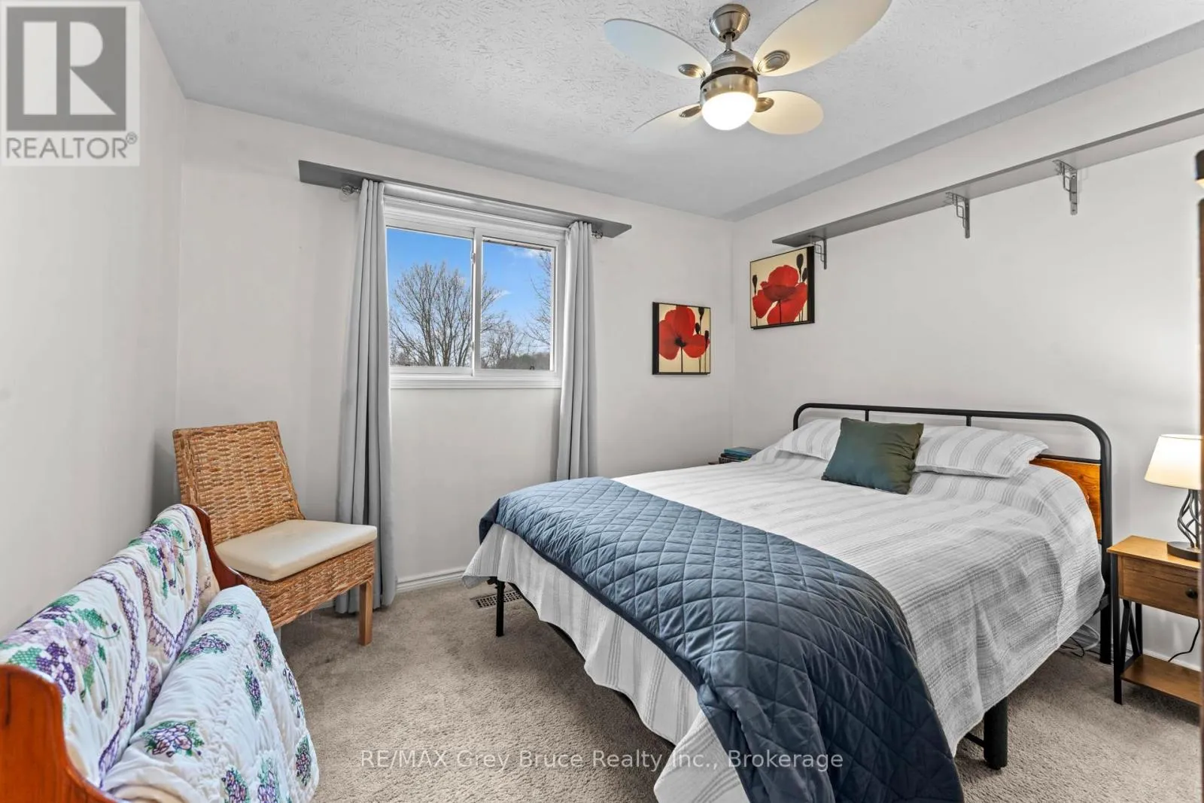
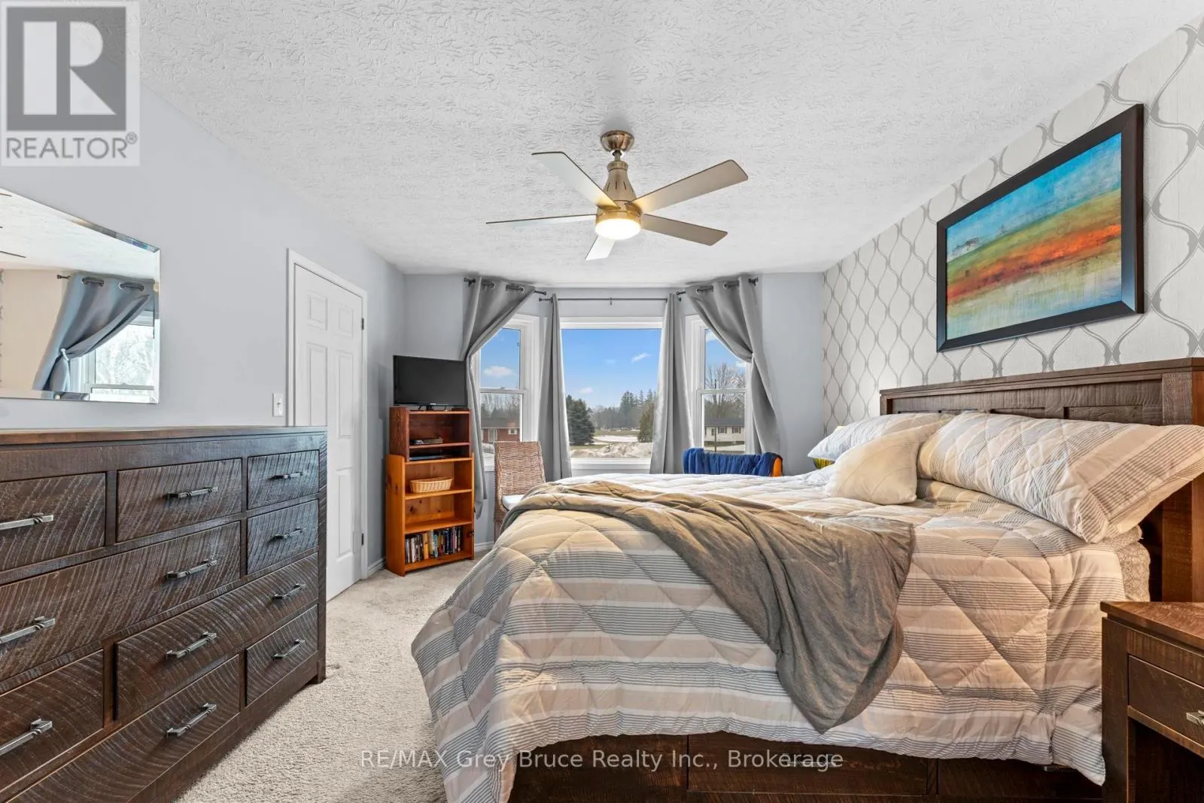
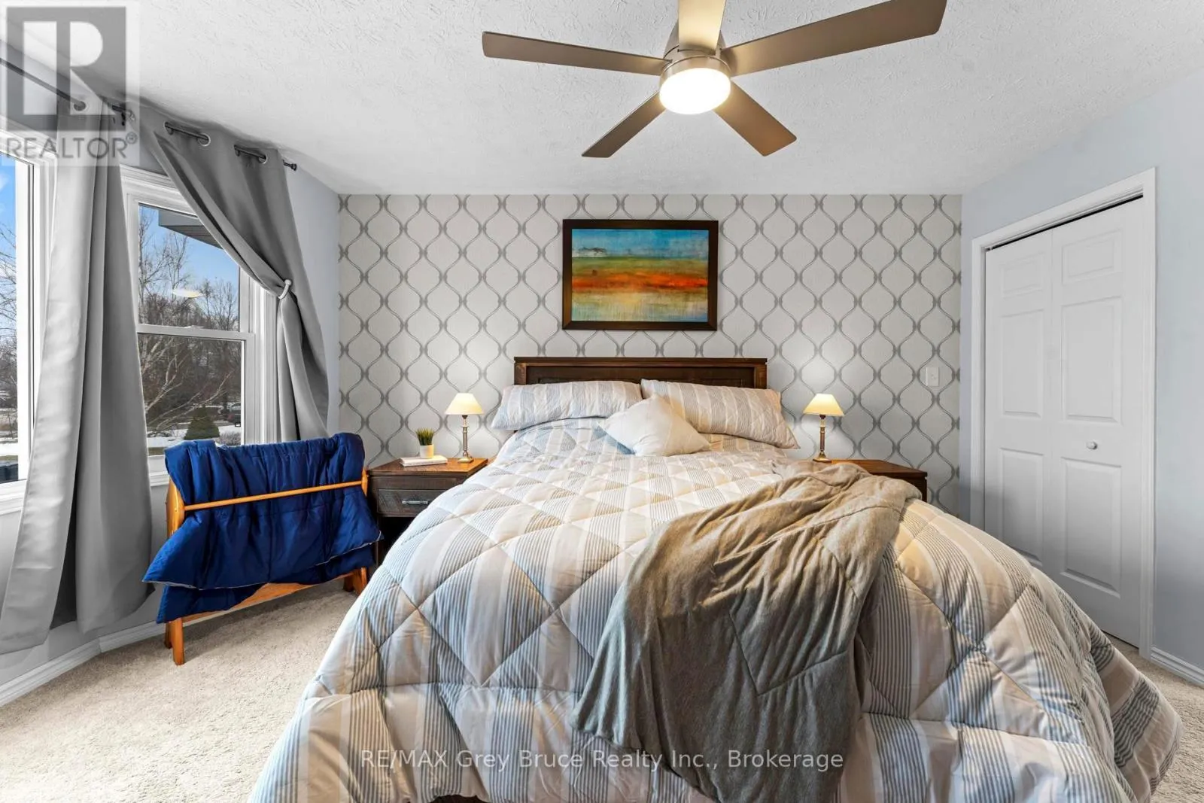
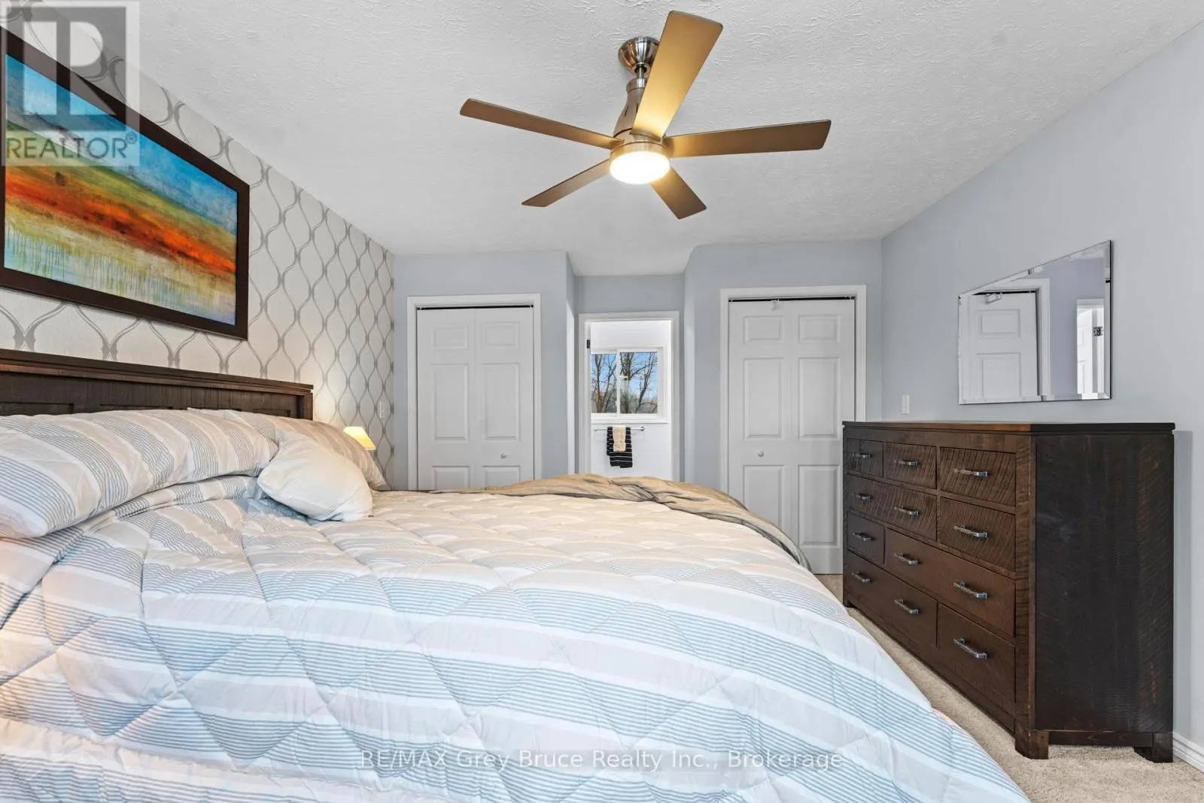
Primary Bedroom
Second level
3.6 m x 5.4 m
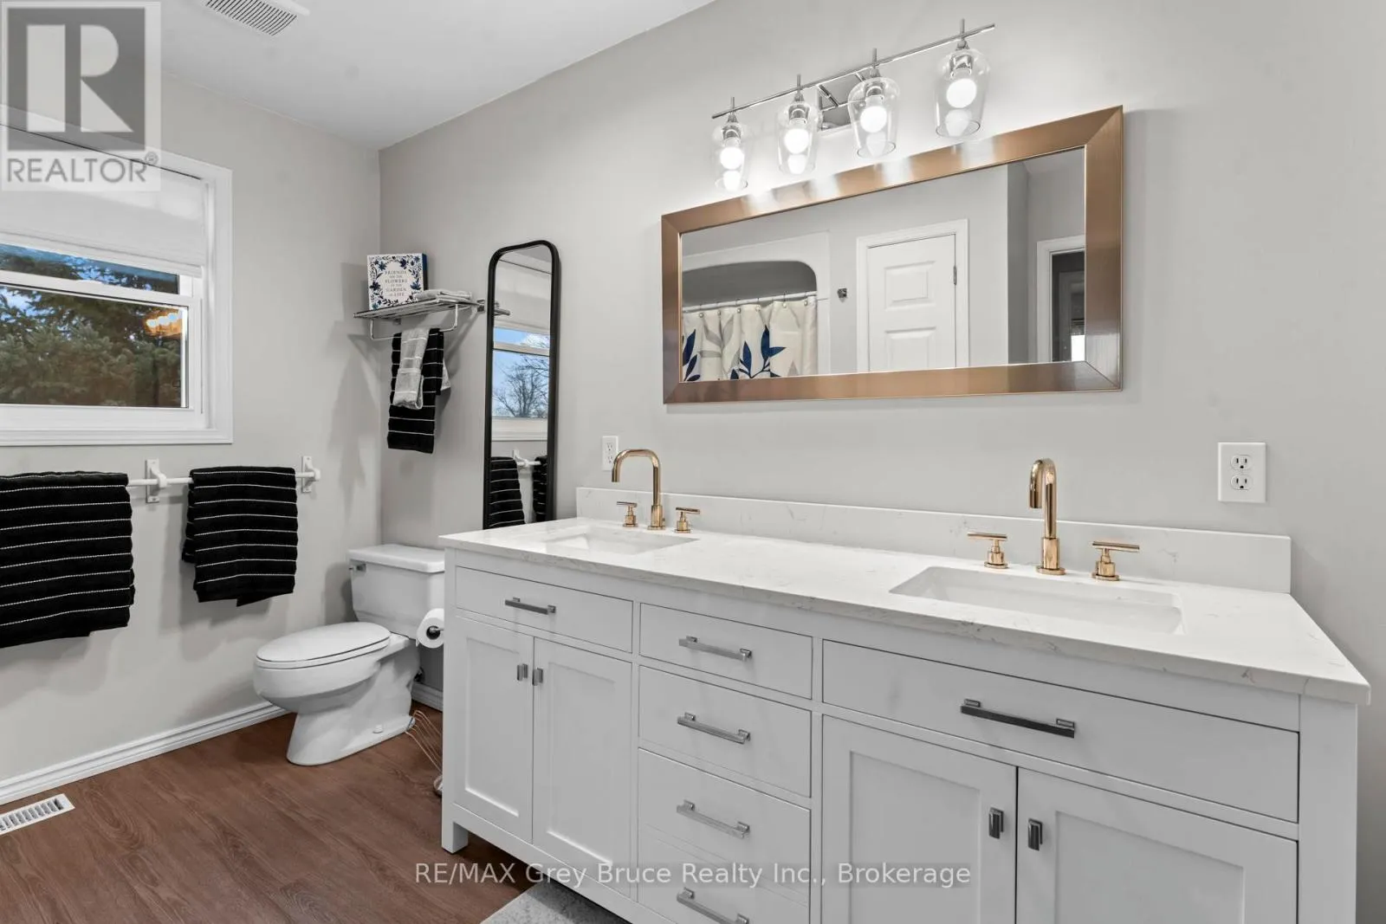
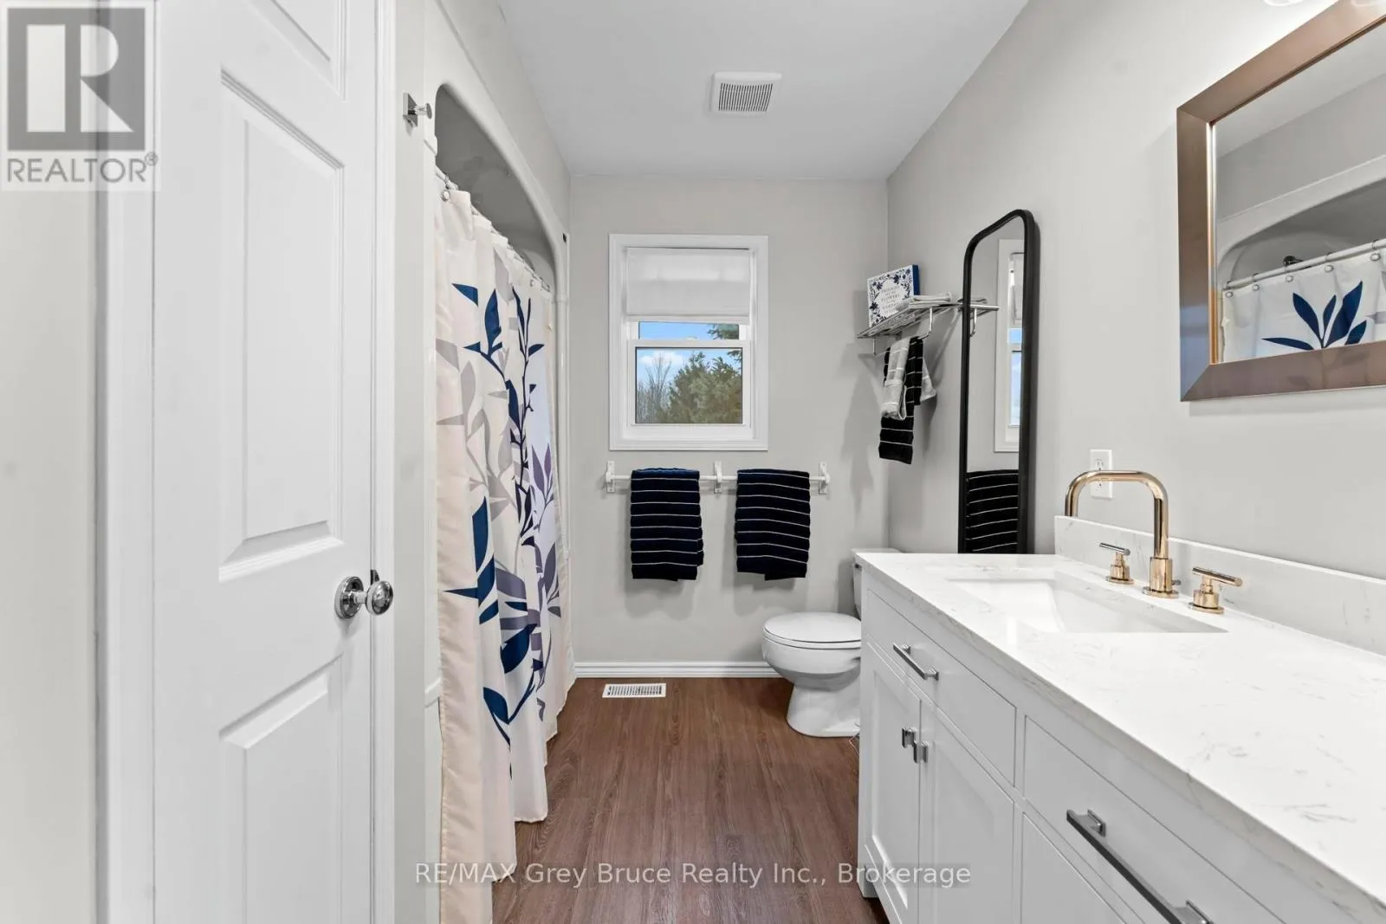
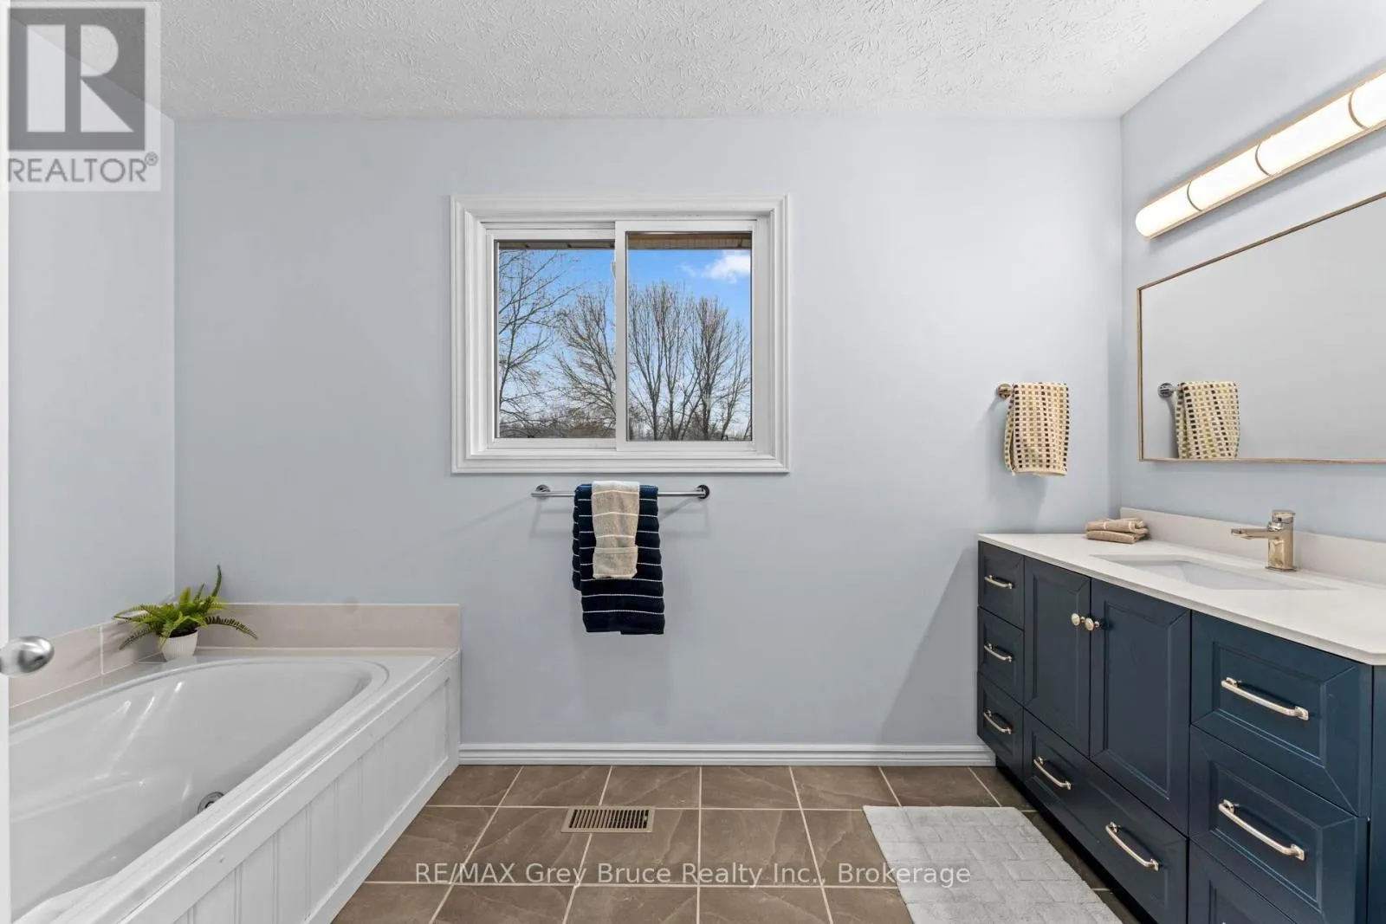
Bathroom
Second level
3.61 m x 2.13 m
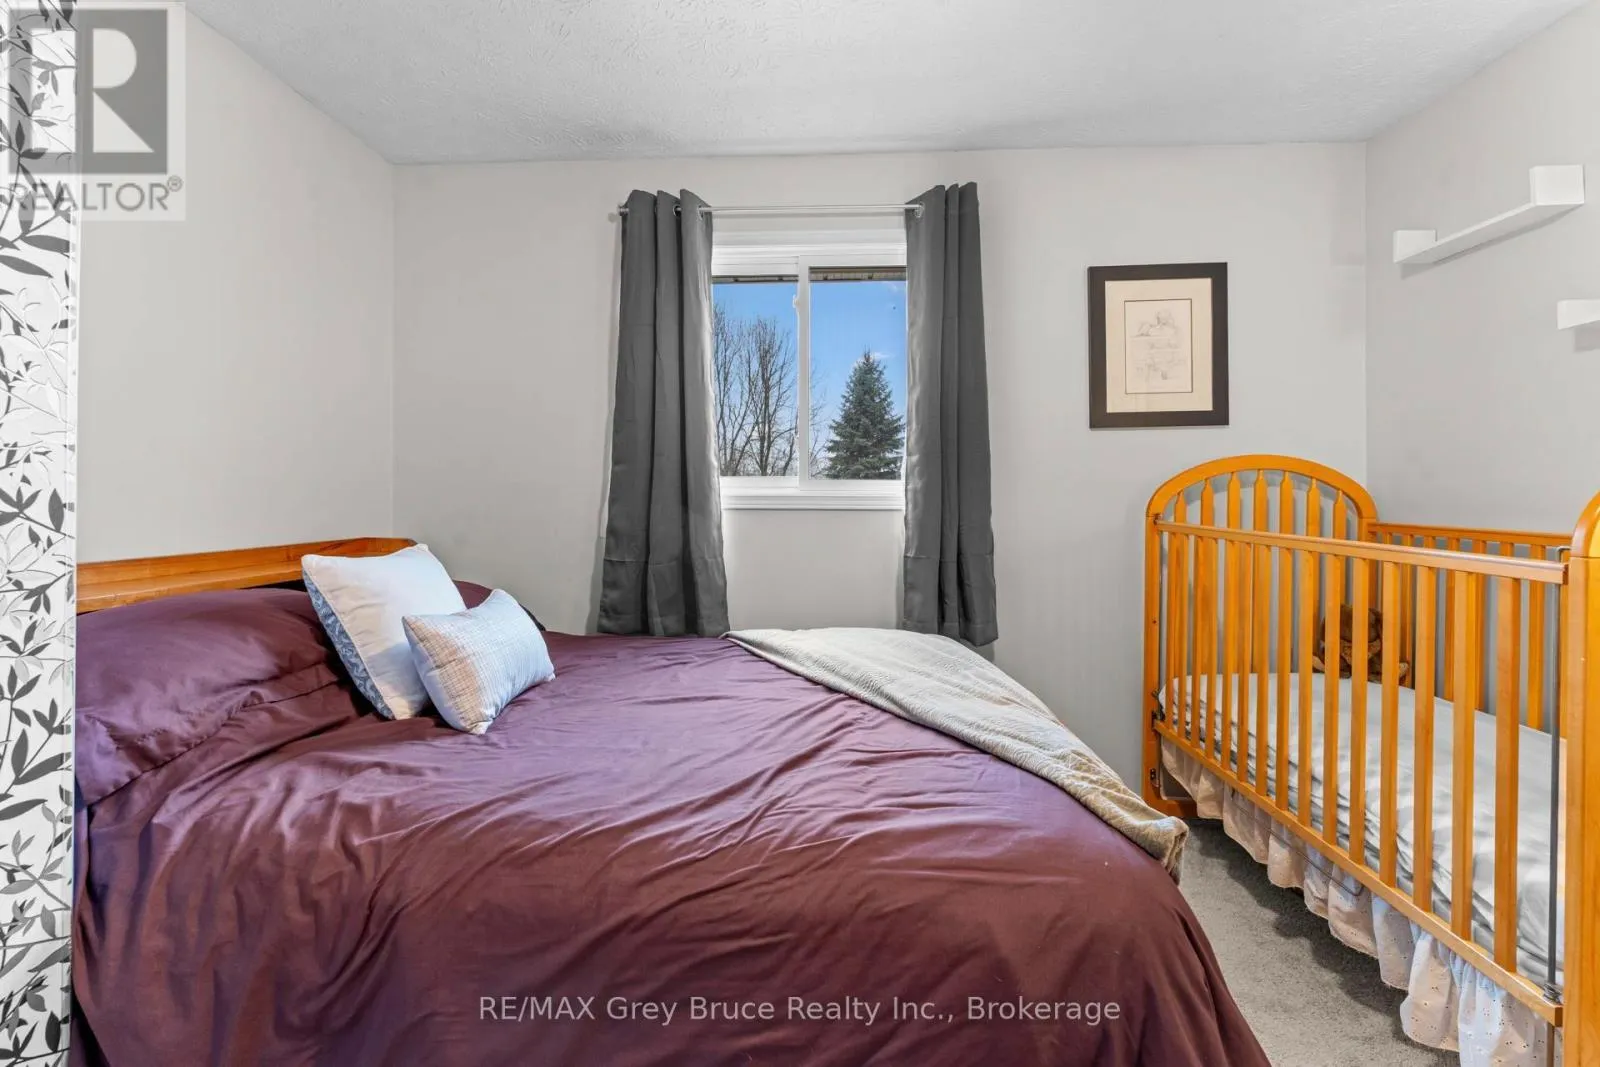
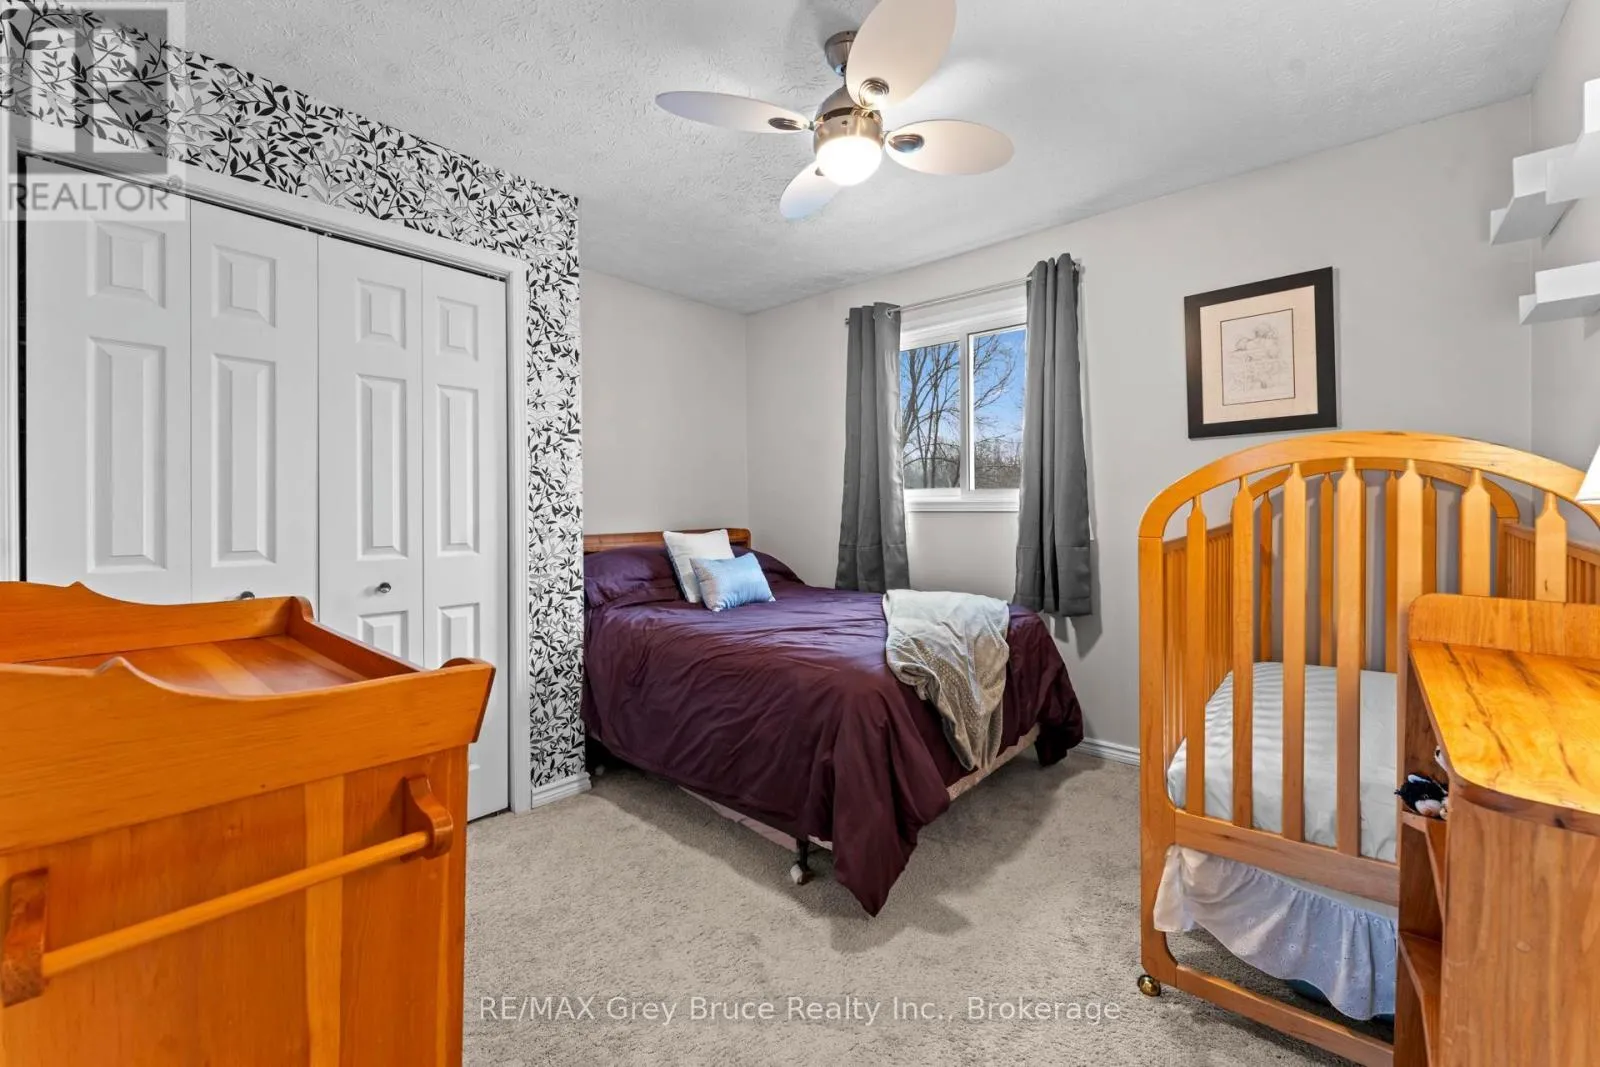
Bedroom 2
Second level
3.58 m x 3.26 m
Bedroom 3
Second level
3.45 m x 3.27 m
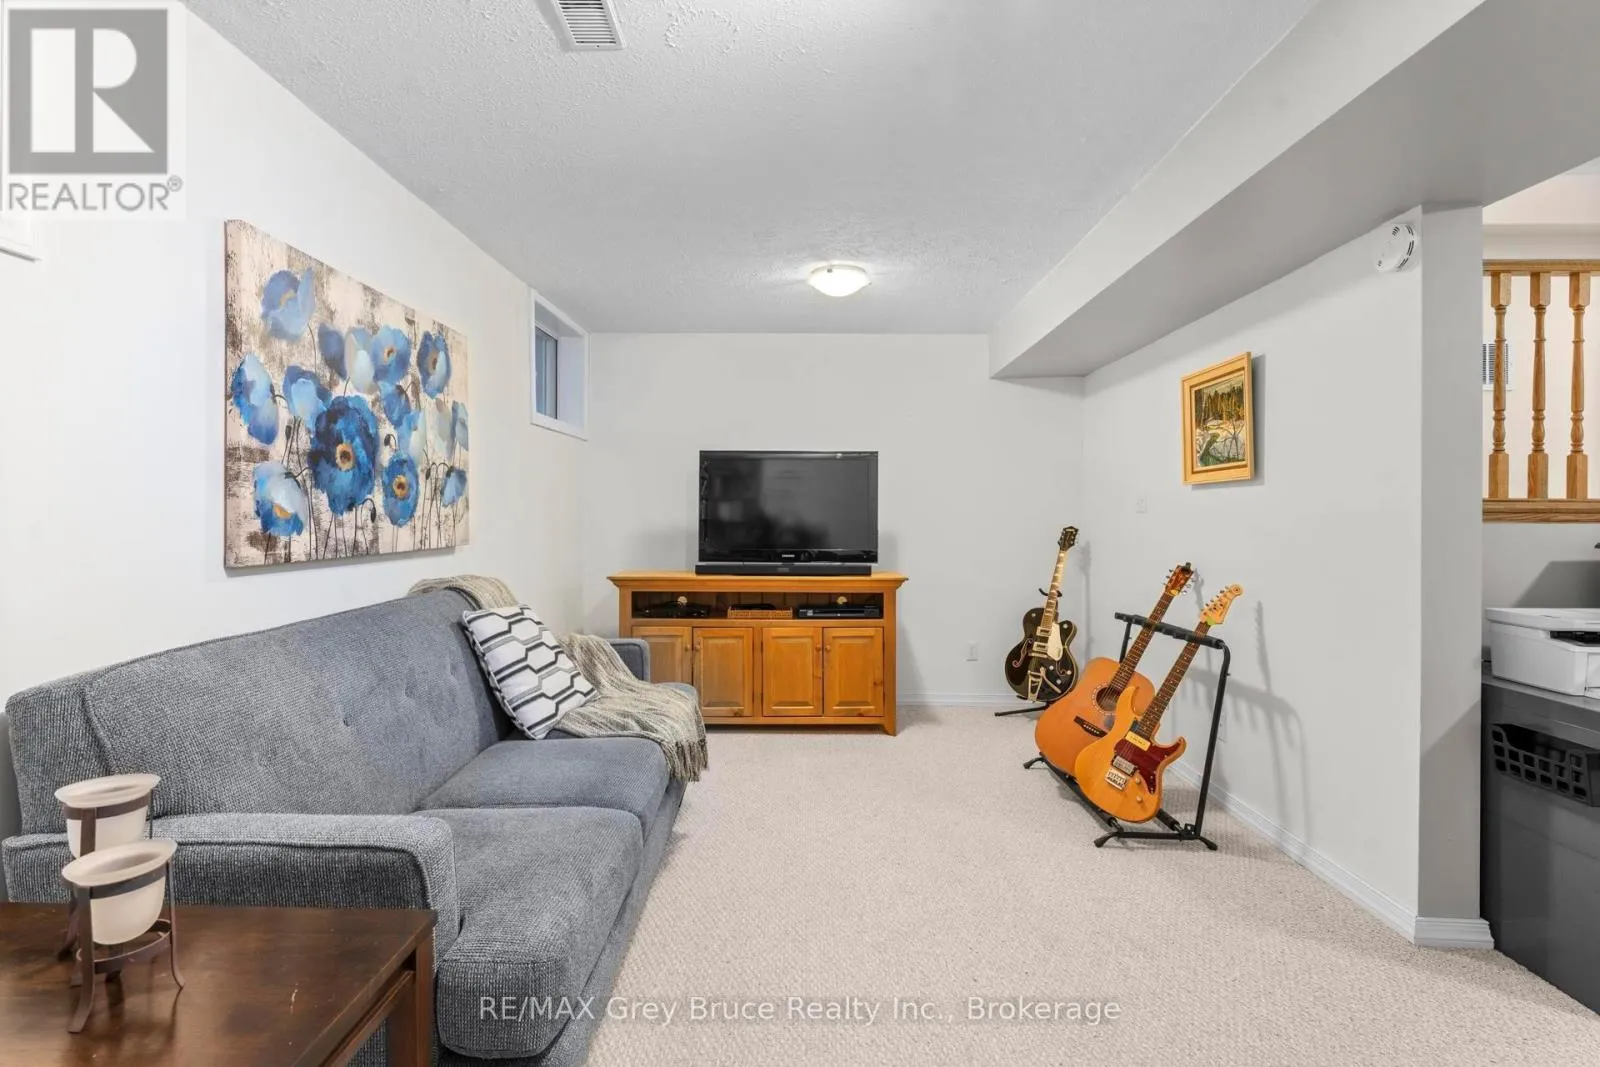
Family room
Lower level
5.79 m x 6.27 m
Utility room
Lower level
5.8 m x 3.44 m
Utility room
Lower level
4.68 m x 4.28 m
Foyer
Main level
2.34 m x 2.2 m
Living room
Main level
3.66 m x 6.62 m
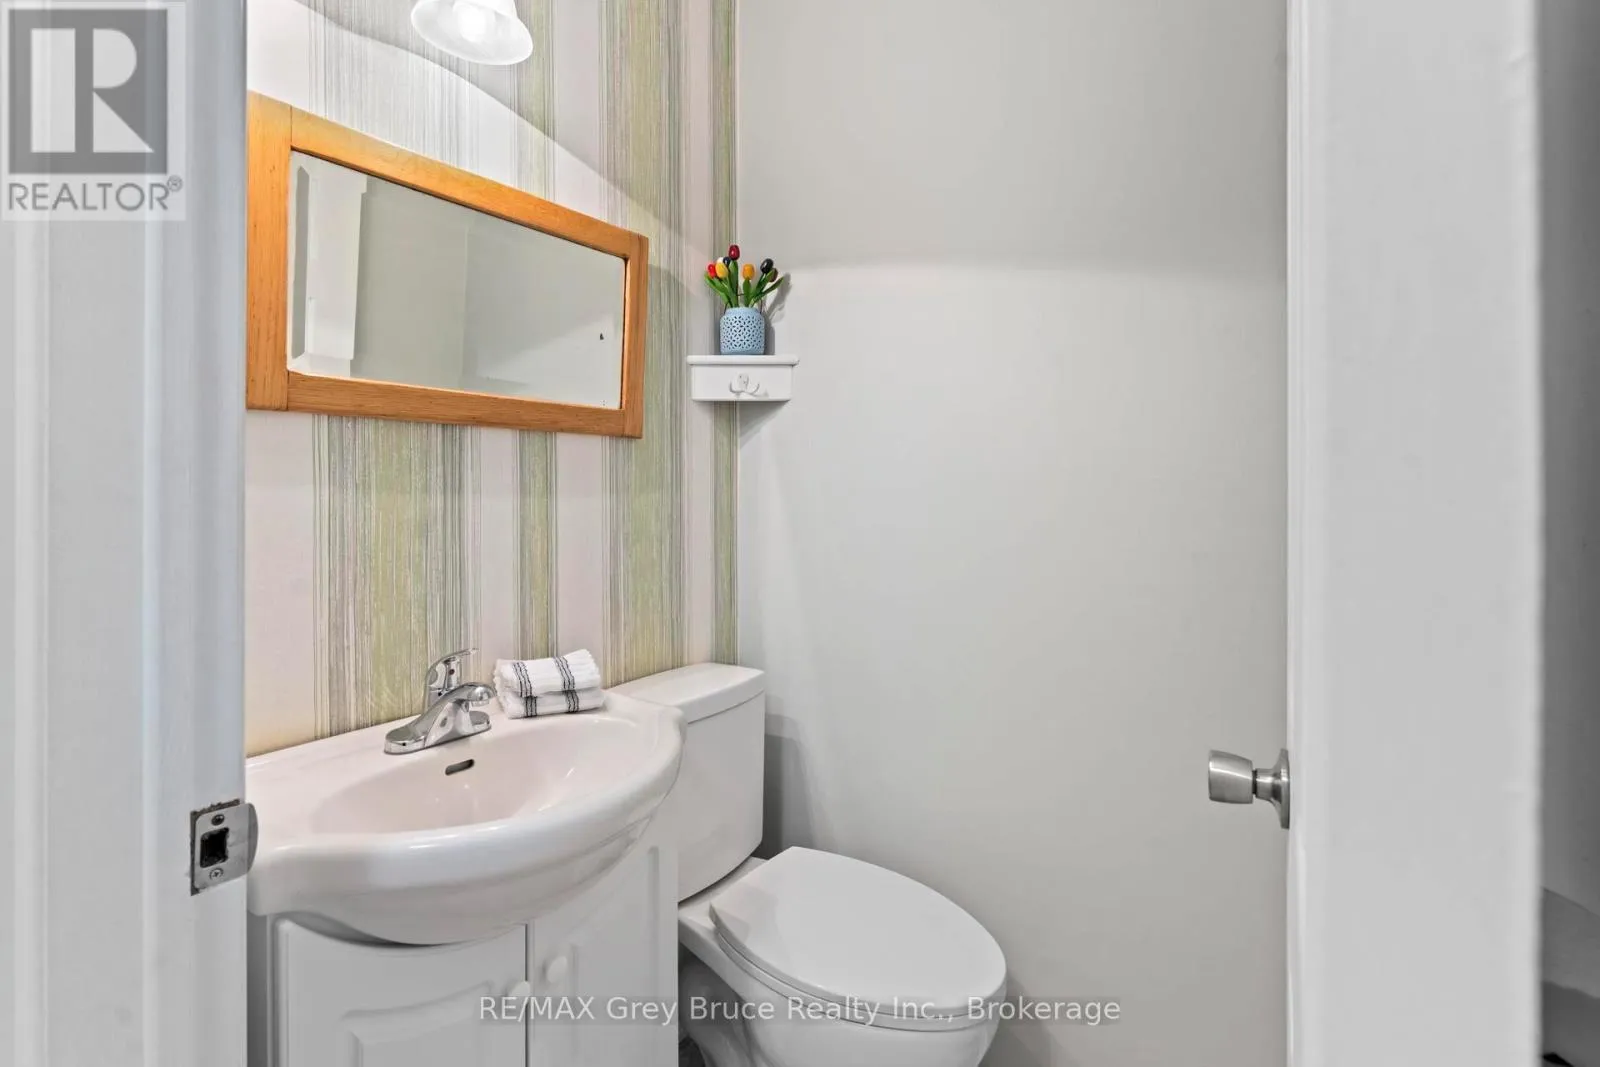
Bathroom
Main level
1.24 m x 1.15 m
Dining room
Main level
3.25 m x 3.26 m
Kitchen
Main level
3.82 m x 5.8 m
Laundry room
Main level
3.08 m x 1.96 m

Location

Learn more about this property
Listing provided by:
RE/MAX Grey Bruce Realty Inc.
MLS® number:
X13856782
Agent:
Jennifer Tedford
*Indicates required field
Name is required
Email is required
Please enter a valid phone number (e.g., 416-111-1111).