402622 Grey 17 Road, Georgian Bluffs, Ontario N0H 2T0

Listed for:
$759,900
3 beds
3 baths
Listed 38 days ago
House for rent: 402622 Grey 17 Road, Georgian Bluffs, Ontario N0H 2T0

View all 50 photos

About

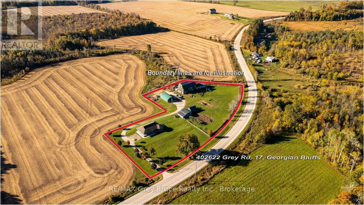
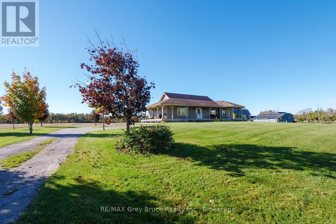
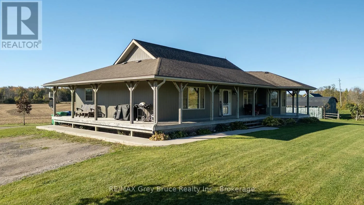
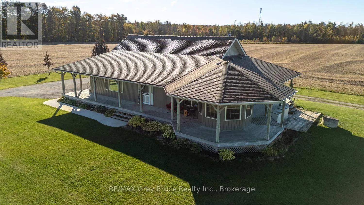
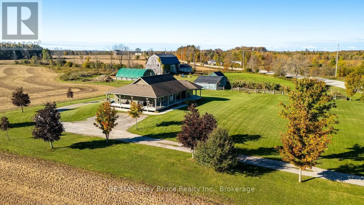
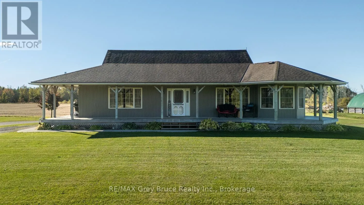
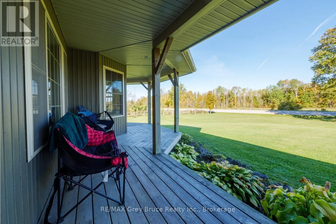
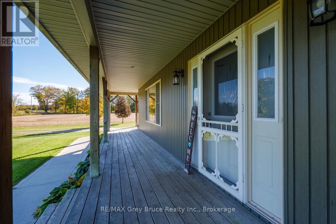
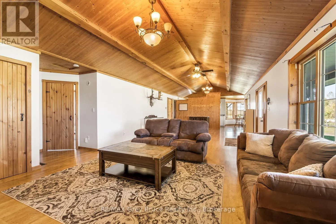
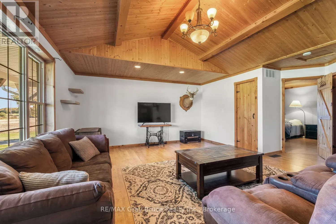
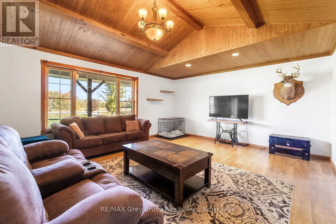
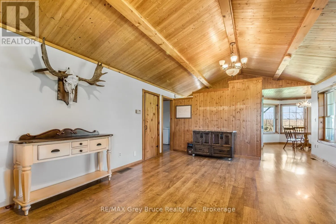
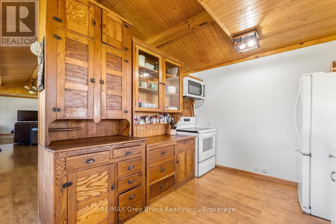
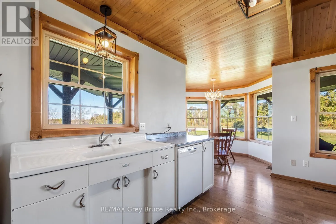
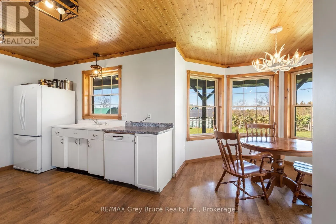
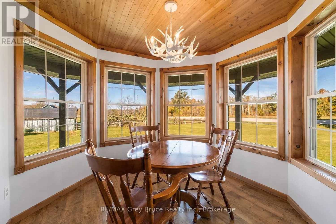
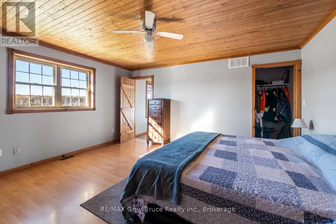
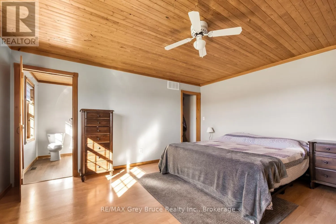
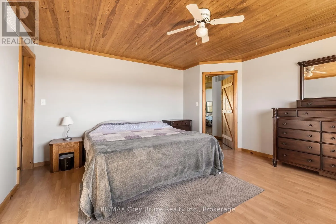
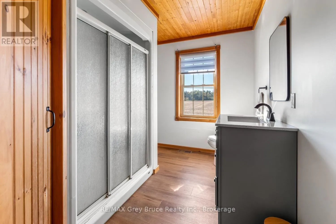
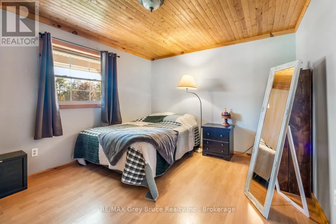
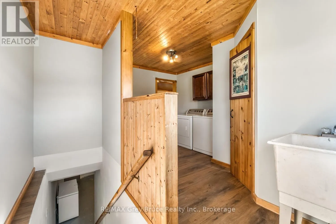
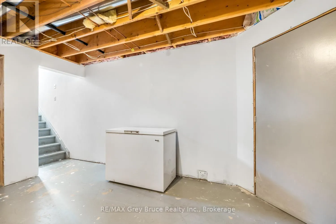
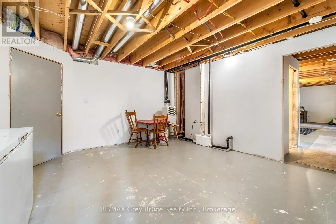
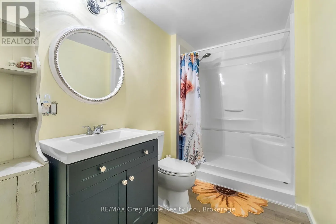
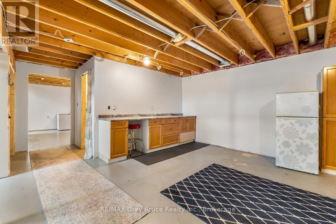
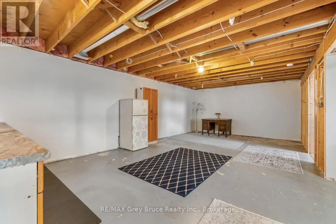
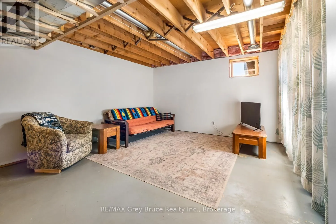
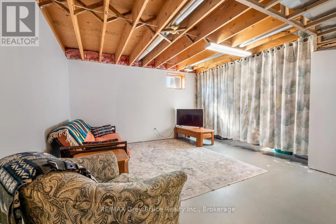
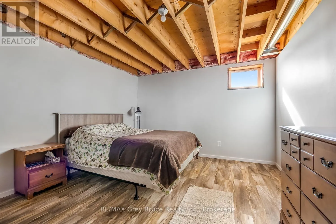
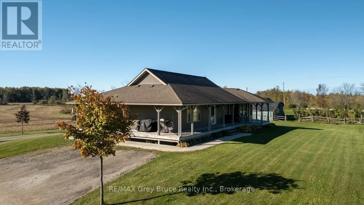
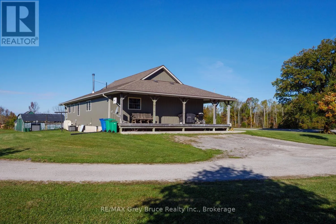
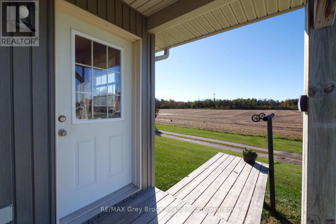
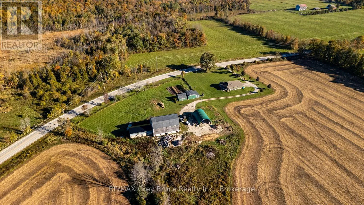
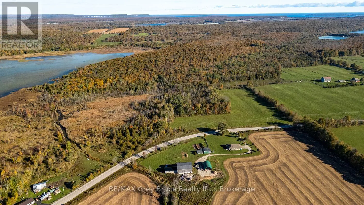
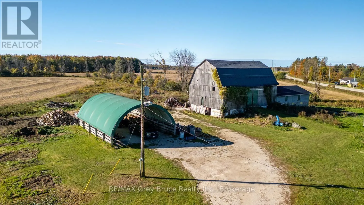
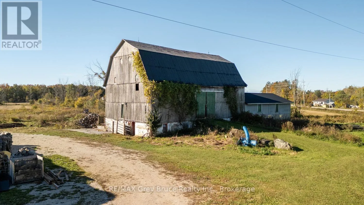
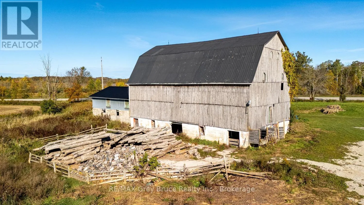
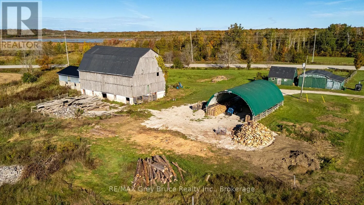
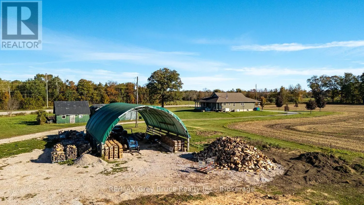
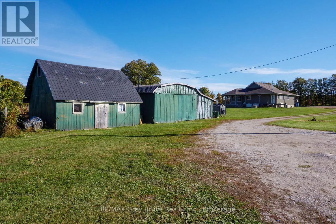
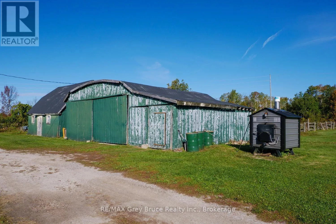
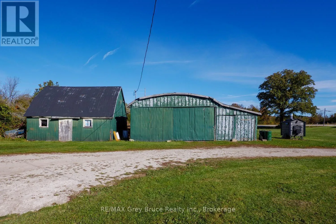
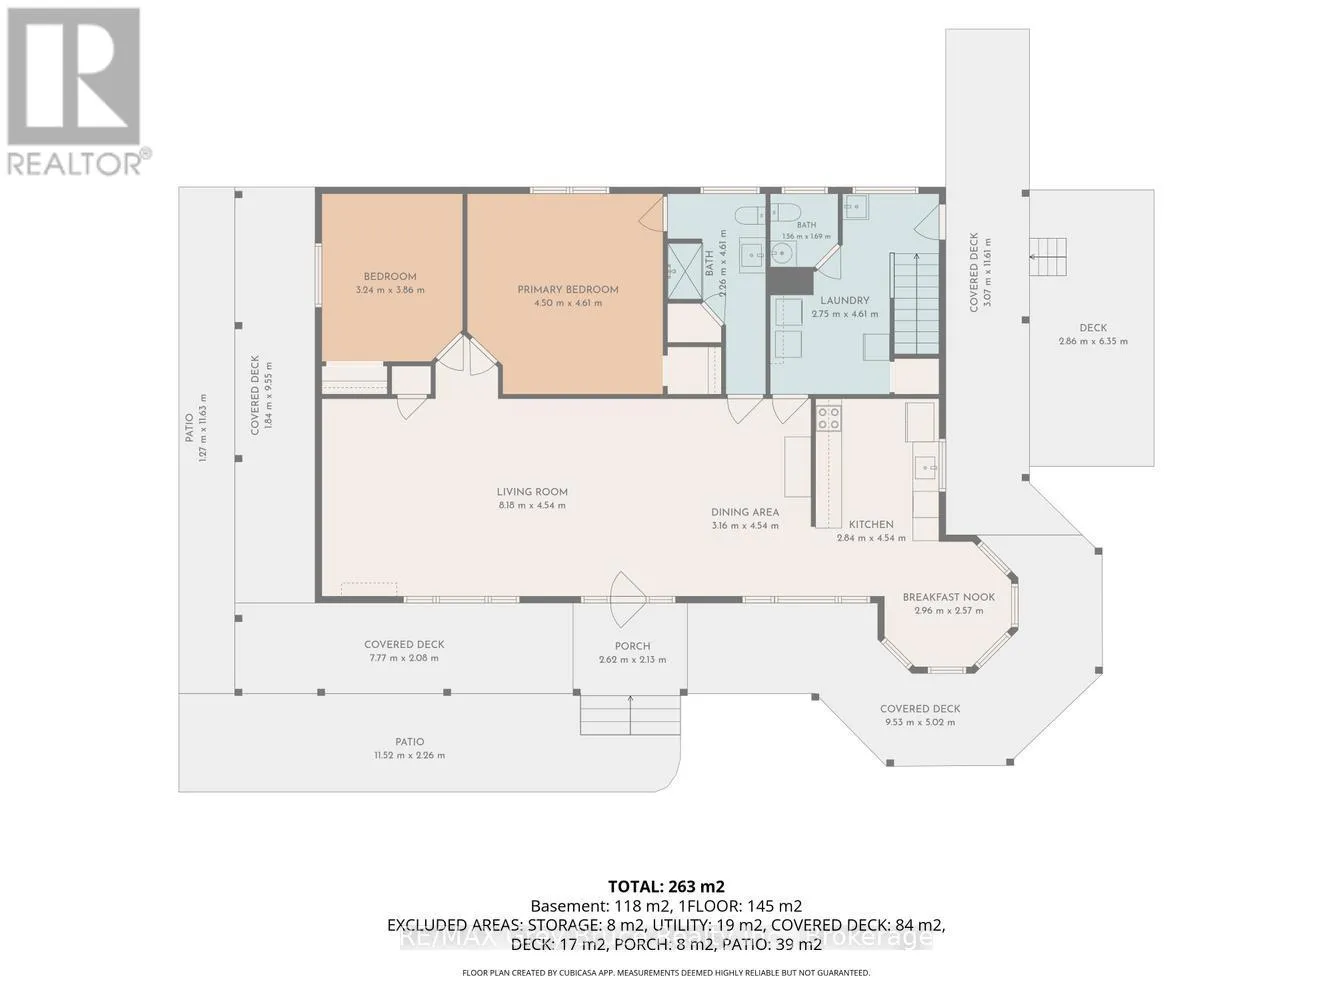
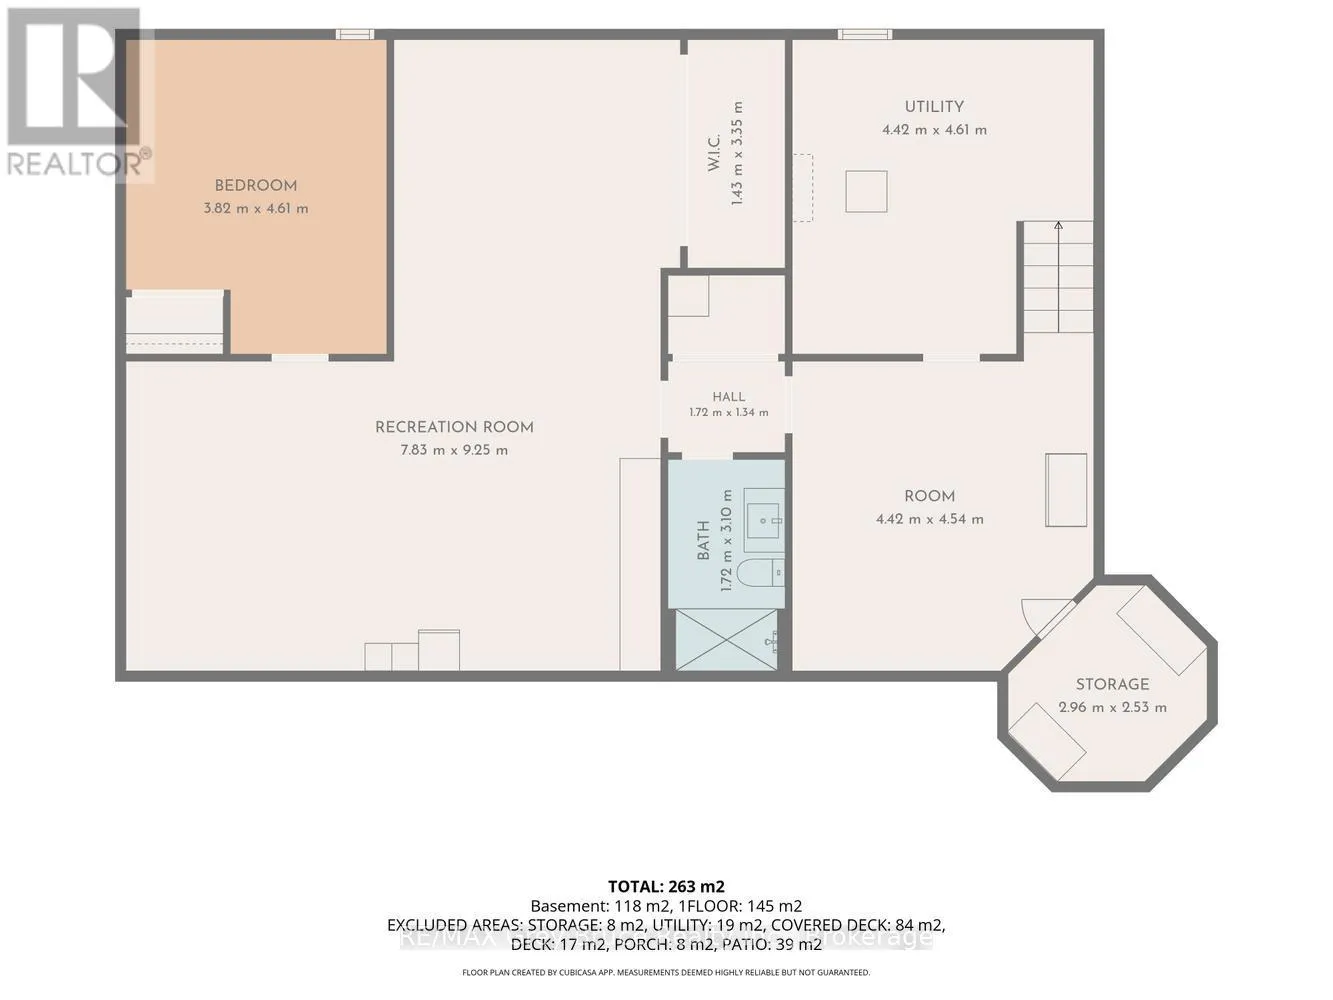
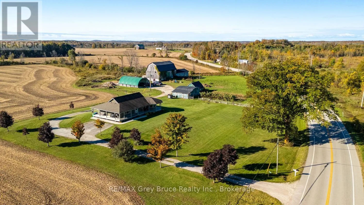
Cross Streets: Grey Road 17 near Wolsely. ** Directions: From Wiarton south on Highway 6 to Grey Road 17, turn east onto Grey Road 17 and follow towards Wolsley. Property located at 402622 Grey Road 17. Welcome to this picturesque 1600 sq ft home nestled on a serene 3-acre lot, offering the perfect blend of rural charm and functional space. Built in 2002, this well-maintained home boasts beautiful curb appeal, highlighted by a classic wraparound covered porch ideal for enjoying your morning coffee or evening sunsets. Step inside to find a bright, inviting layout with plenty of natural light. The home sits atop a full basement, with some finishing already started with framing and drywall that is ready for your finishing touches whether you're dreaming of extra living space, a home gym, or a rec room. An additional 3pc bathroom has been installed in the lower level as well. Outside, the property truly shines with an impressive array of outbuildings: A 60' x 36' barn perfect for additional storage, A 30' x 50' coverall structure, great for equipment or seasonal use, and A 30' x 26' insulated workshop, ideal for projects, or a tool shed. Quiet country living, functional spaces, and endless potential don't miss your chance to make this unique property your own! (id:27476)

Property Highlights

MLS® Number
X13877324
Type
Single Family
Community Name
Georgian Bluffs
Ownership Type
Freehold
Land Size
684 x 223 FT|2 - 4.99 acres
Parking Space Total
8

Building

Building Type
House
Storeys
1.00
Square Footage
1500 - 2000 sqft
Bathrooms Total
3
Bedrooms Above Ground
3
Bedrooms Total
3
Exterior Finish
Vinyl siding
Fireplace Present
No
Basement Type
N/A (Partially finished)
Basement Features
Building Heating Type
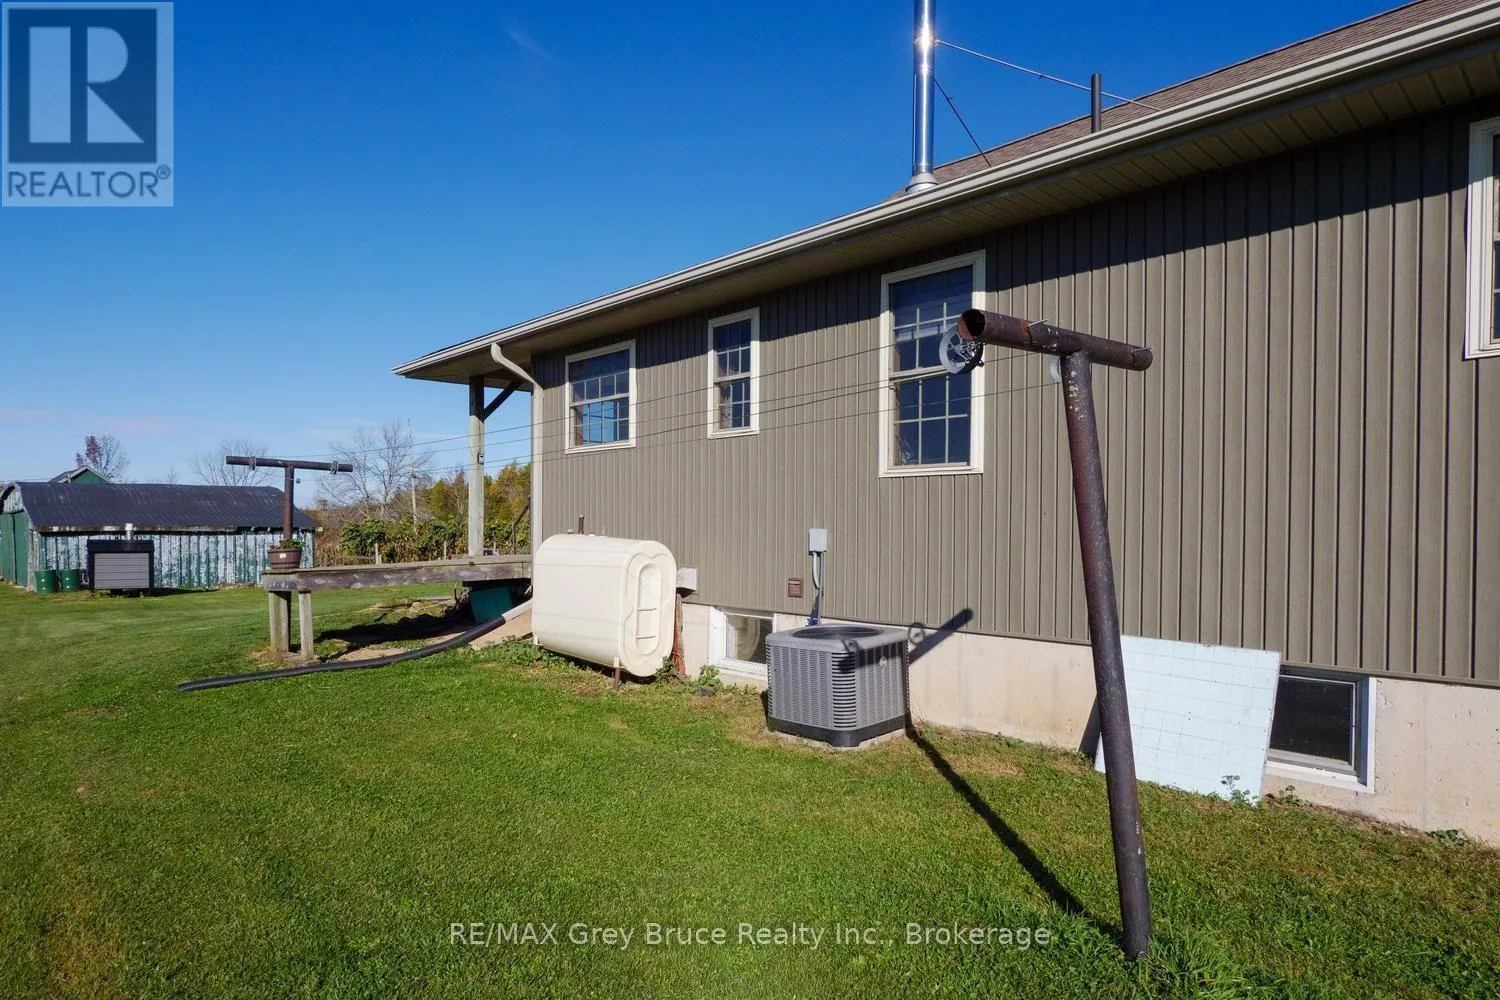
Forced air
Heating Fuel
Oil, Wood
Building Cooling Type
Central air conditioning

Utilities

Utility Sewer
Septic System

Room Layout

Other
Lower level
4.42 m x 4.29 m
Furnace
Lower level
4.42 m x 3.3 m
Bathroom
Lower level
2.97 m x 1.7 m
Other
Lower level
7.77 m x 3.12 m
Family room
Lower level
4.65 m x 3.89 m
Bedroom
Lower level
4.47 m x 3.71 m
Cold room
Lower level
2.87 m x 2.87 m
Living room
Main level
8.61 m x 4.7 m
Dining room
Main level
4.7 m x 2.72 m
Kitchen
Main level
4.7 m x 2.97 m
Eating area
Main level
3.91 m x 3.33 m
Bedroom
Main level
3.91 m x 3.33 m
Bedroom
Main level
4.6 m x 4.42 m
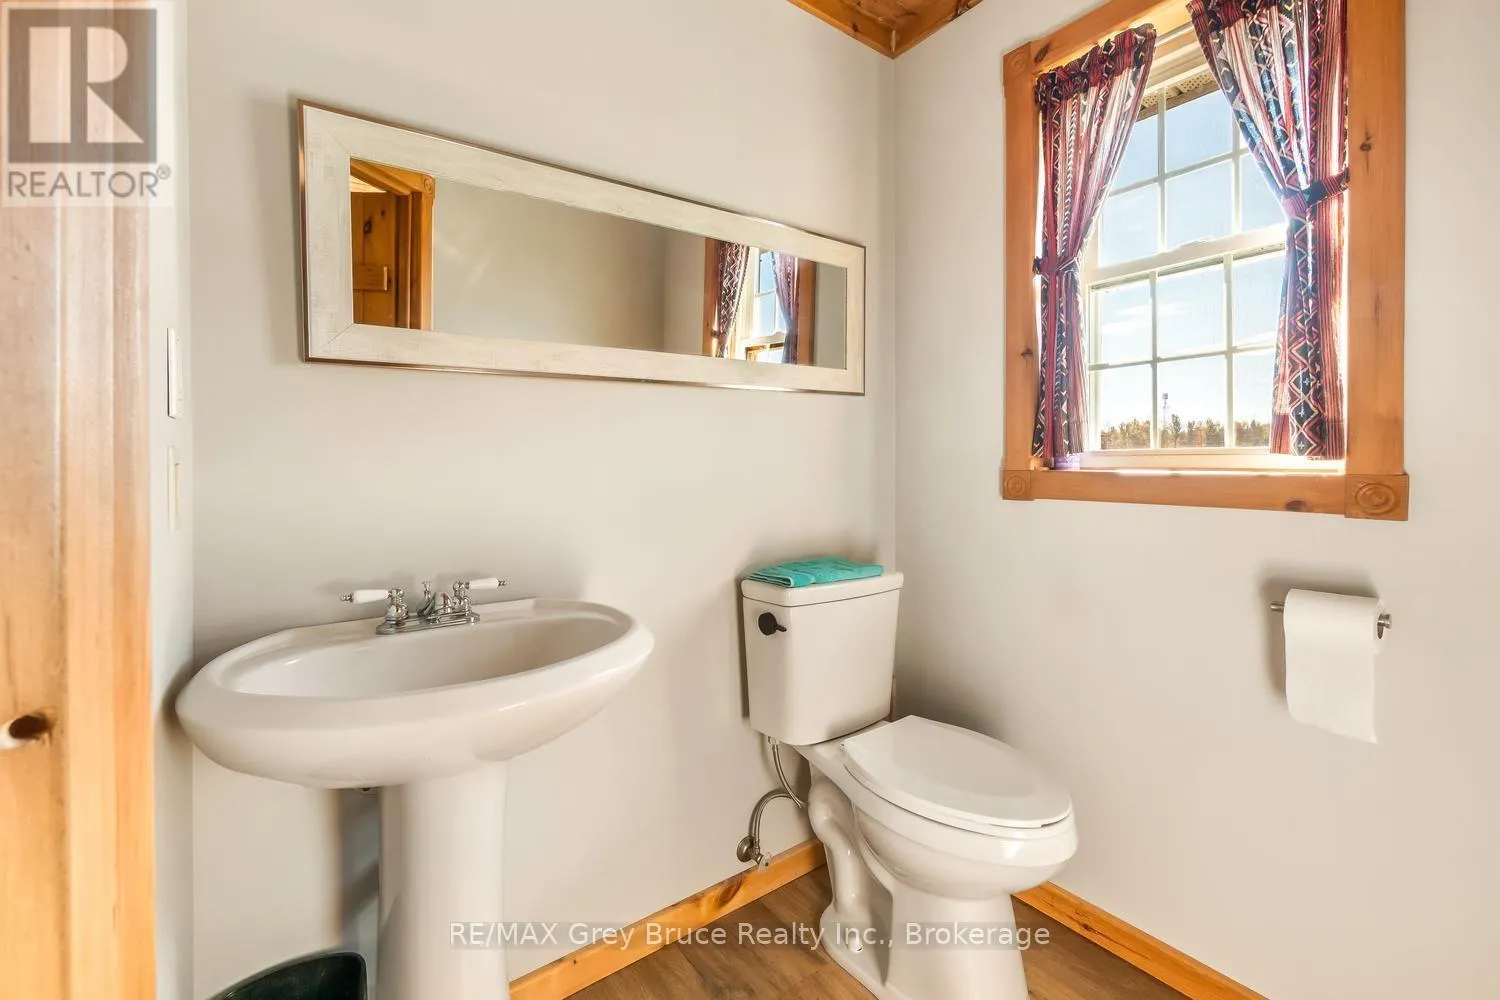
Bathroom
Main level
4.6 m x 2.31 m
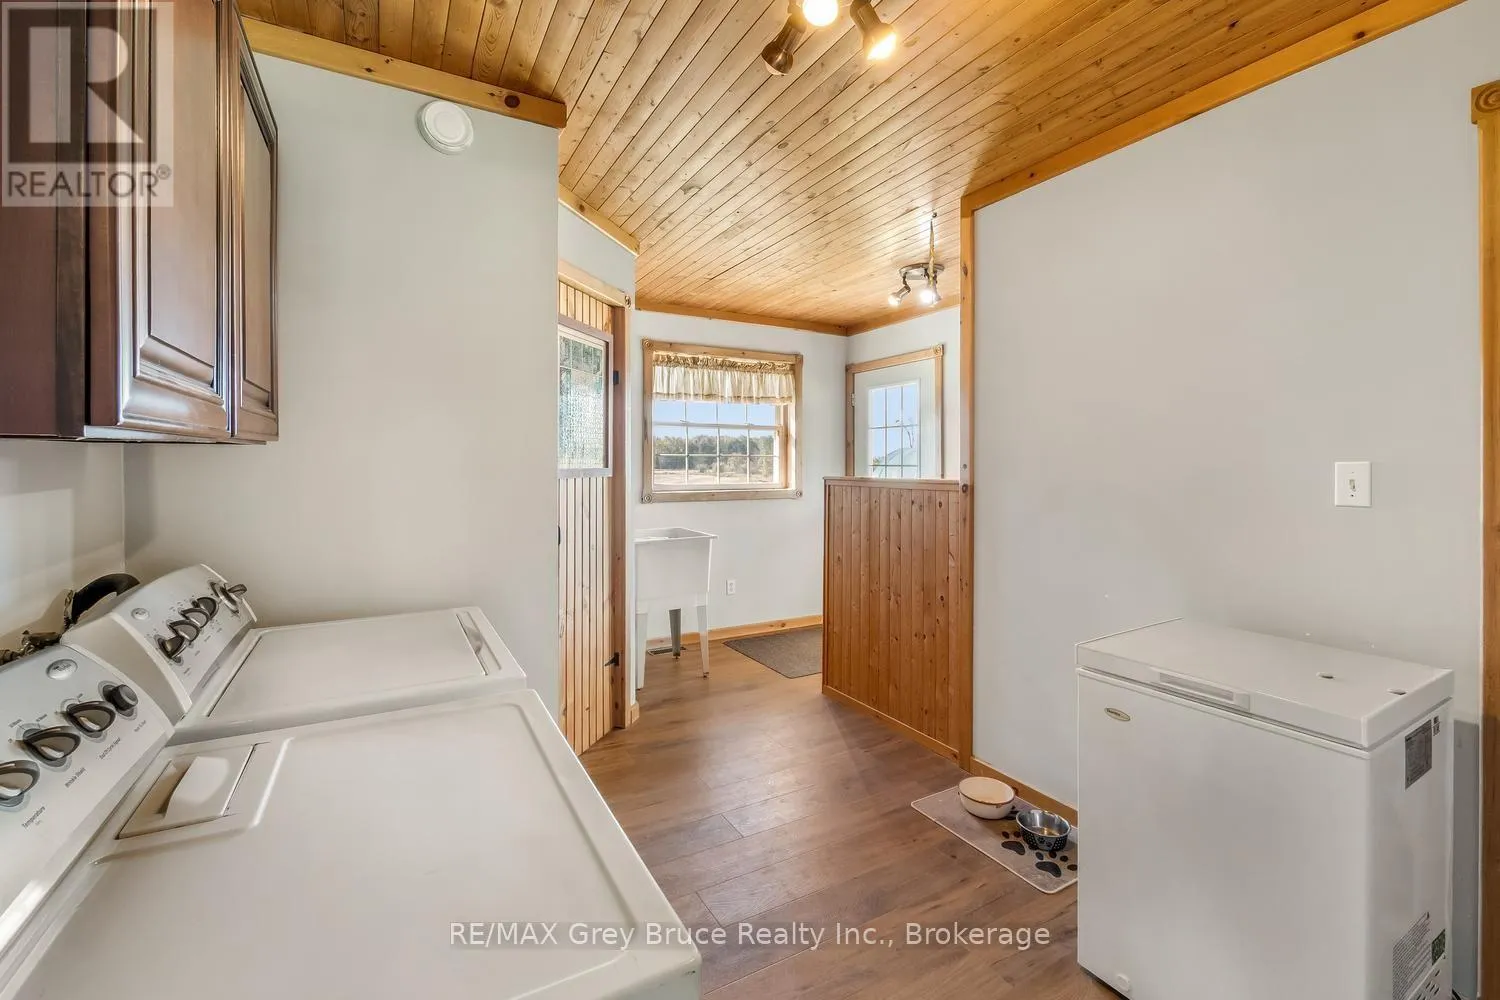
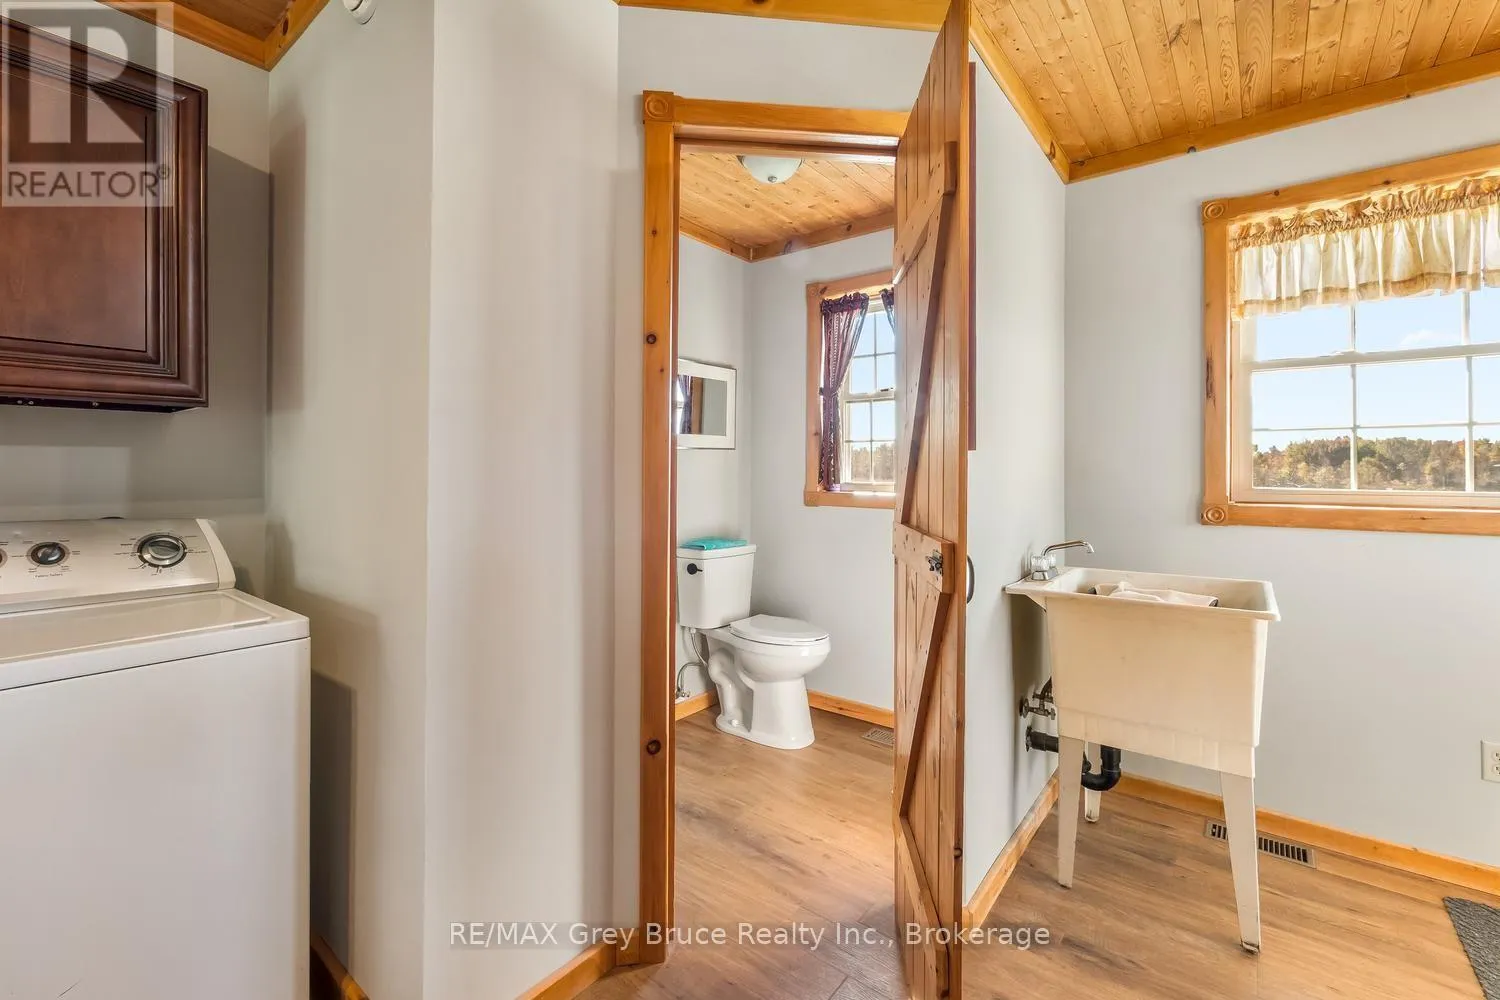
Laundry room
Main level
2.69 m x 2.41 m
Mud room
Main level
2.31 m x 2.24 m

Location

Learn more about this property
Listing provided by:
RE/MAX Grey Bruce Realty Inc.
MLS® number:
X13877324
Agent:
Mike Revell
*Indicates required field
Name is required
Email is required
Please enter a valid phone number (e.g., 416-111-1111).