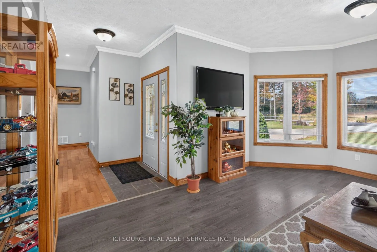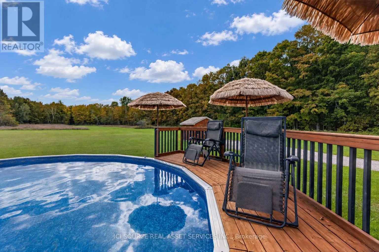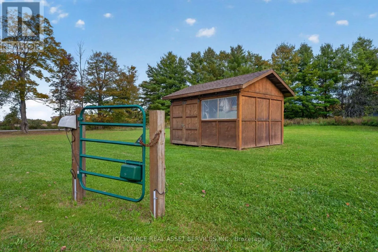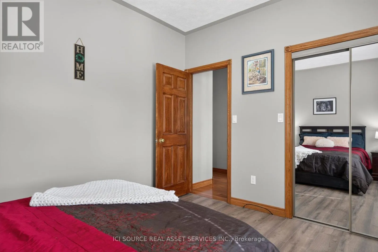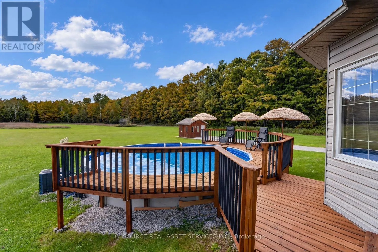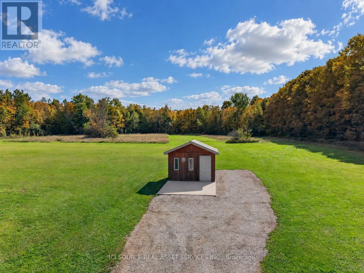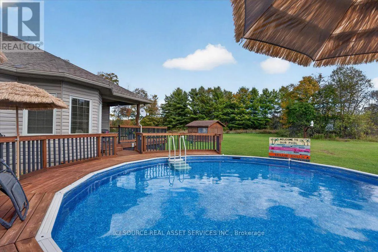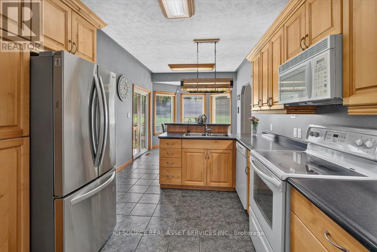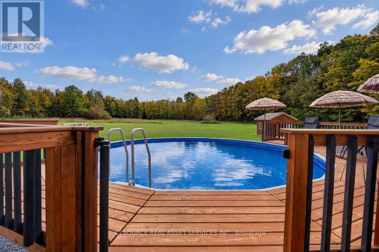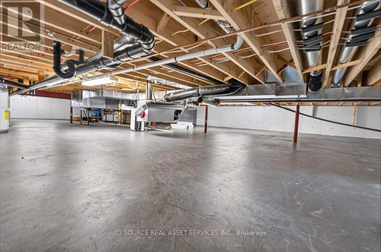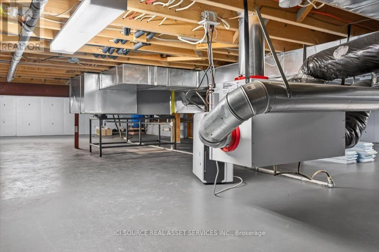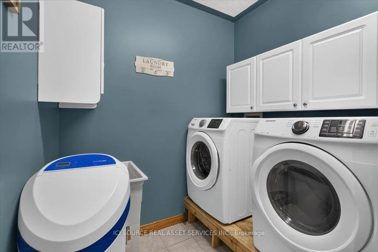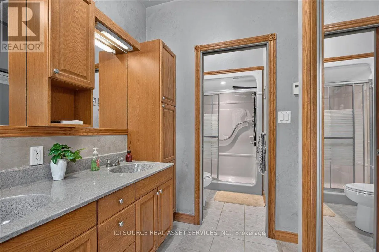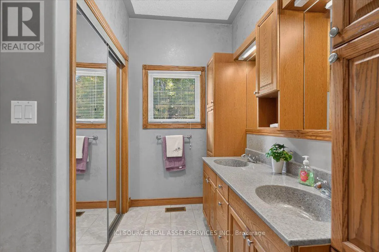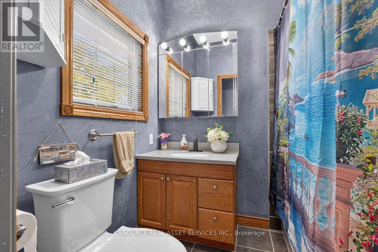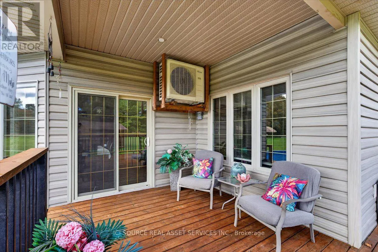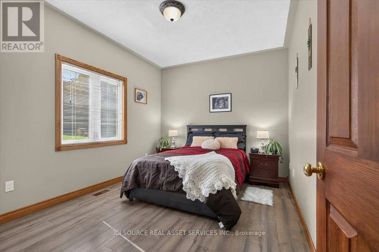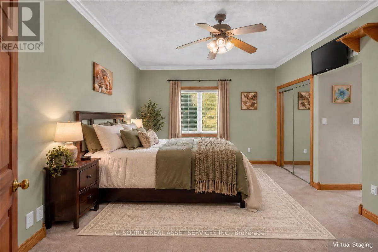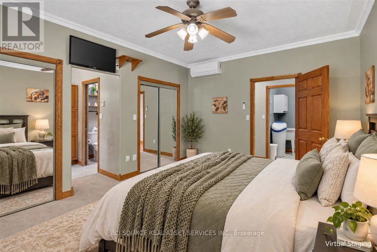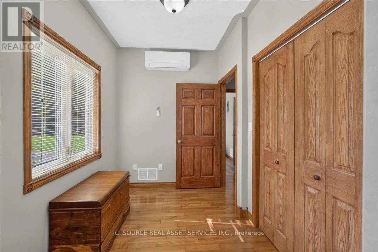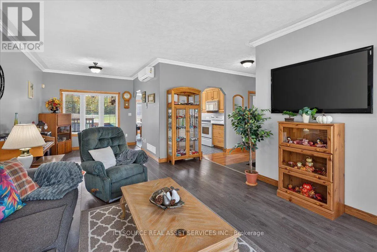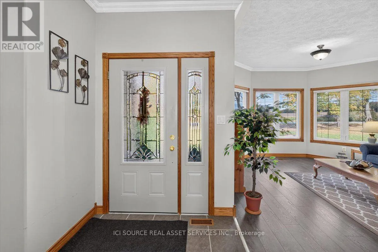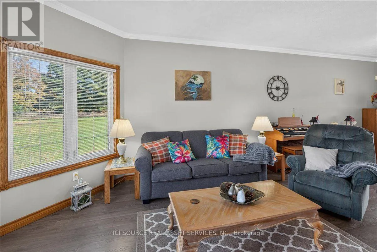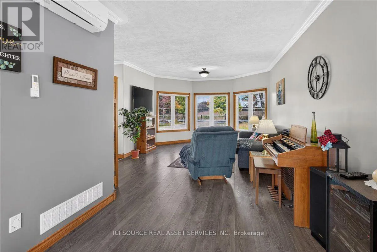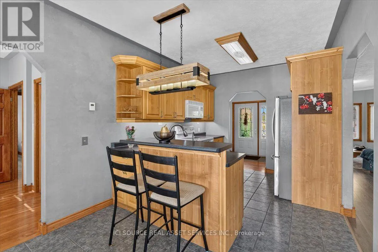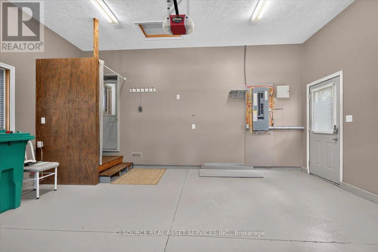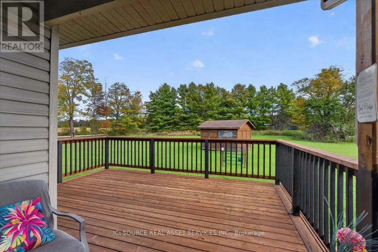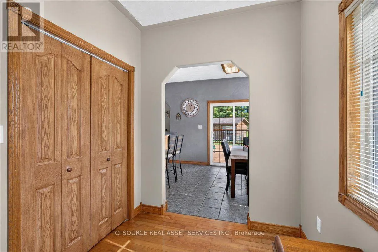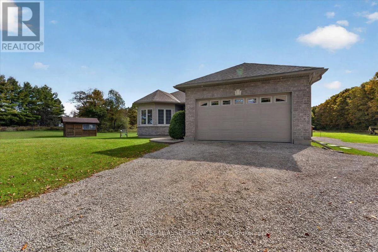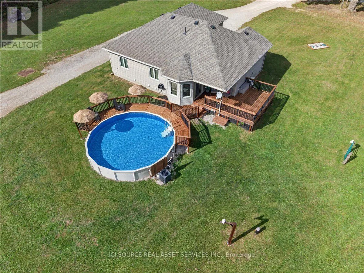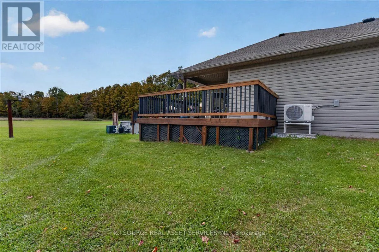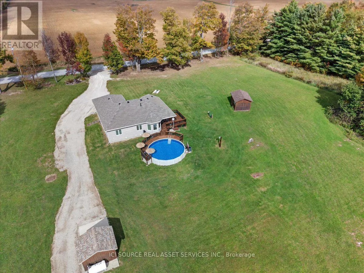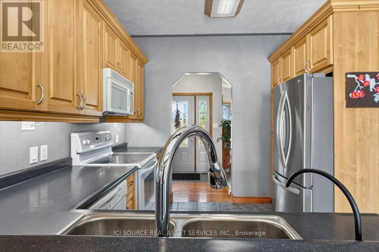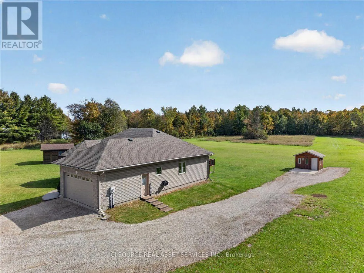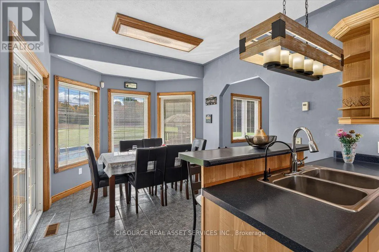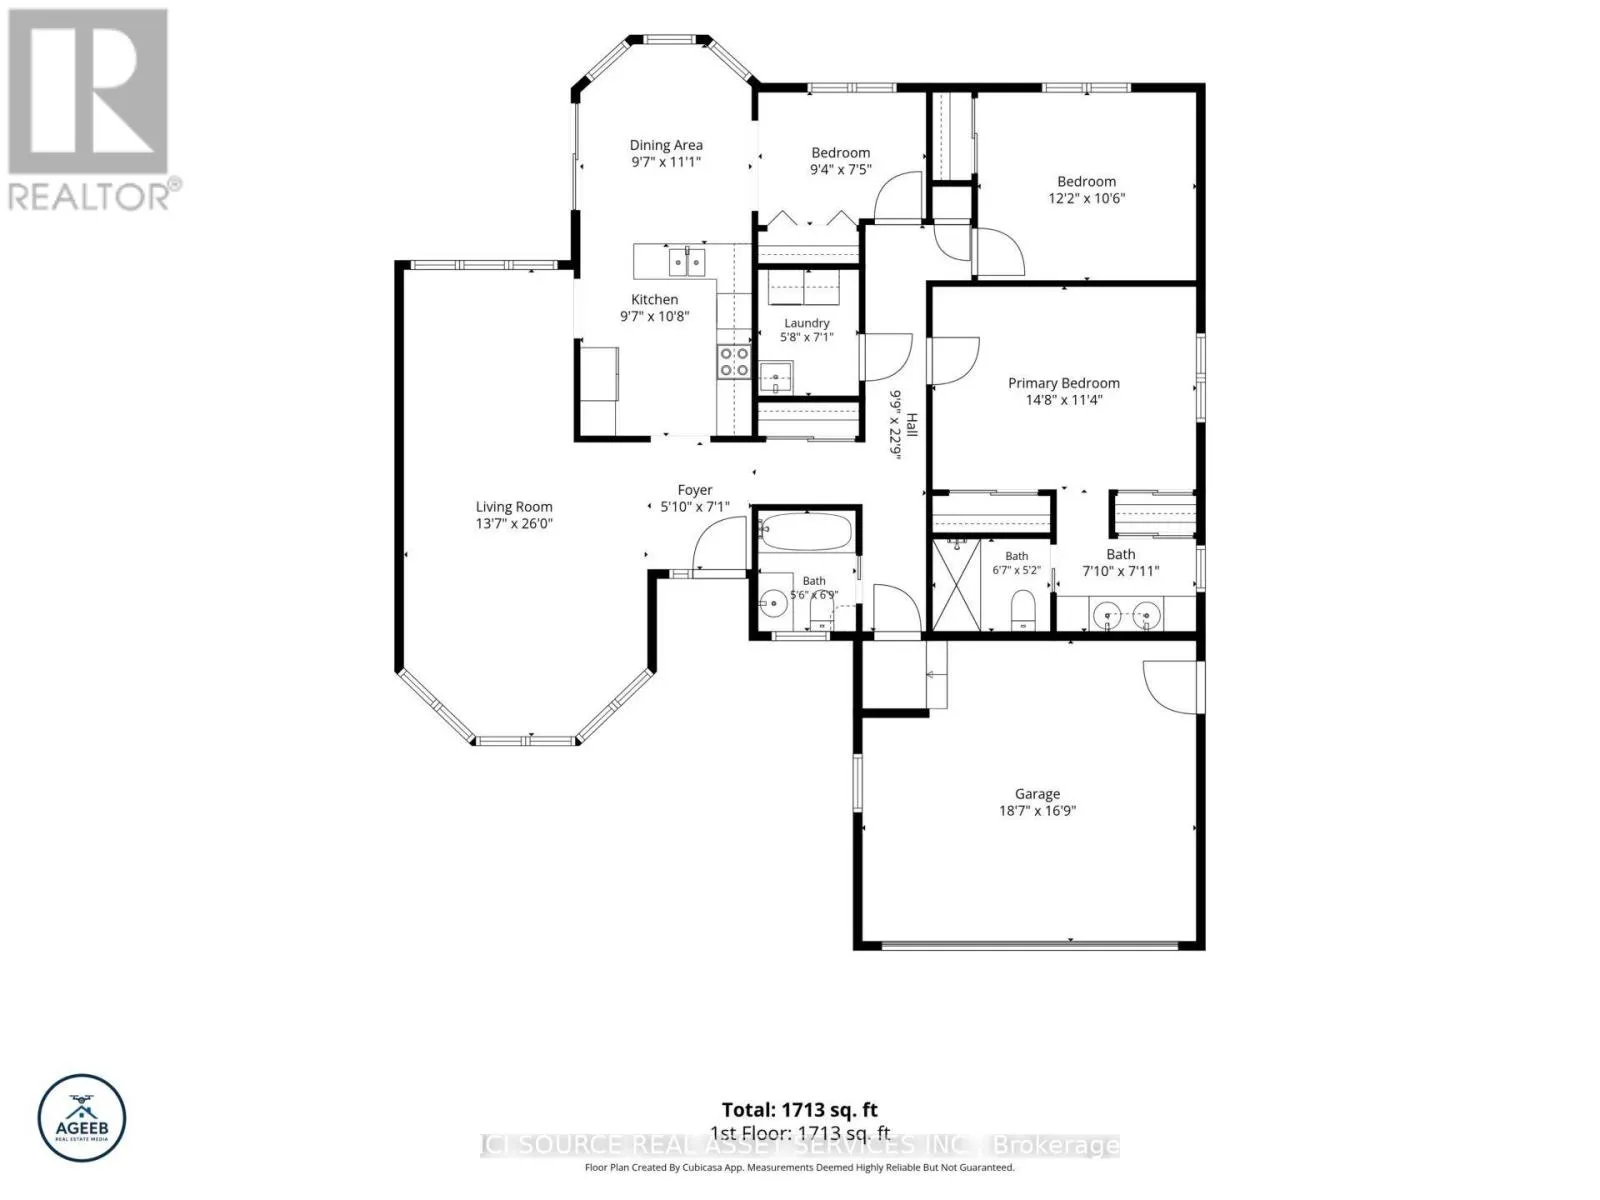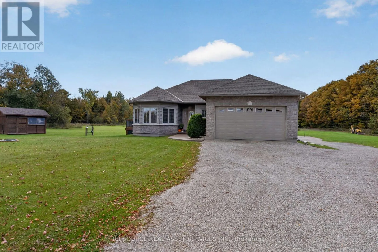
Cross Streets: Center Road. ** Directions: Hwy 6 to Wiarton Turn right on Elm Street head East 6 miles on right. Back way from Owen sound take 17 to wolseley go straight on Center Road turn left on Con 21 on the left. YOUR DREAM PROPERTY AWAITS! Beautiful Home on 2 Acres-Space, Privacy &Endless Possibilities! Looking for room to spread out and make your dreams a reality? This lovely one-level home offers so much than just a place to live. Situated on a beautiful 2-acre property, this home features 2 bedrooms / Den, 2 bathrooms, and plenty of outdoor space to enjoy. SUMMER FUN! Enjoy your own heated saltwater above-ground swimming pool, perfect for relaxing and entertaining family and friends. RECENT UPGRADES:- New Furnace - Central Air-Heat pump ROOM TO DREAM BIG! The spacious property offers plenty of possibilities, including: Space to build a separate building- Potential for a large 3-car garage with loft - Room to expand the existing home -Possibility of creating your own hobby farm- Plenty of room for gardens and outdoor activities. Whether you're a first-time homebuyer, looking for extra space, or wanting a property with the room to grow, this home is full of potential! Two Acres, a private pool, great upgrades, and Endless opportunities to create the property you've always wanted! Don't miss this chance to make this beautiful property your own! *For Additional Property Details Click The Brochure Icon Below* (id:27476)