116 Minto Drive, Georgian Bluffs, Ontario N0H 2K0

Listed for:
$595,000
3 beds
2 baths
Listed 9 days ago
House for rent: 116 Minto Drive, Georgian Bluffs, Ontario N0H 2K0

View all 22 photos

About

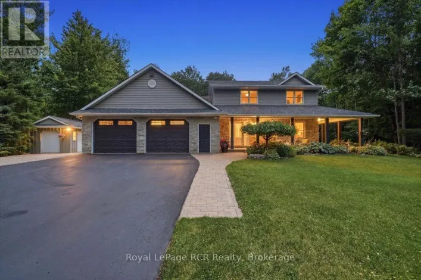
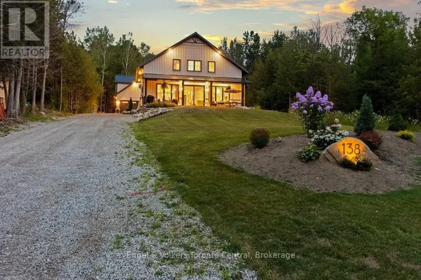
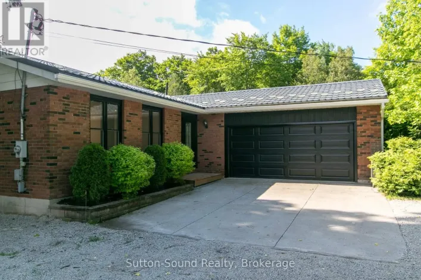
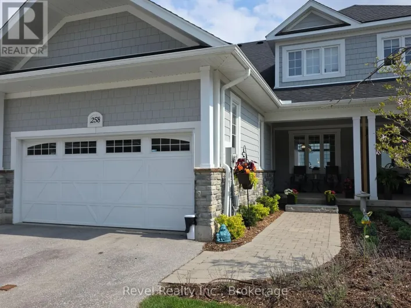
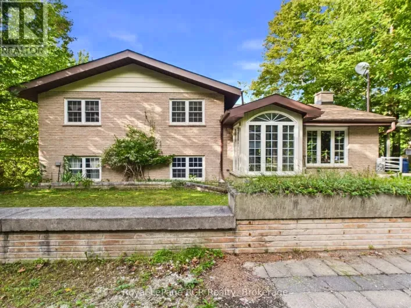
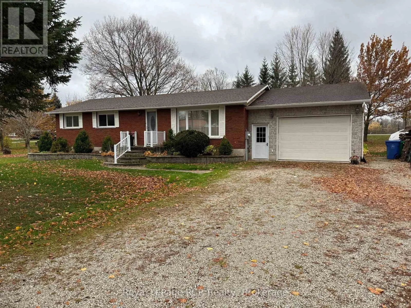
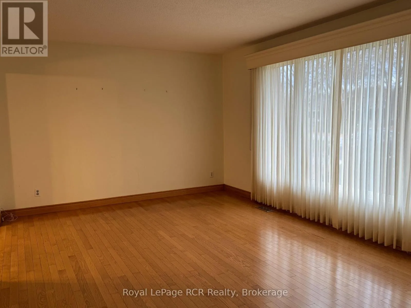
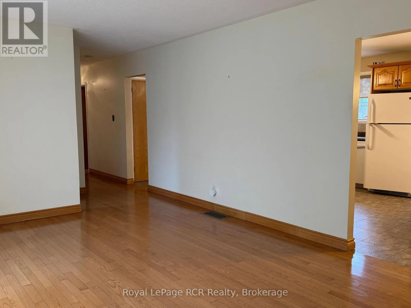
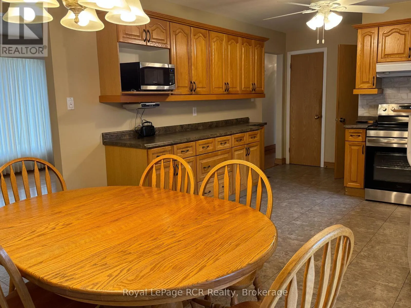
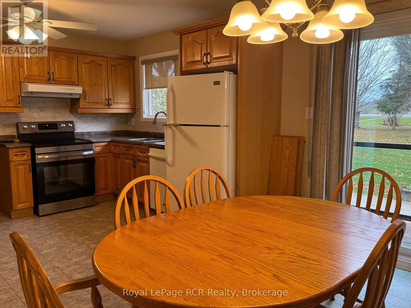
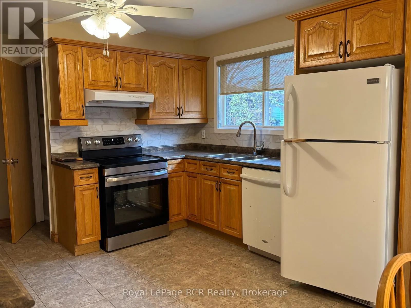
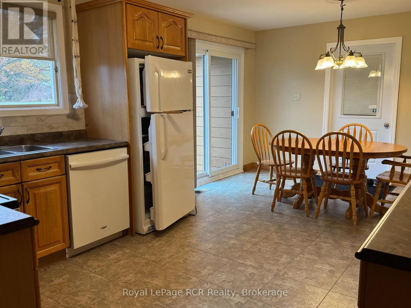
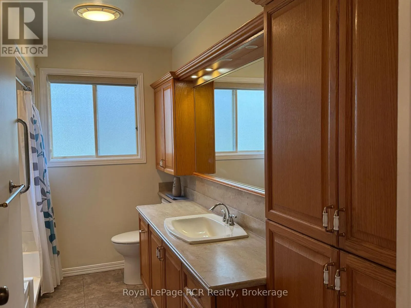
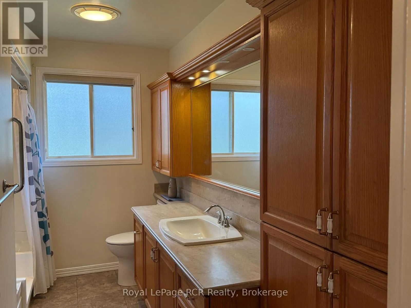
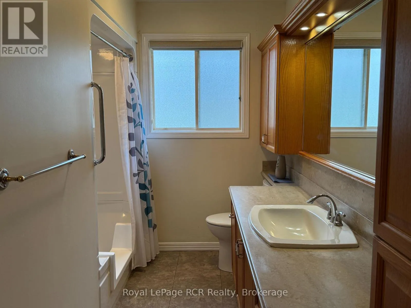
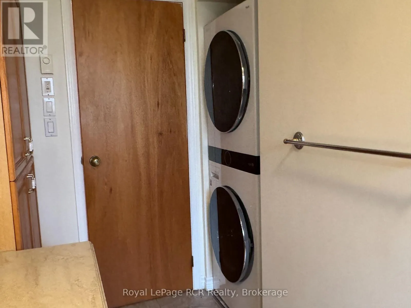
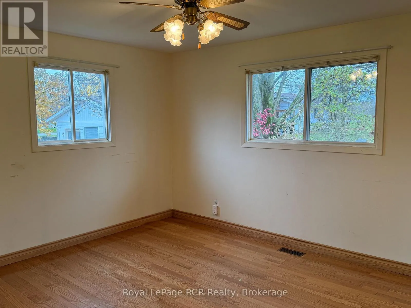
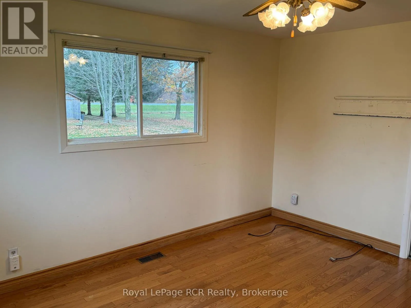
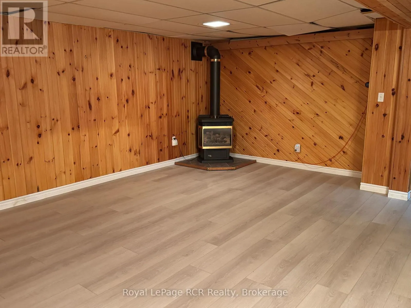
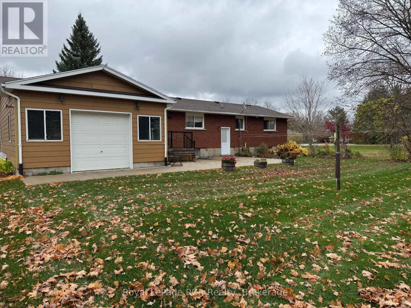
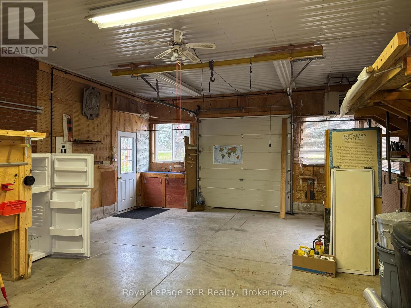
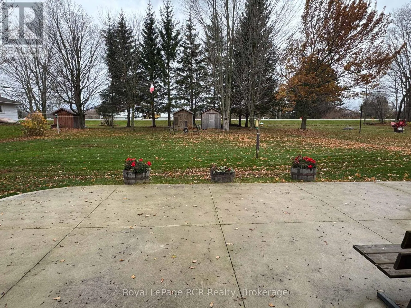
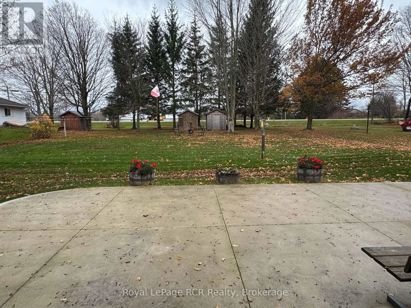
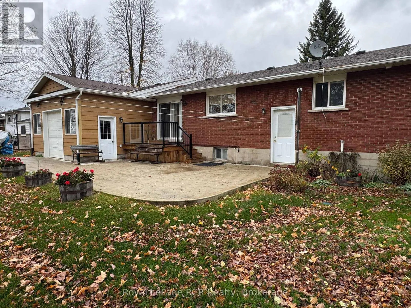
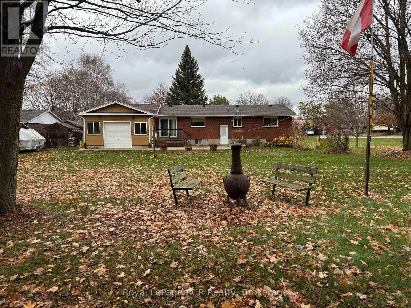
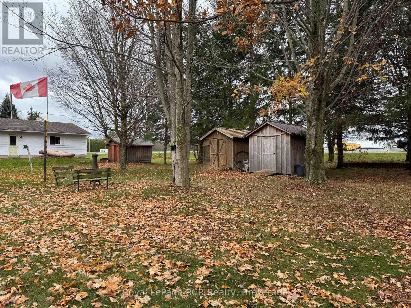
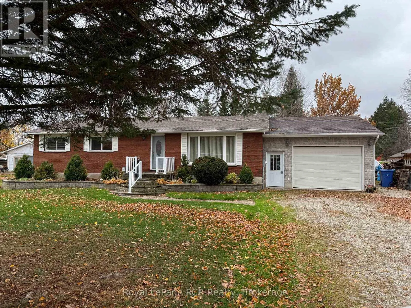
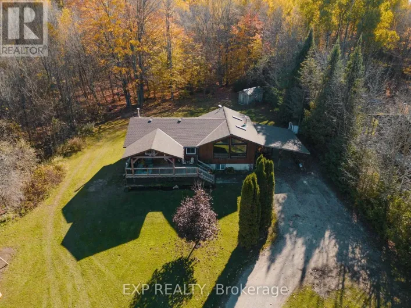
Cross Streets: Hwy 6. ** Directions: North Bound on Hwy 6 from Owen Sound, Turn right on Minto Dr. Follow to the left. Enjoy the best of country living with the convenience of nearby amenities! Set just off Highway 6 between Owen Sound and Shallow Lake, this well-maintained, original-owner brick bungalow sits on just under half an acre, offering room to spread out, enjoy the outdoors and make the most of a little extra space. The 3-bedroom, 1.5-bathroom home features warm hardwood floors on the main level with stackable washer dryer in the bathroom making one floor living extra convenient. The home has a practical layout and potential for an in-law suite in the lower level making it a great option for families or those looking for space for extended family. The lower level also features a large family room with vinyl plank flooring and cozy gas fireplace. Off the kitchen and dining area there is a new deck and concrete patio area with views of the large back yard. The attached single-car garage offers a separate 100-amp electrical panel and convenient drive-through access to the backyard, perfect for bringing in trailers, lawn equipment or recreational toys. Whether you're looking for a quieter setting, room to garden, space for outdoor projects or simply a property with a little more breathing room, this one is worth a look. A great opportunity to enjoy a relaxed rural lifestyle while remaining just minutes from the shops, services and amenities of Owen Sound and Shallow Lake! (id:27476)

Property Highlights

MLS® Number
X14157054
Type
Single Family
Community Name
Georgian Bluffs
Ownership Type
Freehold
Land Size
84 x 214 FT
Parking Space Total
5

Building

Building Type
House
Storeys
1.00
Square Footage
1100 - 1500 sqft
Bathrooms Total
2
Bedrooms Above Ground
3
Bedrooms Total
3
Amenities
Fireplace(s)
Exterior Finish
Brick
Fireplace Present
Yes
Basement Type
N/A (Finished)
Basement Features
Building Heating Type
Forced air
Heating Fuel
Natural gas
Building Cooling Type
None

Utilities

Water
Drilled Well
Utility Sewer
Septic System

Room Layout

Other
Lower level
3.56 m x 3.35 m
Utility room
Lower level
6.33 m x 2.57 m
Bathroom
Lower level
1.78 m x 1.73 m
Workshop
Lower level
4.42 m x 3.35 m
Other
Lower level
3.05 m x 2.36 m
Family room
Lower level
5.84 m x 4.75 m
Recreational, Games room
Lower level
4.88 m x 3.51 m
Foyer
Main level
1.83 m x 1.8 m
Living room
Main level
5.33 m x 3.58 m
Dining room
Main level
3.58 m x 2.72 m
Kitchen
Main level
4.57 m x 3.58 m
Bathroom
Main level
3.61 m x 1.37 m
Bedroom
Main level
4.19 m x 3.58 m
Bedroom 2
Main level
3.58 m x 2.82 m
Bedroom 3
Main level
3.53 m x 2.52 m

Location

Learn more about this property
Listing provided by:
Royal LePage RCR Realty
MLS® number:
X14157054
Agent:
Ron Downs
*Indicates required field
Name is required
Email is required
Please enter a valid phone number (e.g., 416-111-1111).

Community Spotlight: Homes For sale in Your Neighborhood