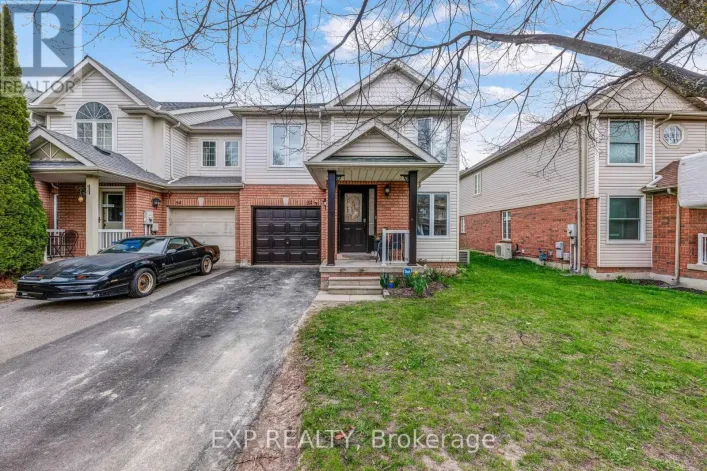
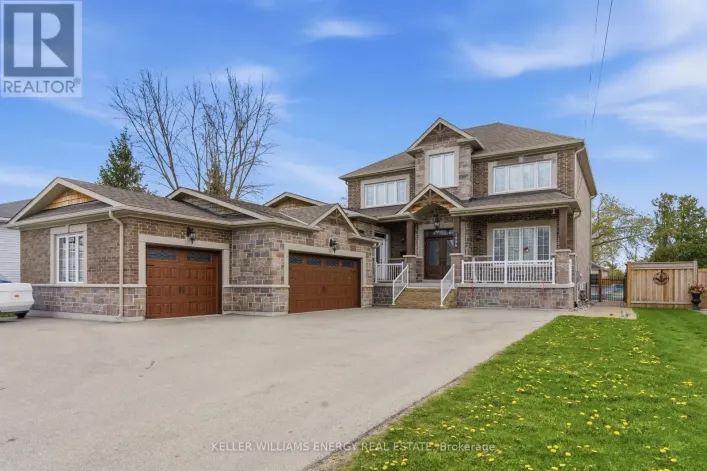
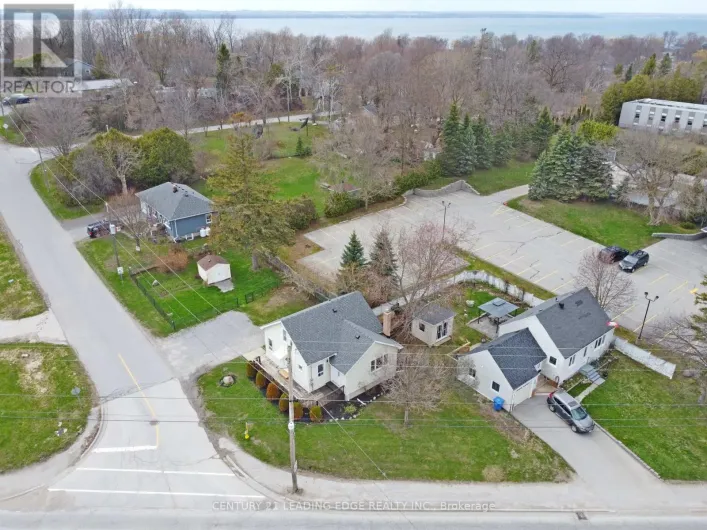
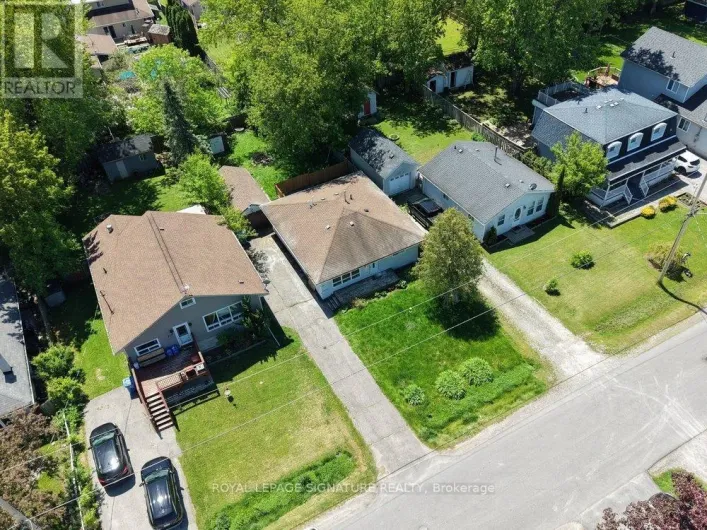
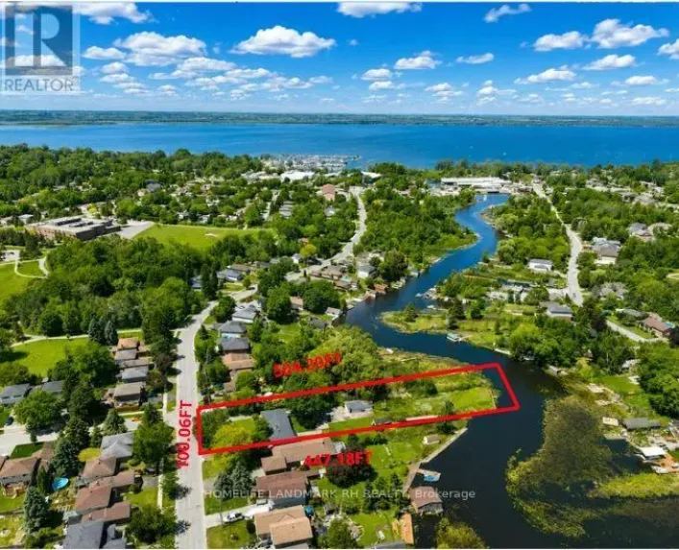
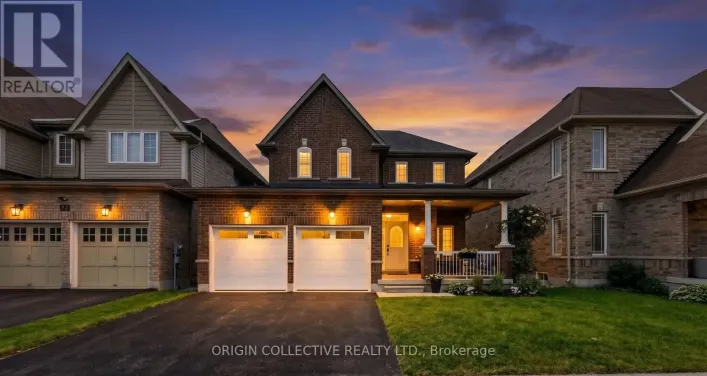
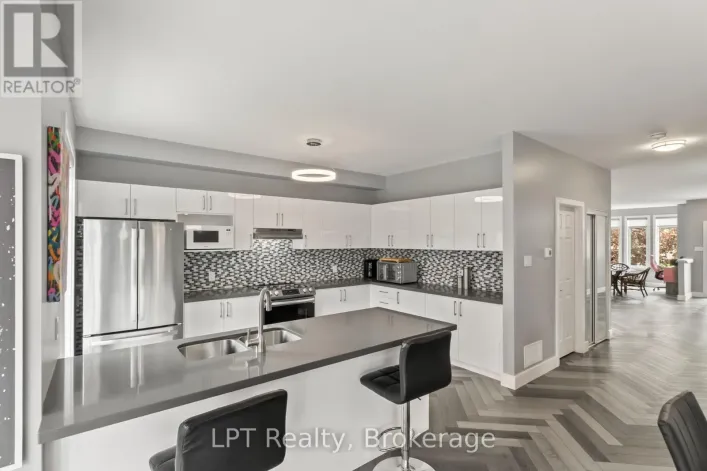
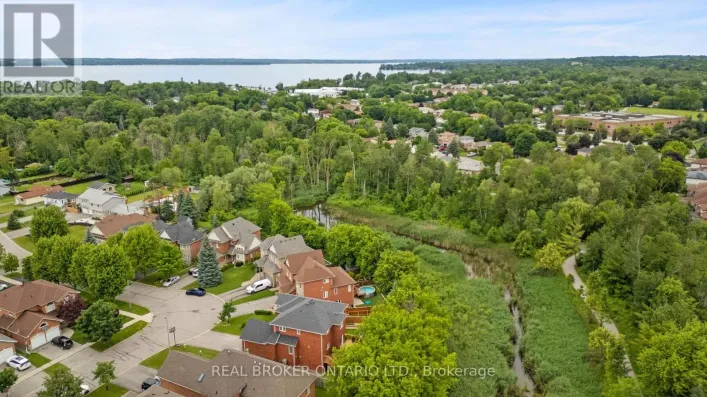
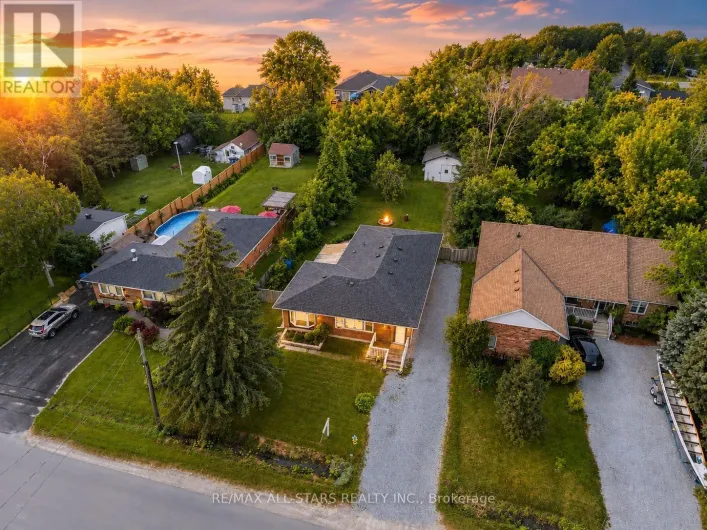
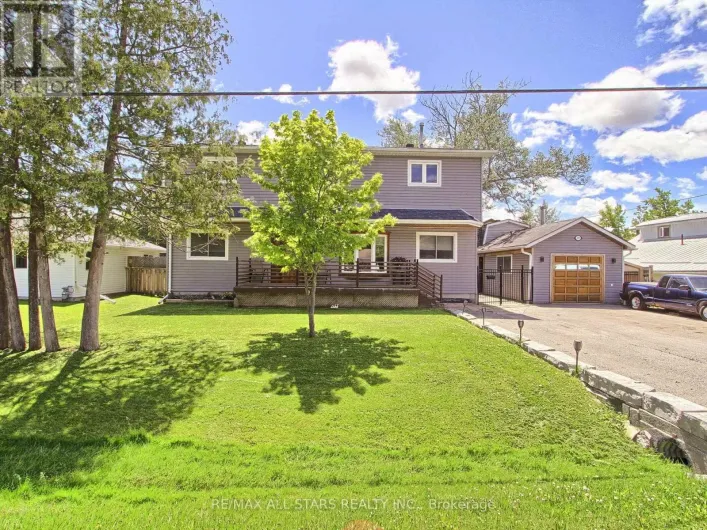
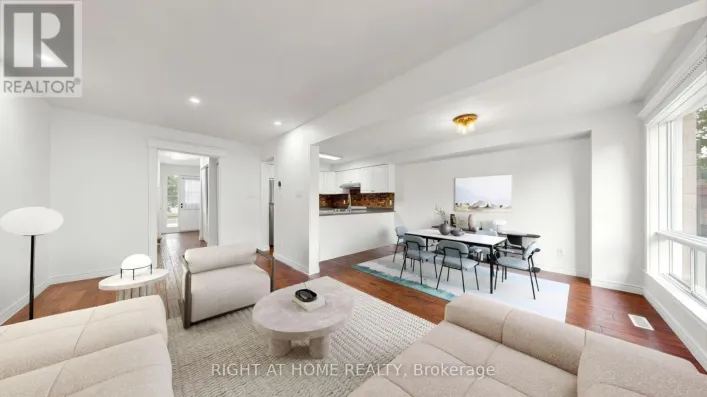
Reddenhurst & Laurendale Pride of ownership is evident at every turn in this meticulously maintained and thoughtfully upgraded 3 bedroom, 3 bathroom home, perfectly situated in the charming lakeside community of South Keswick. Offering the ideal balance of comfort, style and convenience, this exceptional property is designed for both everyday living and effortless entertaining. Step inside to a warm and inviting layout highlighted by a beautifully updated kitchen featuring elegant quartz countertops, abundant workspace and seamless flow into the dining area. Walk out to the expansive deck overlooking the fully fenced backyard, the perfect setting for summer barbecues, family gatherings or peaceful evenings in your own private outdoor retreat. The fully finished basement with a full bathroom adds versatile additional living space ideal for a recreation room, guest suite, home office or extended family accommodations. One of the home's most unique and impressive features is the professionally transformed garage, designed as the ultimate man cave and entertainment zone complete with a built-in wine and beer fridge, solid wood bar and custom shelving tops, an incredible space for hosting, relaxing and enjoying with family and friends. Ideally located just minutes from Highway 404, this home offers effortless commuting while allowing you to enjoy the relaxed lifestyle of South Keswick's sought-after lakeside setting. Excellent schools, parks, shopping, restaurants and everyday amenities are all conveniently nearby. Lovingly cared for and wonderfully maintained, this move-in ready home is a rare opportunity for buyers seeking quality, functionality and lifestyle in one remarkable package. (id:27476)