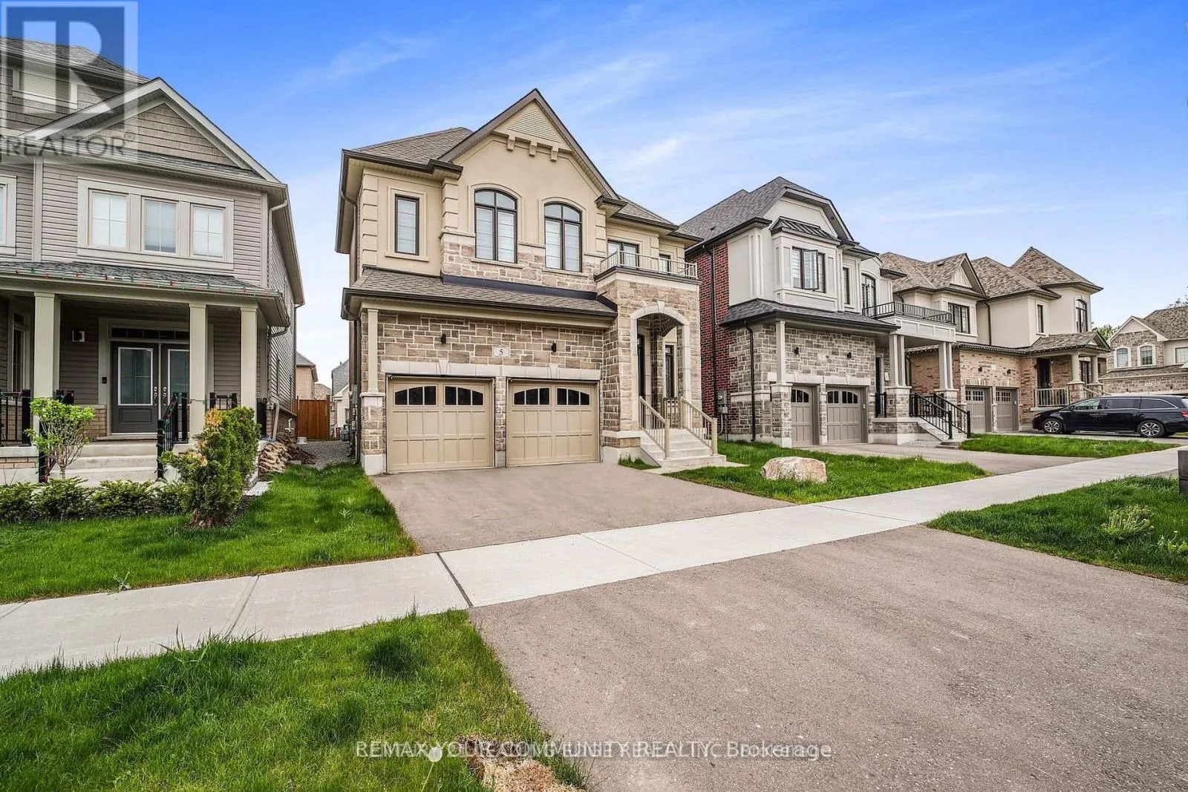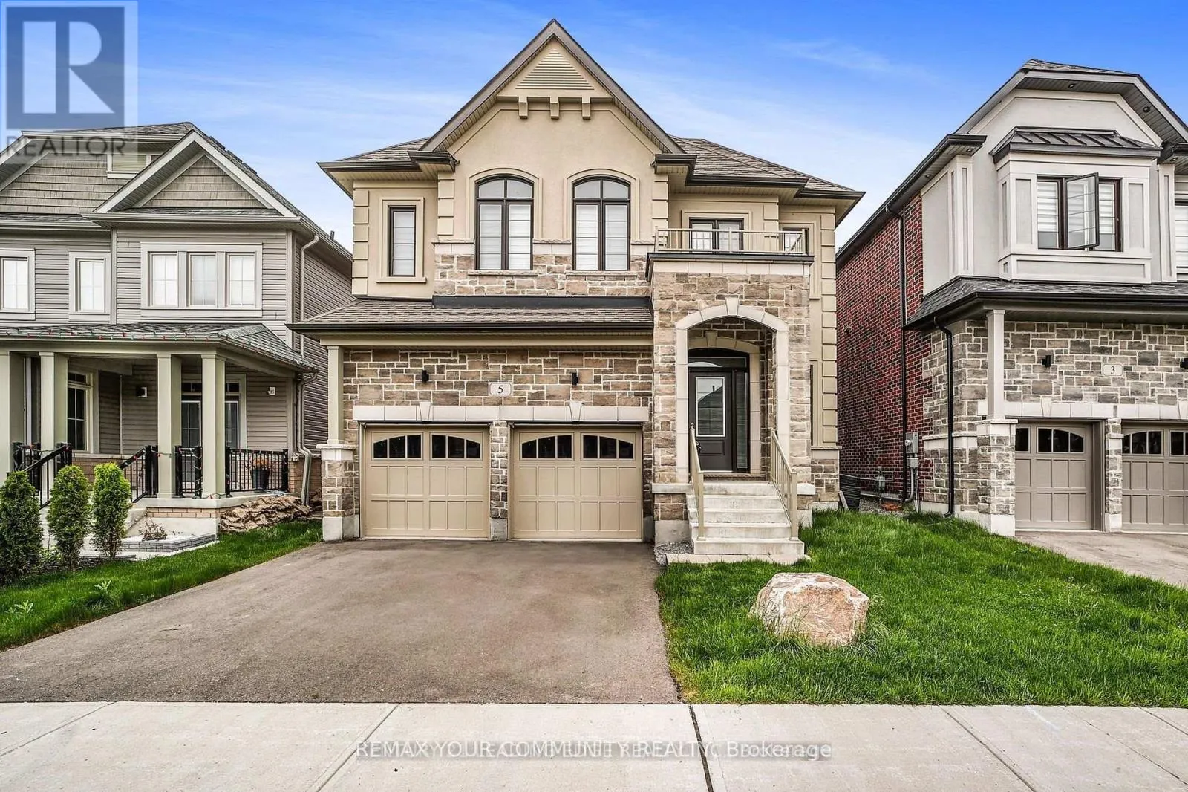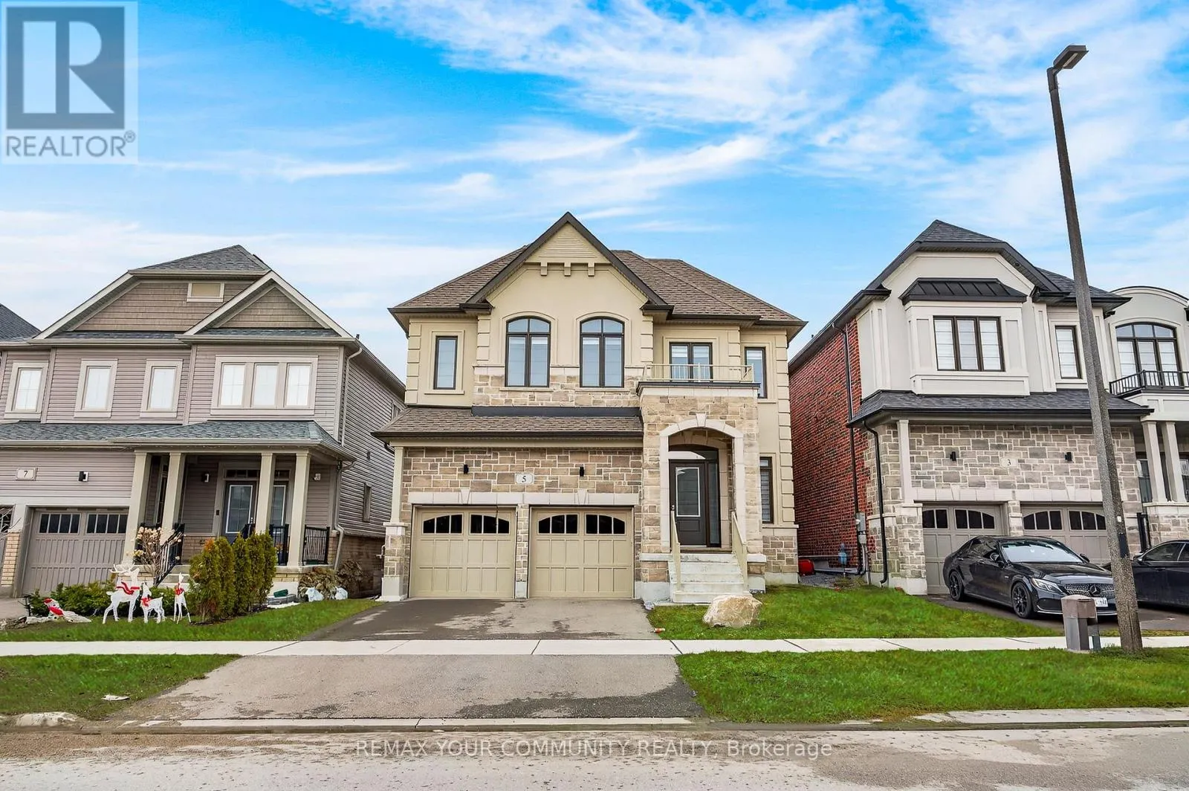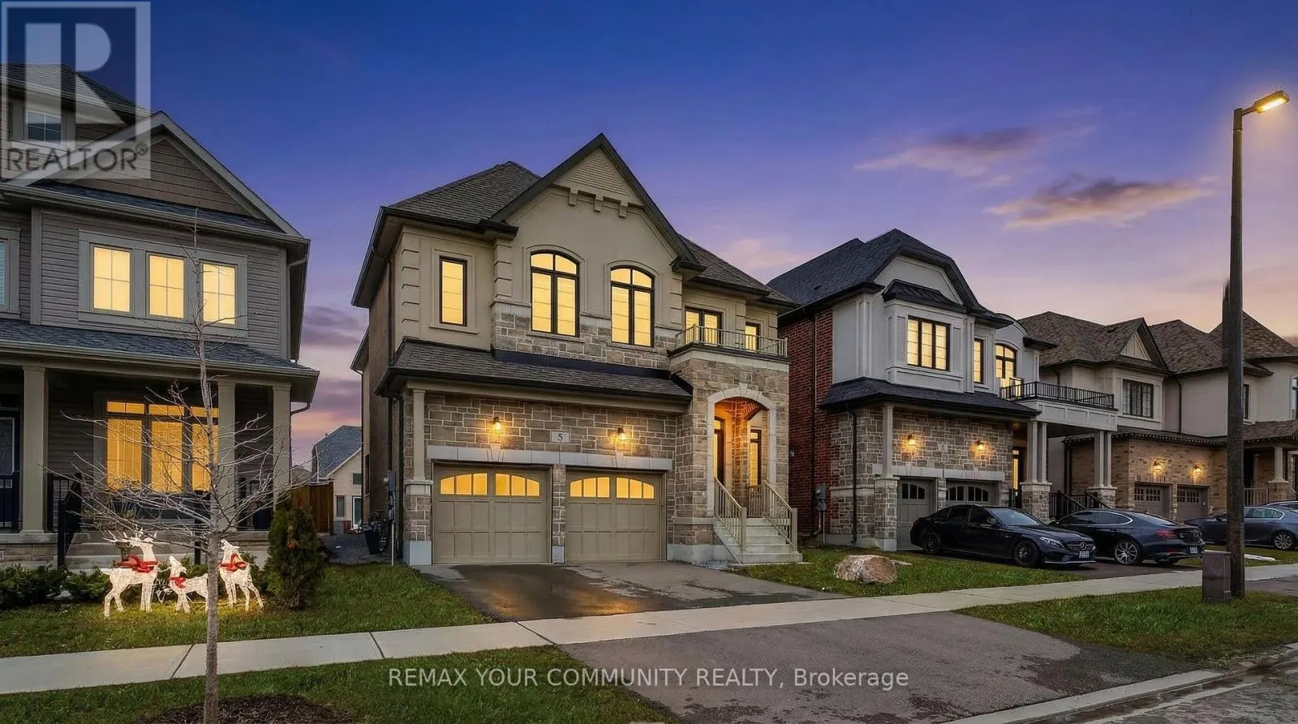
5 Valleo Street, Georgina, Ontario L4P 0J8

Listed for:
$979,000
5 beds
5 baths
Listed 30 days ago
House for rent: 5 Valleo Street, Georgina, Ontario L4P 0J8

View all 34 photos

About

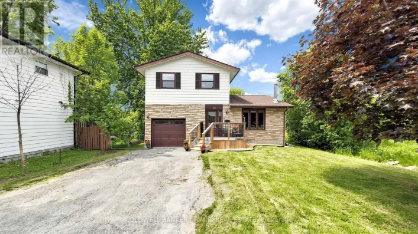
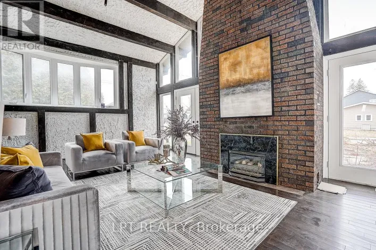
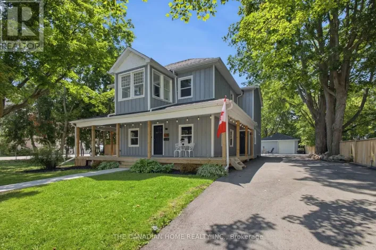
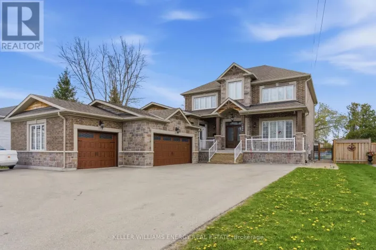
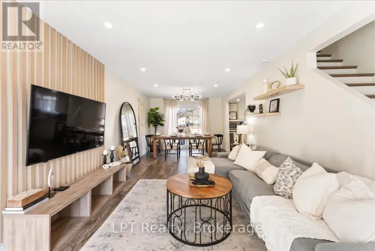
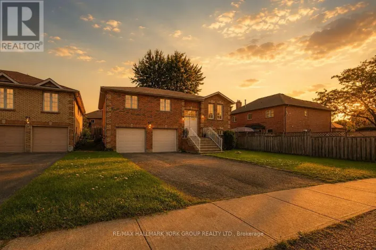
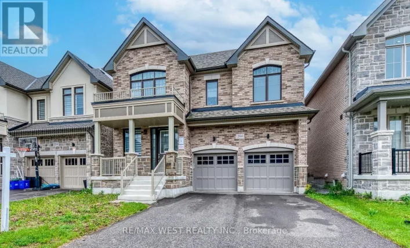
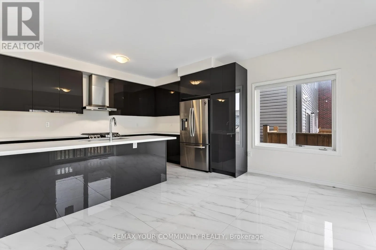
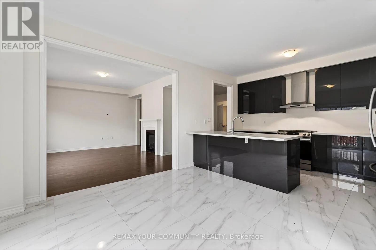
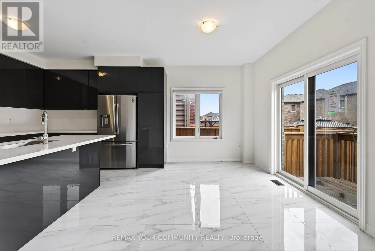
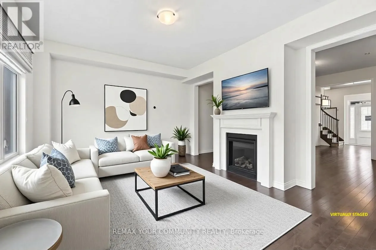
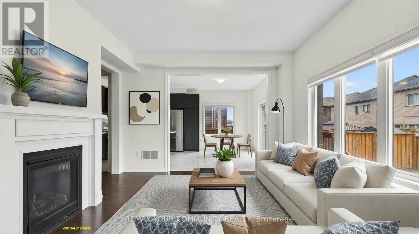
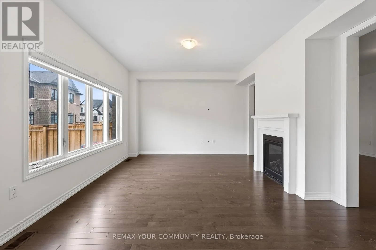
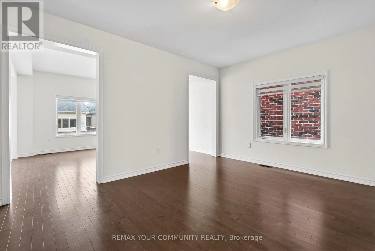
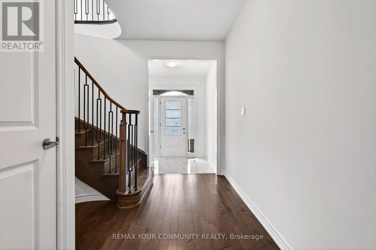
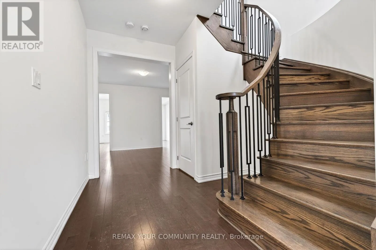
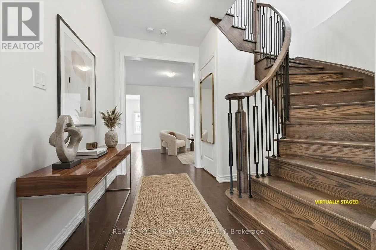
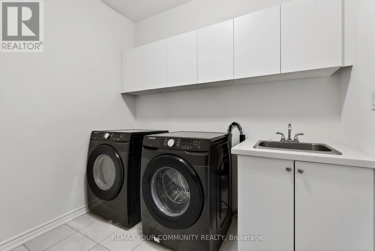
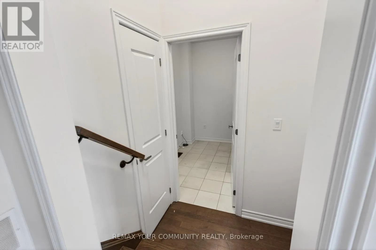
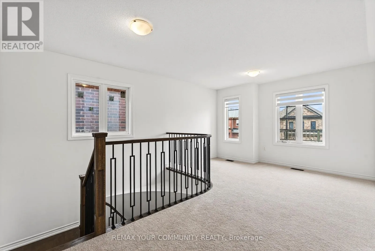
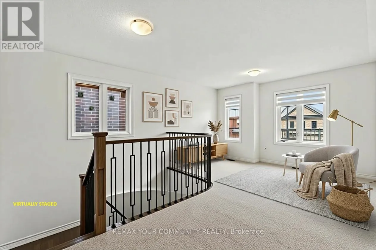
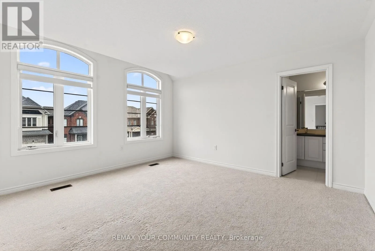
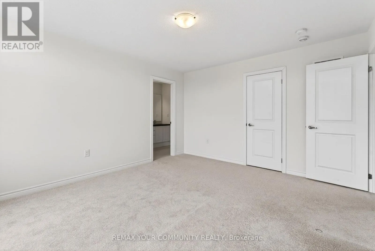
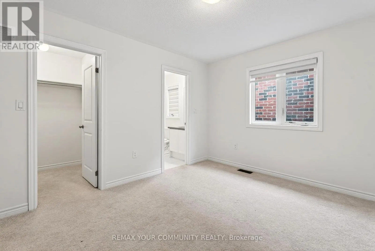
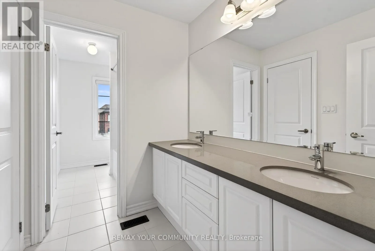
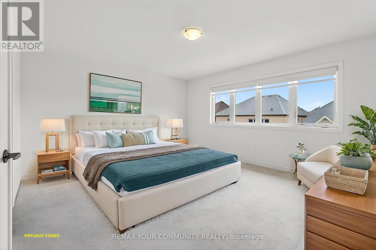
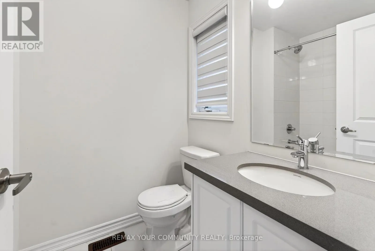
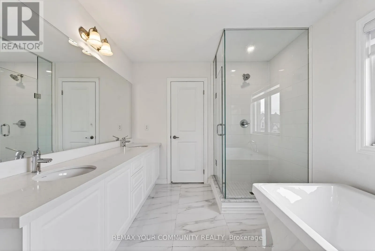
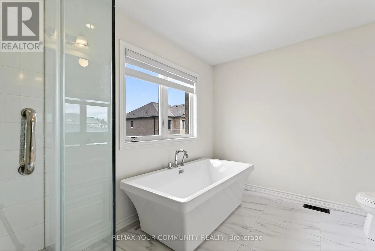
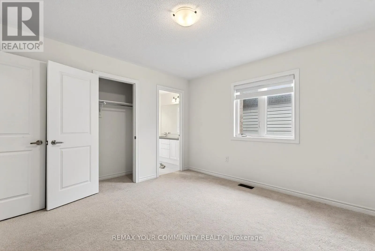
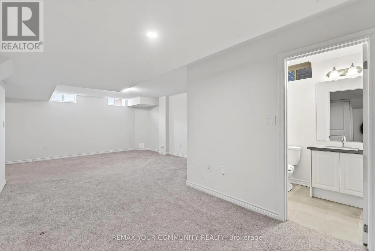
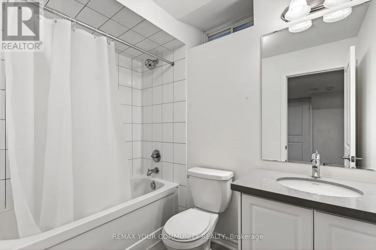
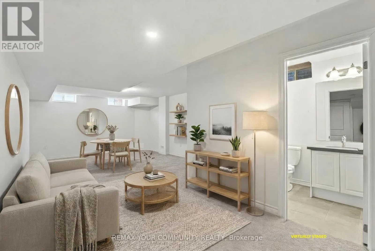
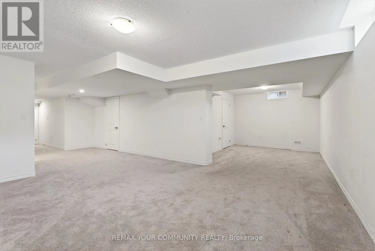
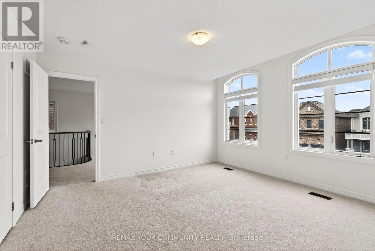
Cross Streets: https://maps.app.goo.gl/gTeWPvtSGvt5LP5M6. ** Directions: Woodbine Ave & Church St. Welcome to the Turnkey Standard in Prestigious Georgina Heights. Located just minutes from the shores of Lake Simcoe and the Highway 404 extension. *****This fully UPGRADED modern luxury detached home offers an expansive 2,660 sq. ft. of sun-filled above ground living space, plus a highly coveted builder finished basement. Designed for the modern professional family, the home features 4 spacious bedrooms, 5 bathrooms, and a versatile second level media room perfect for a dedicated executive home office. The main floor boasts a seamless, open concept flow anchored by a gourmet chef's kitchen, complete with an oversized center island and a bright breakfast area with a direct walk out to the backyard and Convenient main floor laundry room walk out to garage. *****This is a RARE opportunity to secure a fully loaded, high end asset in one of York Region's fastest growing premium corridors. (id:27476)

Property Highlights

MLS® Number
N13435116
Type
Single Family
Community Name
Keswick North
Ownership Type
Freehold
Land Size
39.4 x 98.5 FT
Parking Space Total
4

Building

Building Type
House
Storeys
2.00
Square Footage
2500 - 3000 sqft
Bathrooms Total
5
Bedrooms Above Ground
4
Bedrooms Total
5
Amenities
Fireplace(s)
Exterior Finish
Brick, Stone
Fireplace Present
Yes
Basement Type
N/A (Finished), N/A
Basement Features
Walk-up
Building Heating Type
Forced air
Heating Fuel
Natural gas
Building Cooling Type
Central air conditioning

Utilities

Water
Municipal water
Utility Sewer
Sanitary sewer

Room Layout

Primary Bedroom
Second level
4.98 m x 4.12 m
Bedroom 2
Second level
3.76 m x 3.66 m
Bedroom 3
Second level
3.81 m x 4.42 m
Bedroom 4
Second level
3.81 m x 3.25 m
Media
Second level
3.72 m x 2.52 m
Recreational, Games room
Basement
7.5 m x 6.09 m
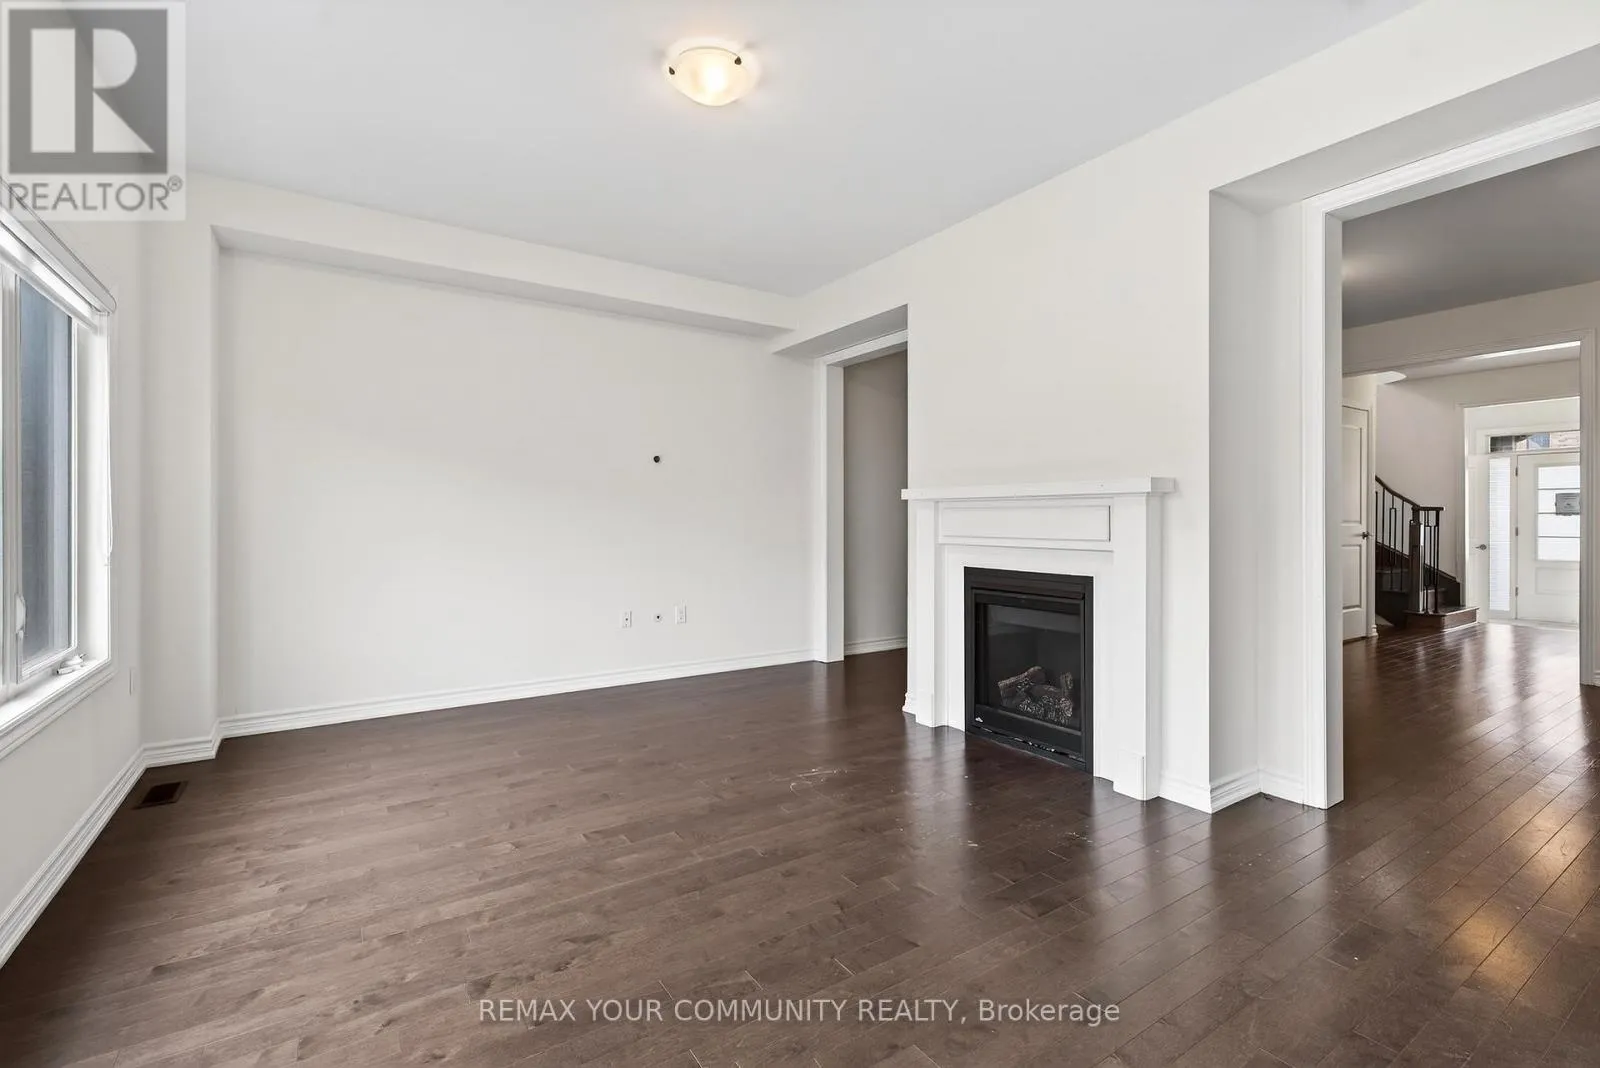
Family room
Main level
3.81 m x 3.25 m
Foyer
Main level
2 m x 2 m
Living room
Main level
4.77 m x 3.76 m
Kitchen
Main level
3.96 m x 2.84 m
Eating area
Main level
3.96 m x 3.05 m
Laundry room
Main level
3.96 m x 2.3 m

Location

Learn more about this property
Listing provided by:
REMAX YOUR COMMUNITY REALTY
MLS® number:
N13435116
Agent:
Valeh Khansari
*Indicates required field
Name is required
Email is required
Please enter a valid phone number (e.g., 416-111-1111).

Community Spotlight: Homes For sale in Your Neighborhood