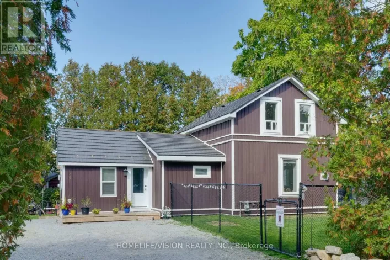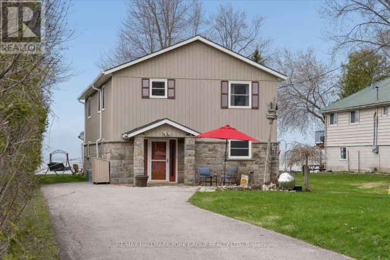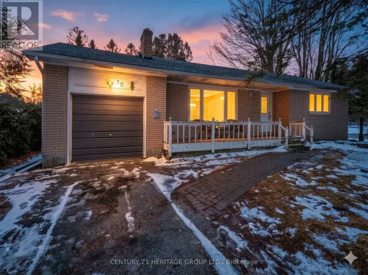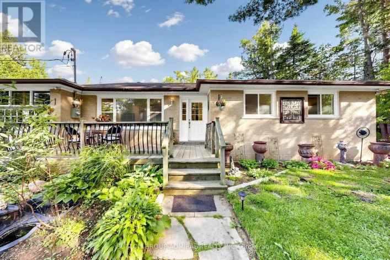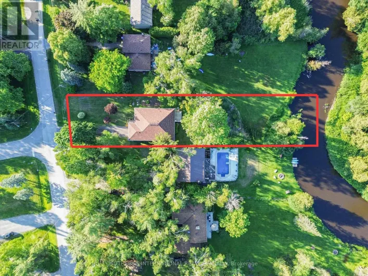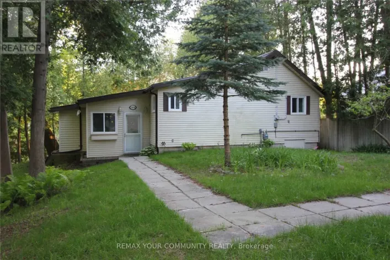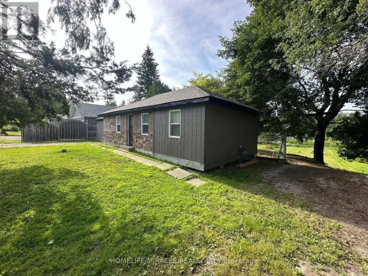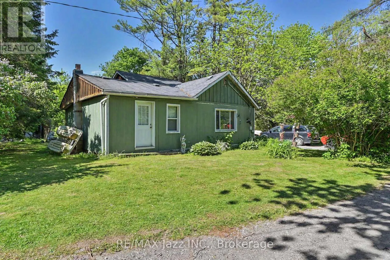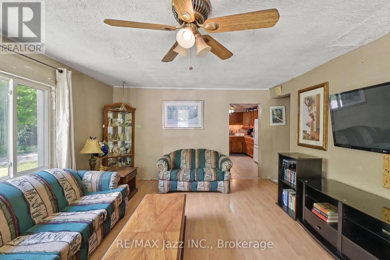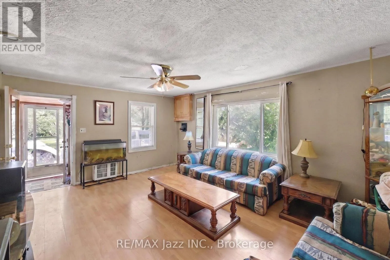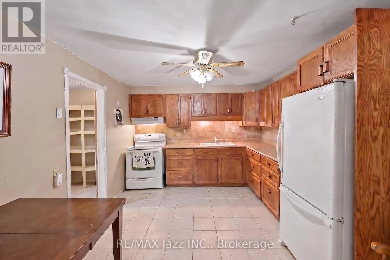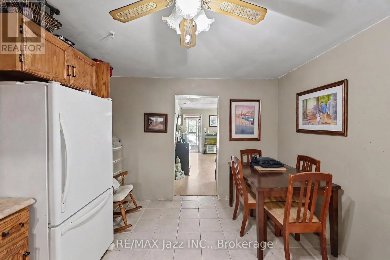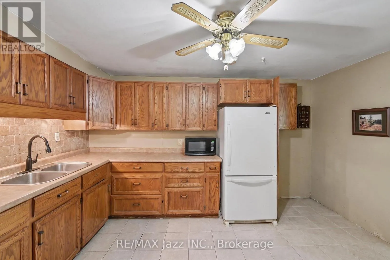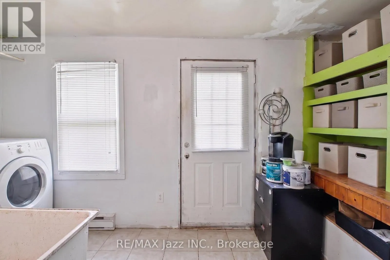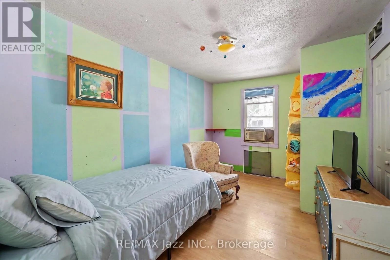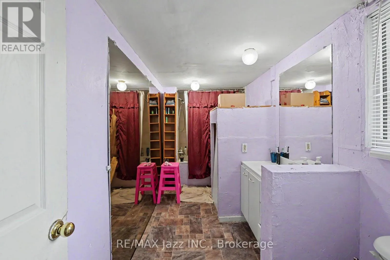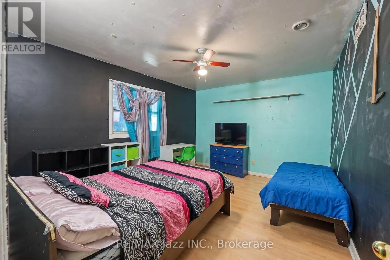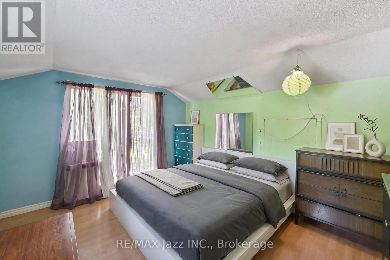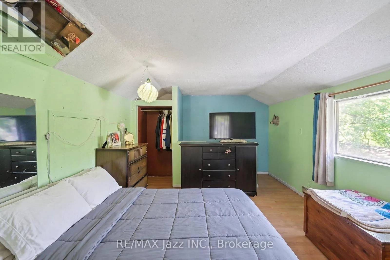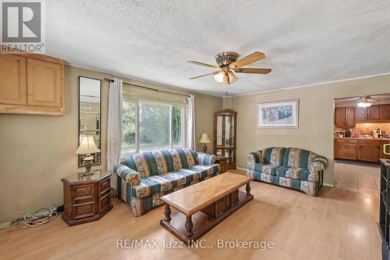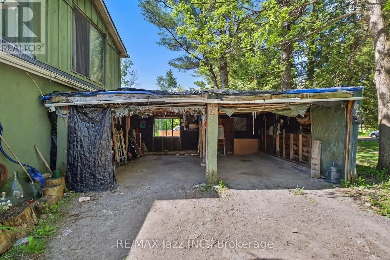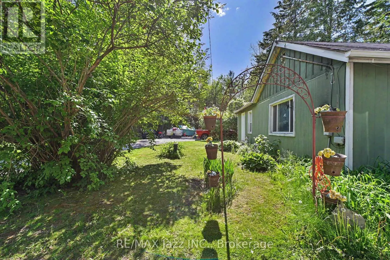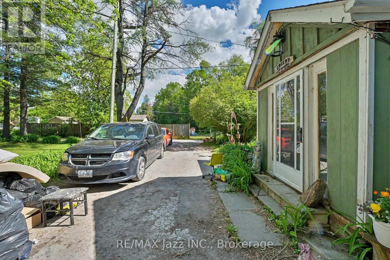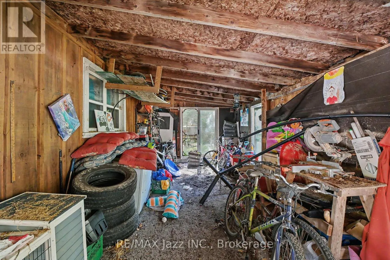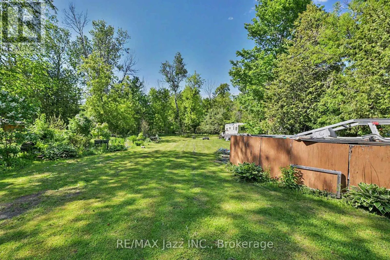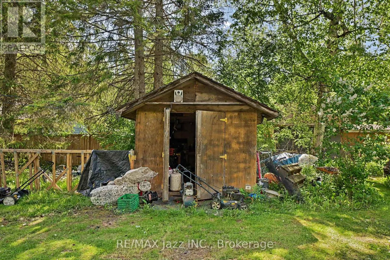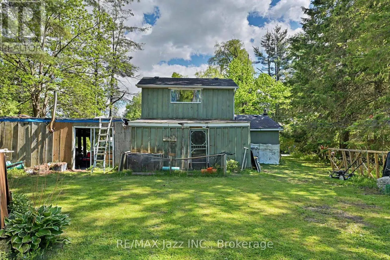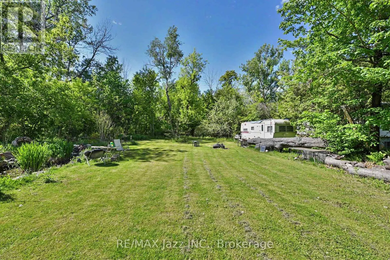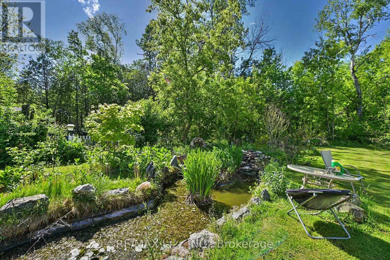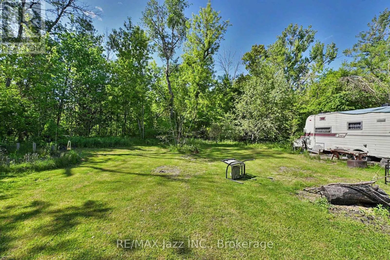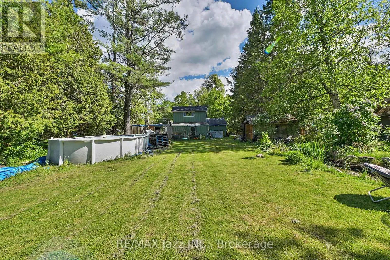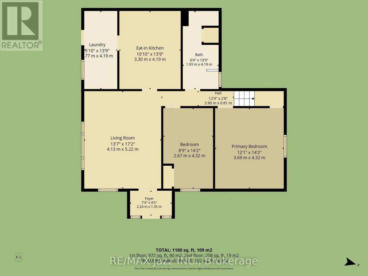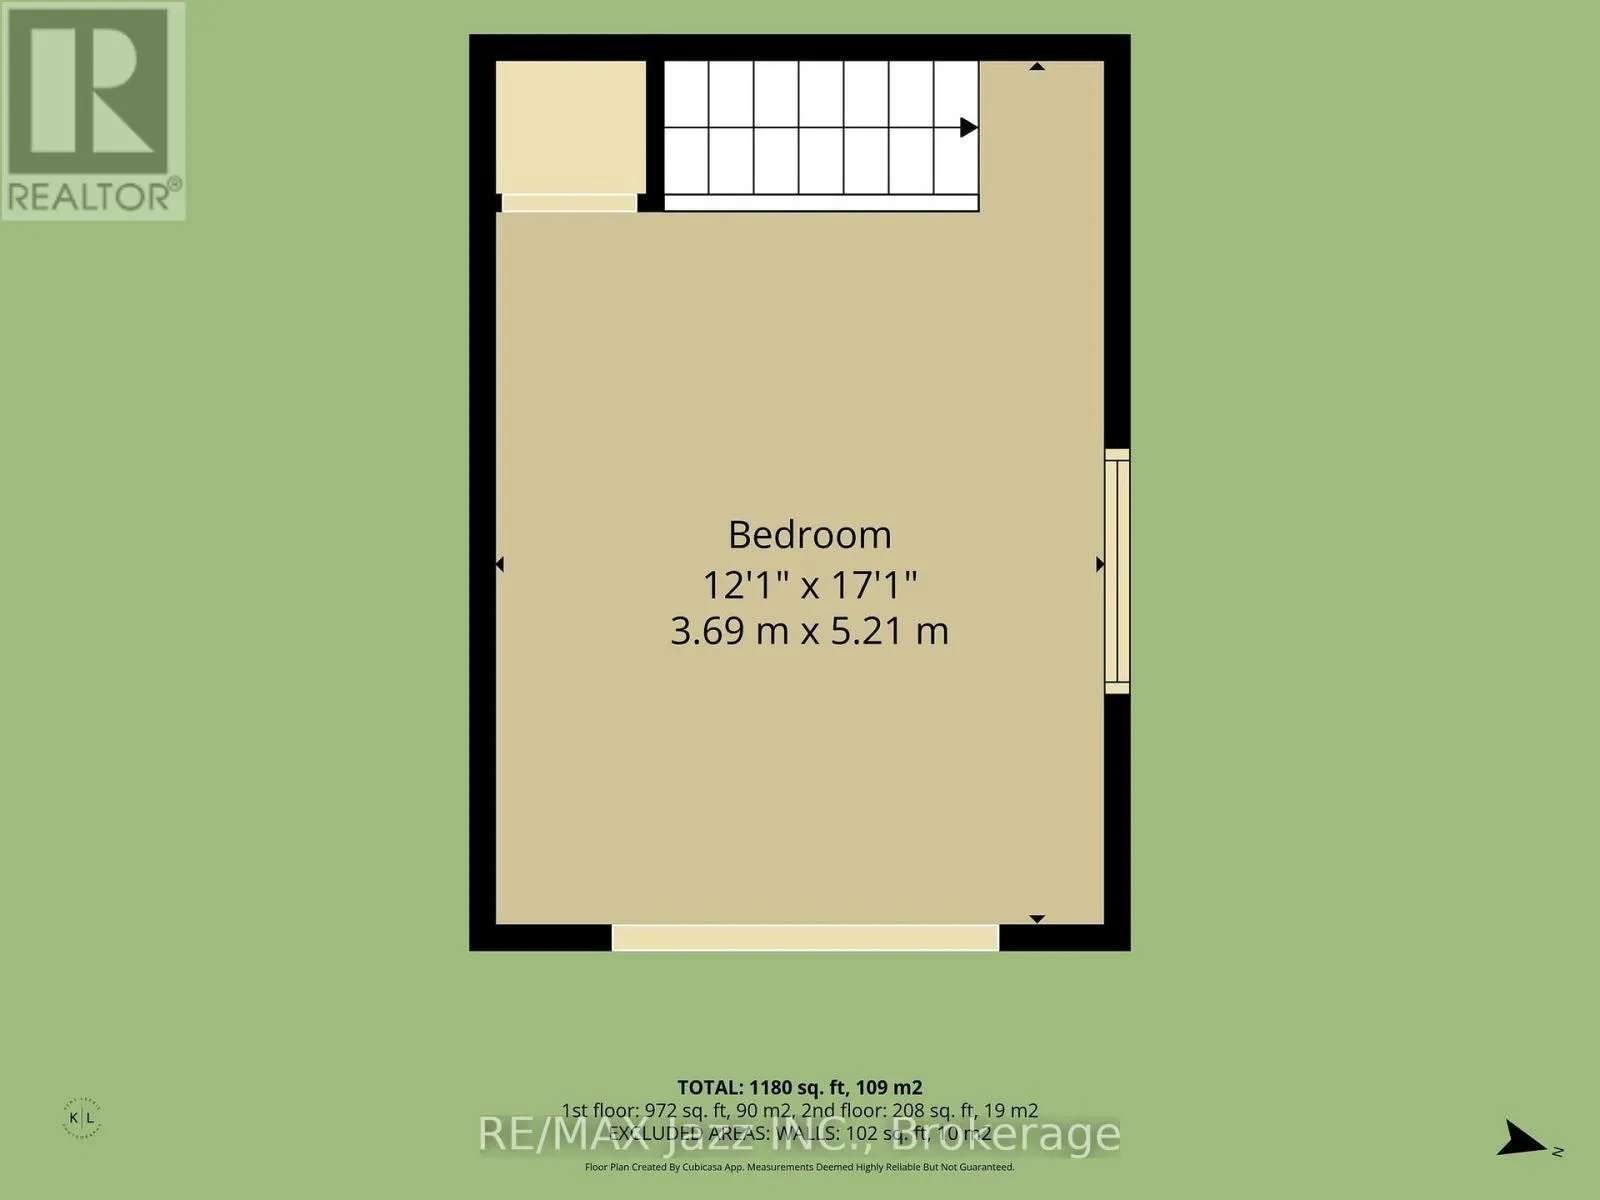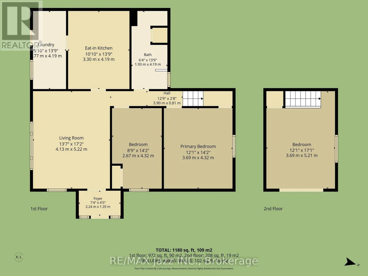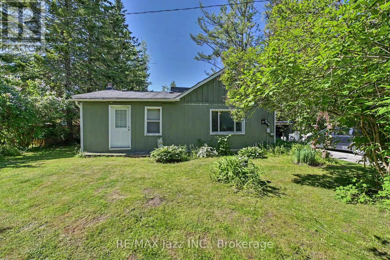
Cross Streets: Station Rd / Hubbard St. ** Directions: Take Station Rd to Hubbard St. Perfect for First Time Buyers, Families & DIY Enthusiasts! Welcome to 4 Hubbard Street - a rare opportunity to own a charming 3-bedroom home on a large, private lot in one of Pefferlaw's most peaceful neighbourhoods. Located on a quiet dead-end street with minimal traffic, this property offers the ideal setting for families, first time buyers, downsizers, or anyone eager to create their dream space. Home Features 3 comfortable bedrooms and 1 full bathroom Functional layout ready for your personal touch A great opportunity for DIY projects, updates, or a full renovation Solid structure with endless potential to add value Room for Your Projects The expansive lot provides ample space for a workshop, garage, or additional storage - perfect for hobbyists, tradespeople, or anyone who needs extra room to create and build. Unbeatable Location. Just steps from the Pefferlaw Sports Complex, you'll enjoy an active lifestyle right in your backyard: Ball diamonds, Open fields, Pickleball courts, Bike park, Skate park, Outdoor ice rink, and Community events year-round. This is a fantastic setting for families, outdoor lovers, and anyone who values community living. A Smart Move in a Growing Community. Don't miss your chance to enter the market with a solid home on a fantastic lot in a neighbourhood that continues to grow and thrive. Whether you're starting out, investing, or looking for a project with serious potential, this property has tons of opportunity. (id:27476)