98 The Queensway South Avenue S, Georgina, Ontario L4P 1Z4

Listed for:
$689,900
4 beds
2 baths
Listed 19 days ago
House for rent: 98 The Queensway South Avenue S, Georgina, Ontario L4P 1Z4

View all 38 photos

About

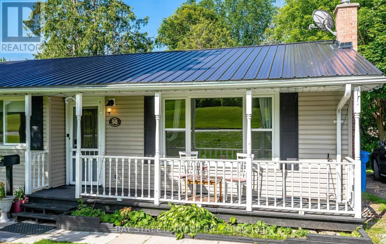
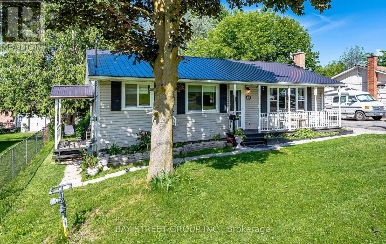
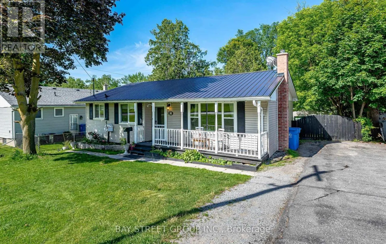
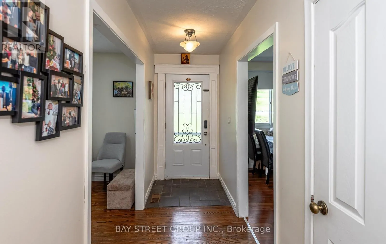
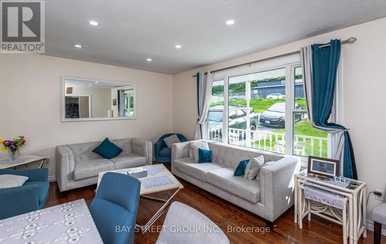
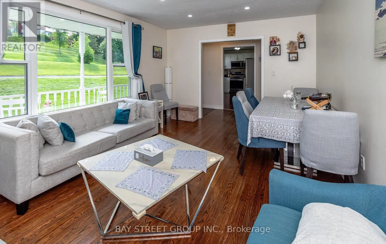
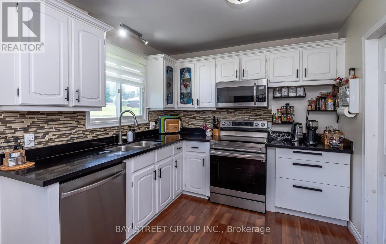
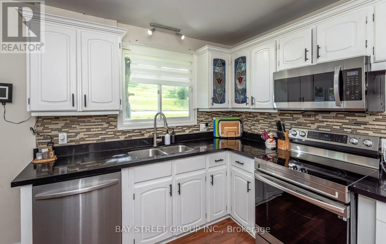
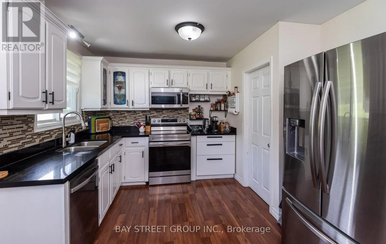
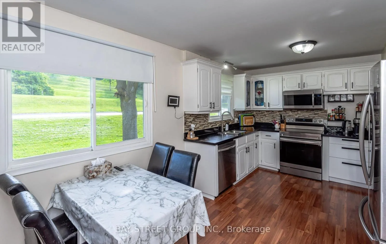
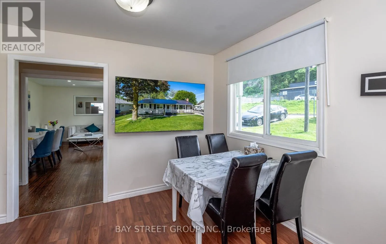
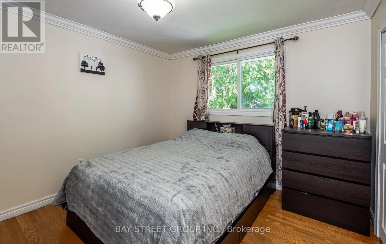
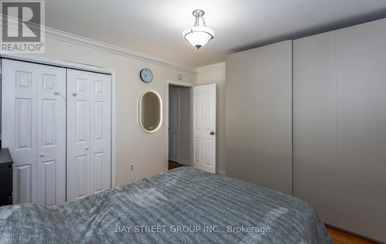
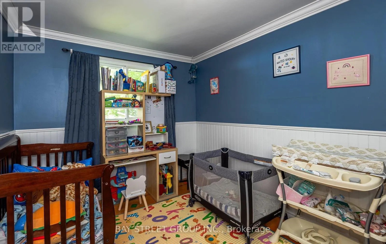
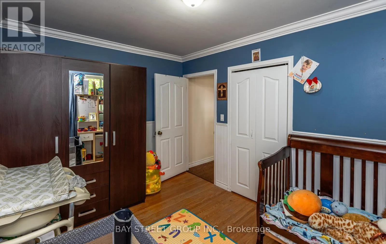
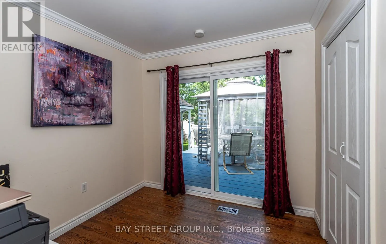
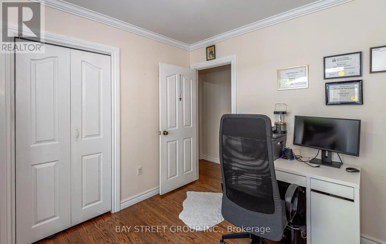
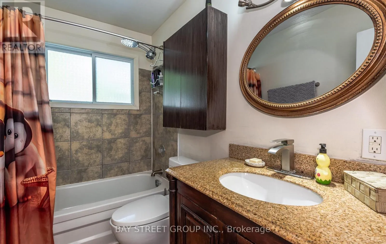
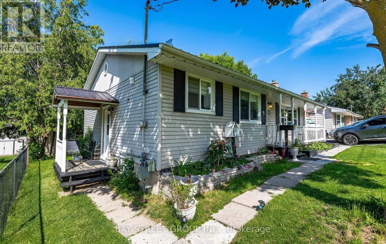
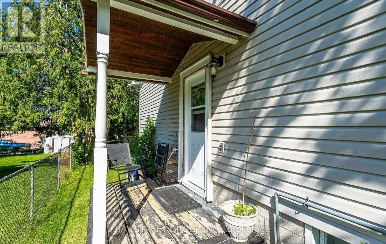
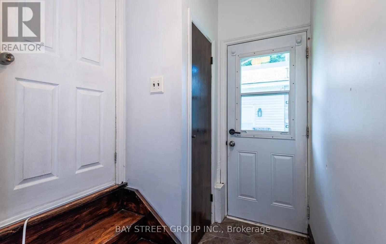
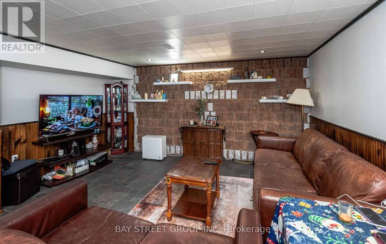
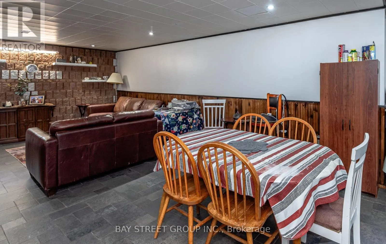
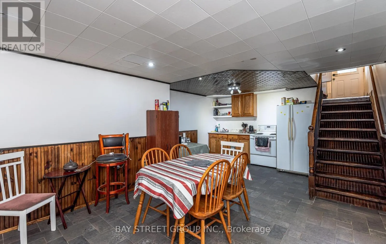
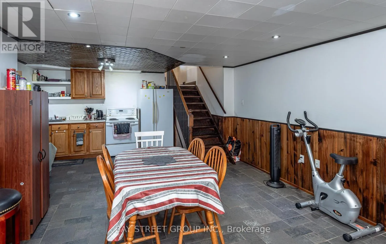
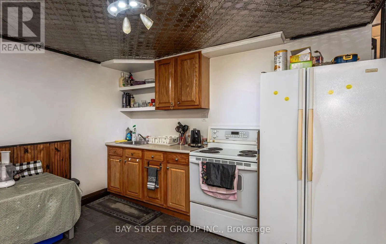
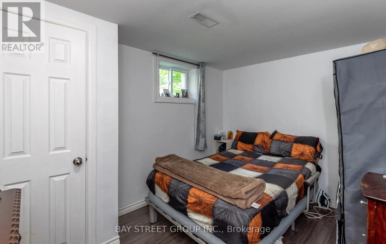
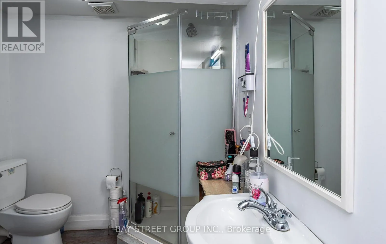
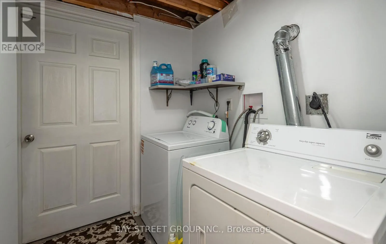
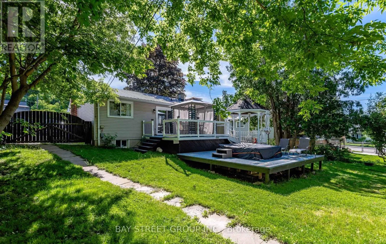
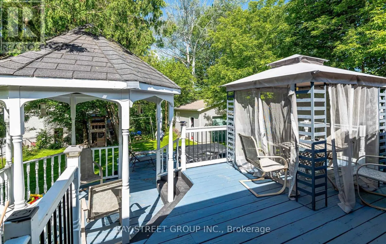
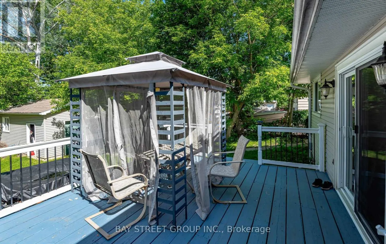
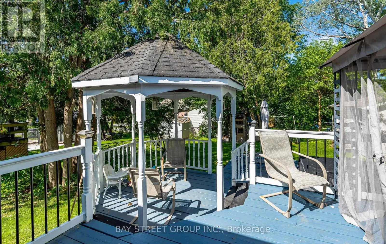
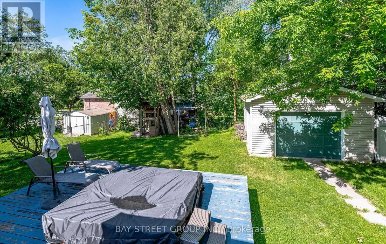
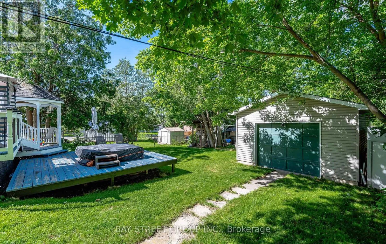
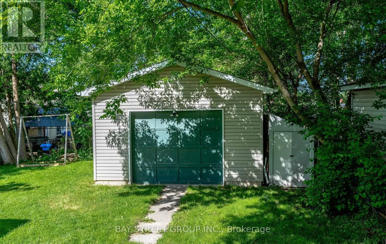
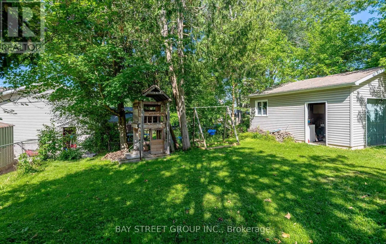
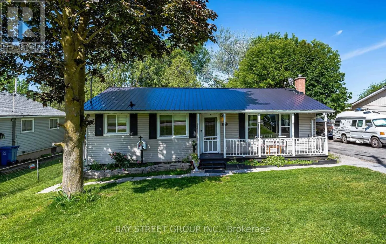
Silas/the Quensway Beautifully maintained 3 bedrooms + 1 Bedroom in the basement ( Rented ) and recently renovated home offering stylish updates and exceptional functionality throughout. Recent upgrades include upgraded kitchen drawers, a new quartz countertop, brand new appliances, a new gas furnace, and fresh paint throughout all rooms. The bright, welcoming interior features modern finishes, newer kitchen appliances, and a fresh contemporary feel.Situated on a spacious lot, the property boasts a stunning backyard retreat complete with a hot tub and a charming workshop - perfect for relaxing or entertaining. The fully finished basement includes a self-contained apartment with a separate entrance and its own , kitchen , laundry, providing excellent potential for extended family living or rental income.Ideally located just minutes from the lake, shopping, schools, parks, and public transit. Finished with a durable steel roof for added peace of mind. A true move-in ready home you won't want to miss! (id:27476)

Property Highlights

MLS® Number
N13454814
Type
Single Family
Community Name
Keswick North
Ownership Type
Freehold
Land Size
62 x 125 FT|under 1/2 acre
Parking Space Total
5

Building

Building Type
House
Storeys
1.00
Square Footage
1100 - 1500 sqft
Bathrooms Total
2
Bedrooms Above Ground
3
Bedrooms Total
4
Amenities
Beach, Park, Public Transit
Exterior Finish
Aluminum siding, Steel
Fireplace Present
No
Basement Type
N/A, N/A
Basement Features
Apartment in basement, Separate entrance
Building Heating Type
Forced air
Heating Fuel
Natural gas
Building Cooling Type
Central air conditioning

Utilities

Water
Municipal water
Utility Sewer
Sanitary sewer

Room Layout

Living room
Basement
11 m x 4.42 m
Kitchen
Basement
11 m x 4.42 m
Bedroom 4
Basement
3.65 m x 2.8 m
Laundry room
Basement
1.74 m x 4.57 m
Kitchen
Main level
5.24 m x 3.76 m
Living room
Main level
5.24 m x 3.78 m
Bedroom
Main level
3.3 m x 3.78 m
Bedroom 2
Main level
2.73 m x 3.8 m
Bedroom 3
Main level
2.73 m x 2.7 m

Location

Learn more about this property
Listing provided by:
BAY STREET GROUP INC.
MLS® number:
N13454814
Agent:
Javed Noor
*Indicates required field
Name is required
Email is required
Please enter a valid phone number (e.g., 416-111-1111).