133 Cooks Bay Drive, Georgina, Ontario L4P 2M2

Listed for:
$990,000
5 beds
3 baths
Listed 12 days ago
House for rent: 133 Cooks Bay Drive, Georgina, Ontario L4P 2M2

View all 34 photos

About

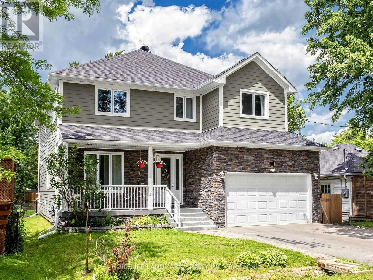
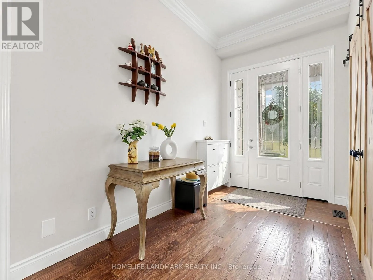
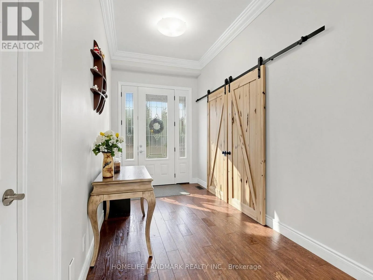
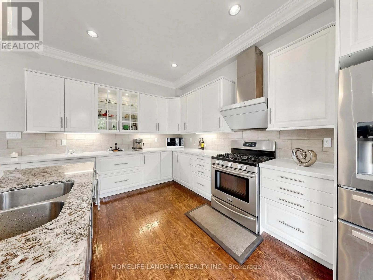
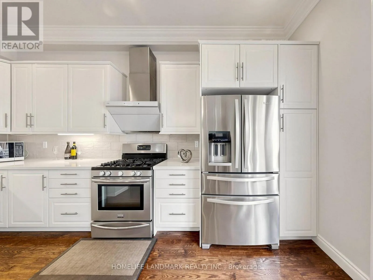
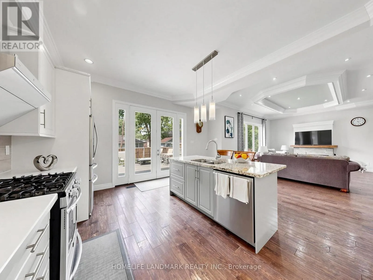
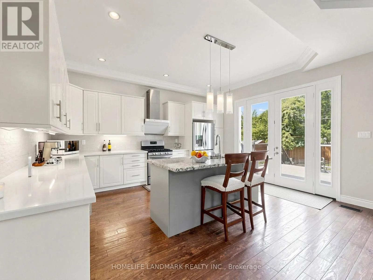
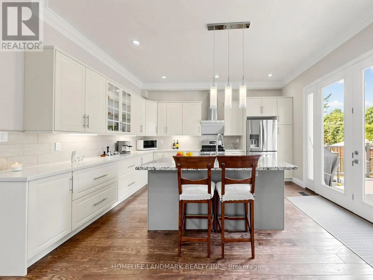
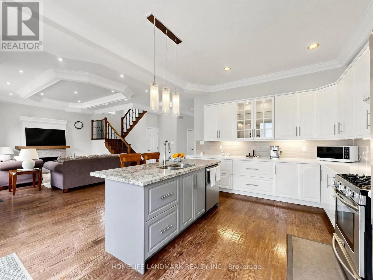
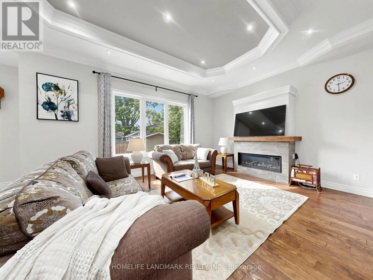
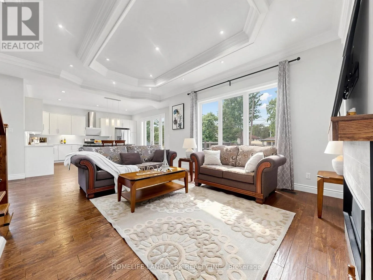
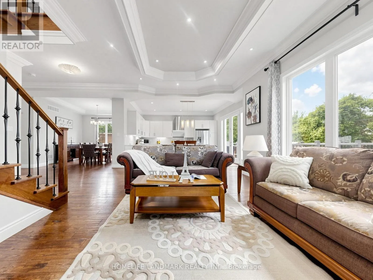
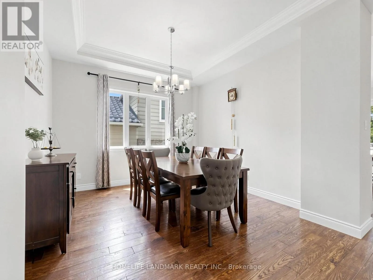
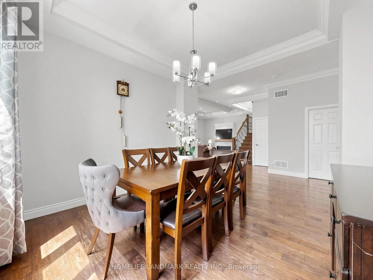
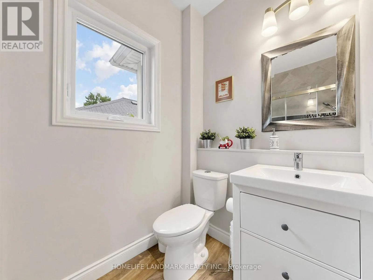
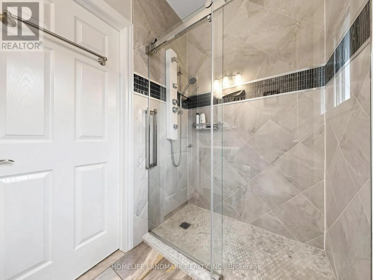
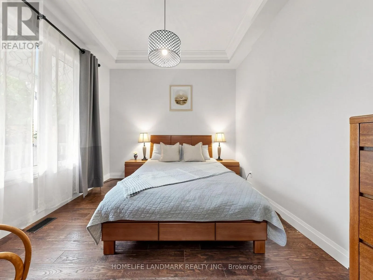
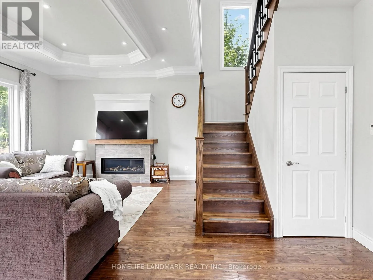
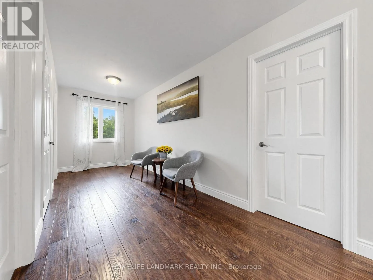
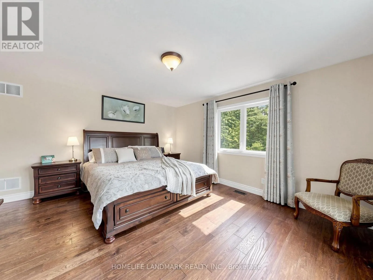
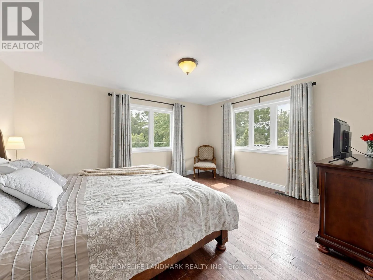
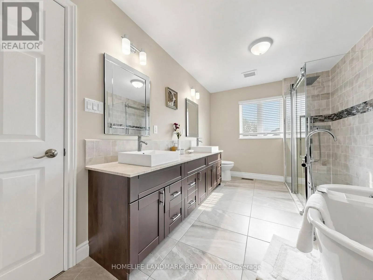
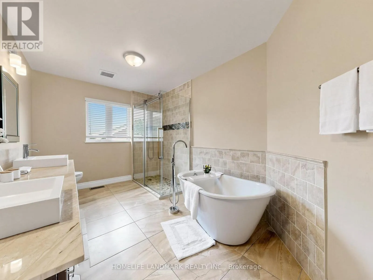
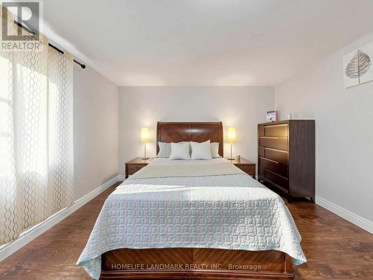
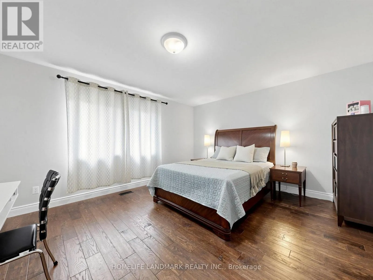
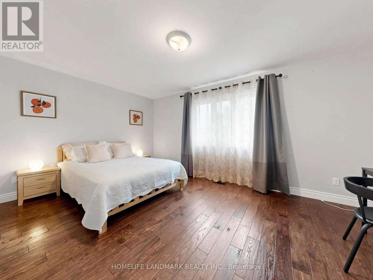
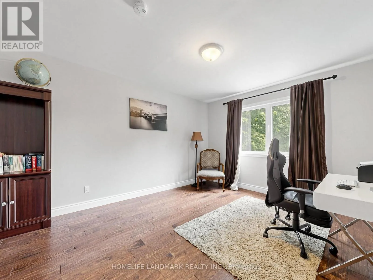
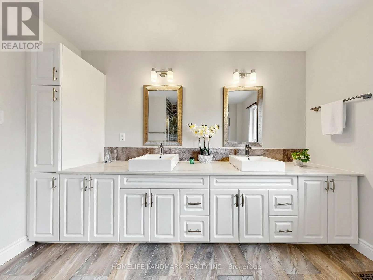
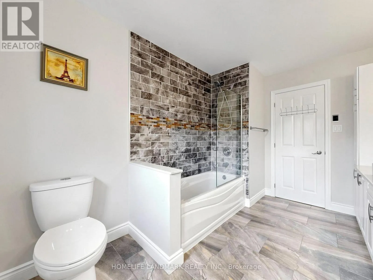
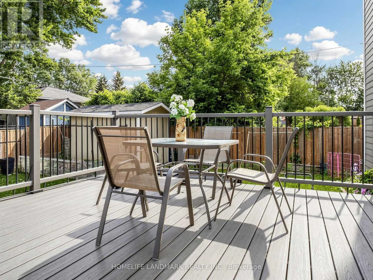
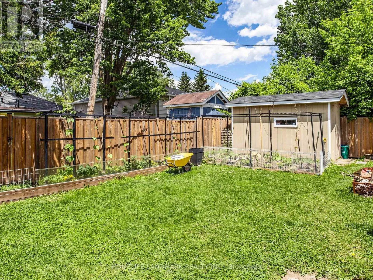
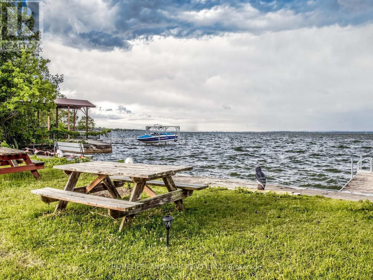
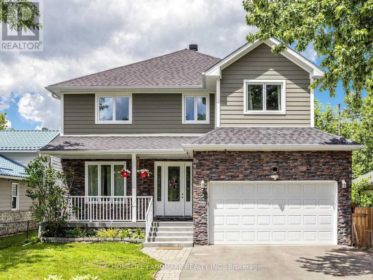
Metro Rd / Cooks Bay Dr Welcome To 133 Cook's Bay Drive. Fully Custom-Built Stunning 2,744 Sqft, Steps From The Shores Of Lake Simcoe On A Quiet Crescent In One Of Keswick's Most Community-Oriented And Fast-Growing Neighborhoods. 10-Foot Ceilings On The Main Floor, Hardwood Flooring And Smooth Crown Moulding Throughout, One Room Ideal For Office Or Can Be 5th Bedroom with 3pc Washroom, Kitchen Boasts B/Splash, Stainless, Soft Close Cabinets, Under Mount Lighting, Quartz, Centre Island W/Granite. Oak Stairs W/Wrought Iron Pickets ,Second Floor Extra Wide Hallways, Heated Bathroom Floors, Pot lights,, 200 Amp Service, Part Bsmt Plus Dry Crawl, Gas Bbq Connection, Raised Gardens, Deeded Private Beach Access To Lake Simcoe Just ~$50/Year, Steps To Claredon Beach Park, A Truly Rare Opportunity To Enjoy Lakeside Living At Its Finest!. Don't Miss it (id:27476)

Property Highlights

MLS® Number
N13488416
Type
Single Family
Community Name
Keswick North
Ownership Type
Freehold
Land Size
50 x 112.7 FT ; Regular 5,634 Sqft Per Mpac|under 1/2 acre
Parking Space Total
4

Building

Building Type
House
Storeys
2.00
Square Footage
2500 - 3000 sqft
Bathrooms Total
3
Bedrooms Above Ground
5
Bedrooms Total
5
Amenities
Marina, Park, Public Transit, Schools
Exterior Finish
Stone, Vinyl siding
Fireplace Present
Yes
Basement Type
Crawl space
Basement Features
Building Heating Type
Forced air
Heating Fuel
Natural gas
Building Cooling Type
Central air conditioning

Utilities

Water
Municipal water
Utility Sewer
Sanitary sewer

Room Layout

Living room
Main level
6.07 m x 5.33 m
Dining room
Main level
3.76 m x 3.68 m
Kitchen
Main level
5.11 m x 4.96 m
Bedroom 5
Main level
3.66 m x 3.26 m
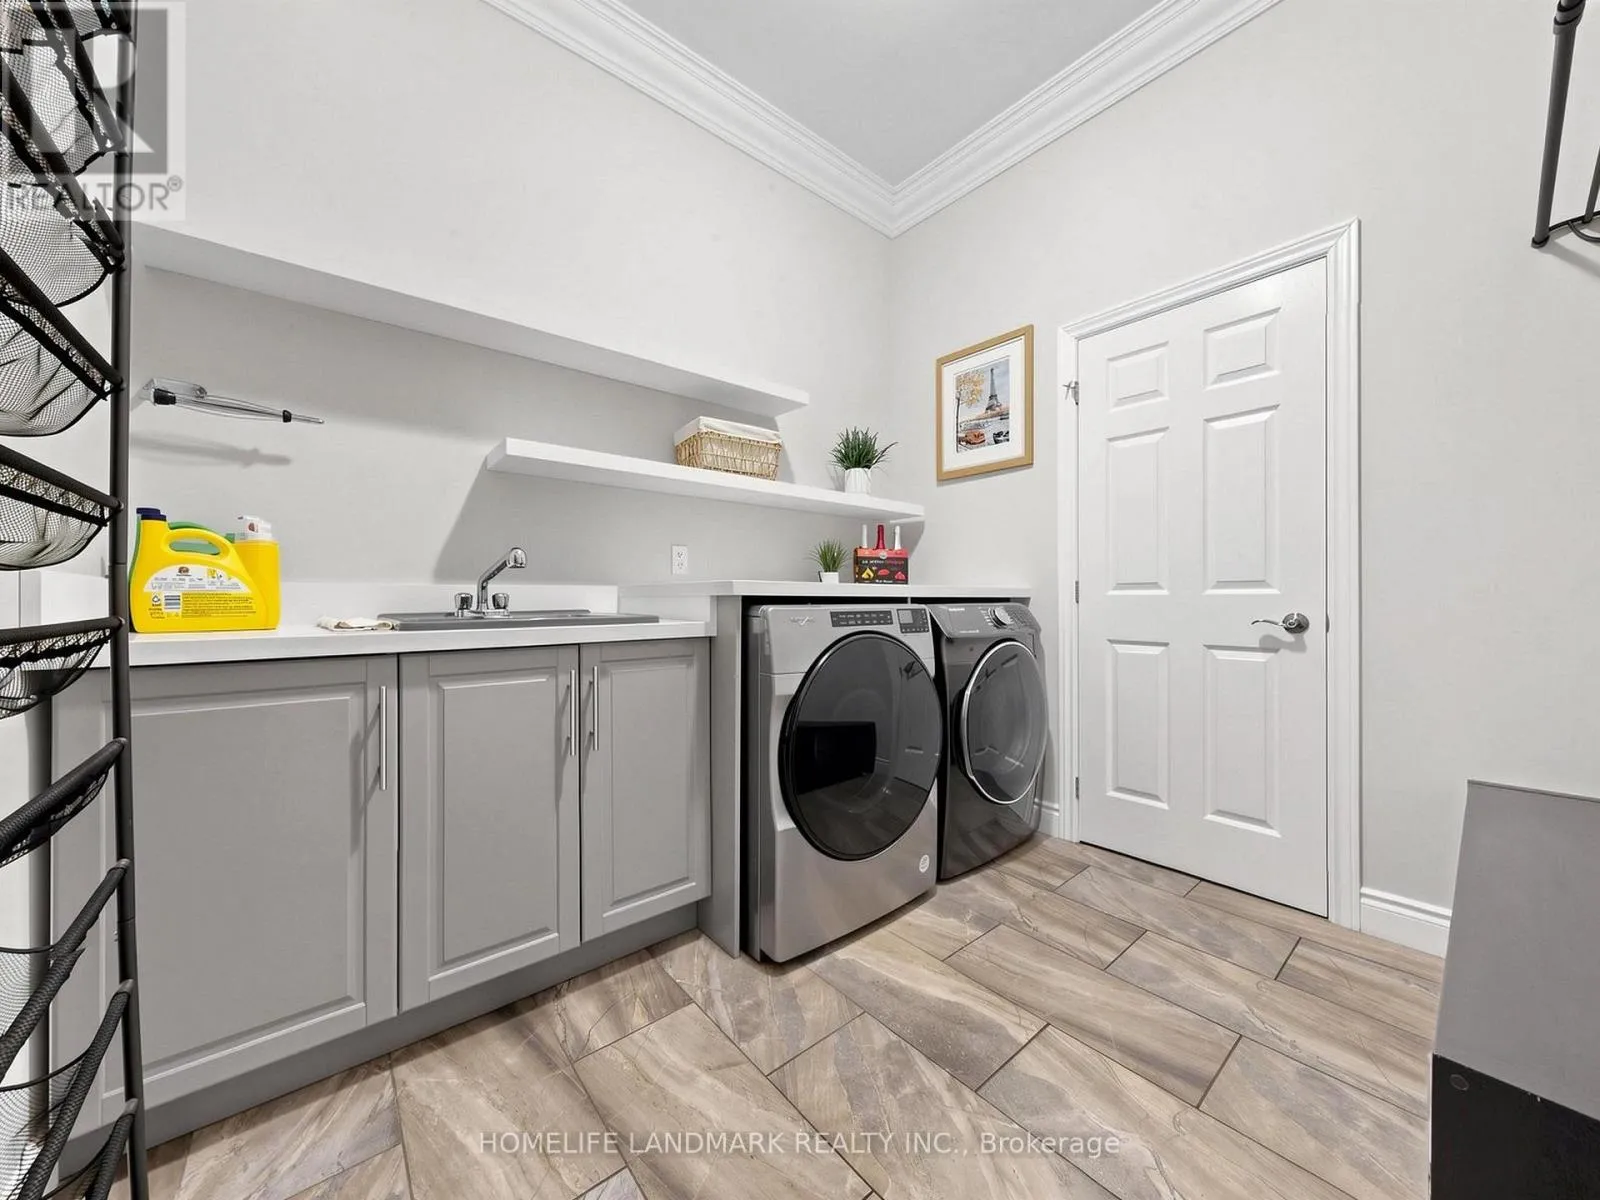
Laundry room
Main level
4.31 m x 2.63 m
Primary Bedroom
Upper Level
5.91 m x 4.75 m
Bedroom 2
Upper Level
5.22 m x 4.63 m
Bedroom 3
Upper Level
4.5 m x 4.03 m
Bedroom 4
Upper Level
4.47 m x 3.43 m

Location

Learn more about this property
Listing provided by:
HOMELIFE LANDMARK REALTY INC.
MLS® number:
N13488416
Agent:
Sue Zeng
*Indicates required field
Name is required
Email is required
Please enter a valid phone number (e.g., 416-111-1111).