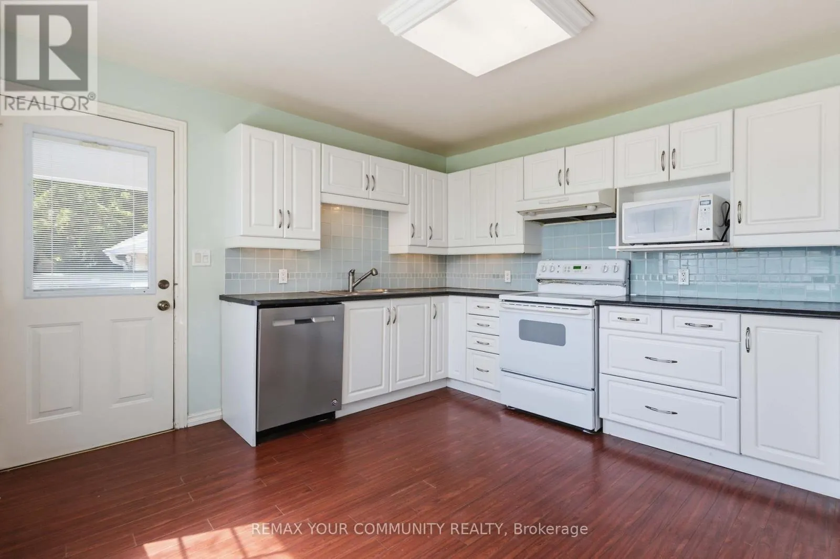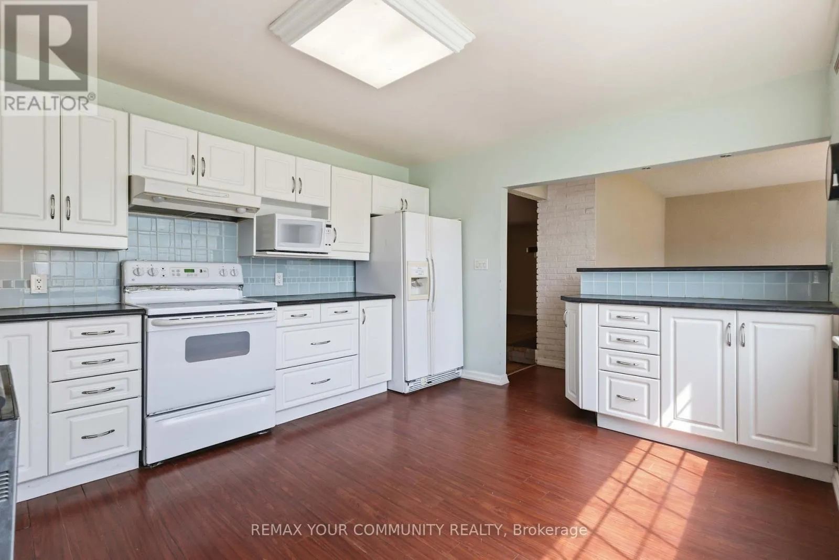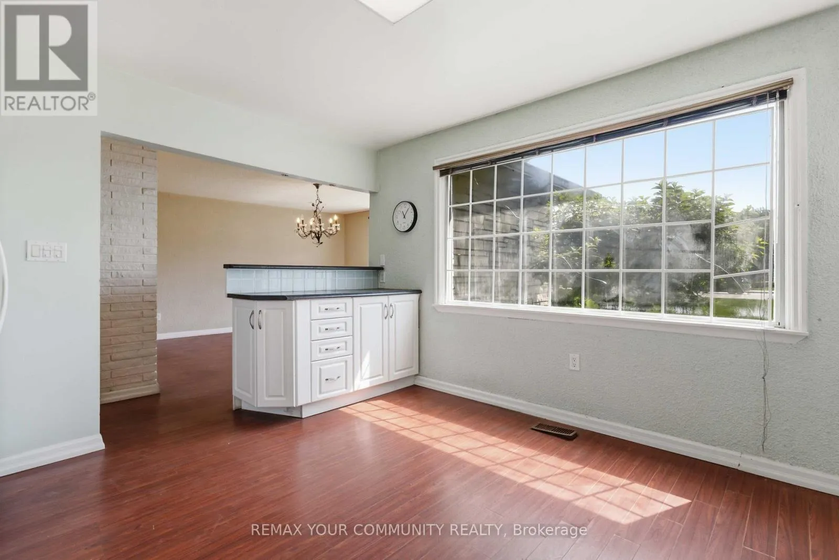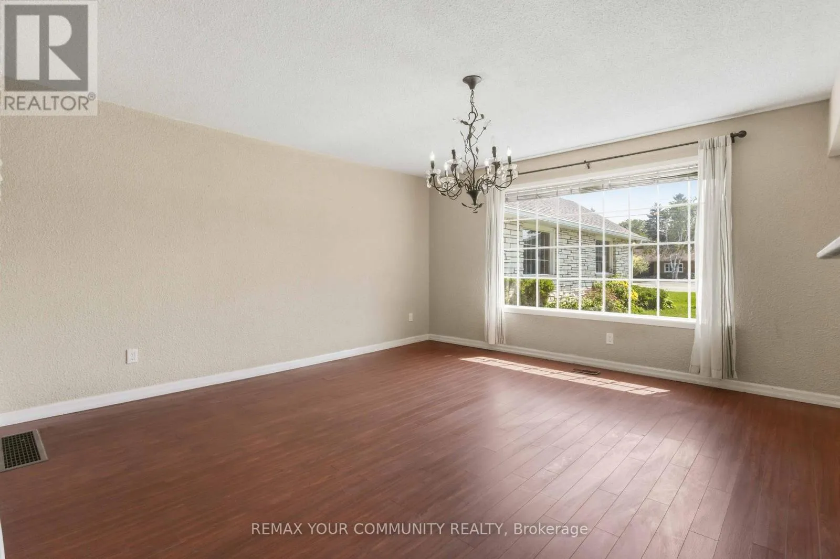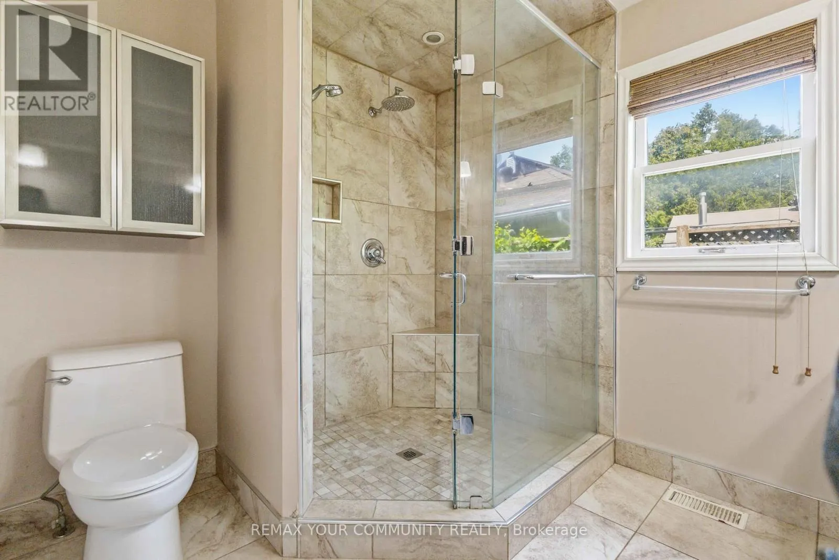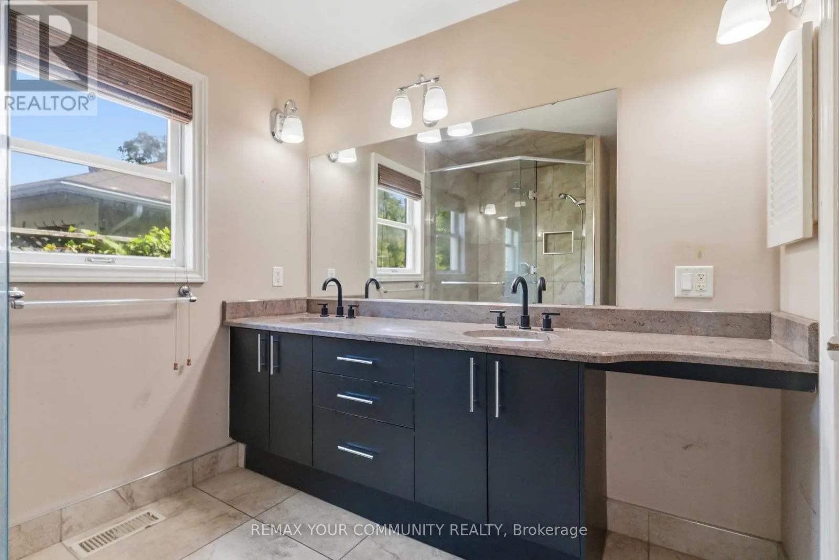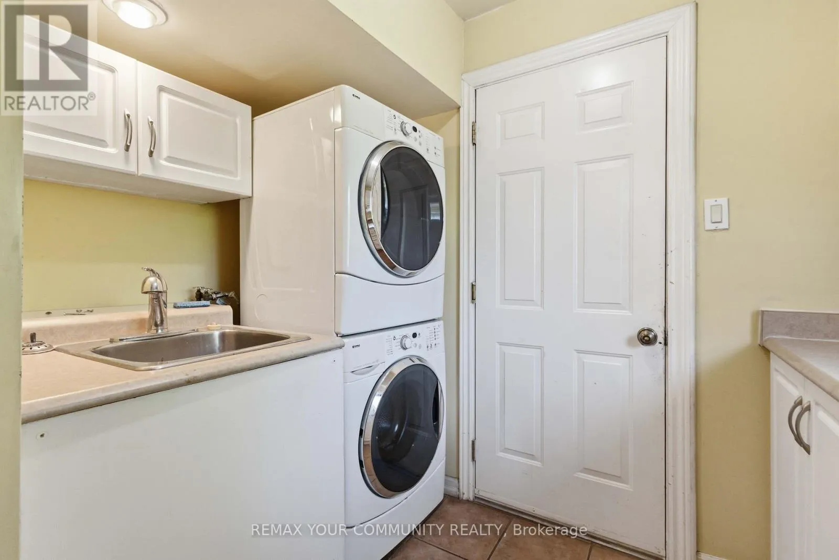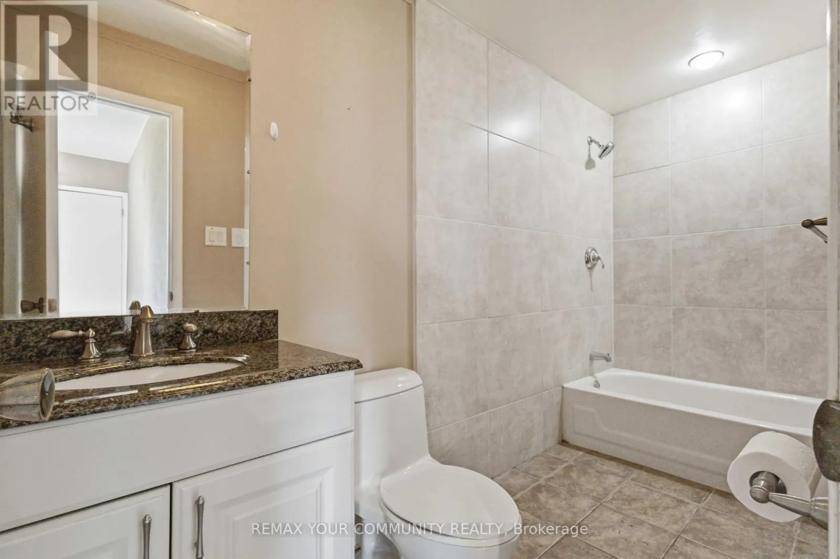
314 The Queensway S, Georgina, Ontario L4P 2B7

Listed for:
$3,000
4 beds
2 baths
Listed 4 days ago
House for rent: 314 The Queensway S, Georgina, Ontario L4P 2B7

View all 33 photos

About

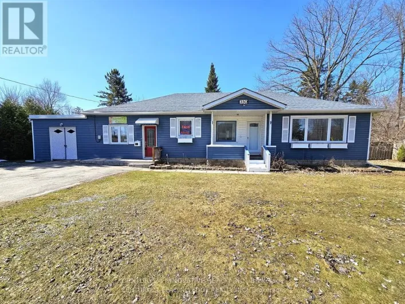
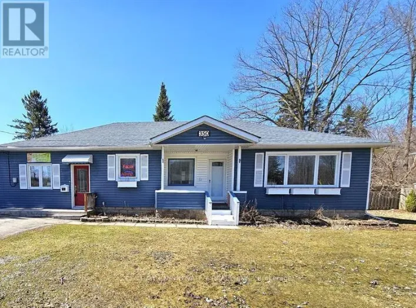
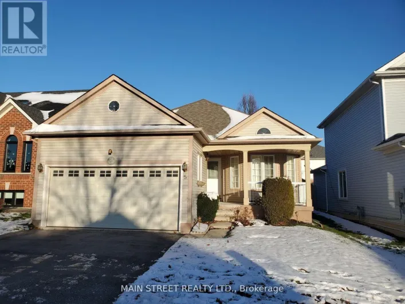
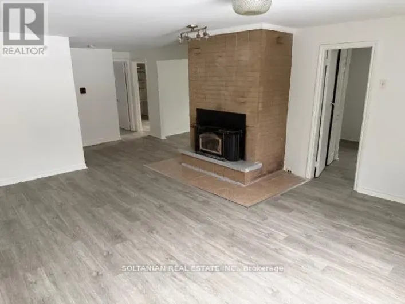
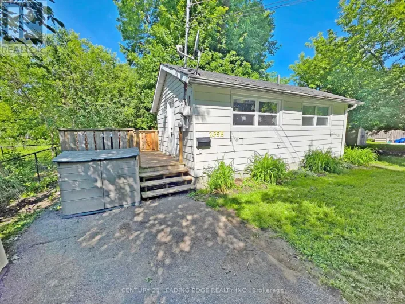
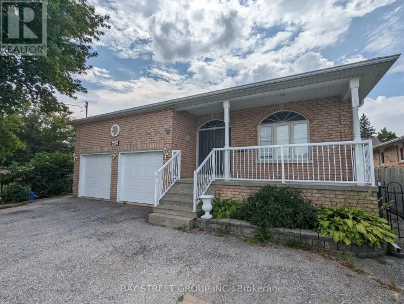
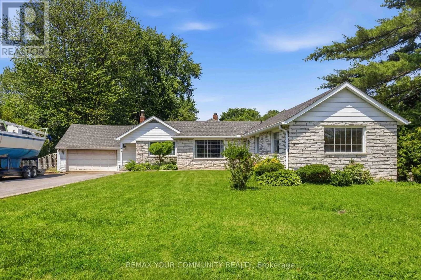
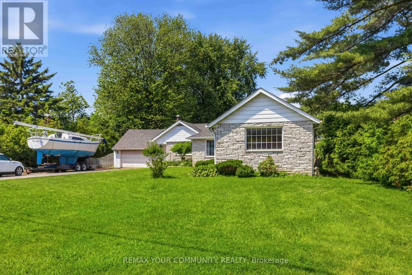
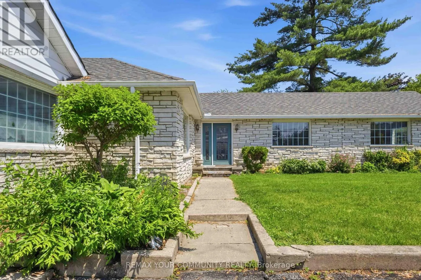
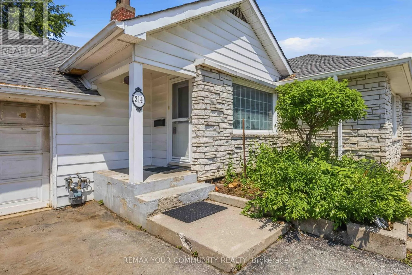
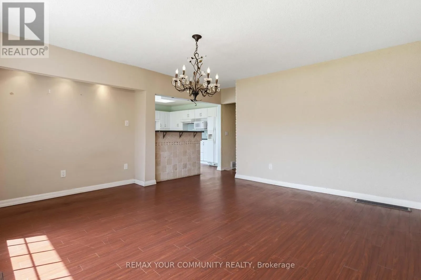
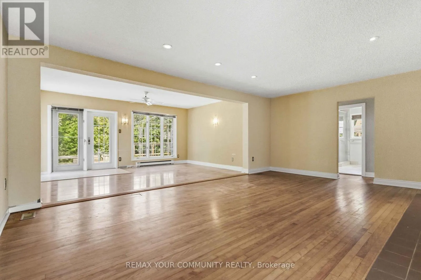
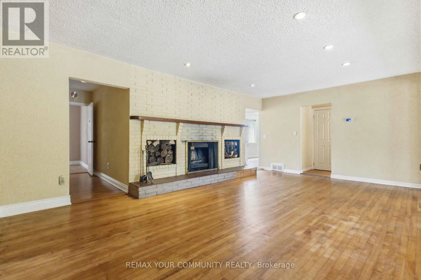
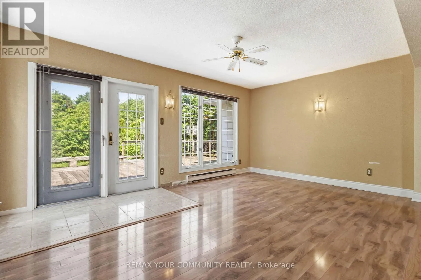
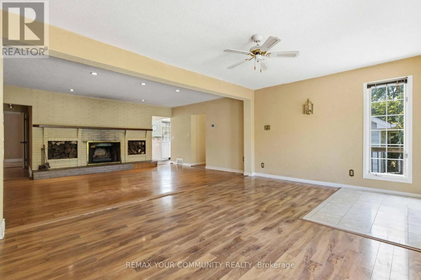
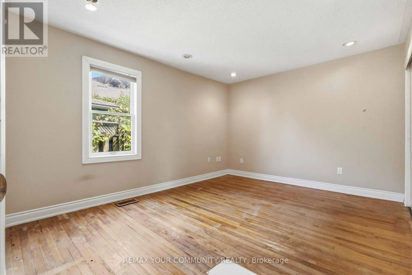
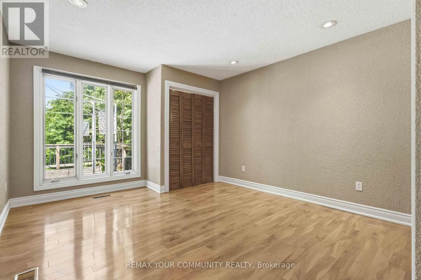
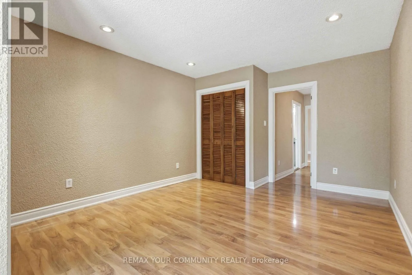
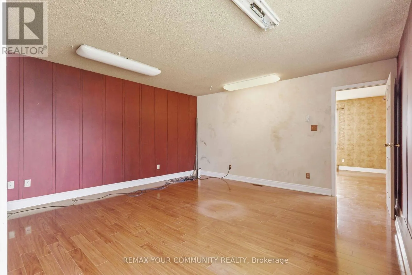
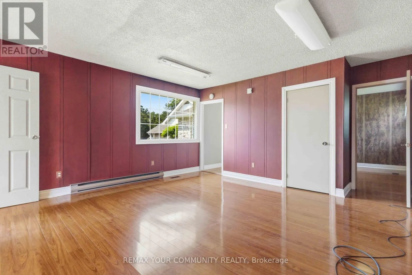
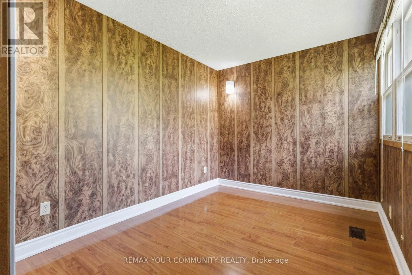
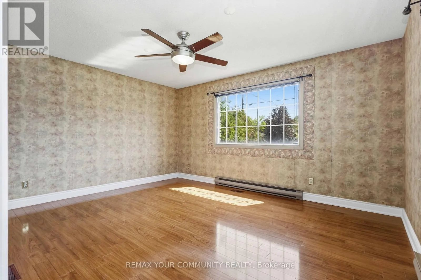
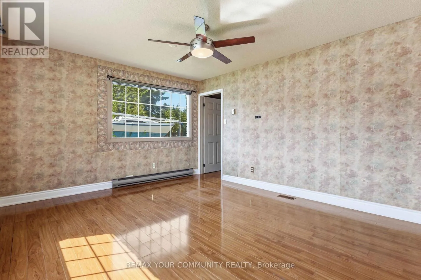
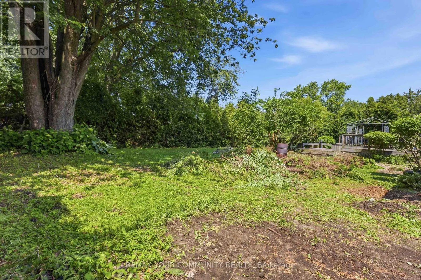
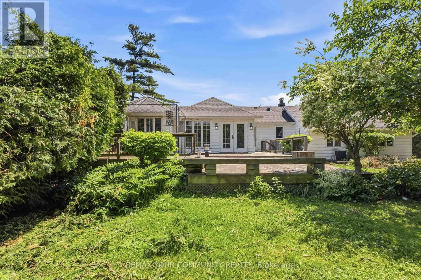
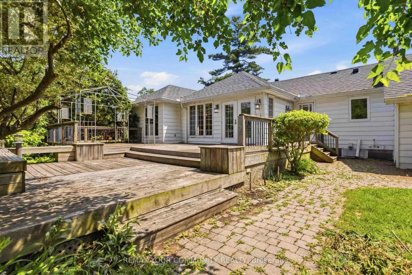
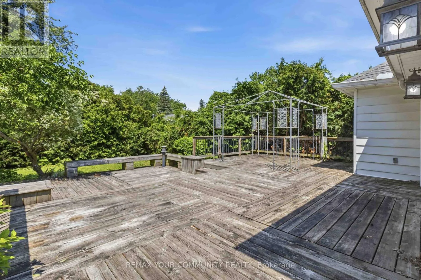
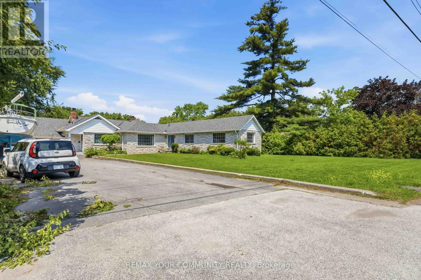
THE QUEENSWAY S / BISCAYNE Spacious L-shaped bungalow offering plenty of room for the whole family! This home features 4 bedrooms, 2 bathrooms, an extra large living area, and a separate family room/office area, providing flexible living space for families of all sizes. The unique layout is ideal for those working from home or requiring dedicated office space, with a separate entrance offering privacy and convenience for a home-based business or professional workspace. Enjoy ample parking, a private backyard, and a large deck perfect for relaxing or entertaining. Conveniently located in town, just steps to shopping, restaurants, public transit, and everyday amenities. Walking distance to public elementary and high schools, as well as the marina, making this an excellent location for families and commuters alike. A rare opportunity to lease a spacious home in a highly desirable and convenient neighborhood. (id:27476)

Property Highlights

MLS® Number
N13512060
Type
Single Family
Community Name
Keswick South
Ownership Type
Freehold
Land Size
100 x 160 FT
Parking Space Total
8

Building

Building Type
House
Storeys
1.00
Square Footage
2000 - 2500 sqft
Bathrooms Total
2
Bedrooms Above Ground
3
Bedrooms Total
4
Amenities
Fireplace(s) Public Transit, Schools
Exterior Finish
Aluminum siding, Stone
Fireplace Present
Yes
Basement Type
N/A (Unfinished)
Basement Features
Building Heating Type
Forced air
Heating Fuel
Natural gas
Building Cooling Type
Central air conditioning

Utilities

Water
Municipal water
Utility Sewer
Sanitary sewer

Room Layout

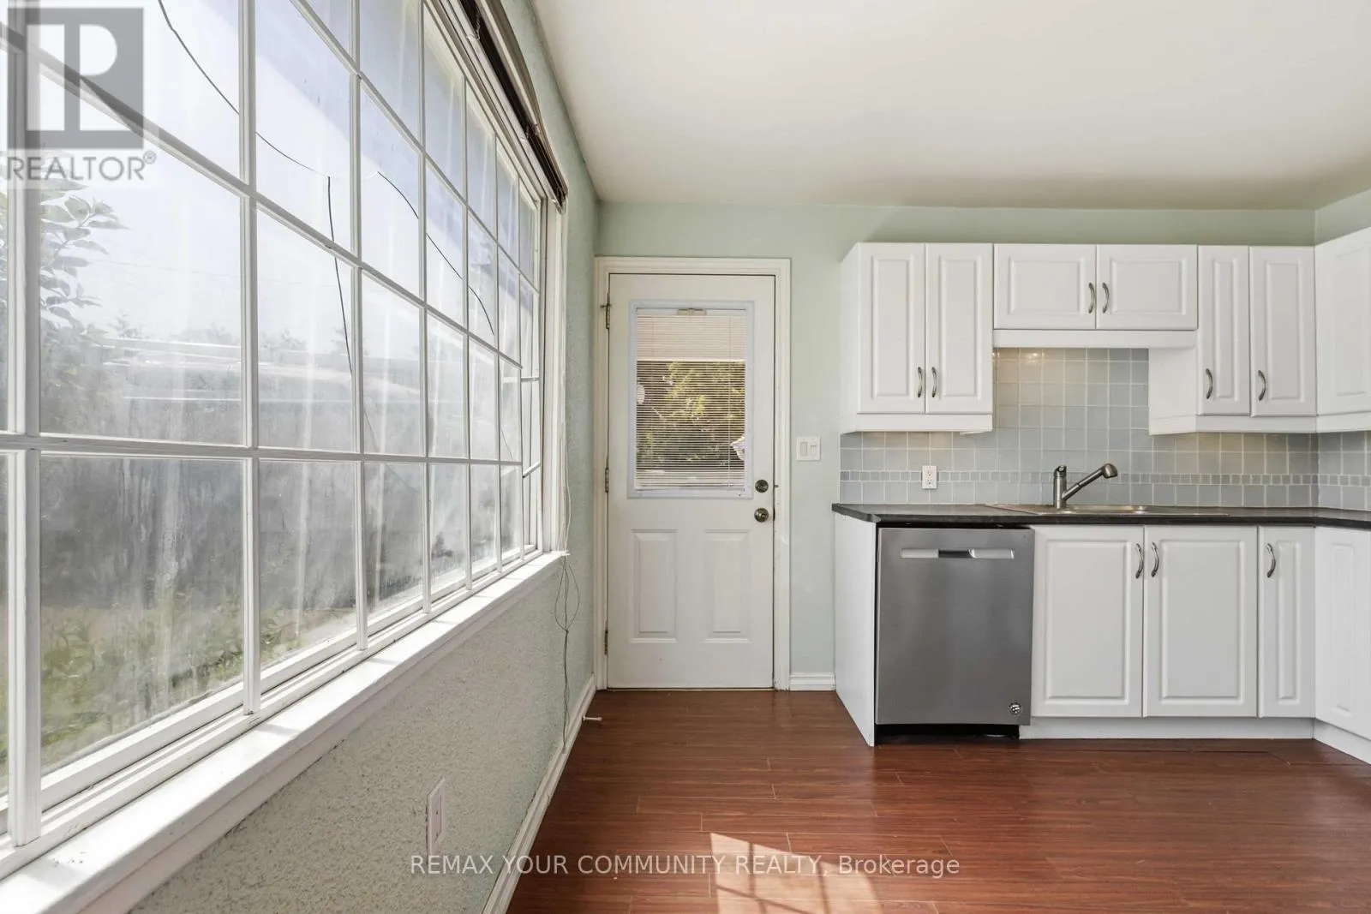
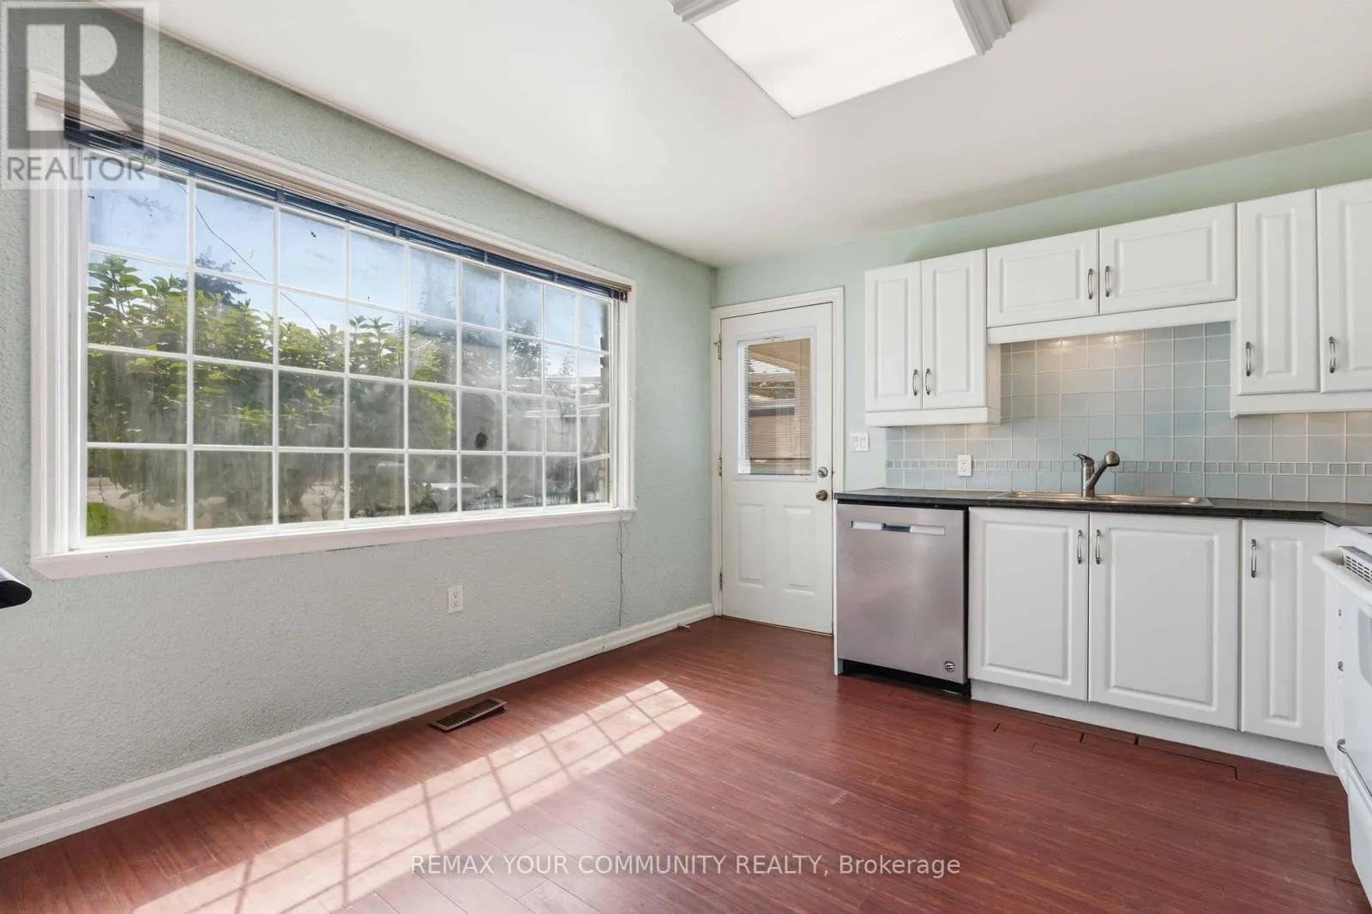
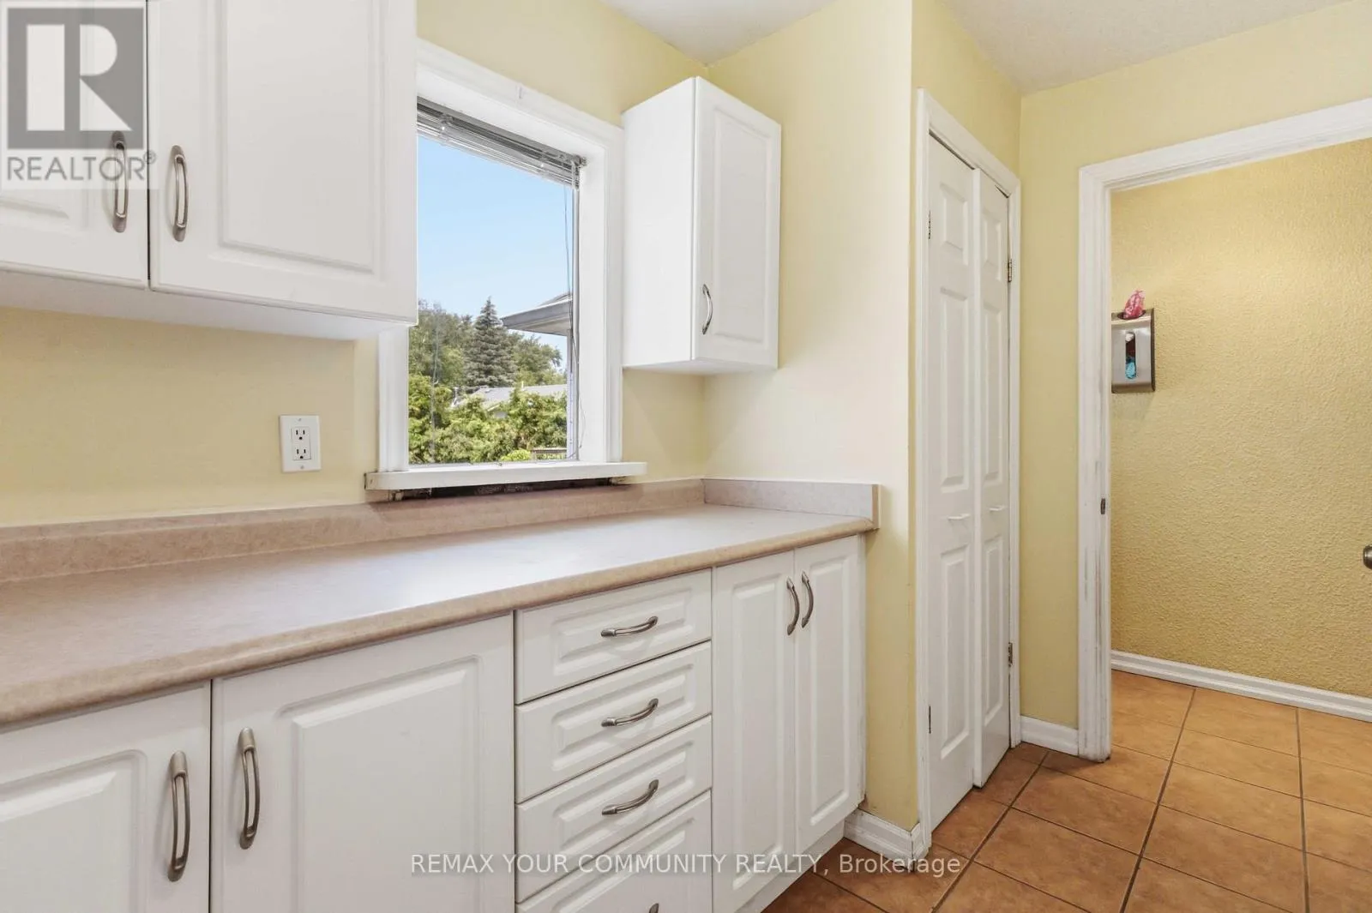
Kitchen
Main level
3.32 m x 4.13 m
Living room
Main level
4.1 m x 6.47 m
Dining room
Main level
4.46 m x 5.01 m
Family room
Main level
3.52 m x 4.23 m
Primary Bedroom
Main level
5.05 m x 4.57 m
Bedroom 2
Main level
4.19 m x 3.52 m
Bedroom 3
Main level
4.92 m x 3.63 m
Bedroom 4
Main level
3.61 m x 4.57 m
Office
Main level
3.39 m x 1.82 m
Laundry room
Main level
2.87 m x 2.13 m

Location

Learn more about this property
Listing provided by:
REMAX YOUR COMMUNITY REALTY
MLS® number:
N13512060
Agent:
Charmaine Klawiter
*Indicates required field
Name is required
Email is required
Please enter a valid phone number (e.g., 416-111-1111).

Community Spotlight: Homes For rent in Your Neighborhood