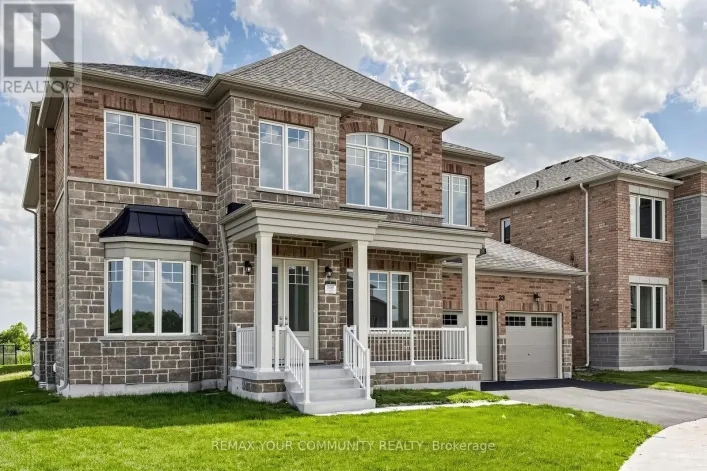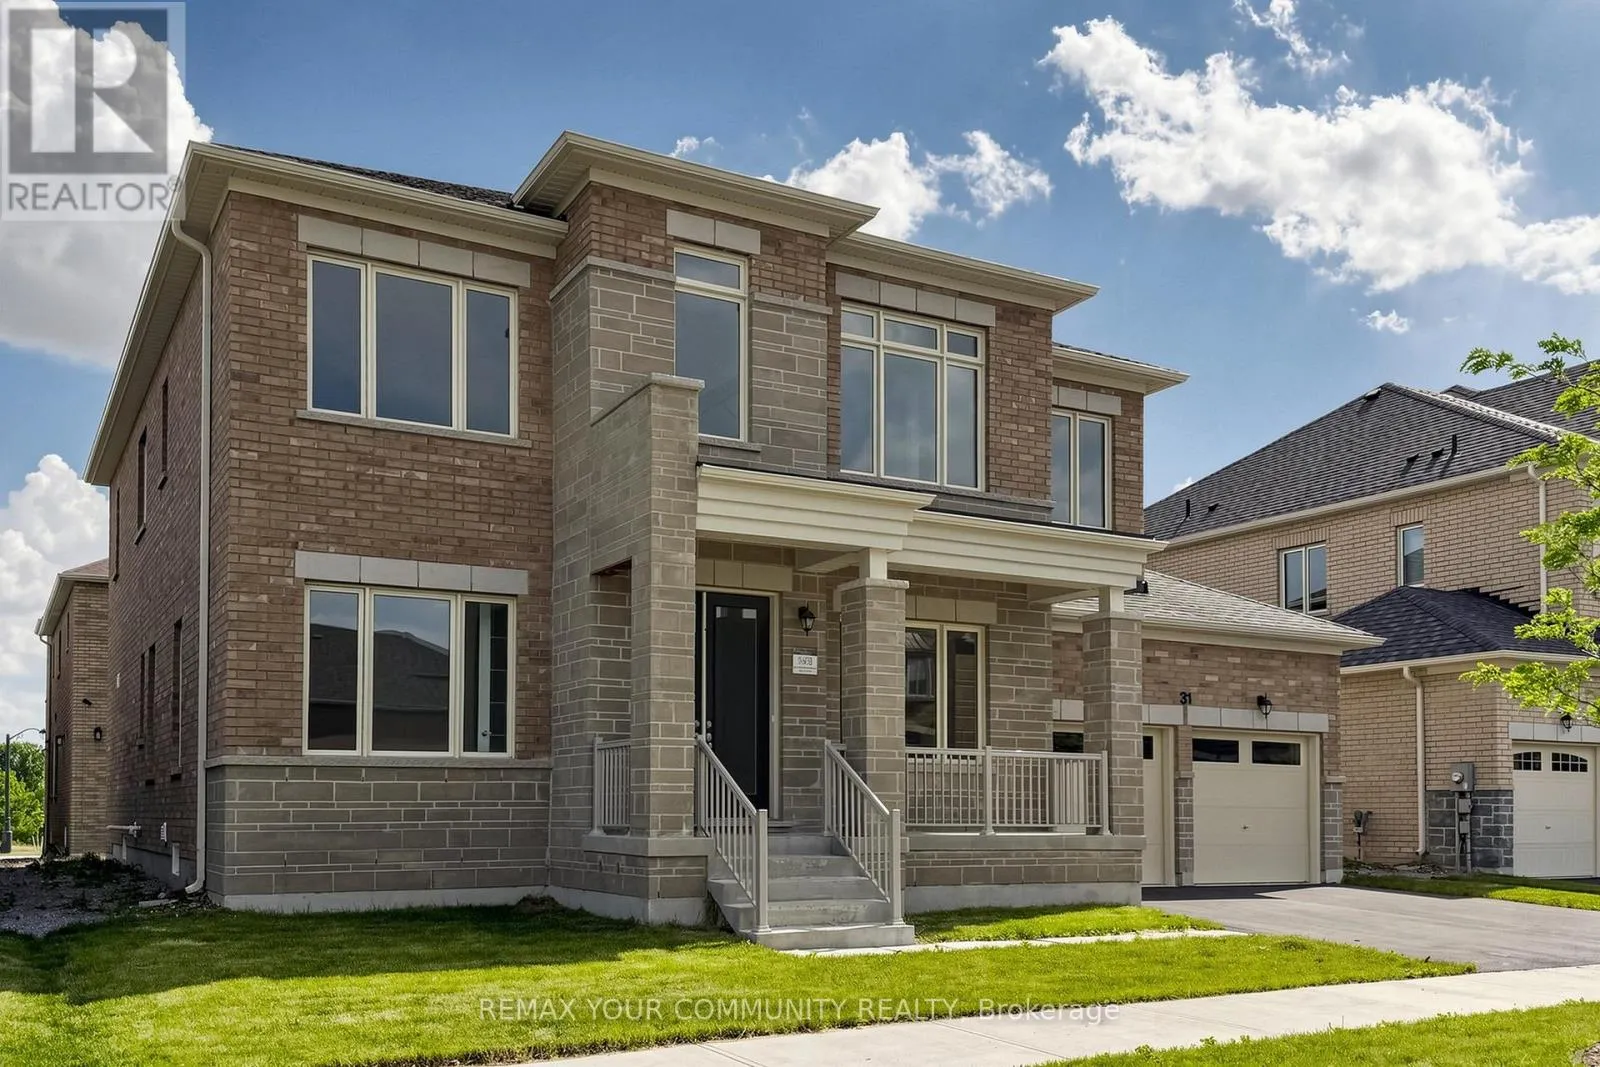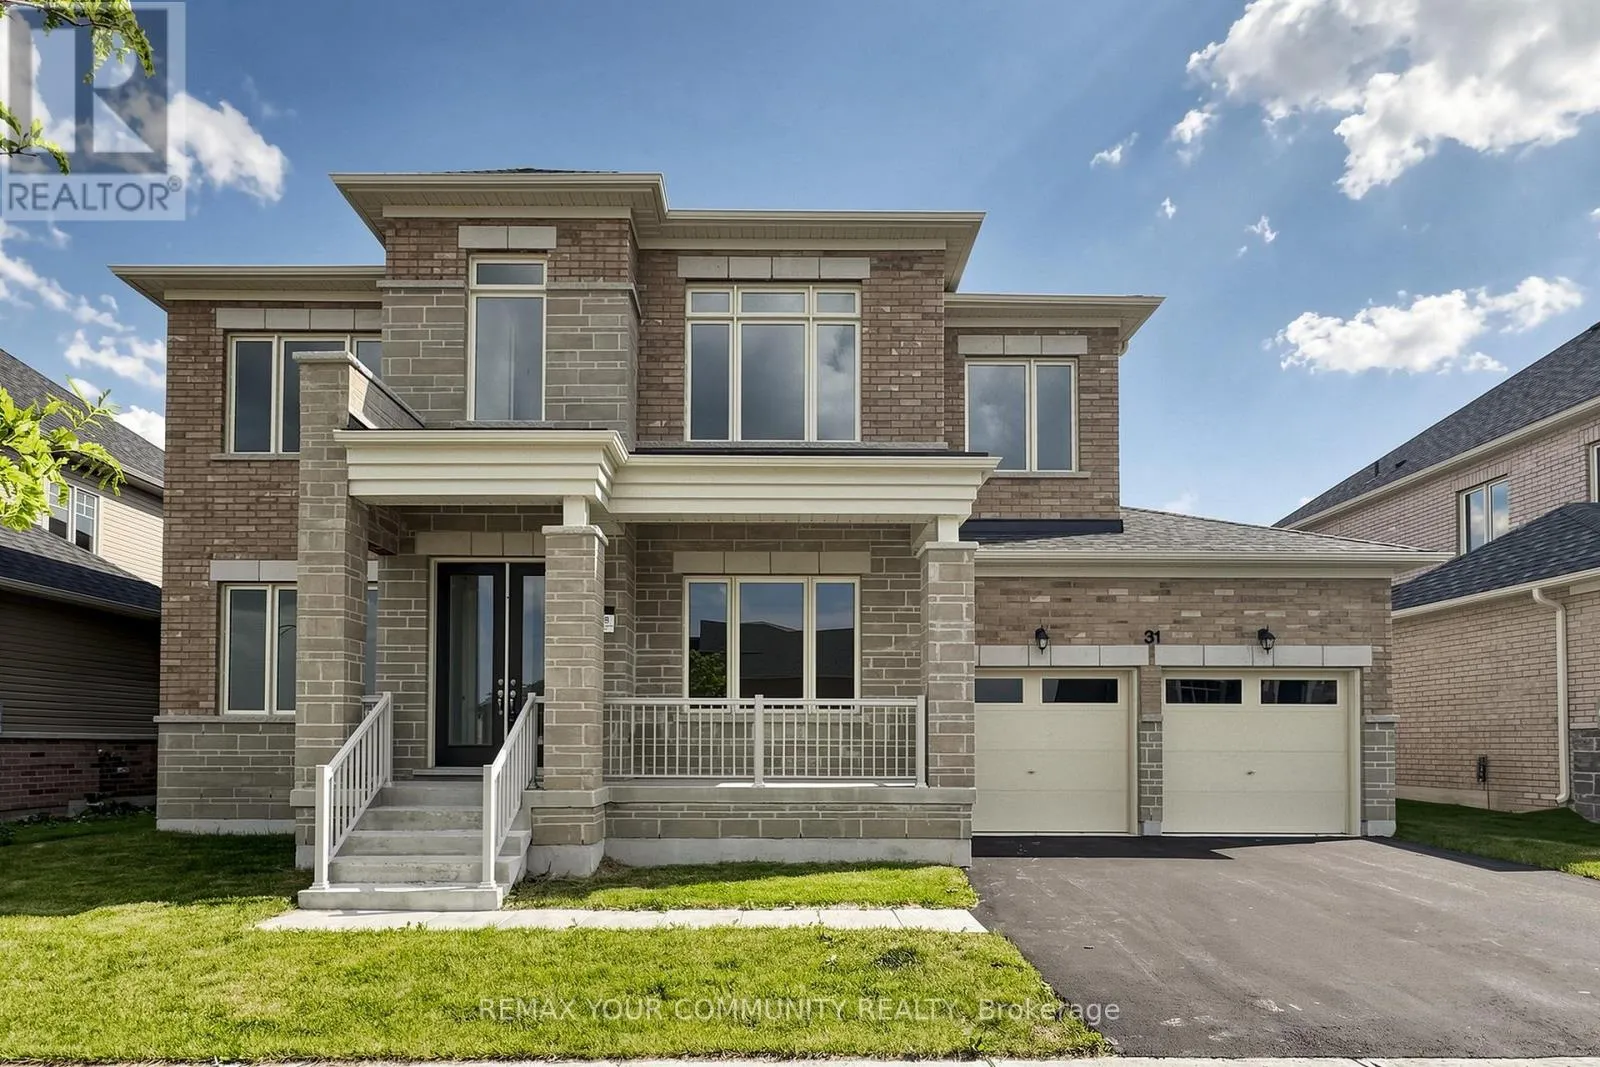
31 Lorrain Hand Crescent, Georgina, Ontario L4R 0S9

Listed for:
$1,393,990
5 beds
5 baths
Listed 13 days ago
House for rent: 31 Lorrain Hand Crescent, Georgina, Ontario L4R 0S9

View all 30 photos

About

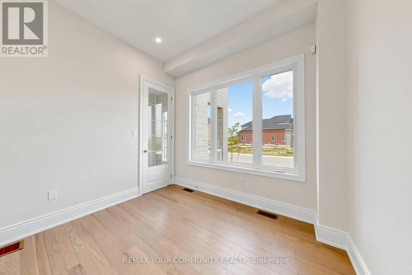
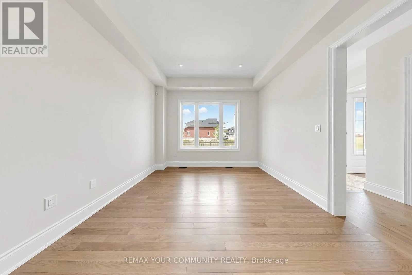
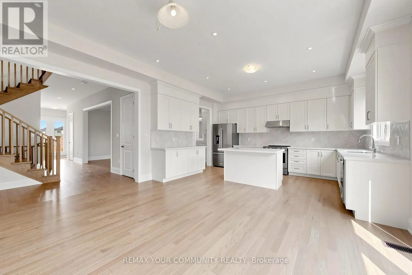
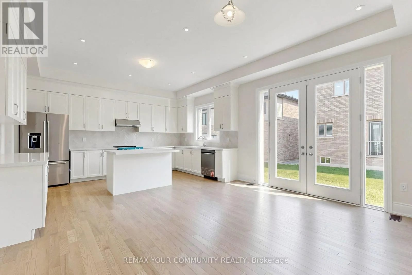
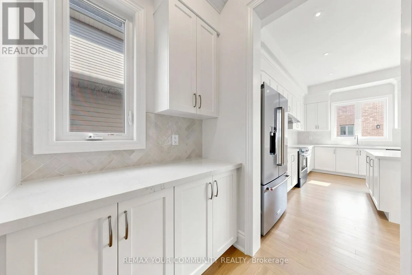
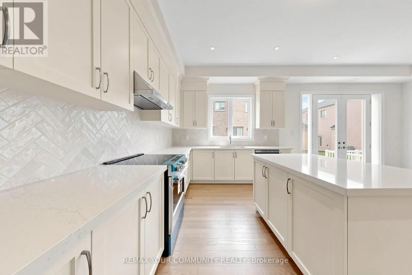
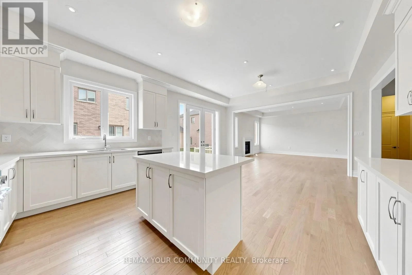
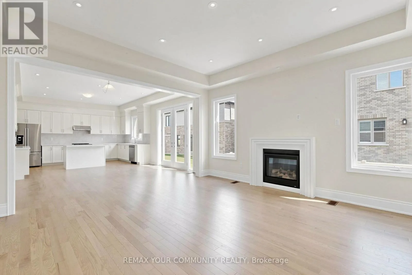
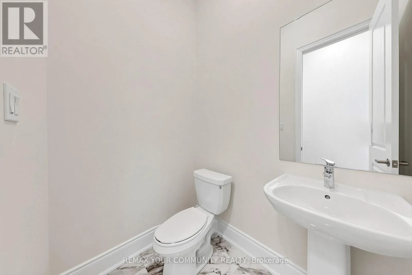
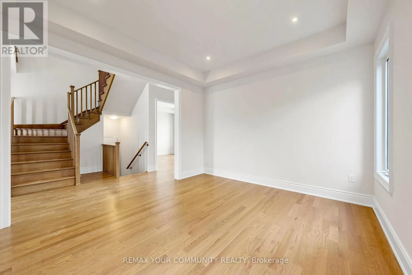
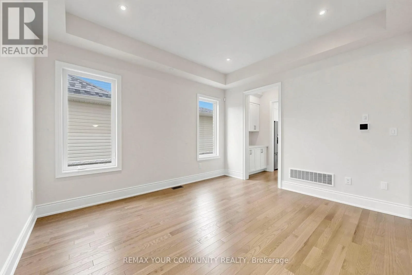
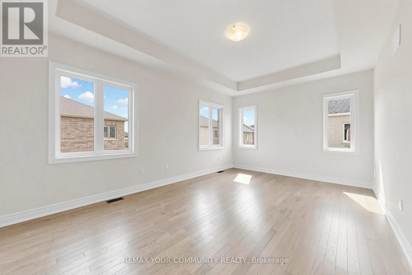
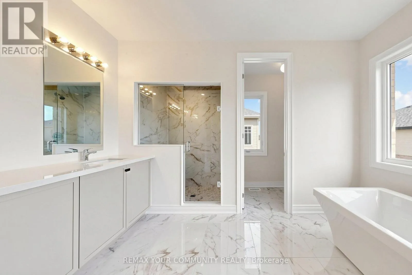
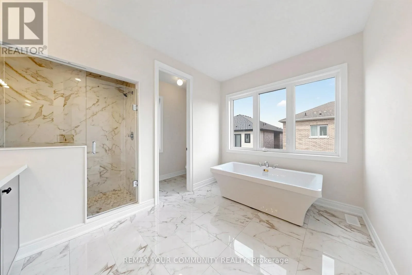
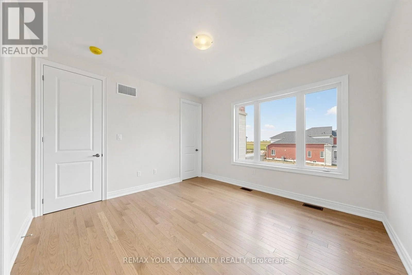
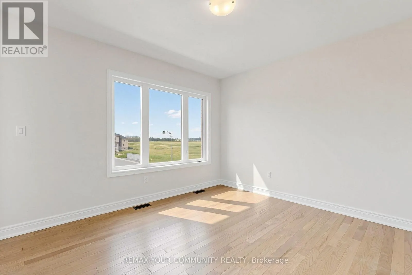
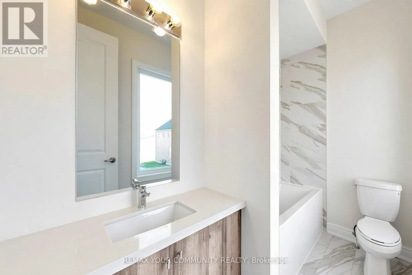
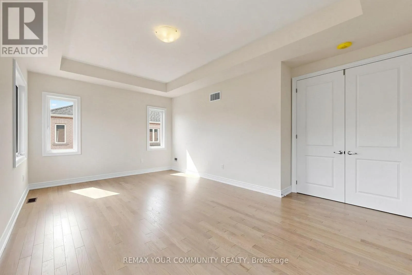
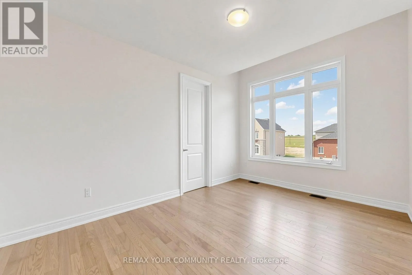
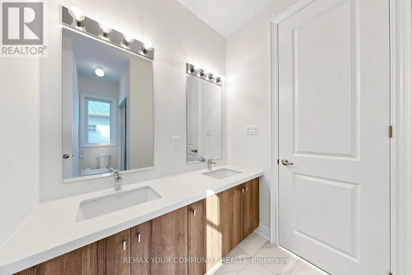
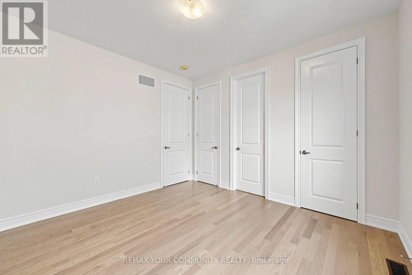
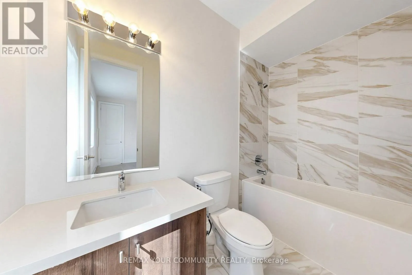
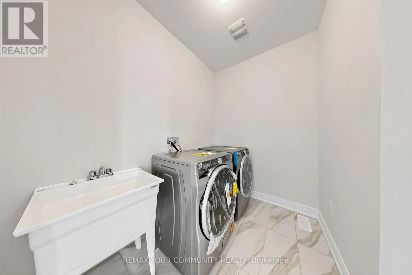
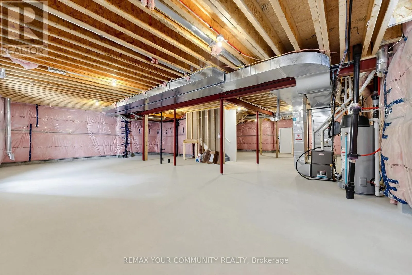
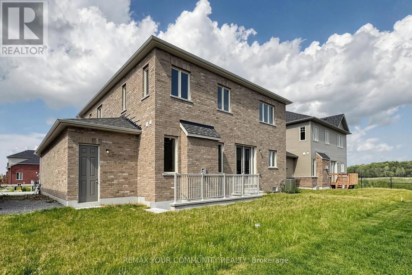
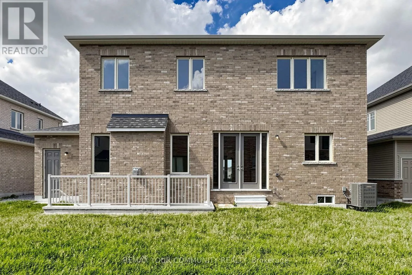
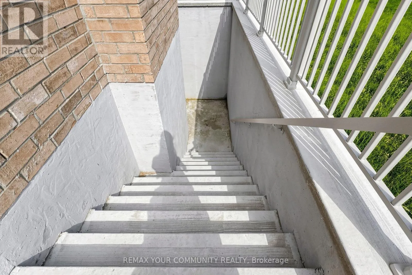
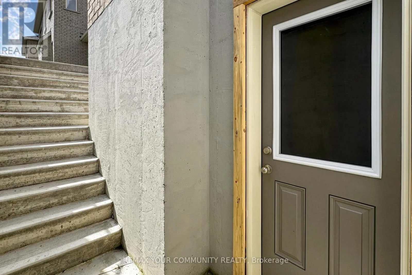
Thornlodge Dr & Ravenshoe Rd Move-In-Ready, Located in Simcoe Landing, 5 Bedroom 4.5 Bath, Walk-out Basement, 3 Car Tandem Garage with 3603 sq ft of living space. Built by Aspen Ridge Homes, Very Spacious with lots of Natural Light, Open Concept, Kitchen with Servery walk-in Pantry, S/S Appliances,10 ft ceiling height on Main Floor, 9 ft ceiling height on second floor, Hardwood Flooring, Pot Lights, Coffered Ceilings,2nd Floor Laundry Room, Primary Bedroom with his and her walk-in closet, Glass Enclosure Shower, Soaker Tub, Comes with 7 Year Tarion Warranty. Minutes to HNY 404, Public Transit, Restaurants, Shops, Schools, Multi-Use Recreation Complex, Parks, Lake Simcoe, and Beaches (id:27476)

Property Highlights

MLS® Number
N13519914
Type
Single Family
Community Name
Keswick South
Ownership Type
Freehold
Land Size
60.4 x 88.6 FT
Parking Space Total
5

Building

Building Type
House
Storeys
2.00
Square Footage
3500 - 5000 sqft
Bathrooms Total
5
Bedrooms Above Ground
5
Bedrooms Total
5
Amenities
Park, Marina
Exterior Finish
Brick, Stone
Fireplace Present
Yes
Basement Type
N/A (Unfinished), N/A
Basement Features
Walk-up
Building Heating Type
Forced air
Heating Fuel
Natural gas
Building Cooling Type
Central air conditioning

Utilities

Water
Municipal water
Utility Sewer
Sanitary sewer

Room Layout

Bedroom 5
Second level
3.35 m x 4.27 m
Primary Bedroom
Second level
5.67 m x 3.84 m
Bedroom 2
Second level
3.84 m x 3.66 m
Bedroom 3
Second level
3.84 m x 3.35 m
Bedroom 4
Second level
3.84 m x 3.66 m
Living room
Main level
3.63 m x 4.27 m
Office
Main level
3.05 m x 2.74 m
Dining room
Main level
3.78 m x 4.27 m
Kitchen
Main level
3.23 m x 4.88 m
Eating area
Main level
3.66 m x 4.88 m
Family room
Main level
4.57 m x 4.88 m

Location

Learn more about this property
Listing provided by:
REMAX YOUR COMMUNITY REALTY
MLS® number:
N13519914
Agent:
Angie De Cola
*Indicates required field
Name is required
Email is required
Please enter a valid phone number (e.g., 416-111-1111).