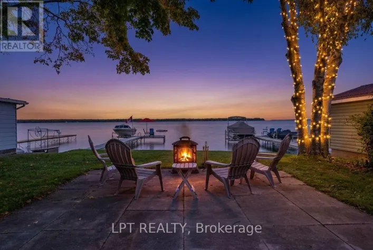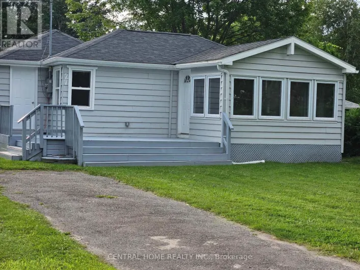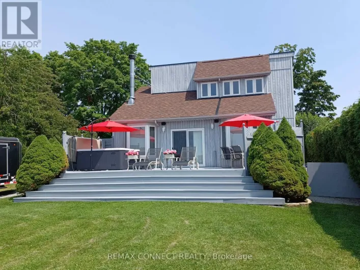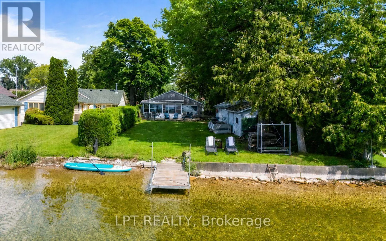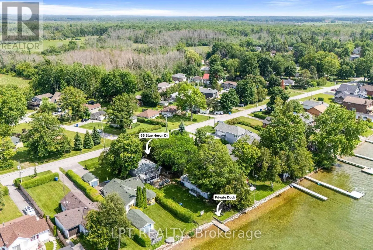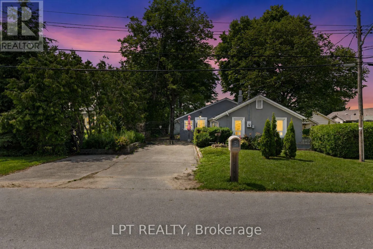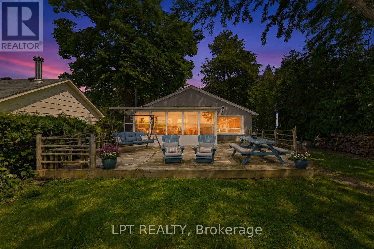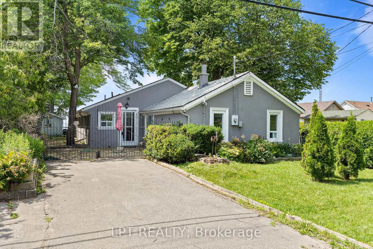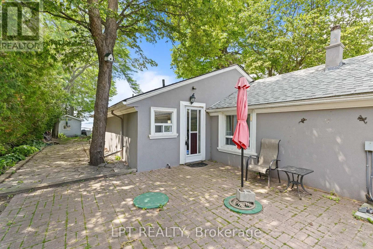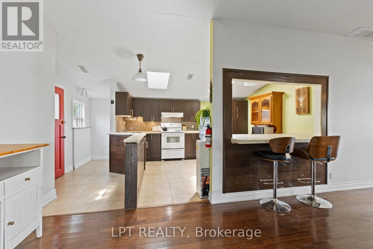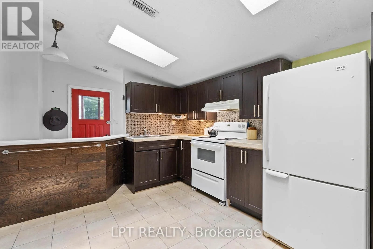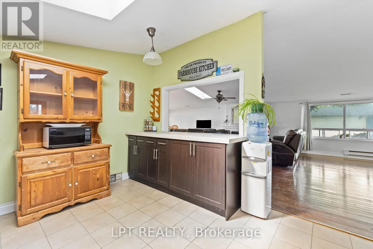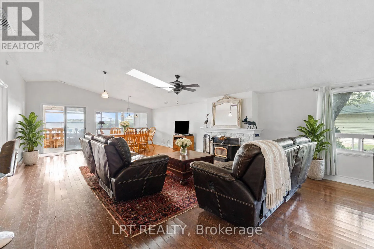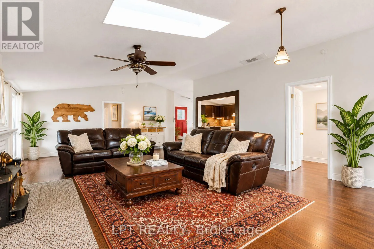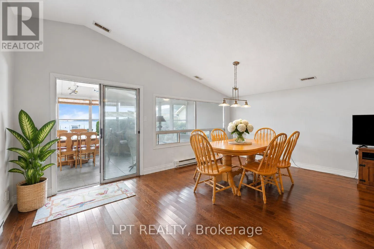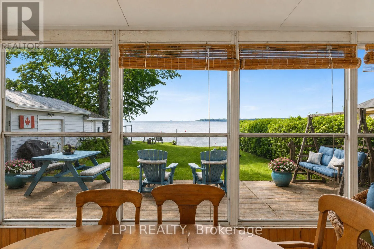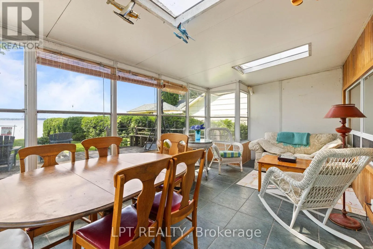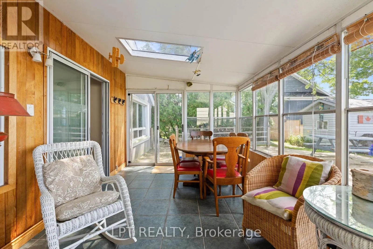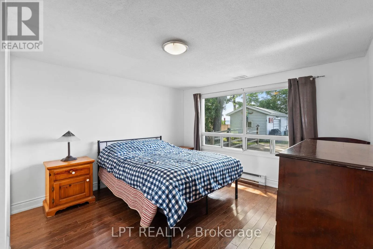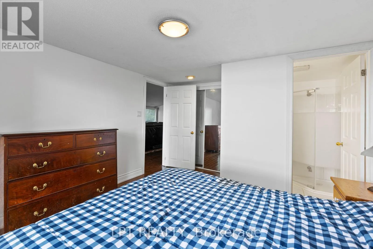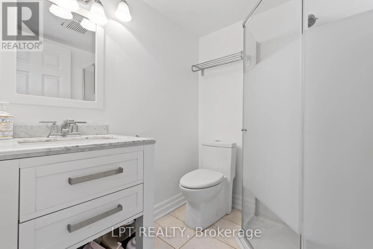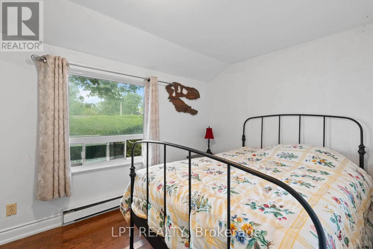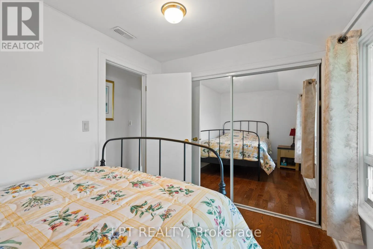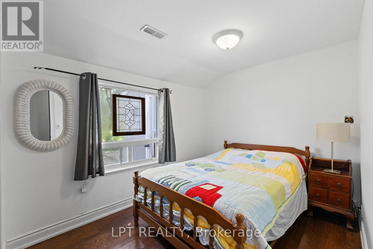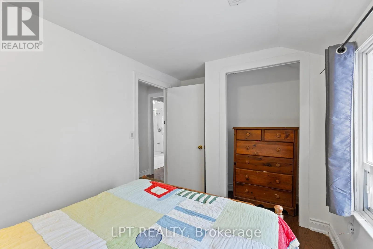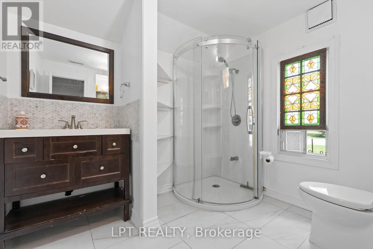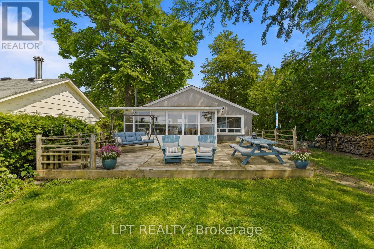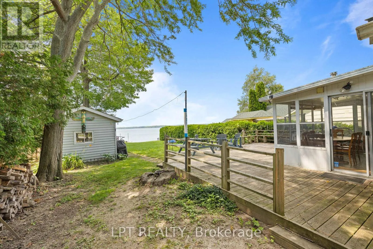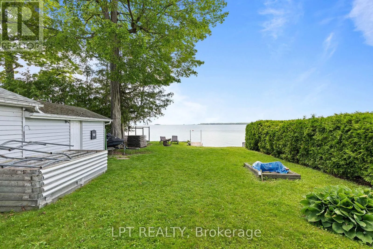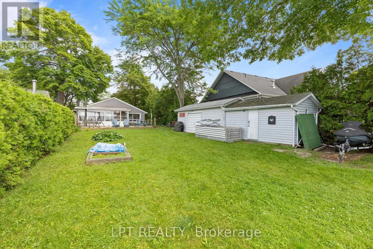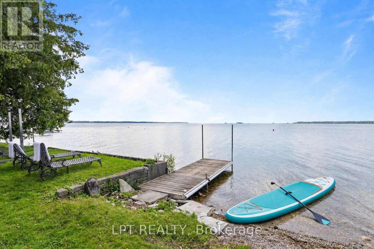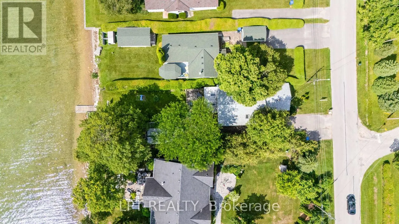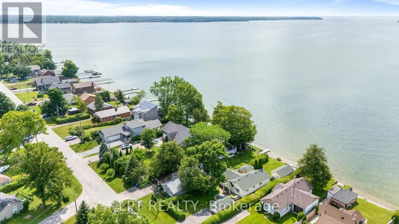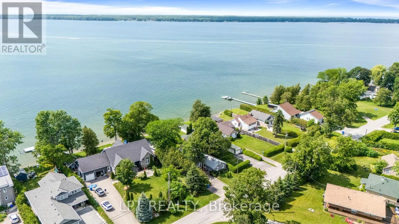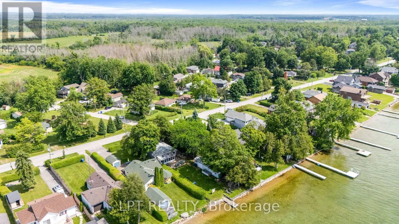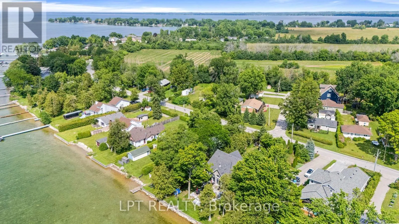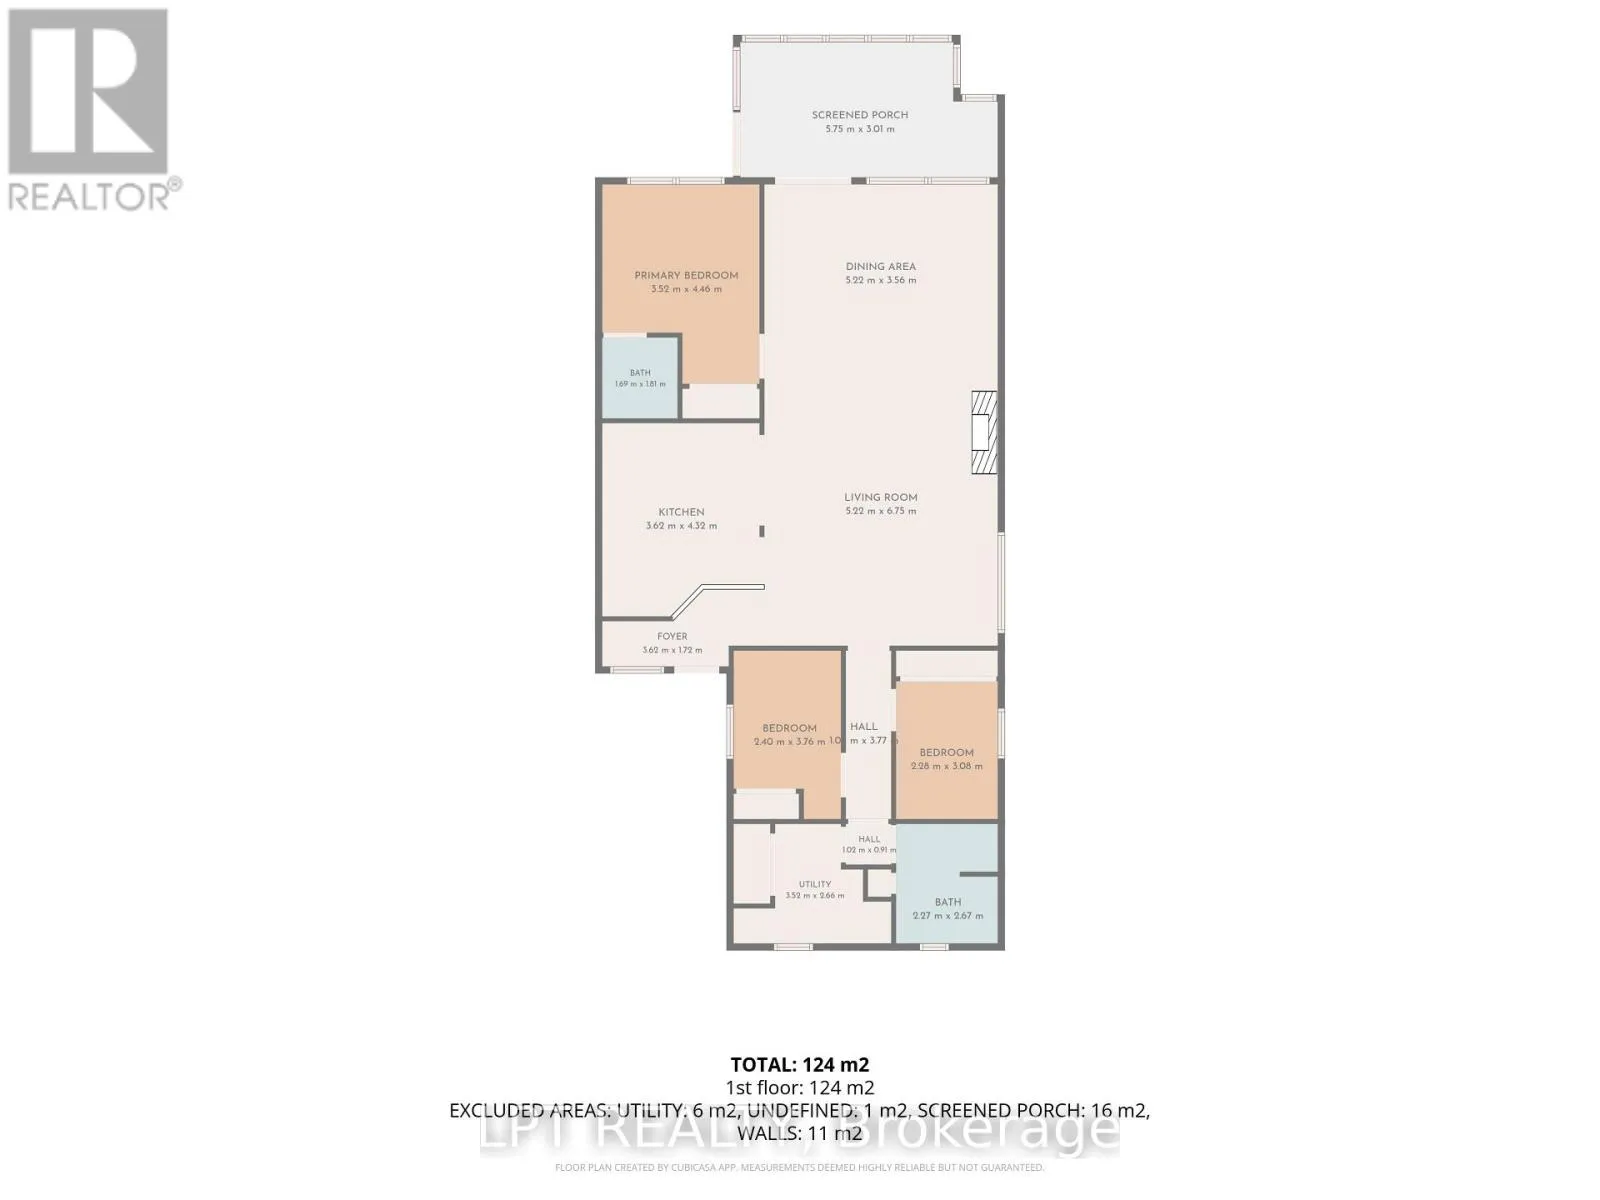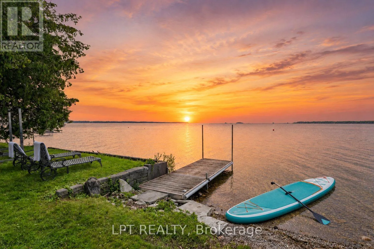
Dulcos Point Rd & Blue Heron Dr Rare Opportunity To Own A Spectacular West-Facing Waterfront Retreat On Prestigious Duclos Point, Just 1 Hour And 15 Minutes From Toronto. Enjoy Breathtaking Sunset Views Every Evening, Crystal-Clear Water, And Gentle Entry Into The Lake, Perfect For Swimming, Paddling, Boating, And Creating Unforgettable Family Memories. This Charming 3-Bedroom, 2-Bathroom Cottage Offers A Bright Open-Concept Layout With Spacious Living And Dining Areas, An Entertainment-Sized Kitchen Featuring Large Breakfast Island, And Private Primary Suite Complete With Walk-In Closet And 3-Piece Ensuite. The Stunning Sunroom Spans The Rear Of The Cottage, Offering Panoramic Lake Views And The Perfect Place To Enjoy Your Morning Coffee Or Unwind At The End Of The Day. Outside, The Fully-Hedged Lot Provides Exceptional Privacy And Features A Dry Dock Boathouse, Making This An Ideal Waterfront Escape For Family And Friends. Located In The Highly Sought-After Community Of Duclos Point, This Exceptional Property Offers The Perfect Blend Of Tranquility, Recreation, And Convenience. Whether You're Looking For A Weekend Getaway Or A Year-Round Waterfront Retreat, This Is A Rare Opportunity To Own A Piece Of One Of The Area's Most Desirable Lakefront Communities, Where Every Evening Is Capped Off By A Spectacular Sunset. (id:27476)