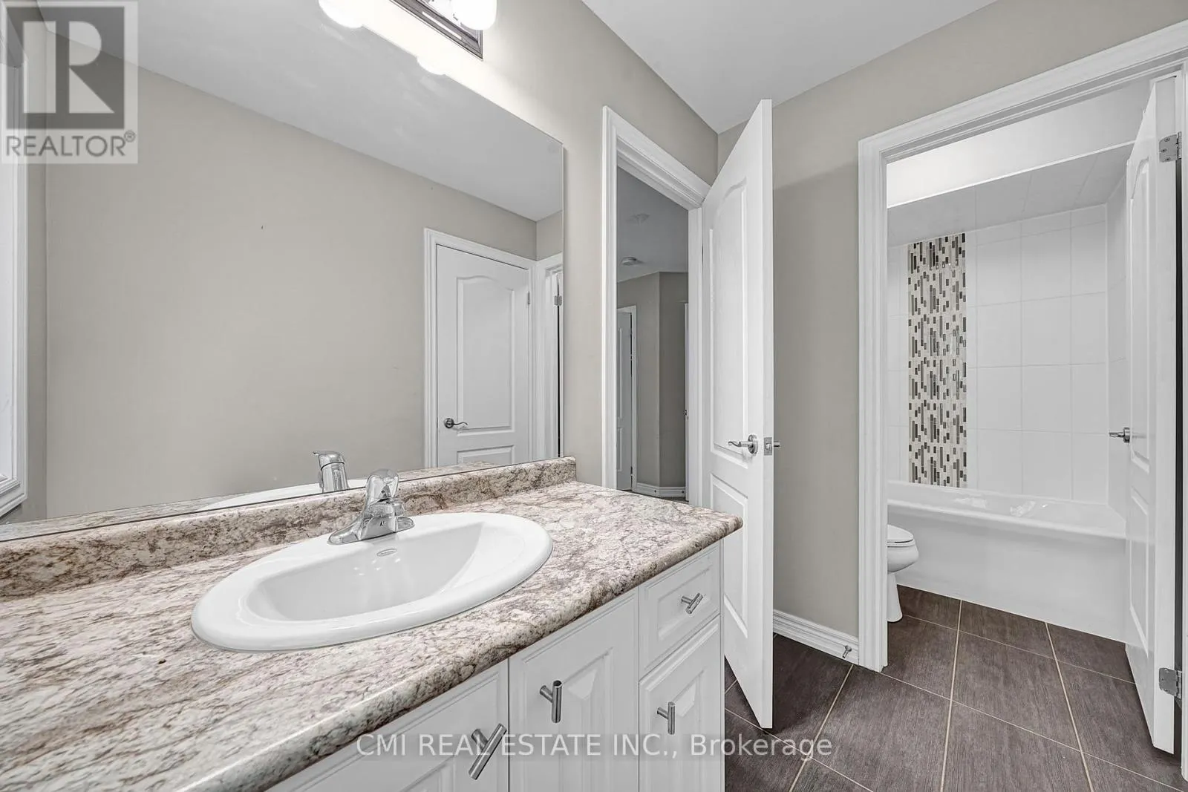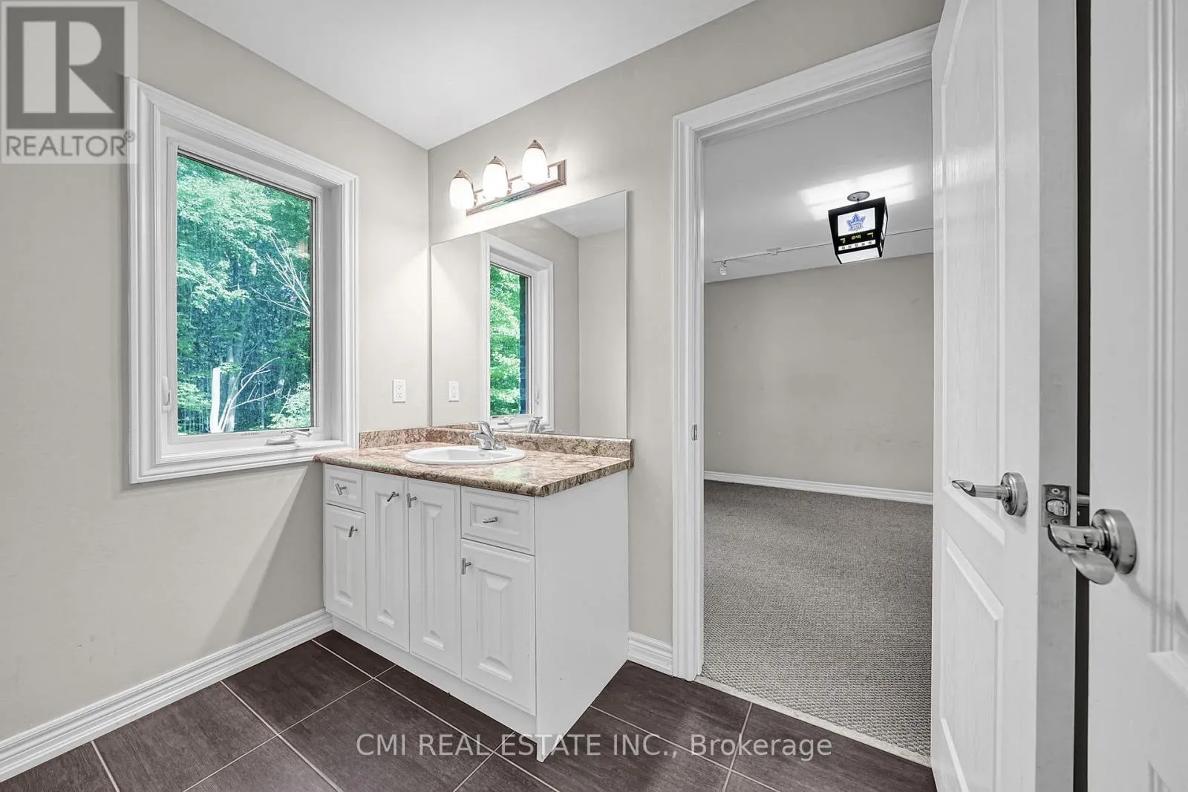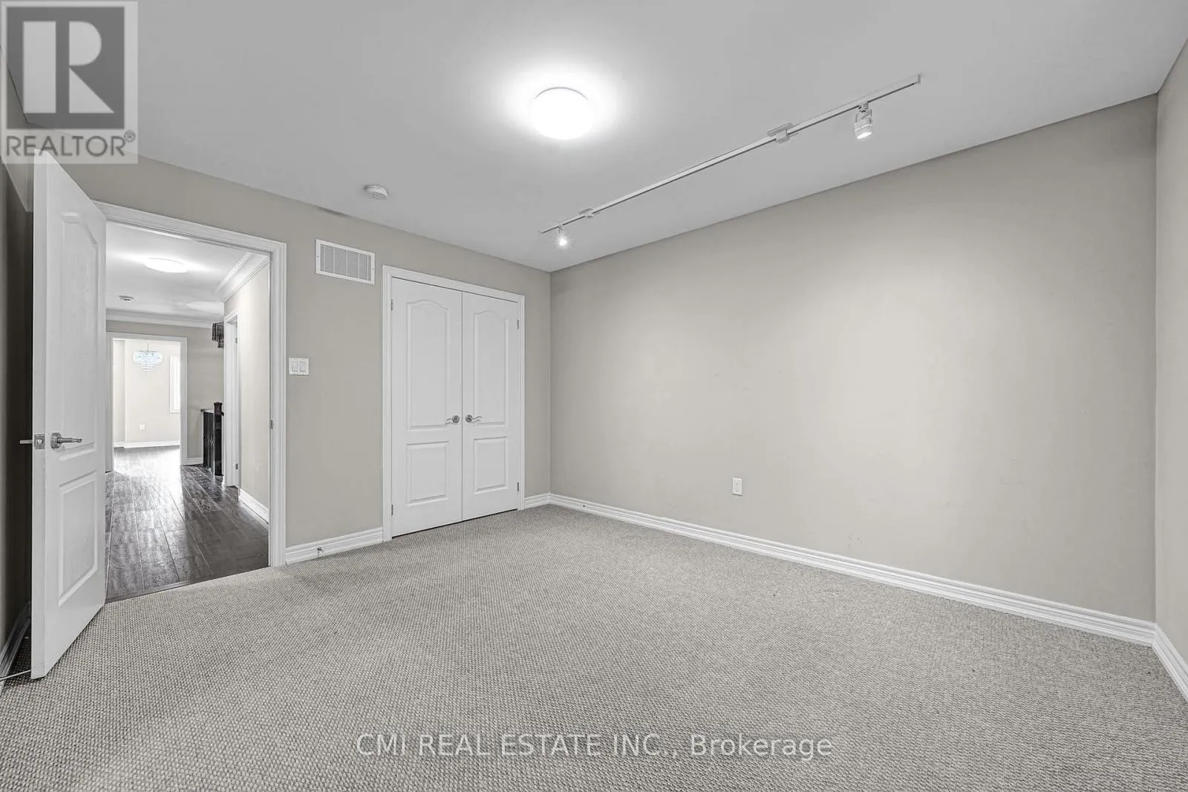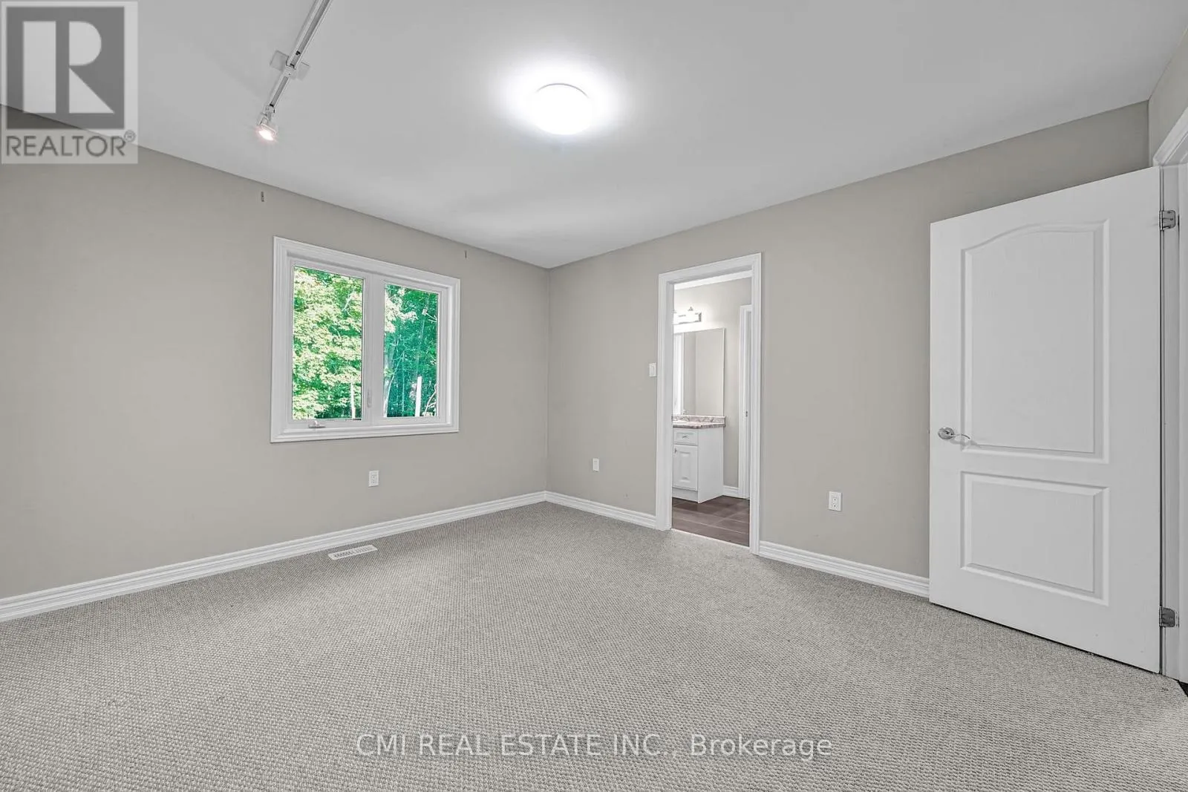
21 Scotia Road, Georgina, Ontario L0E 1R0

Listed for:
$934,000
5 beds
5 baths
Listed 7 days ago
House for rent: 21 Scotia Road, Georgina, Ontario L0E 1R0

View all 50 photos

About

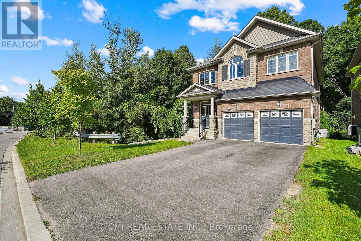
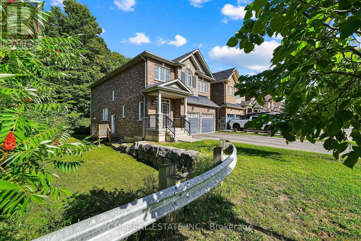
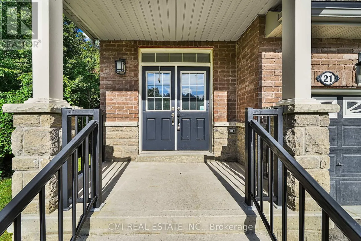
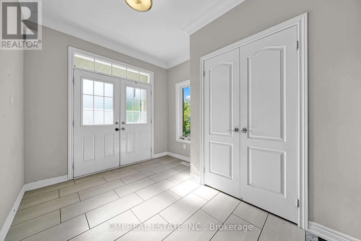
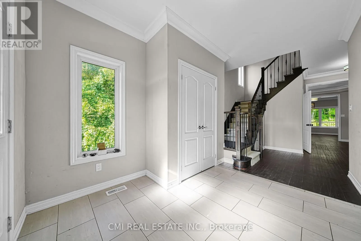
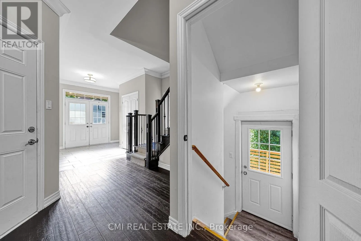
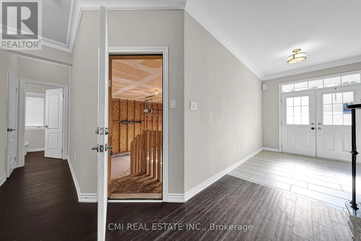
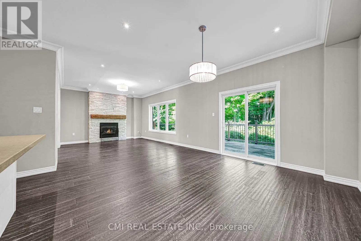
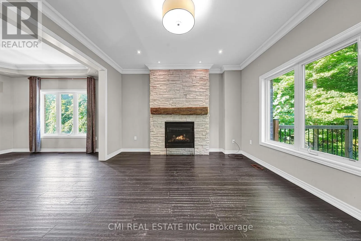
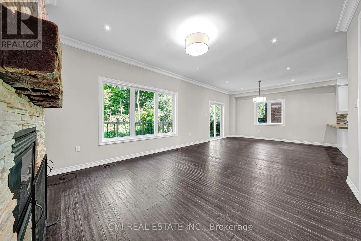
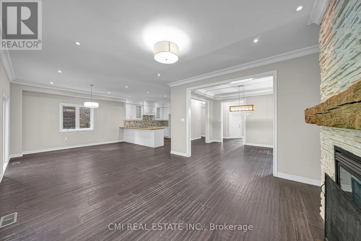
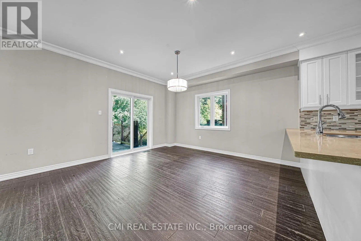
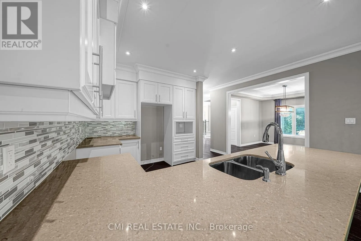
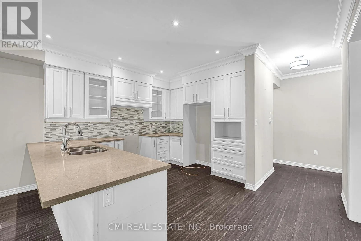
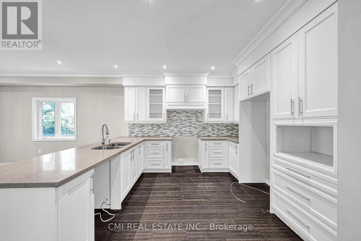
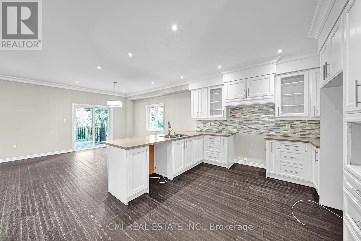
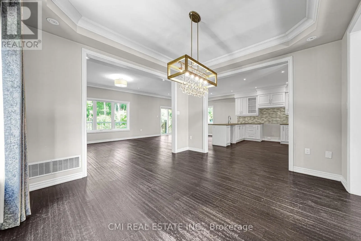
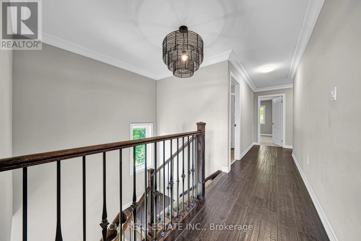
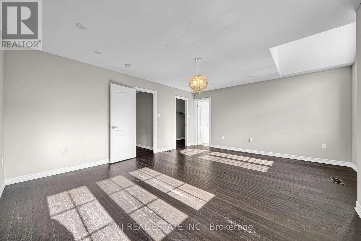
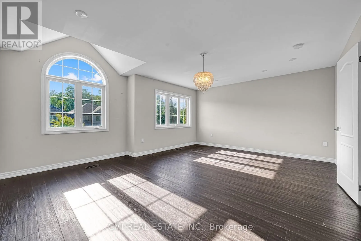
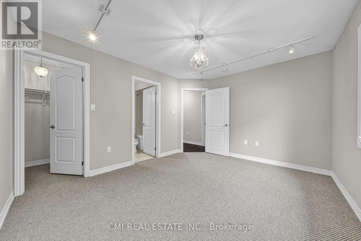
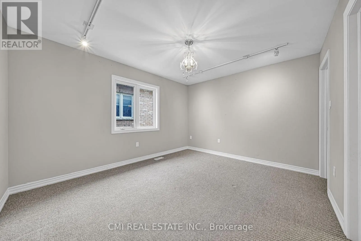
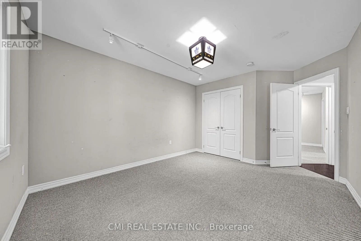
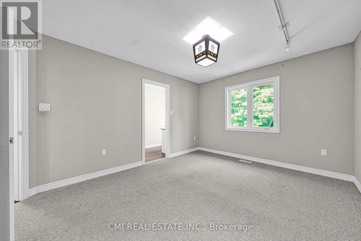
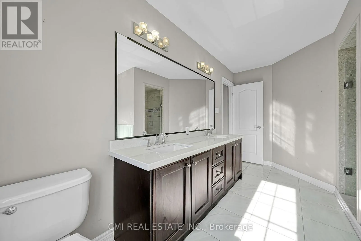
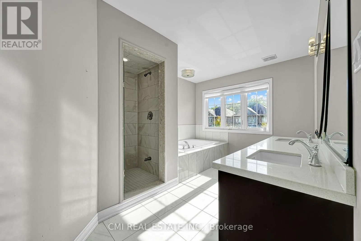
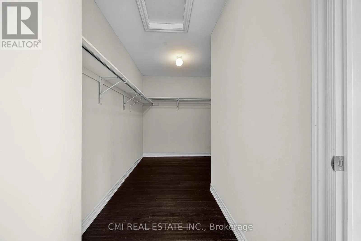
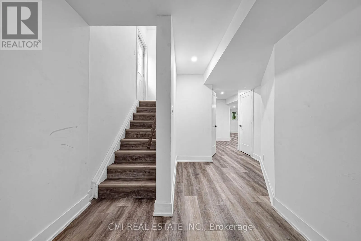
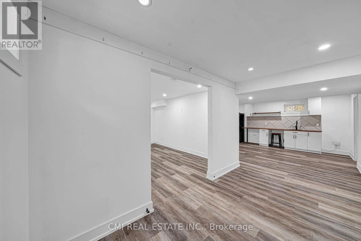
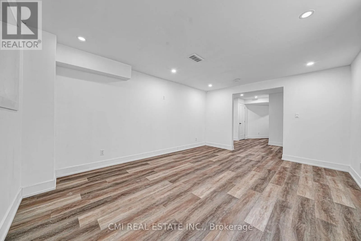
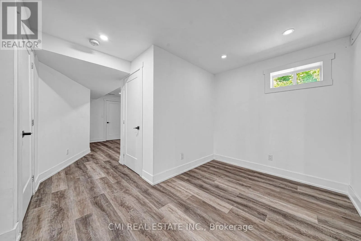
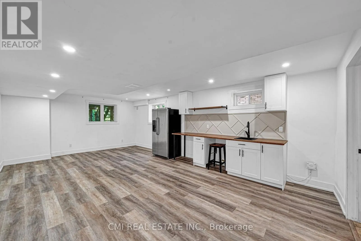
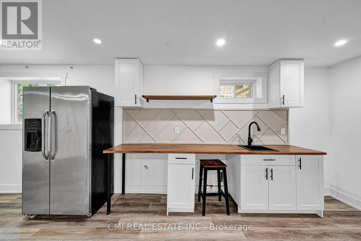
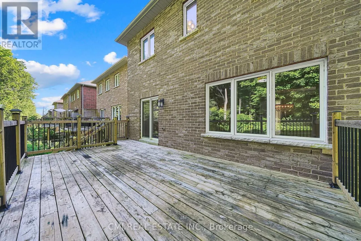
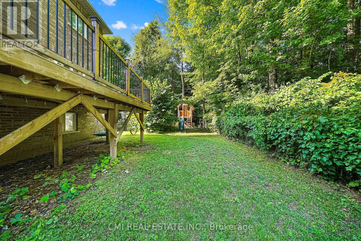
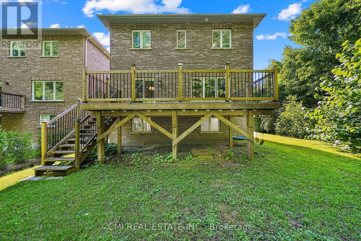
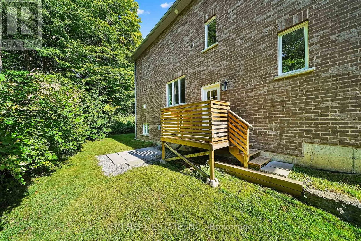
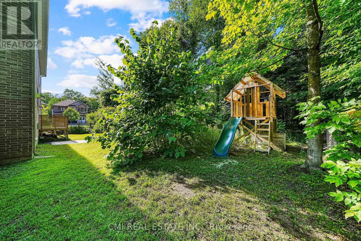
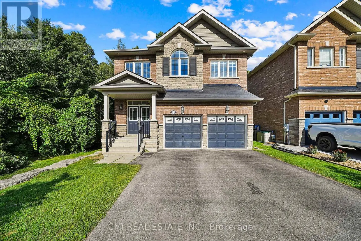
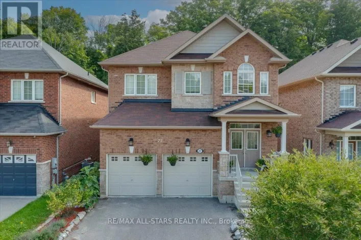
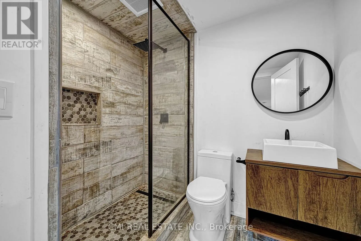
Dalton Rd / Black River Rd Discover the lifestyle you've been waiting for at 21 Scotia Road, Georgina-where elegant design meets the natural beauty of a premium ravine setting. Tucked away in the highly desirable community of Sutton, this impressive detached home offers over 2,600 sq. ft. of thoughtfully designed living space with 4+1 bedrooms and 5 bathrooms, making it ideal for growing or multi-generational families. Wake up to peaceful forest views, entertain effortlessly in the stylish open-concept living areas, and enjoy premium finishes . The fully finished basement with a separate entrance, kitchenette, recreation space, additional bedroom, and full bath provides incredible flexibility for extended family, guests, a home office, or future income opportunities. Surrounded by parks, schools, shopping, and everyday conveniences, this exceptional home delivers the perfect combination of luxury, privacy, and everyday functionality in one of Georgina's fastest-growing neighborhoods. (id:27476)

Property Highlights

MLS® Number
N13545390
Type
Single Family
Community Name
Sutton & Jackson's Point
Ownership Type
Freehold
Land Size
37.7 x 321.9 FT
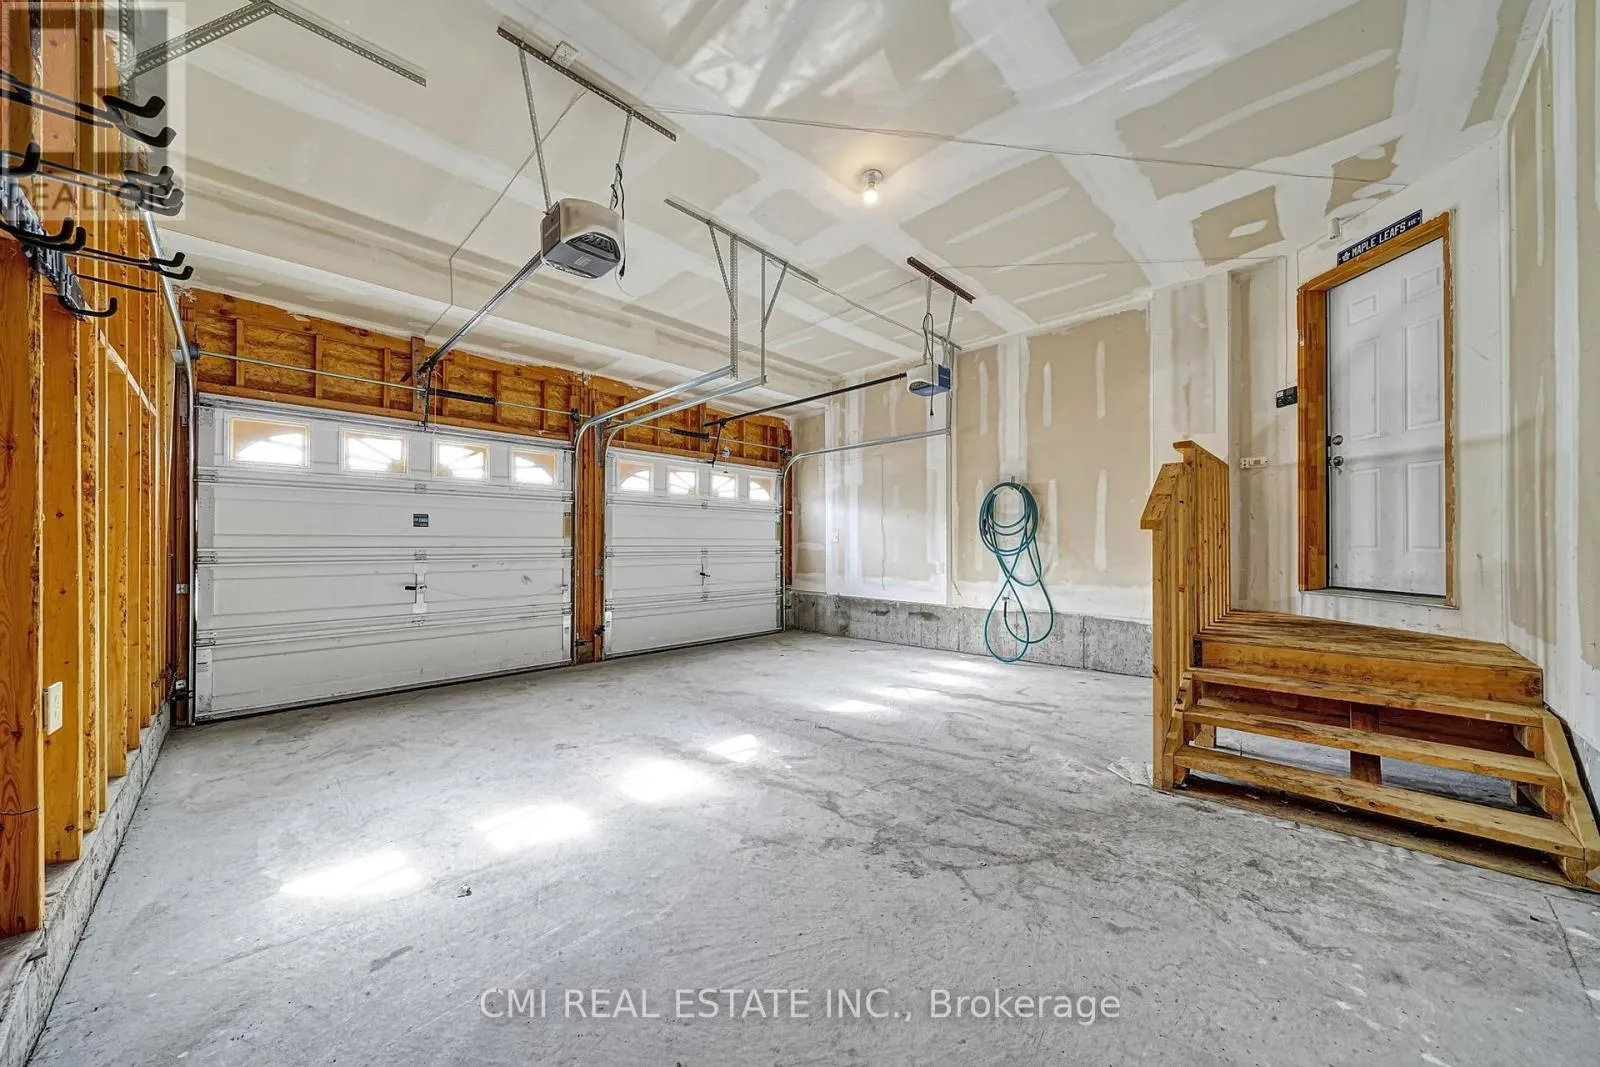
Parking Space Total
6

Building

Building Type
House
Storeys
2.00
Square Footage
2500 - 3000 sqft
Bathrooms Total
5
Bedrooms Above Ground
4
Bedrooms Total
5
Exterior Finish
Brick Veneer, Stone
Fireplace Present
Yes
Basement Type
N/A (Finished)
Basement Features
Building Heating Type
Forced air
Heating Fuel
Natural gas
Building Cooling Type
Central air conditioning

Utilities

Water
Municipal water
Utility Sewer
Sanitary sewer

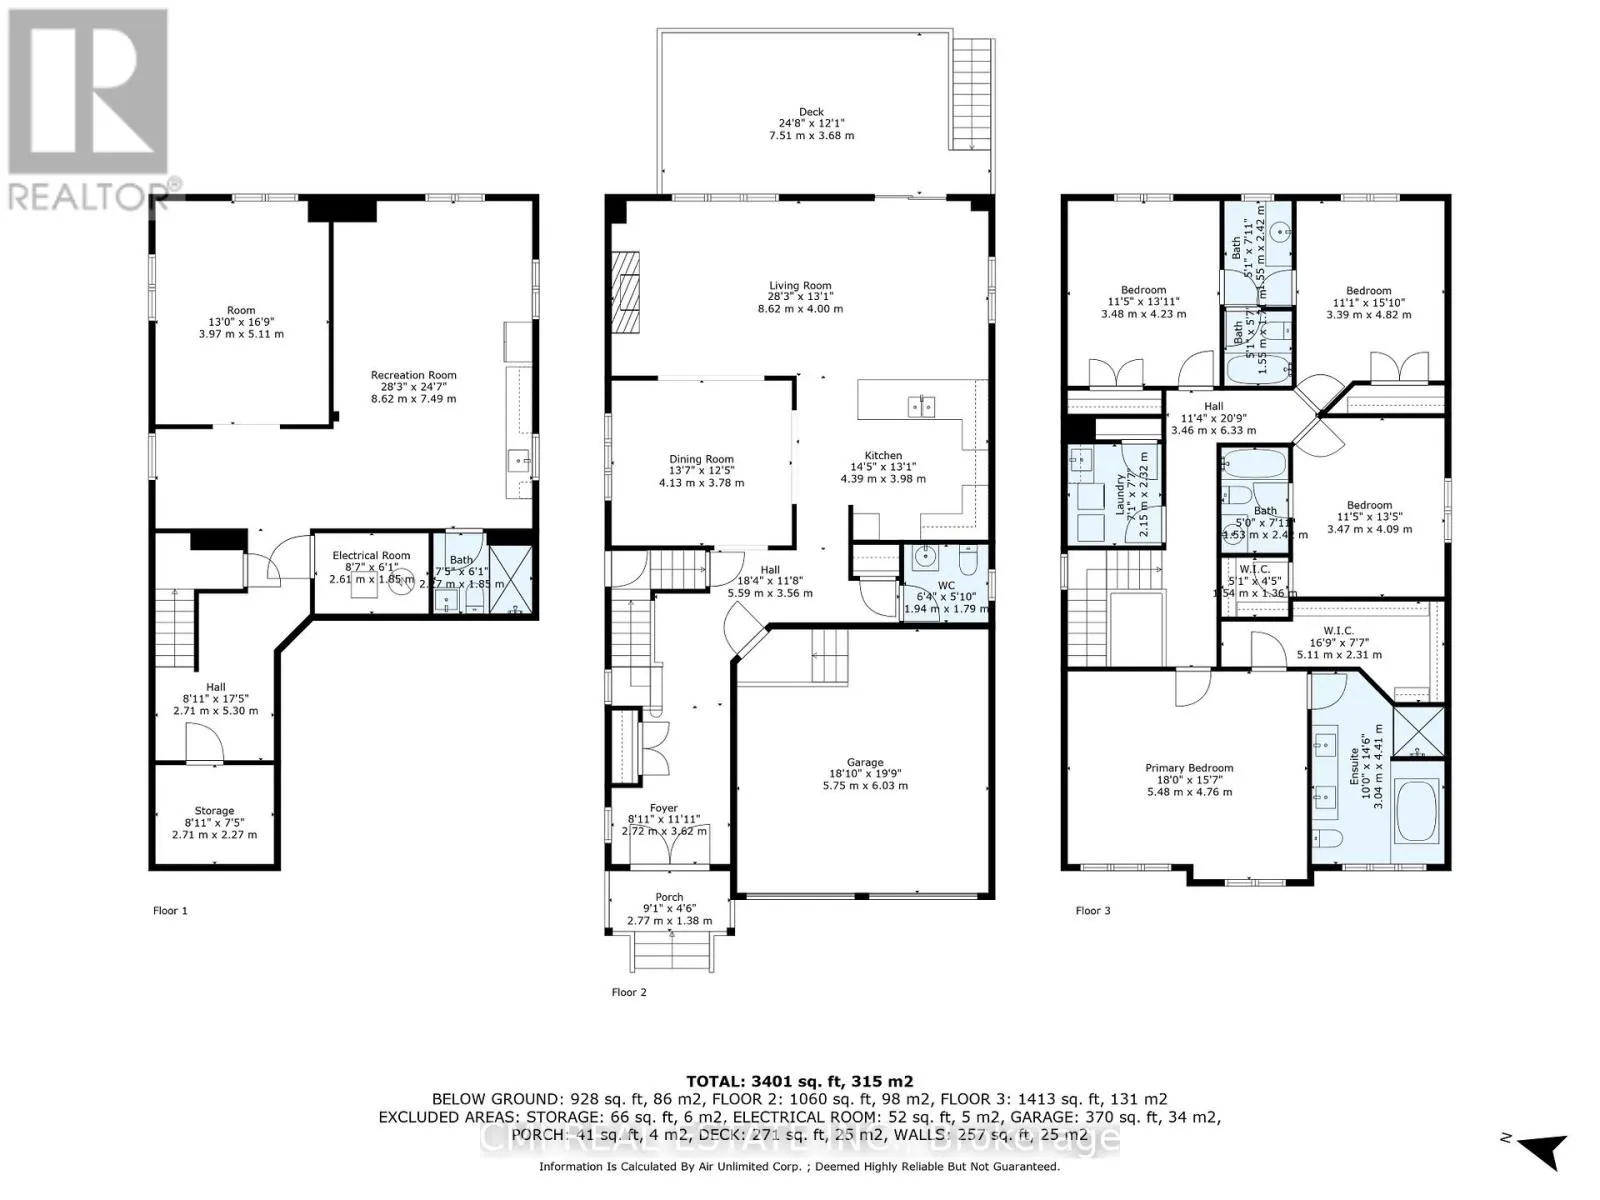
Room Layout

Bedroom 4
Second level
3.48 m x 4.23 m
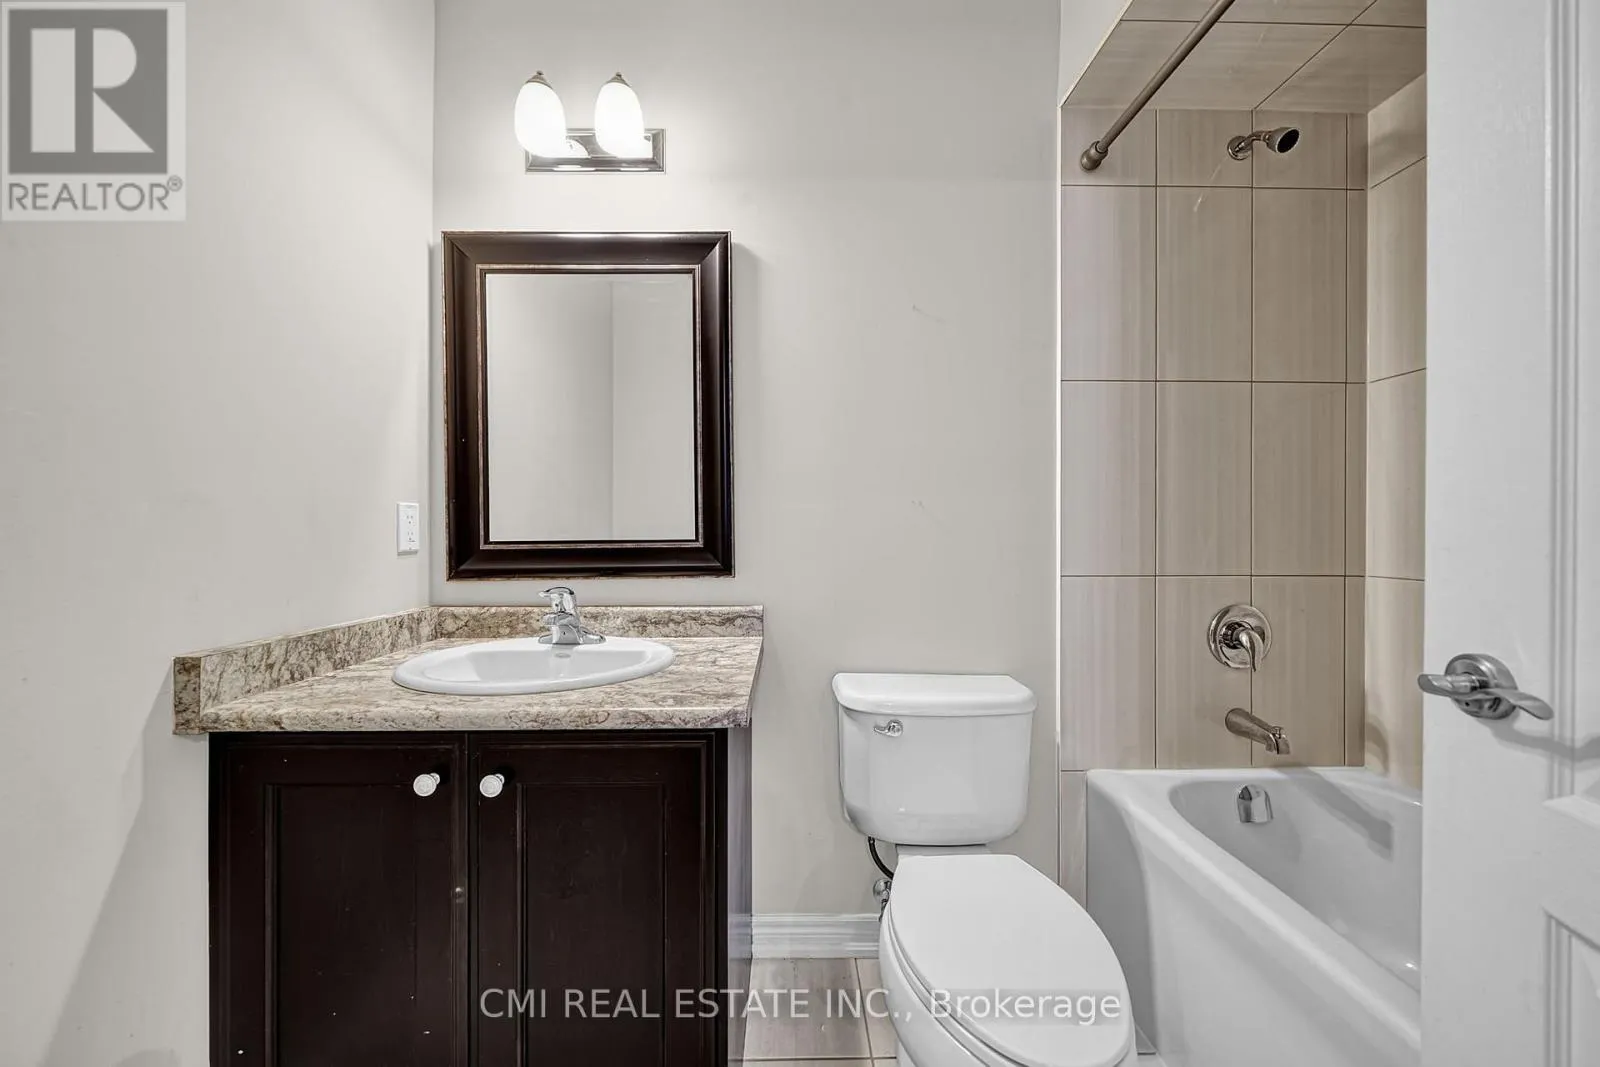
Bathroom
Second level
1.55 m x 2.42 m
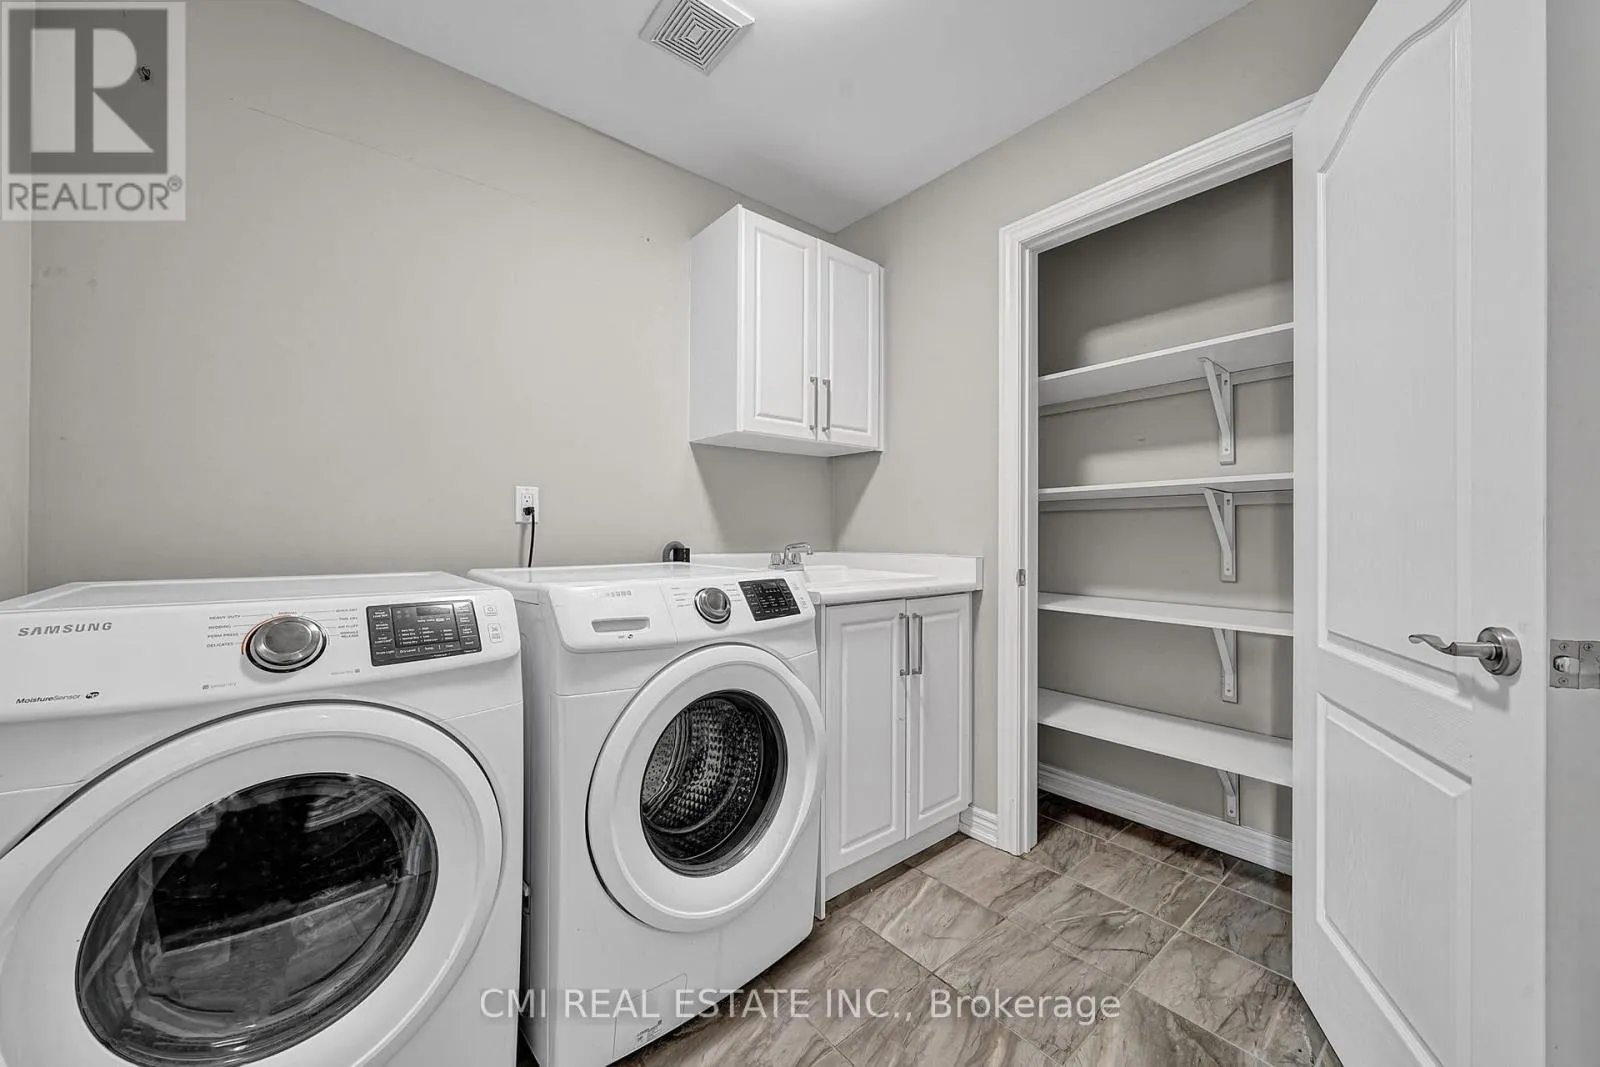
Laundry room
Second level
2.15 m x 2.32 m
Primary Bedroom
Second level
5.48 m x 4.76 m
Bathroom
Second level
3.04 m x 4.41 m
Bedroom 2
Second level
3.47 m x 4.09 m
Bathroom
Second level
1.53 m x 2.41 m
Bedroom 3
Second level
3.39 m x 4.82 m
Bedroom
Basement
3.97 m x 5.11 m
Recreational, Games room
Basement
8.62 m x 7.49 m
Utility room
Basement
2.71 m x 2.27 m
Bathroom
Basement
2.27 m x 1.85 m
Foyer
Main level
2.72 m x 3.62 m
Living room
Main level
8.62 m x 4 m
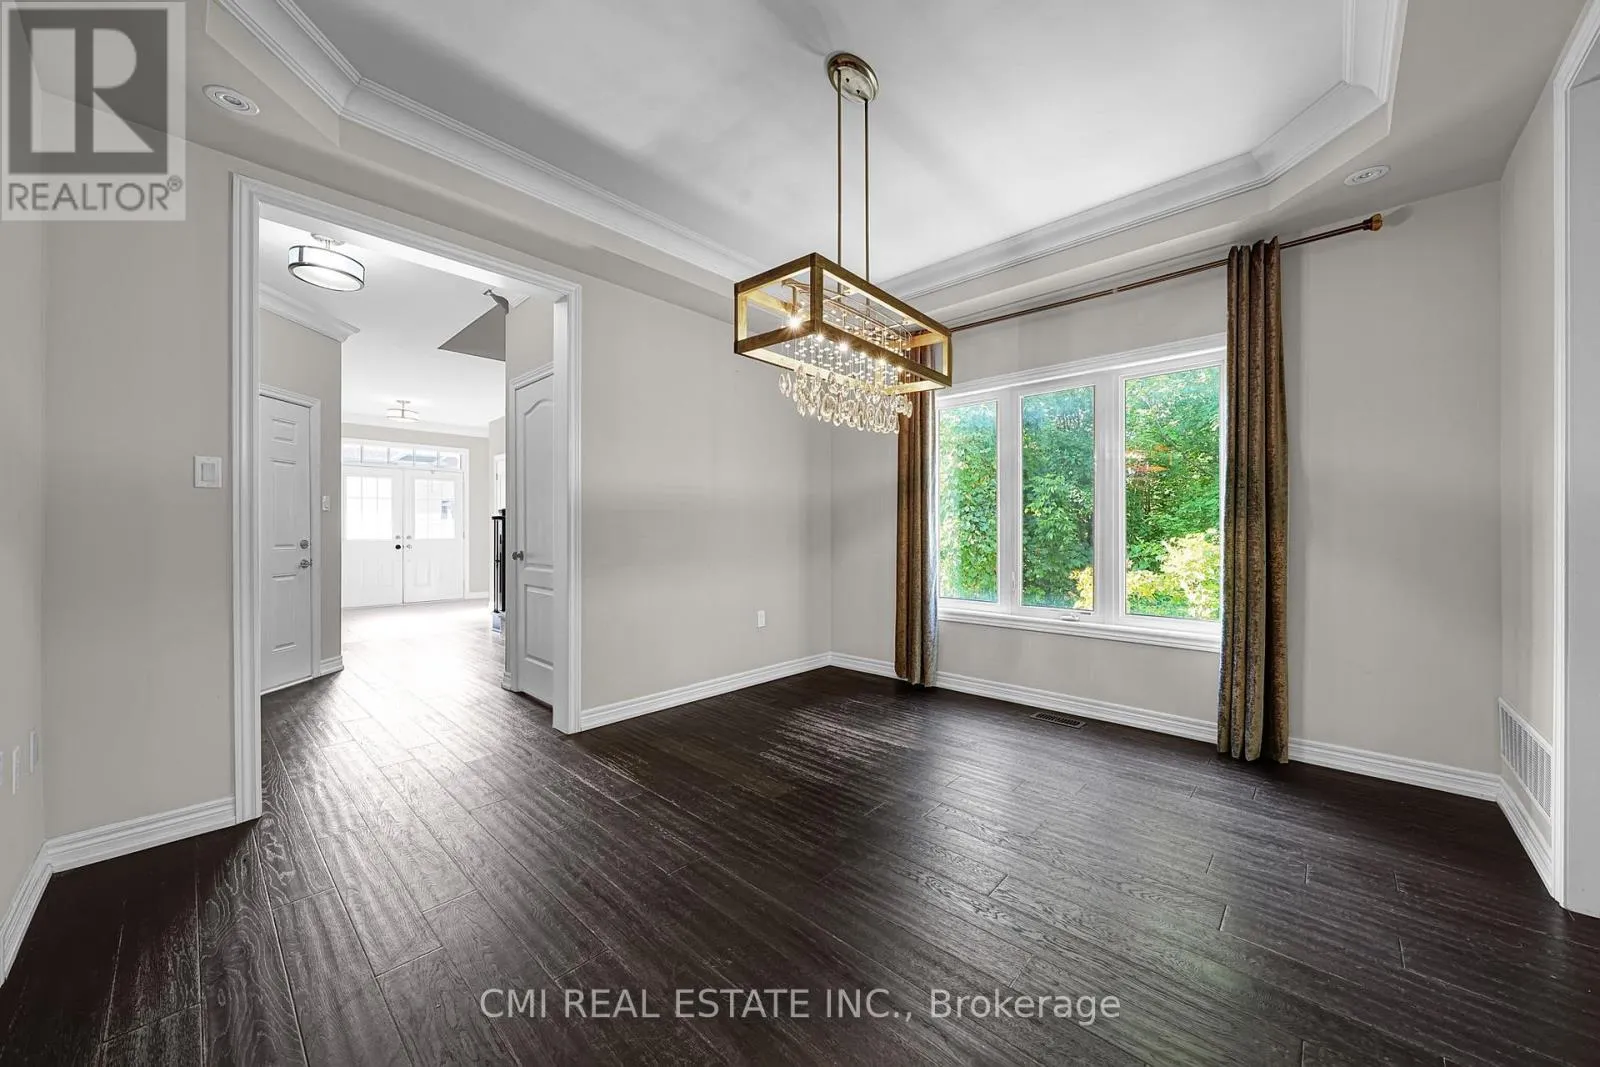
Dining room
Main level
4.13 m x 3.78 m
Kitchen
Main level
4.39 m x 3.98 m
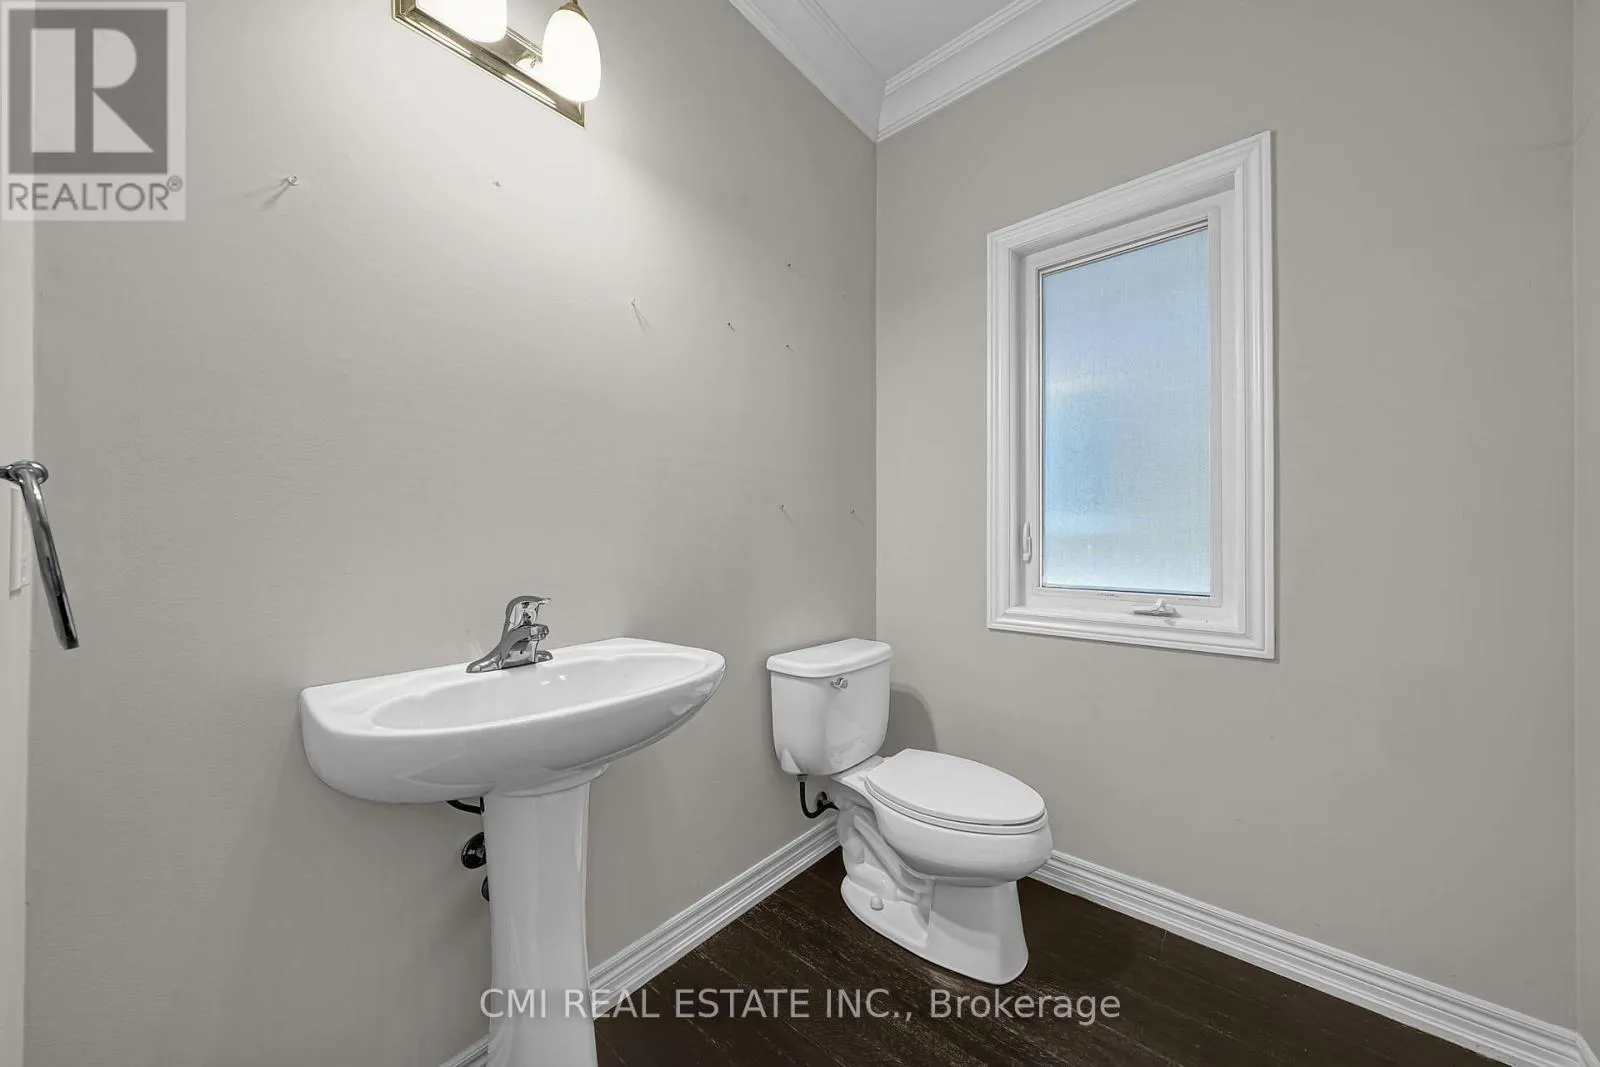
Bathroom
Main level
1.94 m x 1.79 m

Location

Learn more about this property
Listing provided by:
CMI REAL ESTATE INC.
MLS® number:
N13545390
Agent:
Bryan Justin Jaskolka
*Indicates required field
Name is required
Email is required
Please enter a valid phone number (e.g., 416-111-1111).