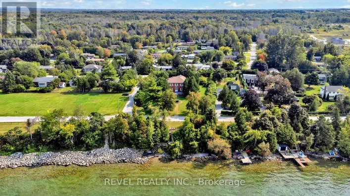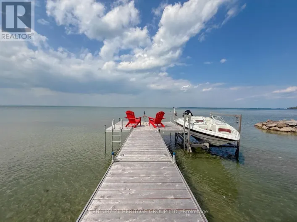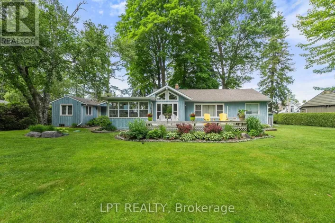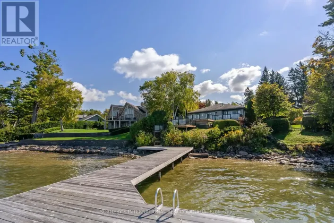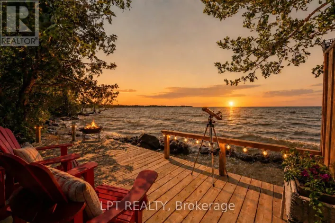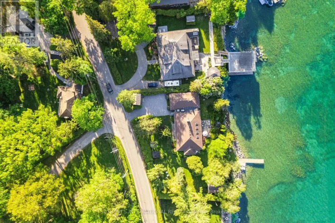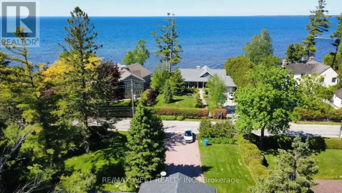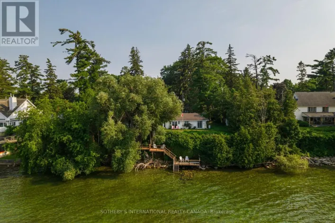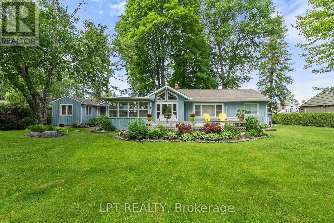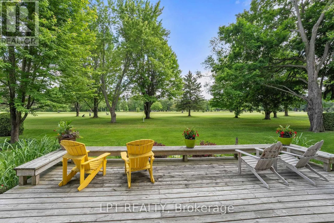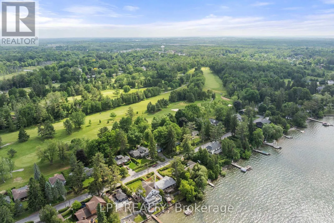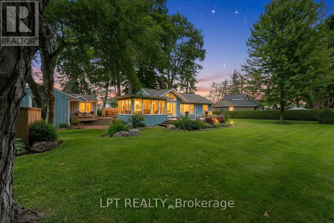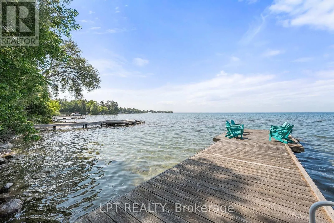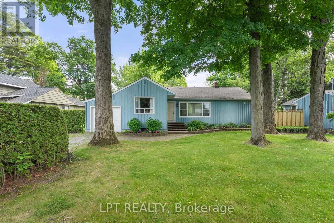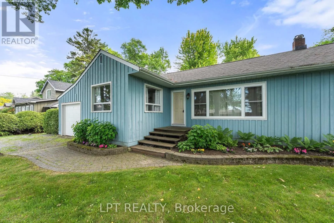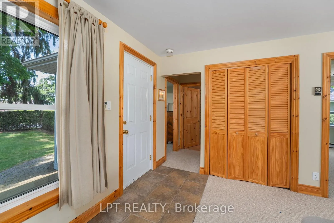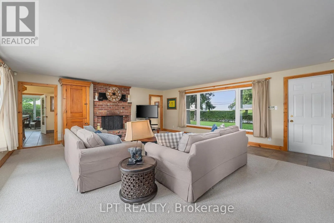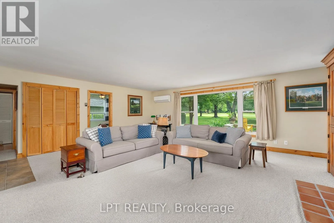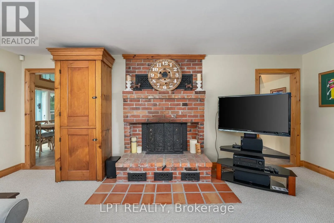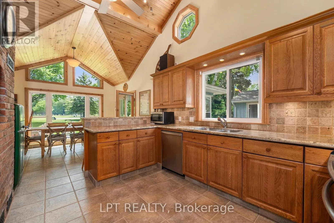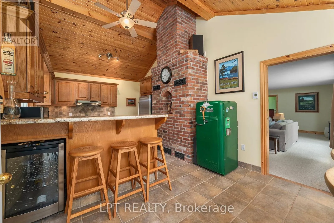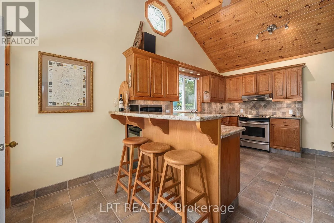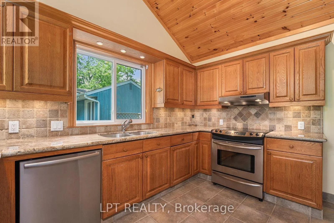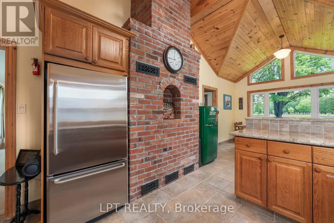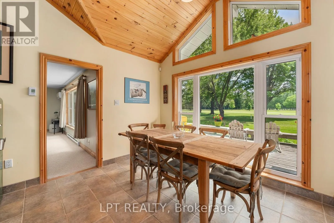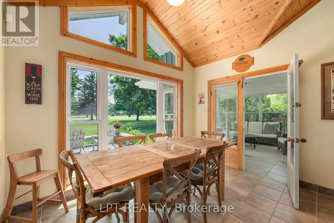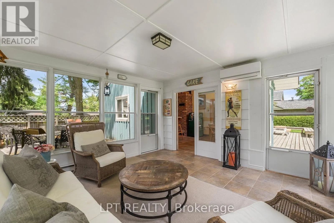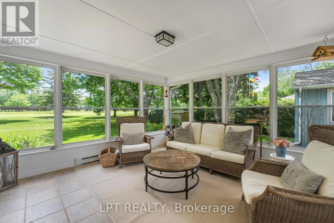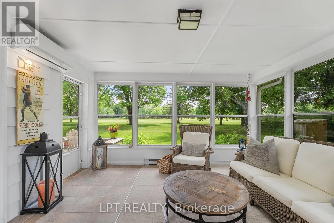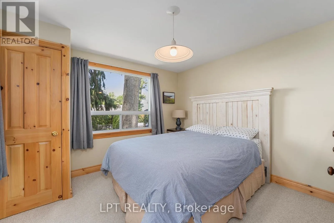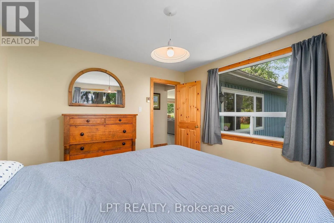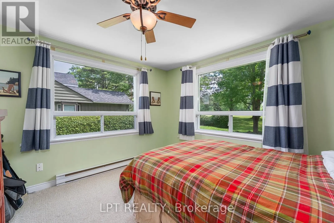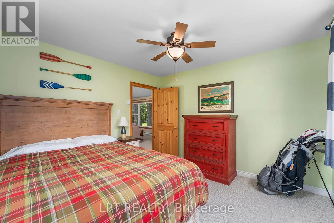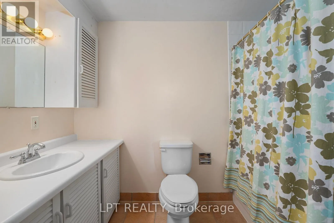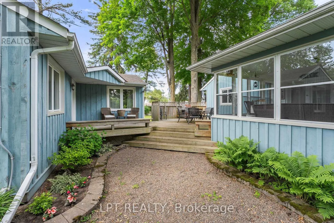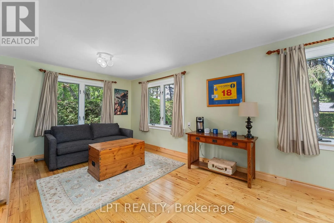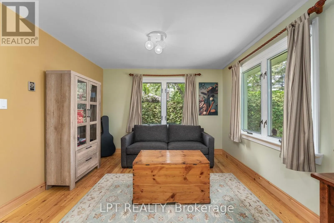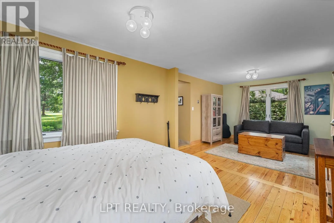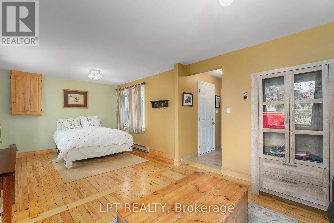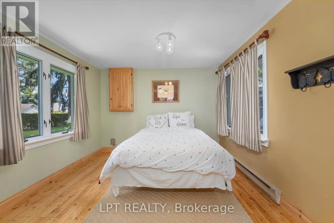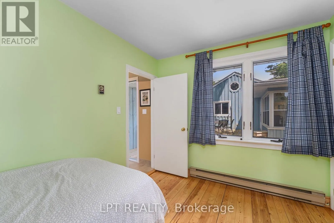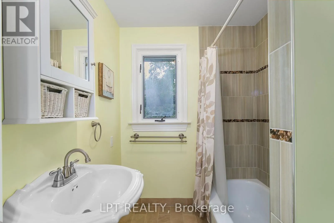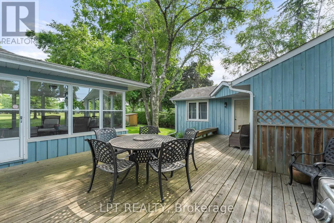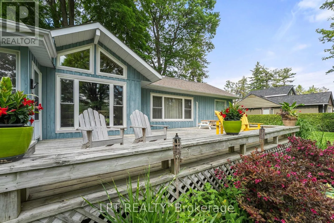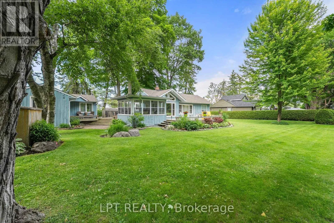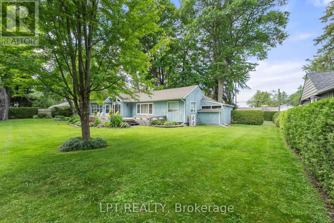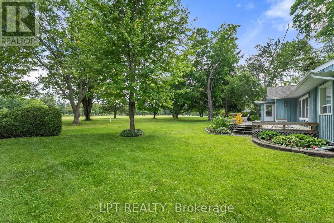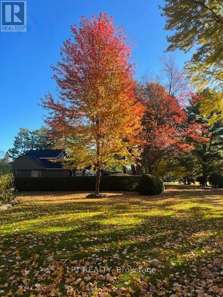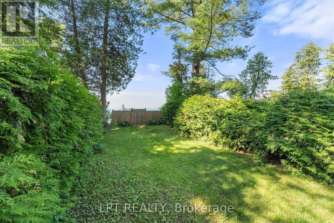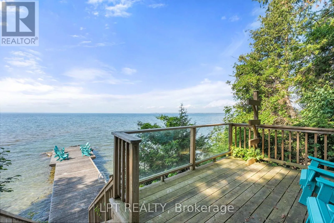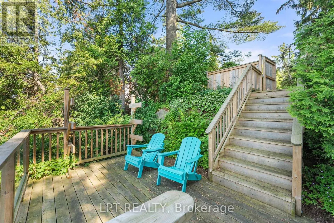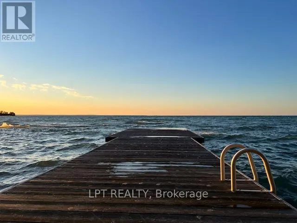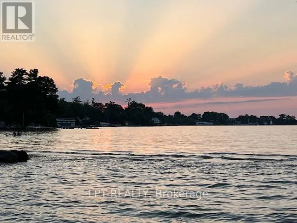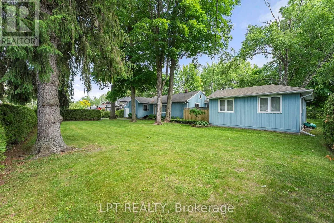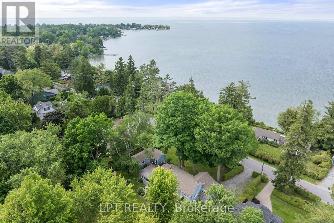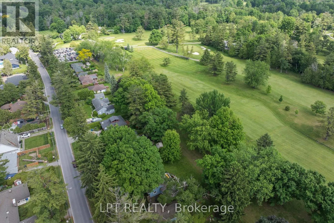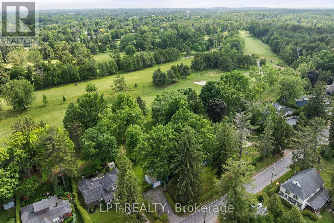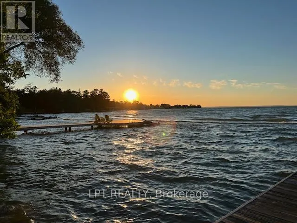
Hedge Rd & Lake Dr E Situated on a well-manicured and hedged lot alongside the first fairway of the renowned Briars Resort, with rare deeded lake access across the street shared with only a few neighbours, this property is the quintessential cottage where location really is everything! Enjoy an expansive 130ft x 126ft lot that offers everything you need - garage, separate 2-bedroom guest cabin, greenspace for outdoor games, mature trees, parking for 4 cars, extensive decking and patios for entertaining. Inside, the bright and open-concept living room features a wood-burning fireplace, plus large windows offering incredible views of the fairway or the lake. The eat-in kitchen has been updated with granite countertops, stainless steel appliances, breakfast bar and gorgeous vaulted pine ceilings. Enjoy summer nights in the Muskoka room with walk-outs to two decks and million-dollar view of the Briars. Two generous bedrooms and a 4-piece bath with laundry closet complete the main house. The ultra-rare guest cabin is the perfect place to host family and friends, with two bedrooms (one is oversized with sitting area), full bathroom, and beautiful hardwood floors throughout. Enjoy a short walk to the Briars first tee! Whether enjoying the existing well-maintained and updated home with newer septic and roof, or modifying to suit your lifestyle, this property offers an incredible opportunity to be a part of the historic and vibrant Hedge road community. (id:27476)