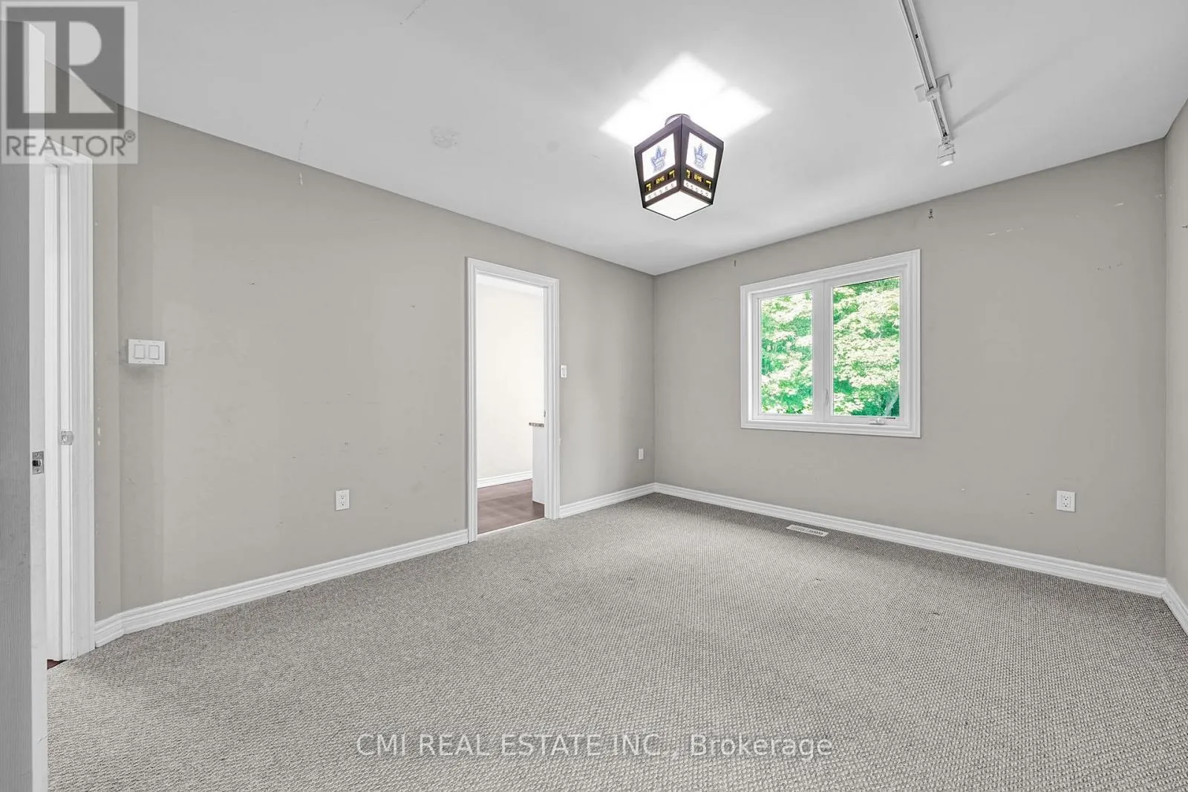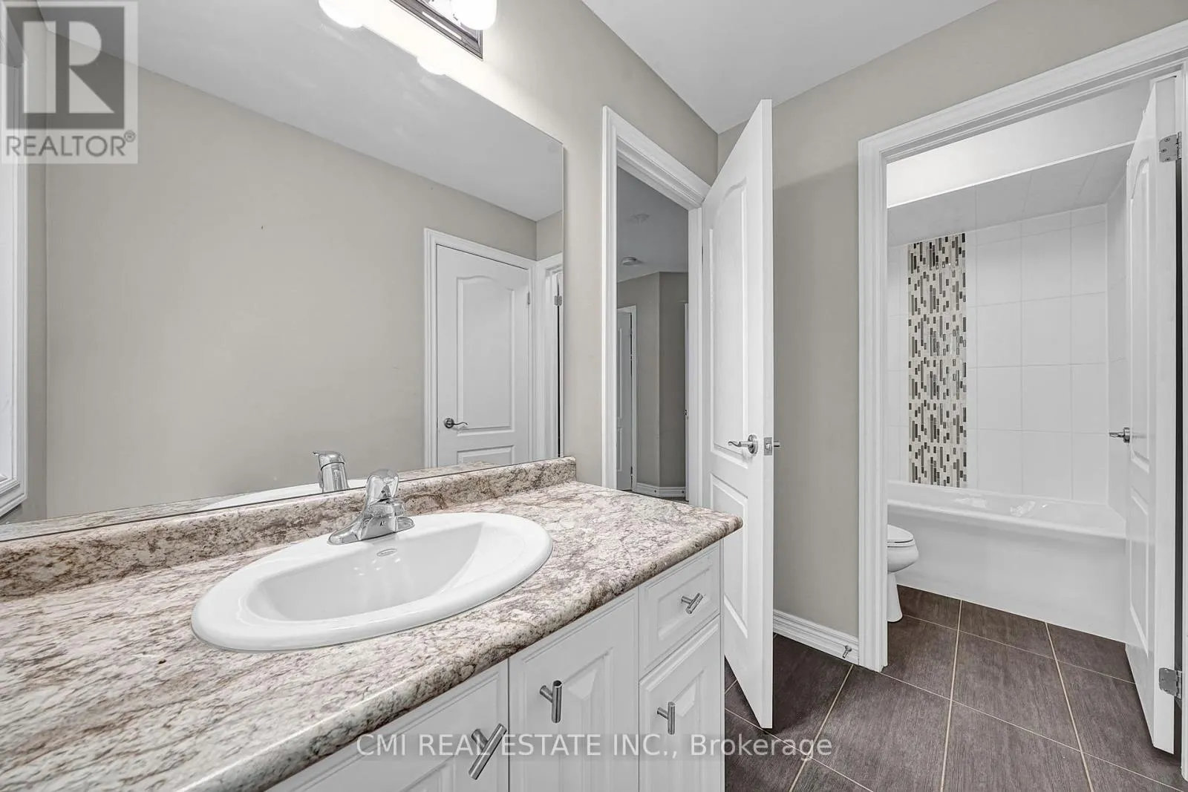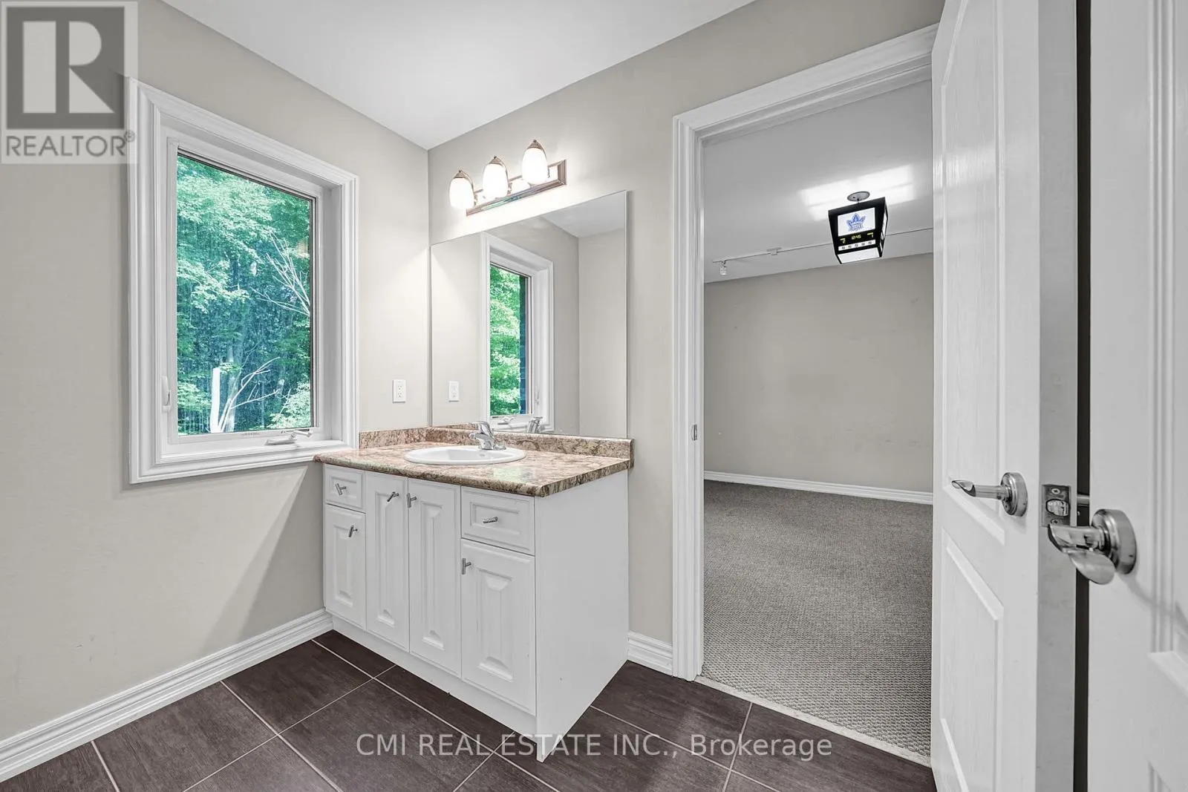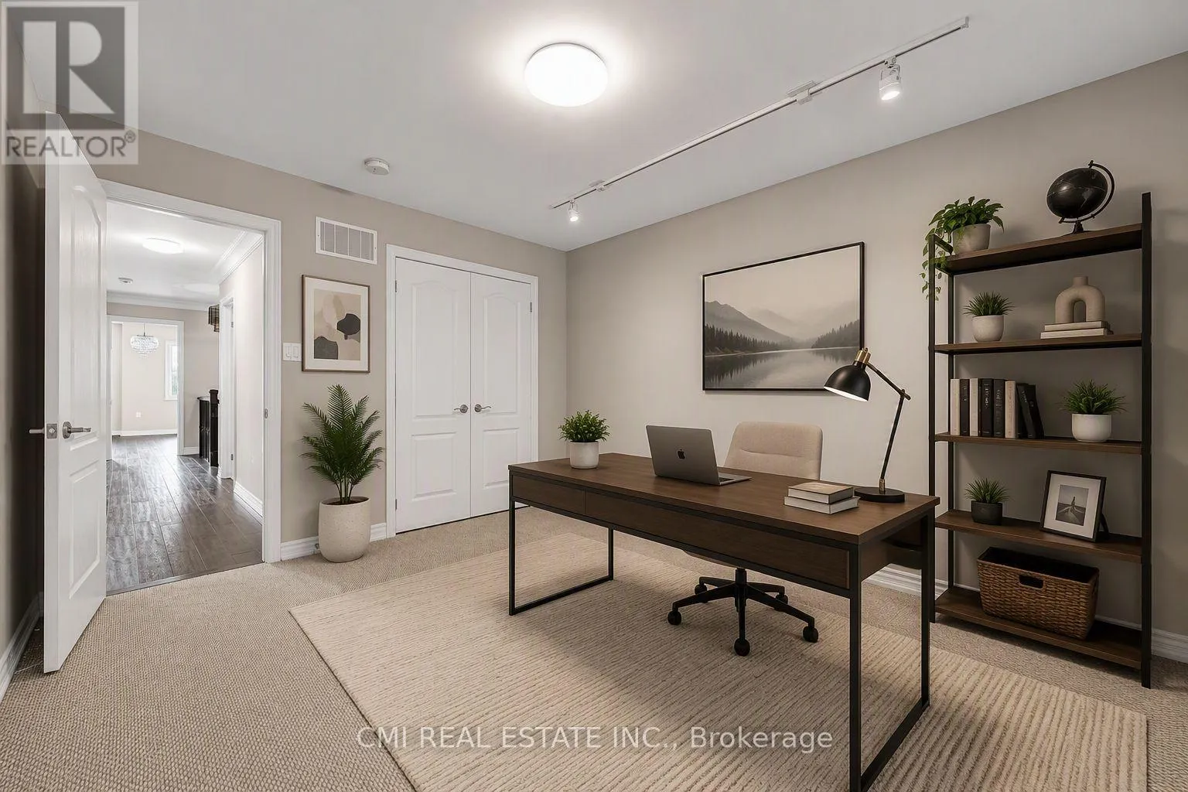
21 Scotia Road, Georgina, Ontario L0E 1R0

Listed for:
$949,000
5 beds
5 baths
Listed 23 days ago
House for rent: 21 Scotia Road, Georgina, Ontario L0E 1R0

View all 50 photos

About

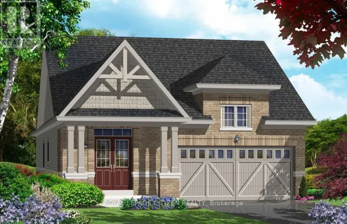
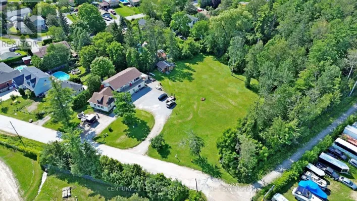
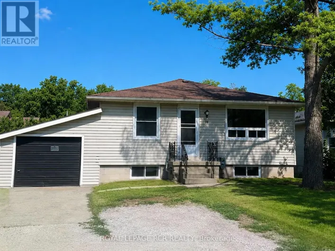
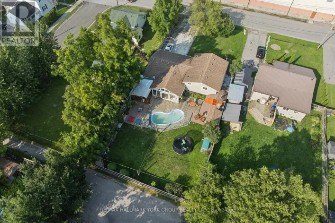
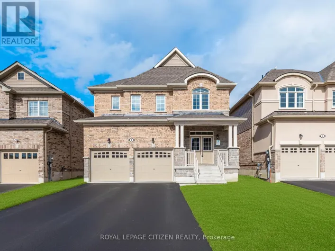
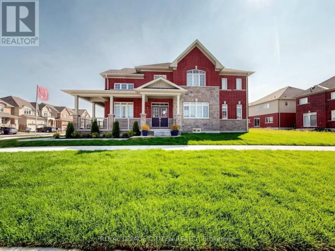
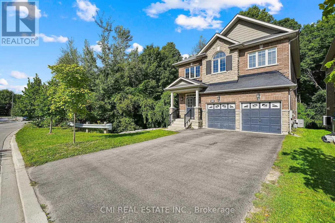

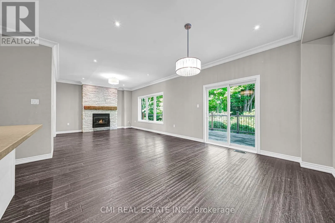
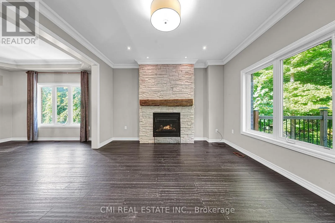
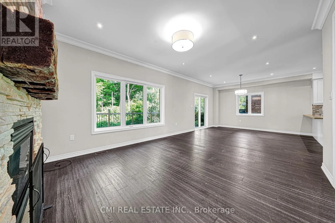
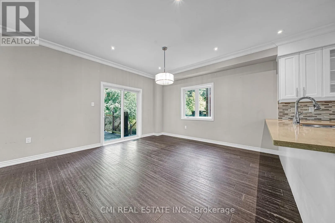
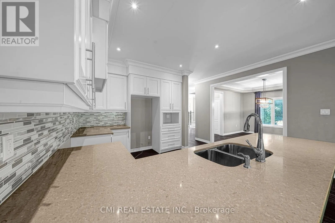
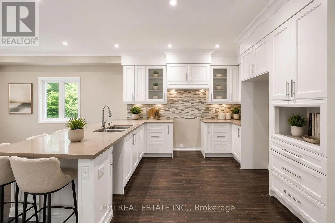
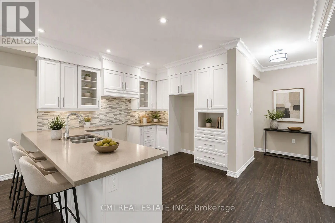
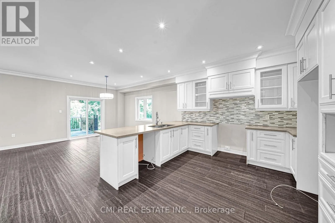
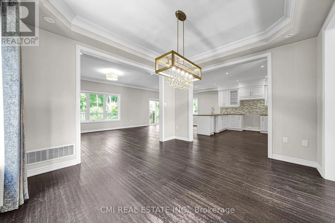
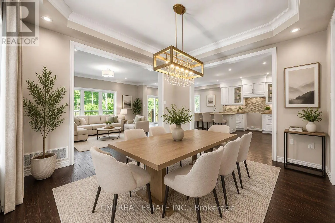
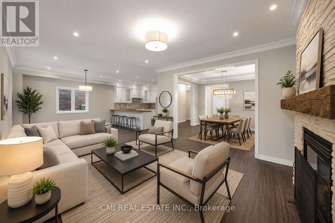
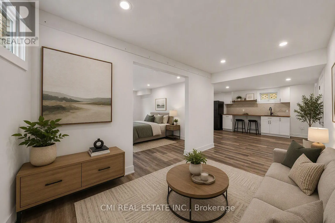
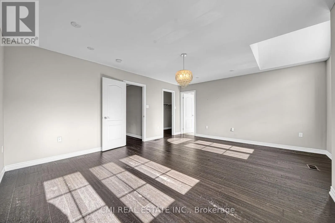
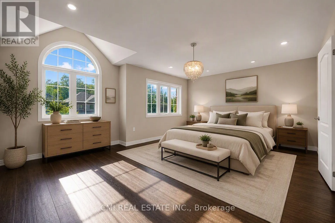
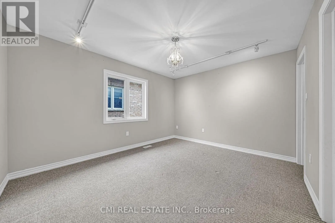
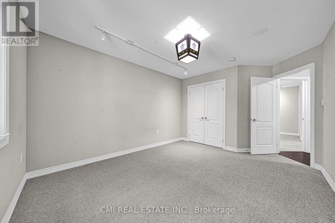
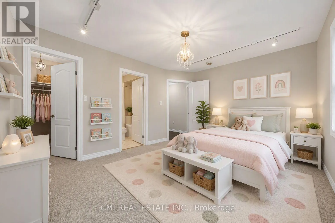
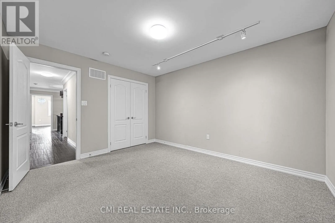
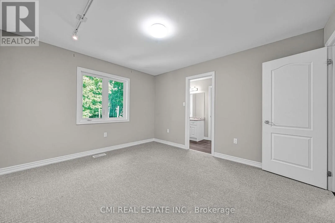
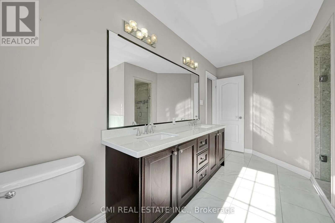
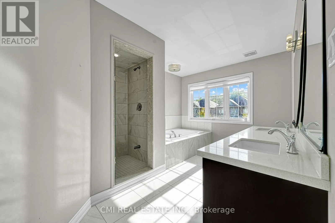
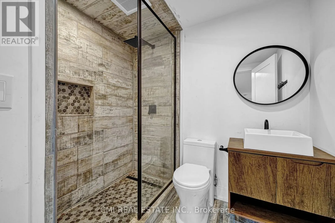
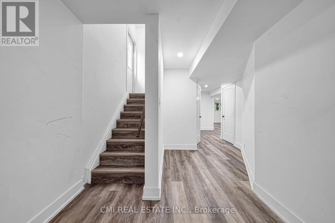
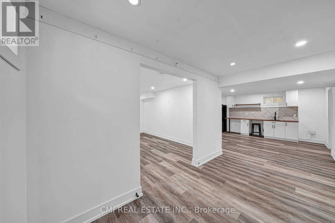
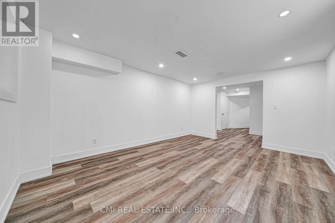
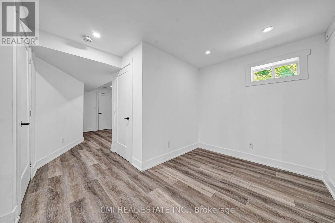
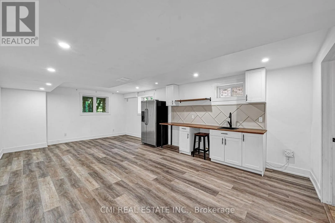
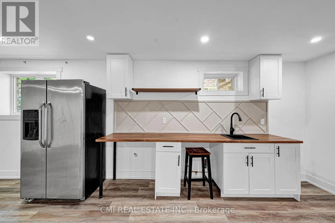
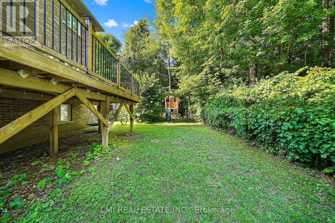
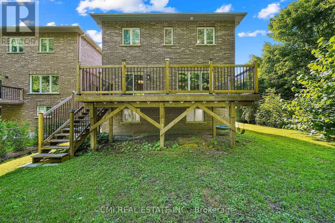
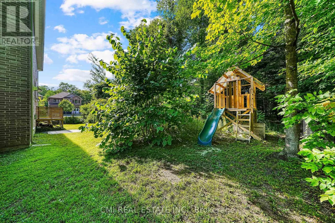
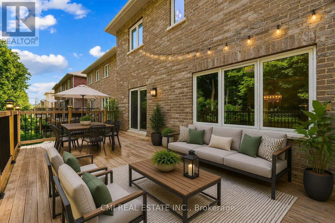
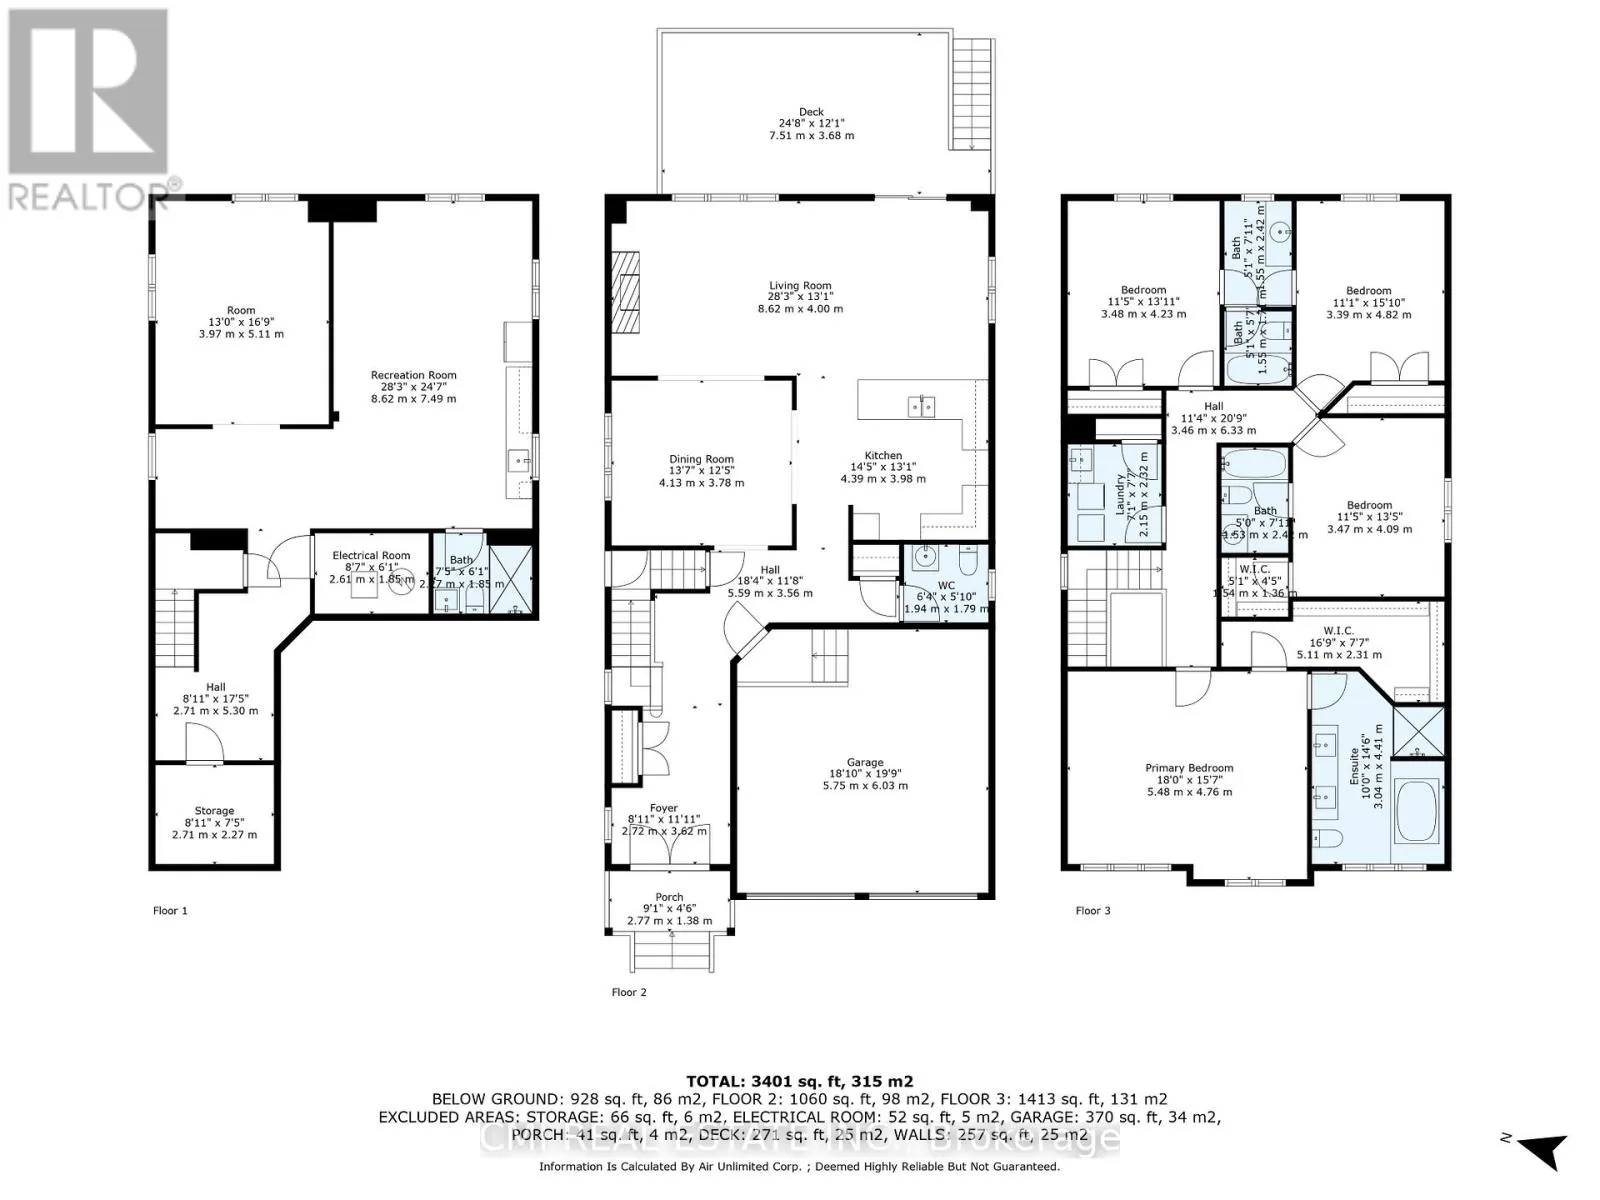
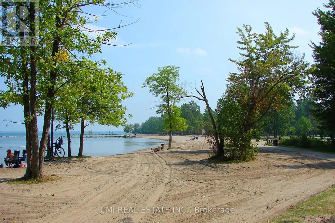
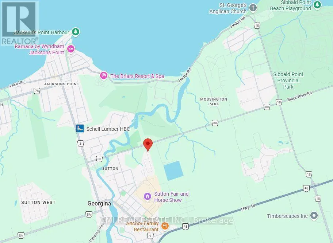
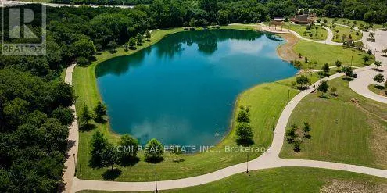
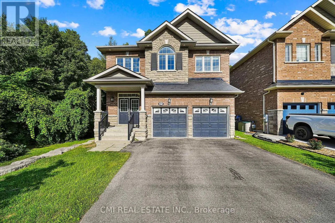
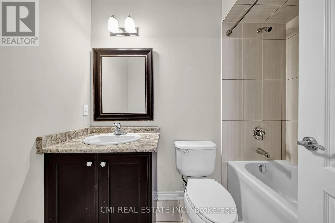
Dalton Rd / Black River Rd Experience the best of Georgina living at 21 Scotia Road. Situated in the desirable Sutton community, this stunning 4+1 bedroom, 5-bathroom home offers over 2,600 sq. ft. of beautifully finished living space backing onto a peaceful ravine for added privacy and scenic views. The bright, open-concept design is perfect for family living and entertaining, while the fully finished basement with a separate entrance, kitchenette, recreation area, bedroom, and full bath provides exceptional flexibility for extended family, guests, or potential income opportunities. Ideally located just minutes from Lake Simcoe, Sibbald Point Provincial Park, beaches, swimming, hiking trails, parks, and abundant green space, this home offers an unparalleled lifestyle for outdoor enthusiasts. Close to schools, shopping, restaurants, and everyday amenities, this is a rare opportunity to enjoy luxury, nature, and convenience in one of Georgina's most sought-after neighbourhoods. (id:27476)

Property Highlights

MLS® Number
N13602752
Type
Single Family
Community Name
Sutton & Jackson's Point
Ownership Type
Freehold
Land Size
37.7 x 321.9 FT
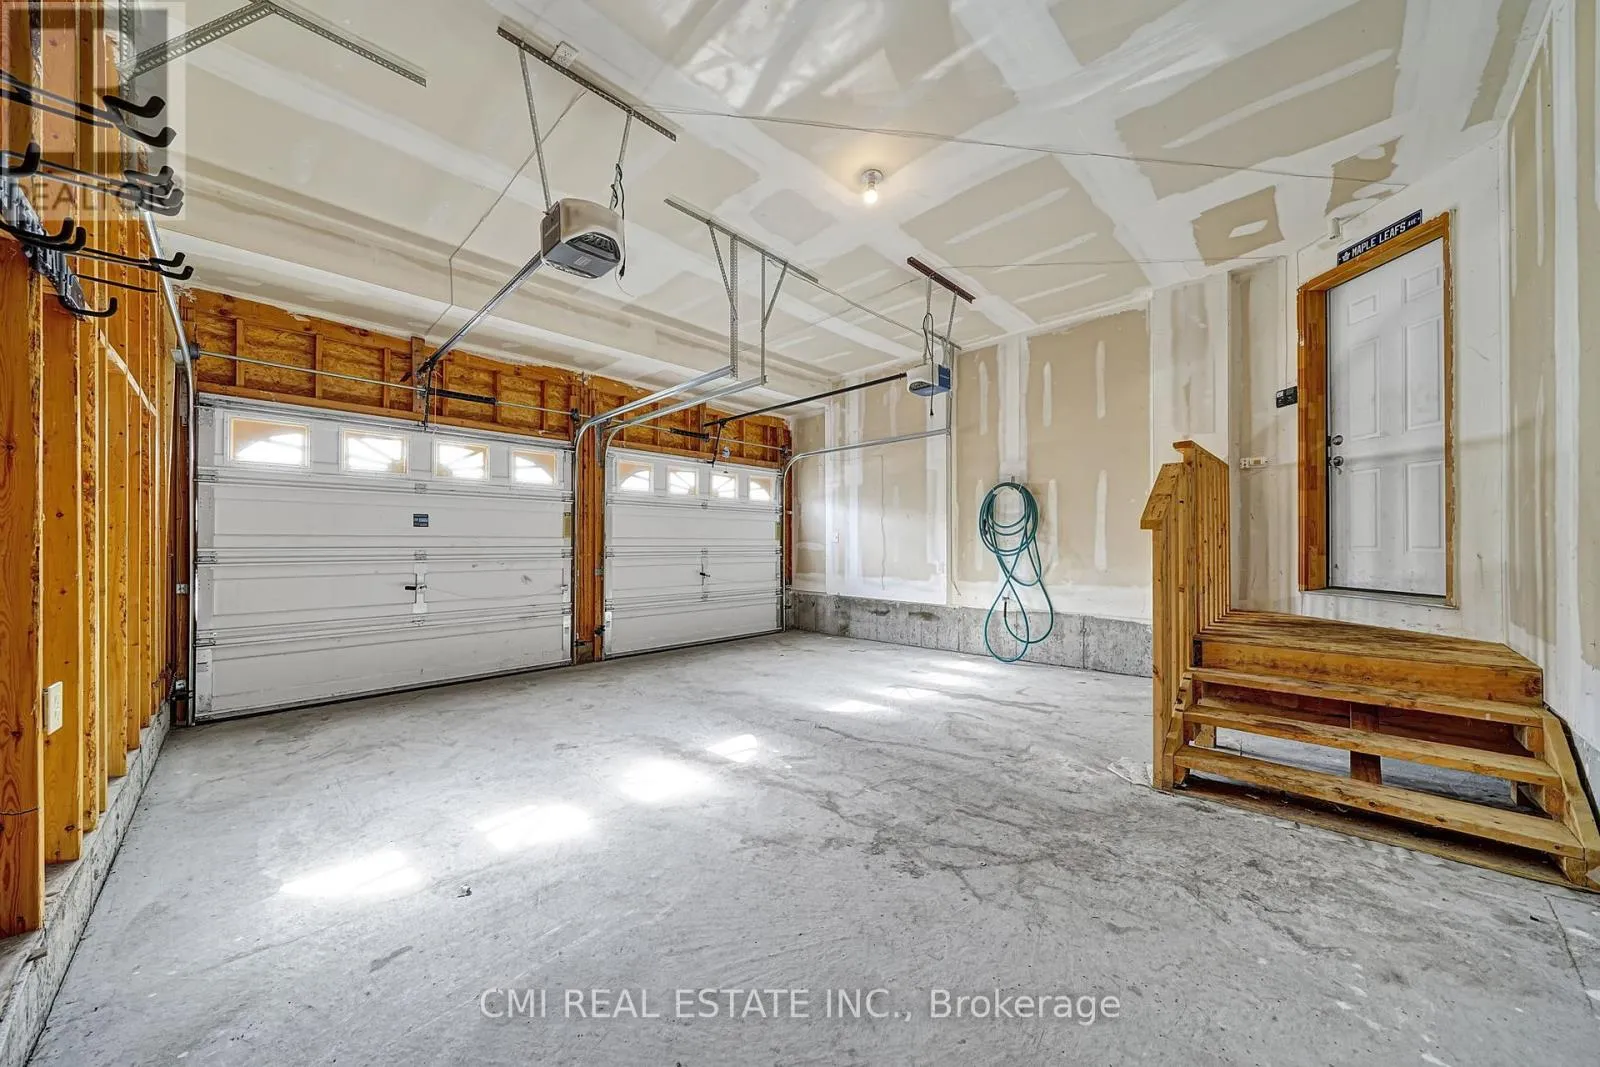
Parking Space Total
6

Building

Building Type
House
Storeys
2.00
Square Footage
2500 - 3000 sqft
Bathrooms Total
5
Bedrooms Above Ground
4
Bedrooms Total
5
Exterior Finish
Brick Veneer, Stone
Fireplace Present
Yes
Basement Type
N/A (Finished)
Basement Features
Building Heating Type
Forced air
Heating Fuel
Natural gas
Building Cooling Type
Central air conditioning

Utilities

Water
Municipal water
Utility Sewer
Sanitary sewer

Room Layout

Bathroom
Second level
3.04 m x 4.41 m
Bathroom
Second level
1.55 m x 2.42 m
Bedroom 3
Second level
3.39 m x 4.82 m
Bedroom 4
Second level
3.48 m x 4.23 m
Bedroom 2
Second level
3.47 m x 4.09 m
Bathroom
Second level
1.53 m x 2.41 m
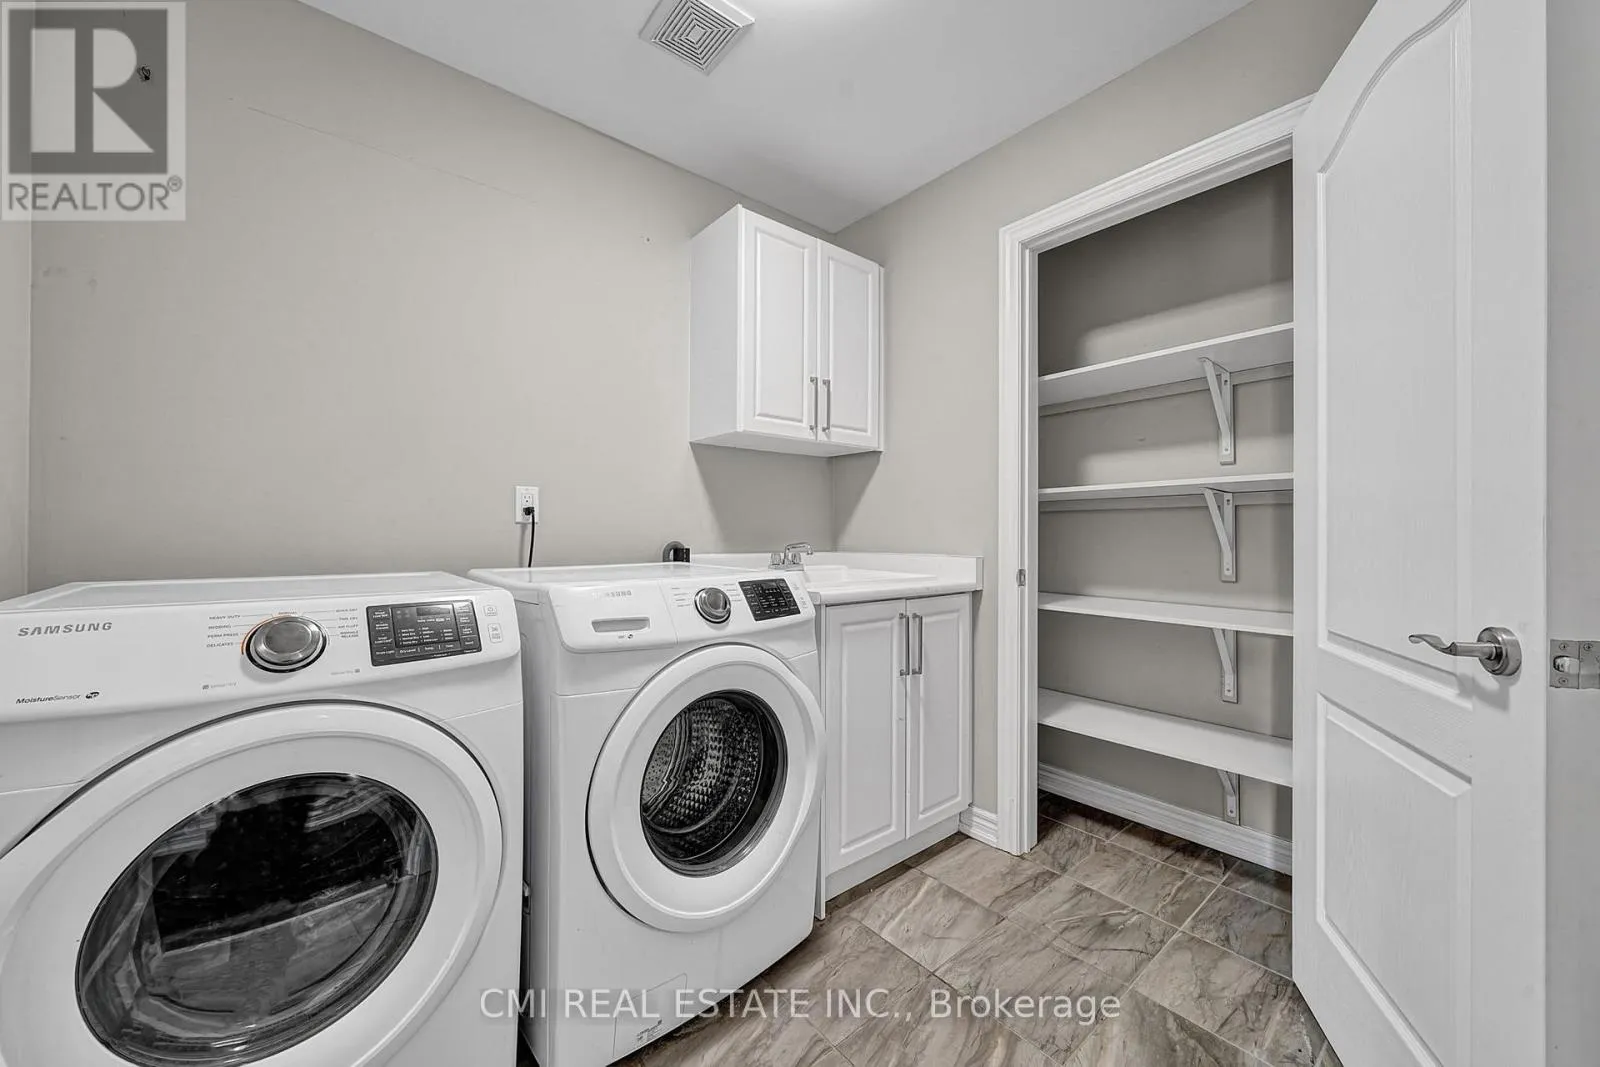
Laundry room
Second level
2.15 m x 2.32 m
Primary Bedroom
Second level
5.48 m x 4.76 m
Recreational, Games room
Basement
8.62 m x 7.49 m
Utility room
Basement
2.71 m x 2.27 m
Bathroom
Basement
2.27 m x 1.85 m
Bedroom
Basement
3.97 m x 5.11 m
Kitchen
Main level
4.39 m x 3.98 m
Living room
Main level
8.62 m x 4 m
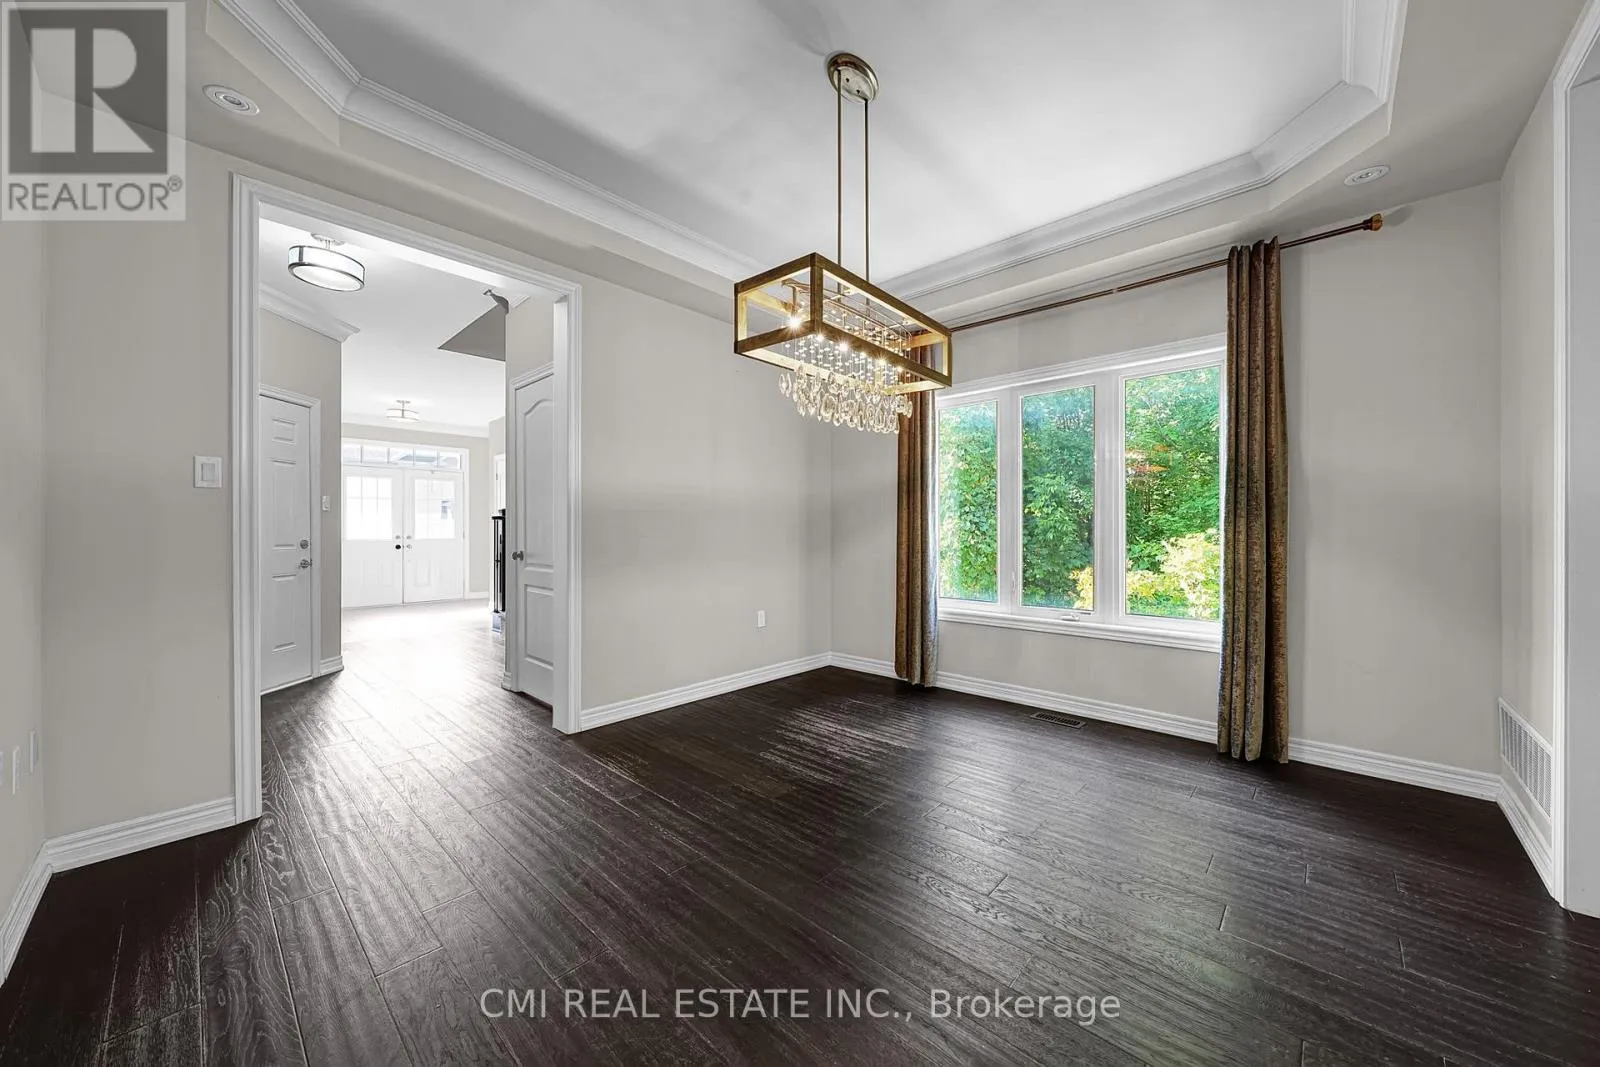
Dining room
Main level
4.13 m x 3.78 m
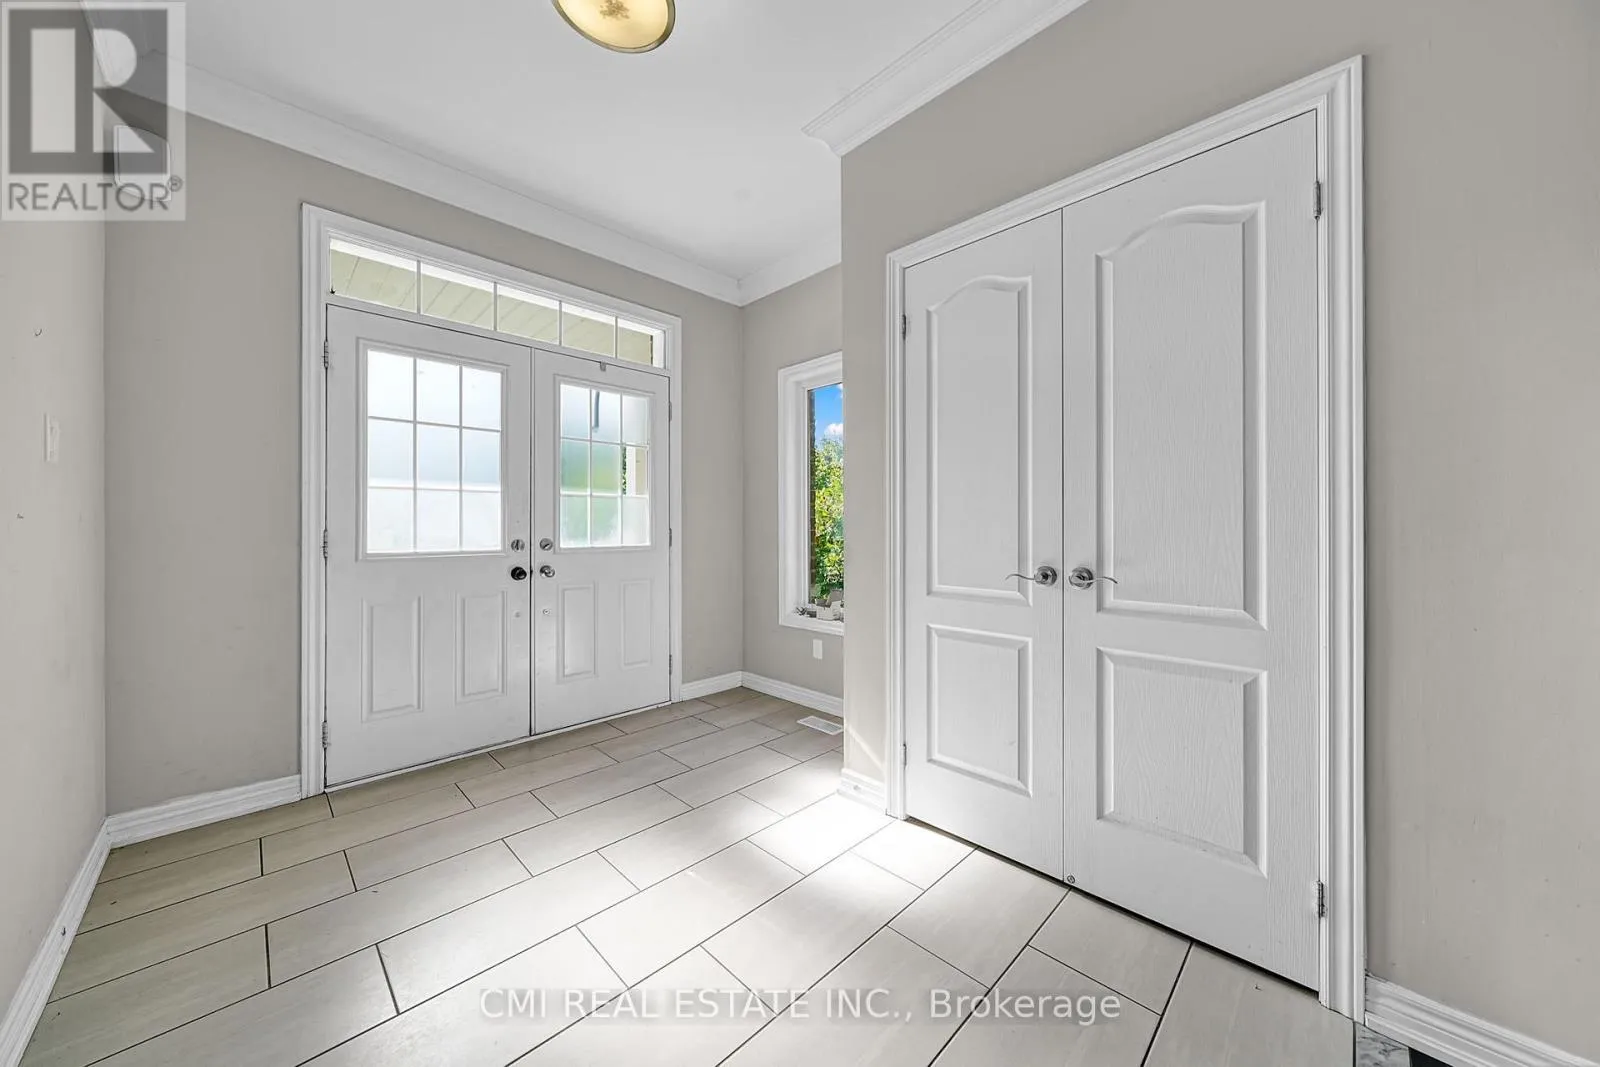
Foyer
Main level
2.72 m x 3.62 m
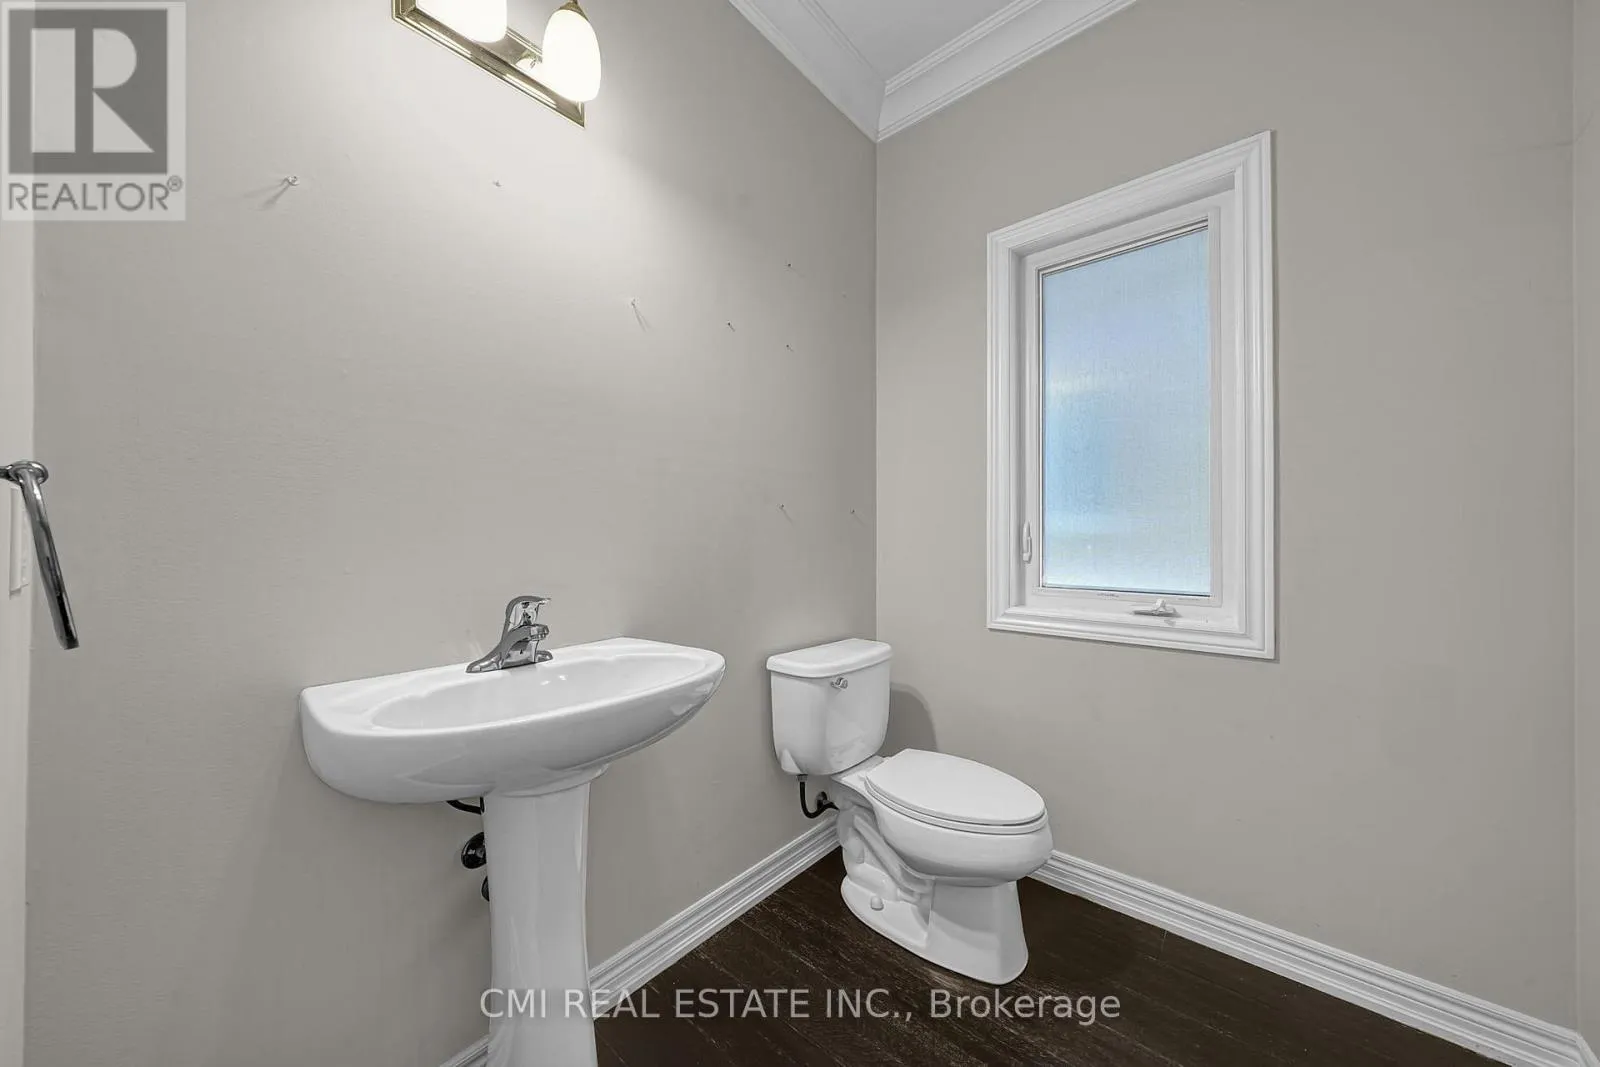
Bathroom
Main level
1.94 m x 1.79 m

Location

Learn more about this property
Listing provided by:
CMI REAL ESTATE INC.
MLS® number:
N13602752
Agent:
Ray Ostovar
*Indicates required field
Name is required
Email is required
Please enter a valid phone number (e.g., 416-111-1111).

Community Spotlight: Homes For sale in Your Neighborhood