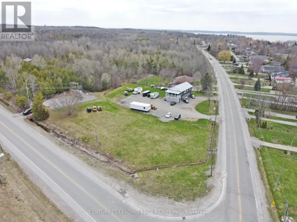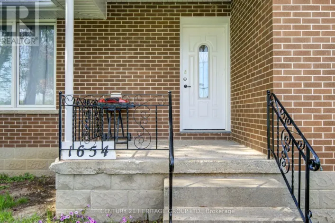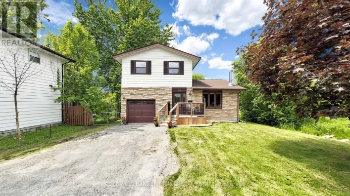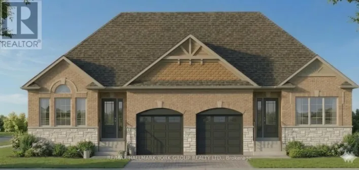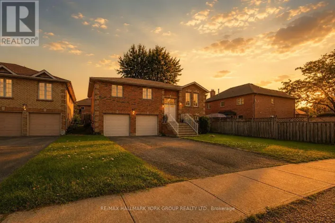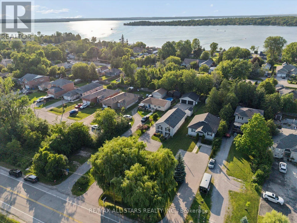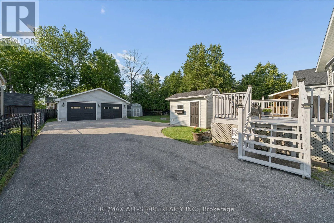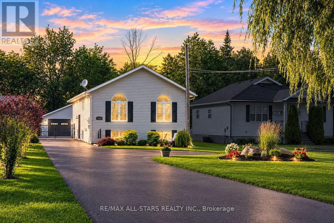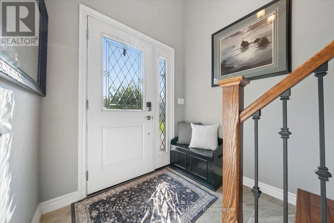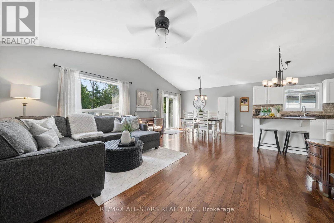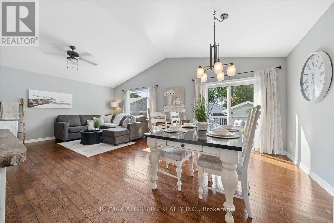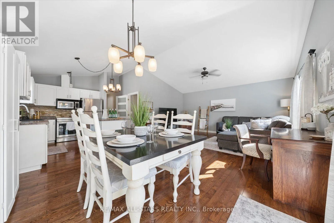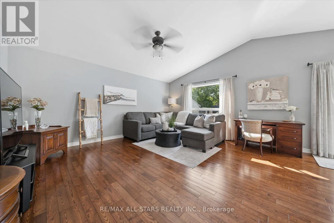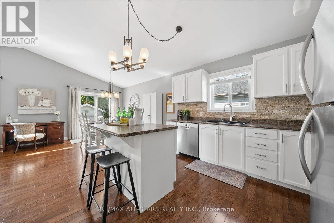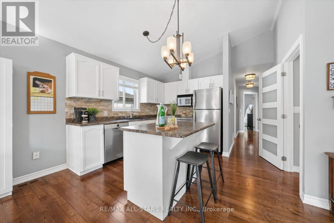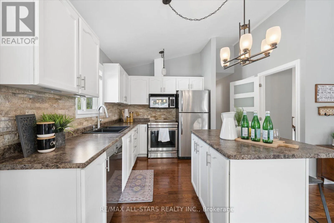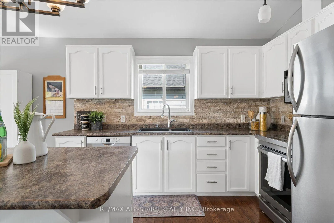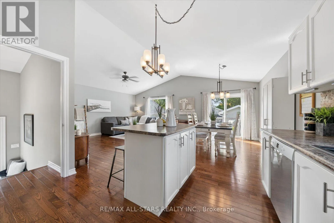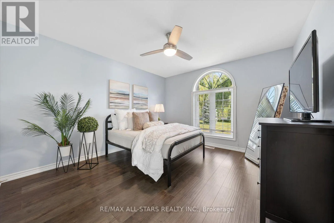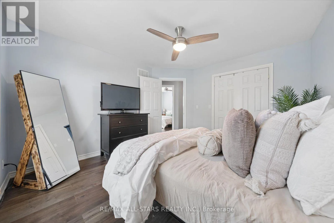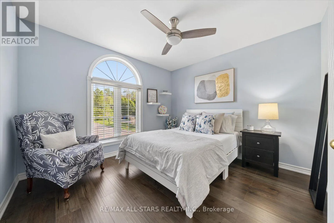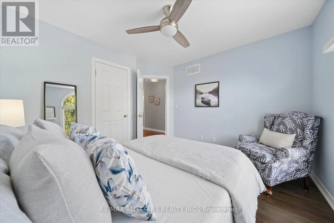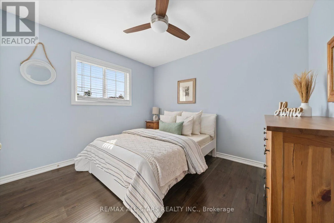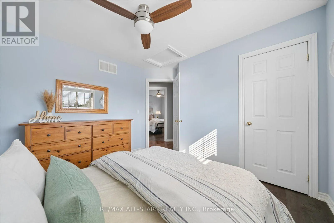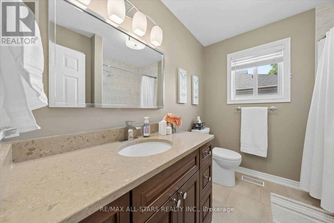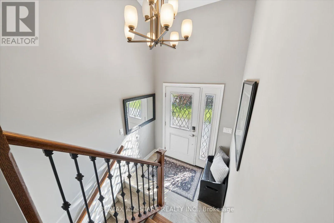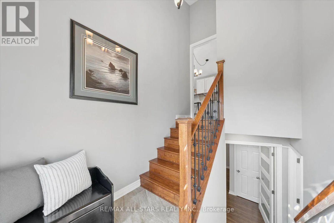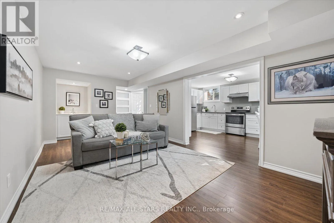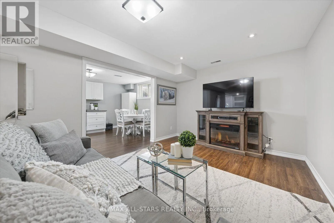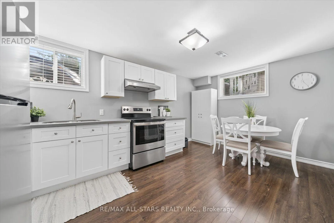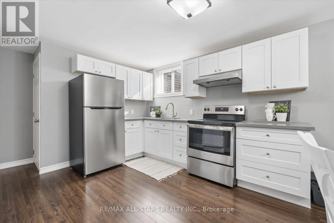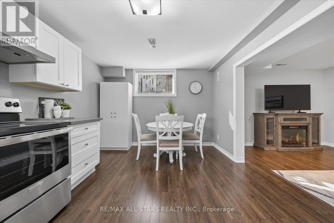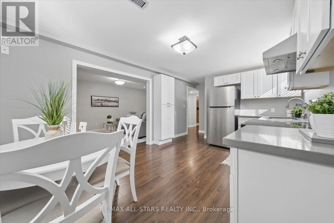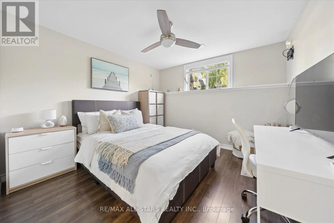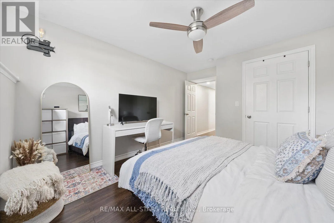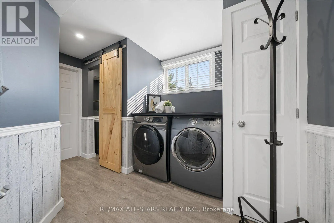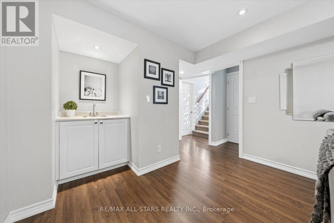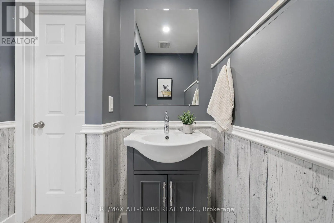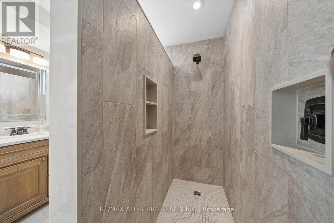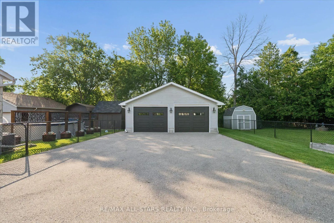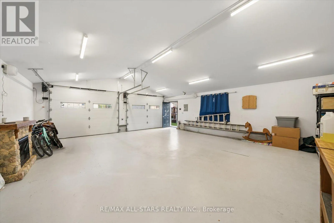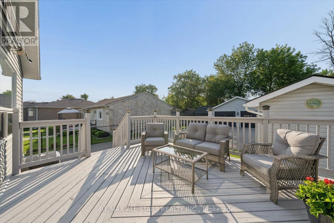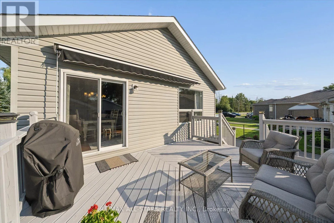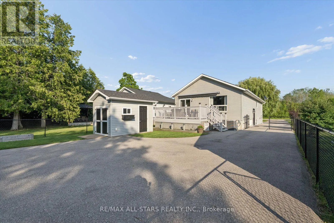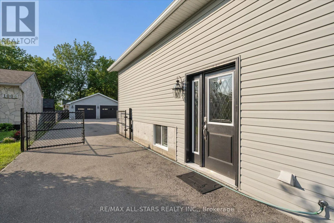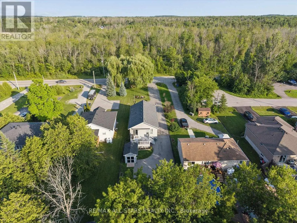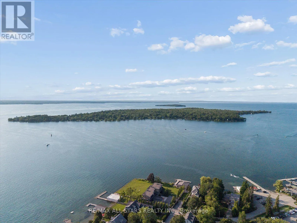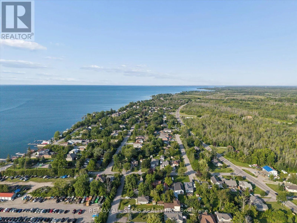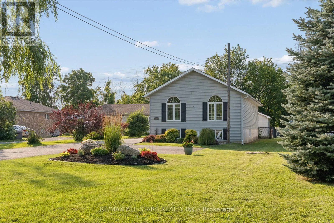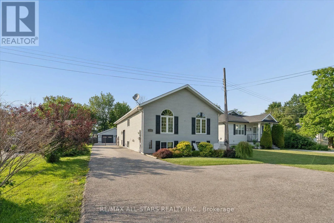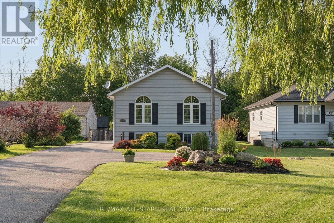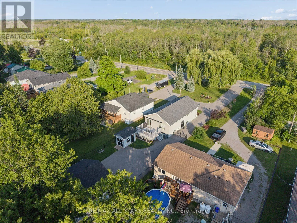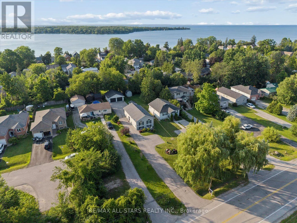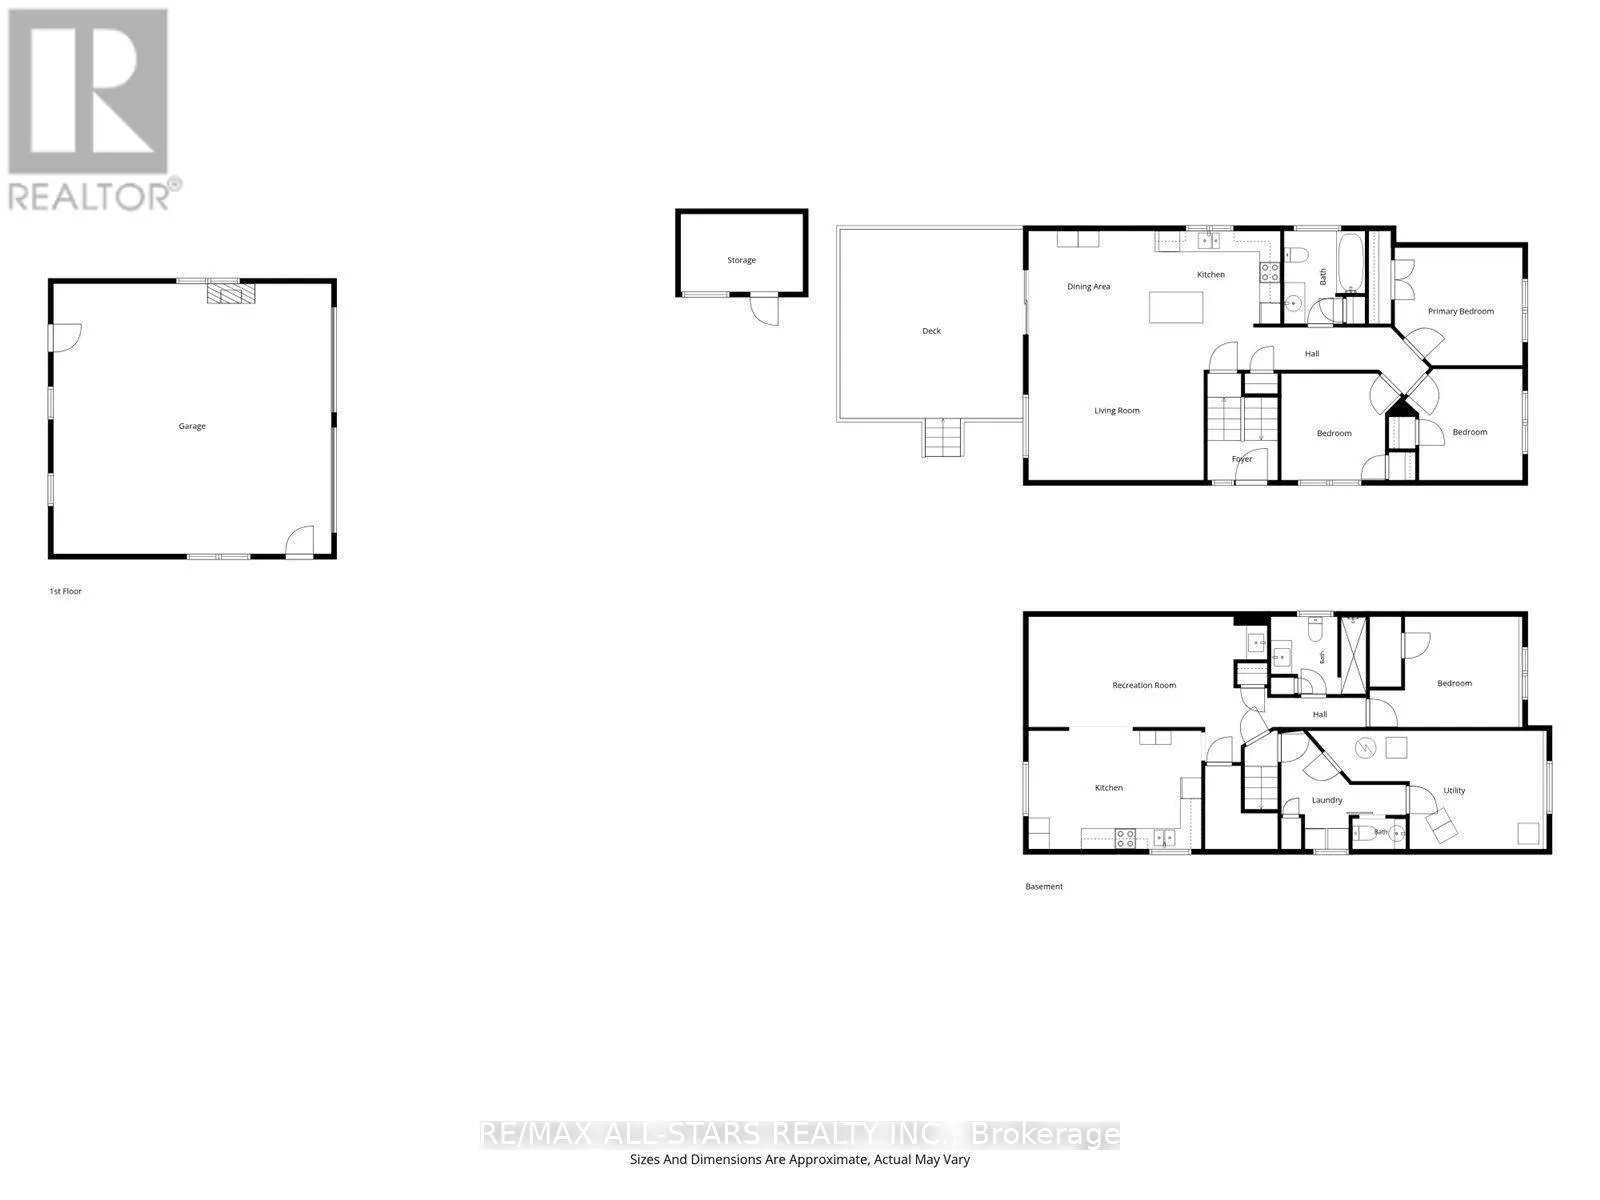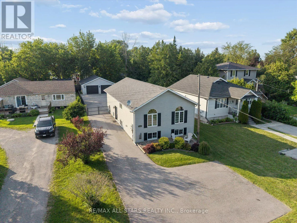
Cross Streets: Woodbine Ave. / Metro Rd. N. ** Directions: Woodbine Ave. to Metro Rd. N. Experience an elegant blend of space, style and Lake Simcoe living in this pristine raised bungalow, ideally situated just steps from the shoreline and nearby beaches. Set on a spectacular 40 x 241 ft professionally landscaped lot, this immaculately maintained home offers 3+1 spacious bedrooms, 3 bathrooms and a versatile layout ideal for families, guests or multi-generational living. The bright open-concept main level showcases hardwood flooring and a stunning great room with soaring cathedral ceilings, creating an impressive setting for everyday living and entertaining. A walkout leads to the expansive deck and beautifully maintained, fully fenced yard with convenient double-gate access for vehicles, trailers and recreational toys. The finished lower level extends the living space with a full second kitchen, generous recreation area, fourth bedroom and an exquisite spa-like 3-piece bathroom featuring heated floors and offering outstanding flexibility for in-law accommodation. Car enthusiasts, hobbyists and entrepreneurs will appreciate the remarkable heated detached double-car garage/shop, complemented by a drive shed and expansive paved driveway with abundant parking for multiple vehicles, boats, trailers or an RV. Freshly painted with updated flooring, this move-in-ready property reflects true pride of ownership throughout. Whether hosting summer gatherings on the deck, enjoying quiet evenings in the private yard or taking advantage of the area's year-round recreation, every element has been designed to elevate daily life. Enjoy exceptional proximity to Lake Simcoe, gorgeous beaches, marinas, waterfront parks, golf, schools, shopping and dining, with Highway 404 nearby for convenient access to the GTA. A rare opportunity to own a beautifully appointed home offering incredible outdoor space, impressive outbuildings, refined comfort and the very best of lakeside living. A stunning property offering extraordinary value, versatility and coveted lakeside living! (id:27476)