144 Lake Drive E, Georgina, Ontario L4P 3E9

Listed for:
$4,999,900
12 beds
13 baths
Listed 12 days ago
House for rent: 144 Lake Drive E, Georgina, Ontario L4P 3E9

View all 40 photos

About

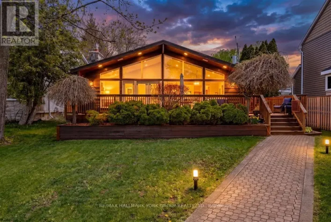
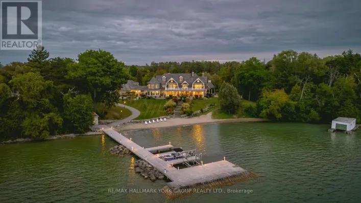
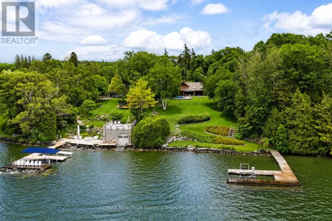
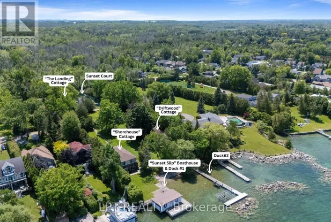
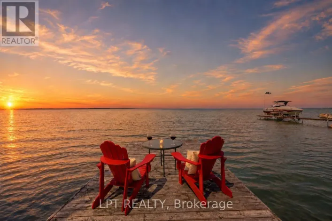
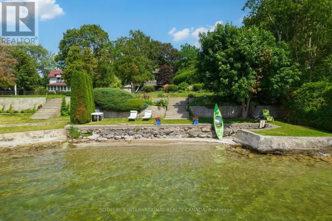
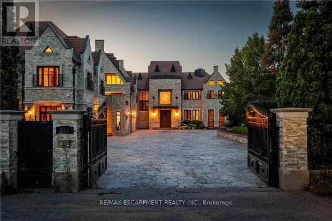
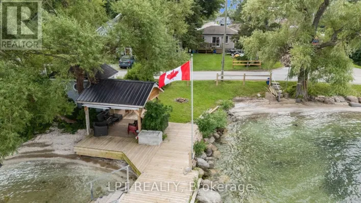
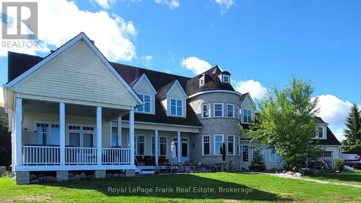
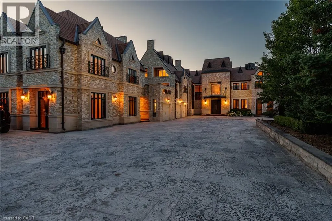
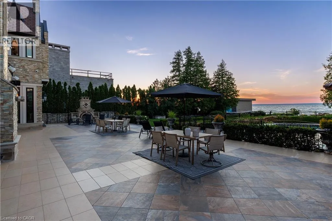
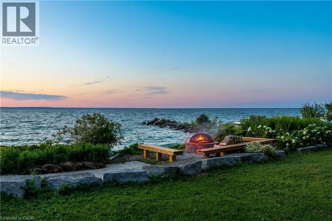
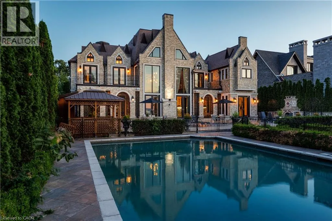
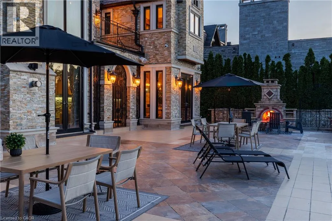
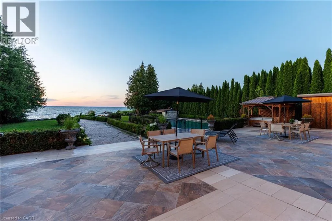
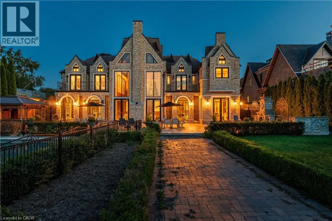
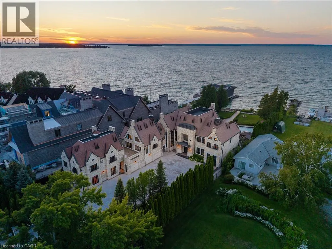
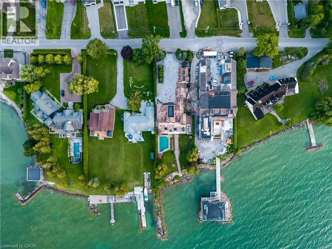
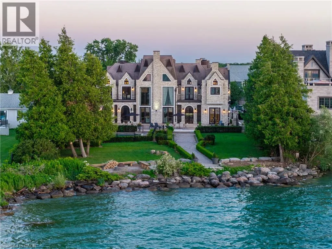
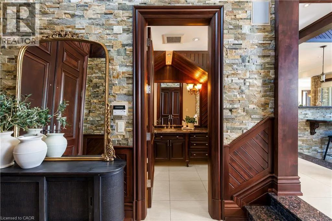
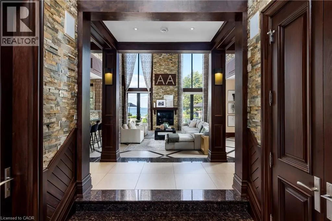
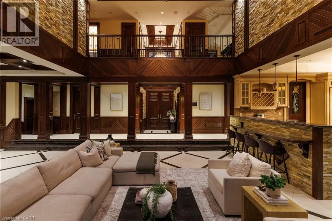
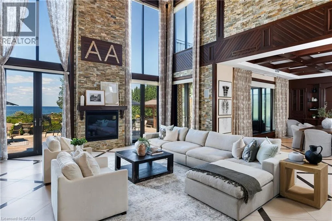
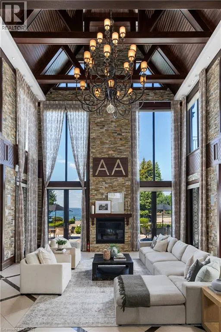
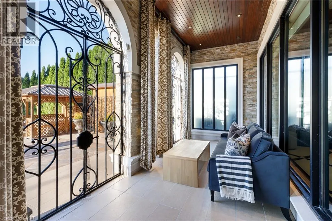
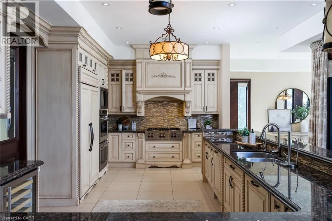
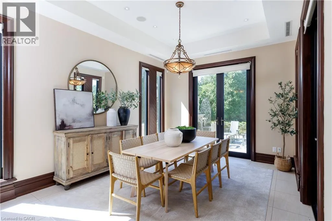
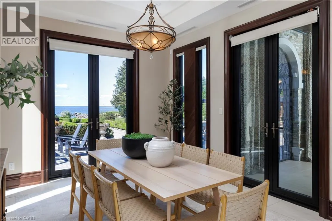
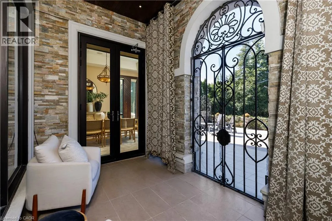
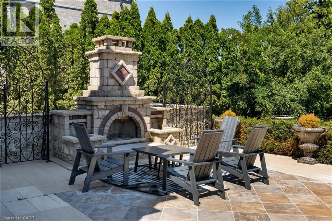
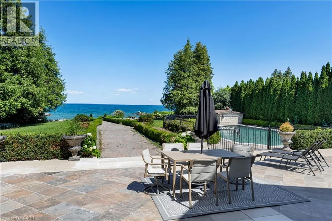
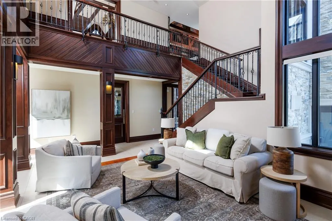
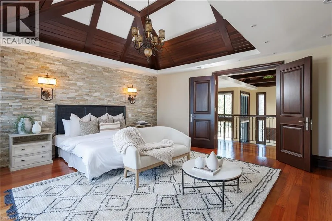
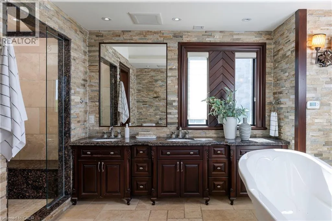
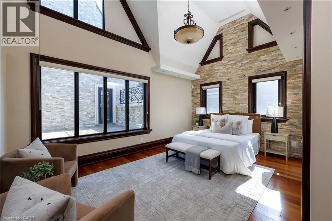

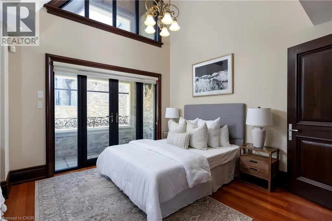
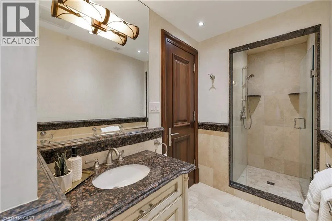
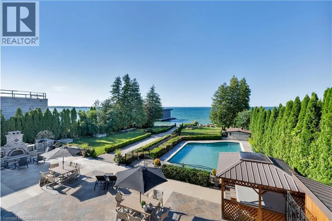
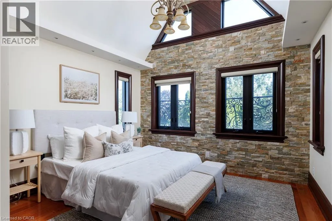
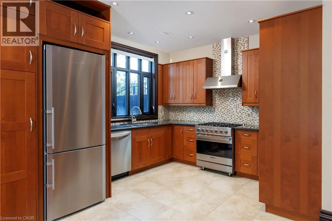
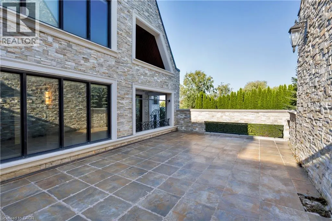
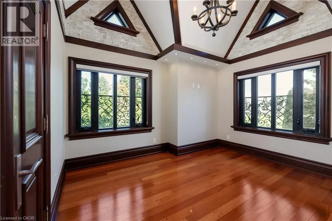
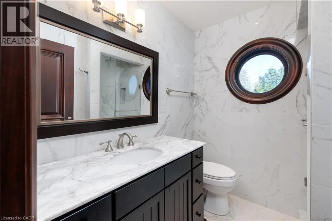
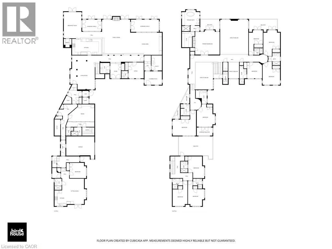
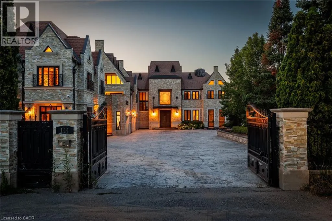
Metro Rd N to Civic Centre Rd, Civic Centre Rd to Lake Drive An extraordinary opportunity to own one of Lake Simcoe's most prestigious waterfront estates. Set behind private gates on a beautifully landscaped property, this remarkable residence offers approximately 9,462 square feet of luxurious living space designed for grand-scale entertaining, multi-generational living, or an exclusive hospitality retreat. With 12 generously sized bedrooms, 13 elegant bathrooms, and two full kitchens, the home effortlessly balances sophistication with exceptional functionality. Expansive principal rooms, soaring ceilings, and oversized windows flood the interior with natural light while showcasing spectacular views of the lake. Every space has been thoughtfully designed to deliver comfort, elegance, and a seamless connection to the outdoors. The resort-inspired backyard is an entertainer's dream, featuring a stunning in-ground swimming pool, relaxing hot tub, expansive outdoor living areas, and manicured grounds that create an atmosphere of complete privacy and tranquility. Whether hosting unforgettable celebrations or enjoying quiet mornings by the water, every day feels like a luxury getaway. Perfectly positioned on the shores of Lake Simcoe, this exceptional estate offers a rare combination of scale, prestige, and lifestyle. From boating and swimming in the summer to year-round enjoyment of the surrounding natural beauty, this is waterfront living at its finest. Conveniently located within easy reach of the GTA, this iconic property represents a truly rare offering in Ontario's luxury real estate market. (id:27476)

Property Highlights

MLS® Number
40853386
Type
Single Family
Ownership Type
Freehold
Land Size
1/2 - 1.99 acres
Parking Space Total
16

Building

Building Type
House
Storeys
2.00
Square Footage
9462 sqft
Bathrooms Total
13
Bedrooms Above Ground
12
Bedrooms Total
12
Exterior Finish
Stone, Stucco
Fireplace Present
No
Basement Type
None
Basement Features
Building Heating Type
Forced air
Heating Fuel
Natural gas
Building Cooling Type
Central air conditioning, Ductless

Utilities

Water
Municipal water
Utility Sewer
Municipal sewage system

Room Layout

Bedroom
Second level
11'7'' x 17'10''
Bedroom
Second level
10'7'' x 17'10''
3pc Bathroom
Second level
Measurements not available
3pc Bathroom
Second level
Measurements not available
Bedroom
Second level
11'6'' x 15'5''
3pc Bathroom
Second level
Measurements not available
Bedroom
Second level
16'7'' x 17'11''
4pc Bathroom
Second level
Measurements not available
Bedroom
Second level
12'11'' x 15'11''
4pc Bathroom
Second level
Measurements not available
3pc Bathroom
Second level
Measurements not available
Bedroom
Second level
10'8'' x 11'4''
Bedroom
Second level
12'4'' x 16'4''
3pc Bathroom
Second level
Measurements not available
Bedroom
Second level
11'10'' x 18'4''
3pc Bathroom
Second level
Measurements not available
Bedroom
Second level
10'0'' x 17'6''
Full bathroom
Second level
Measurements not available
Primary Bedroom
Second level
19'3'' x 17'4''
Laundry room
Second level
Measurements not available
3pc Bathroom
Main level
Measurements not available
Living room
Main level
17'1'' x 18'0''
Kitchen
Main level
8'8'' x 11'1''
2pc Bathroom
Main level
Measurements not available
3pc Bathroom
Main level
Measurements not available
3pc Bathroom
Main level
Measurements not available
Bedroom
Main level
11'9'' x 10'11''
Living room
Main level
17'5'' x 19'7''
Breakfast
Main level
12'6'' x 18'8''
Kitchen
Main level
21'3'' x 11'9''
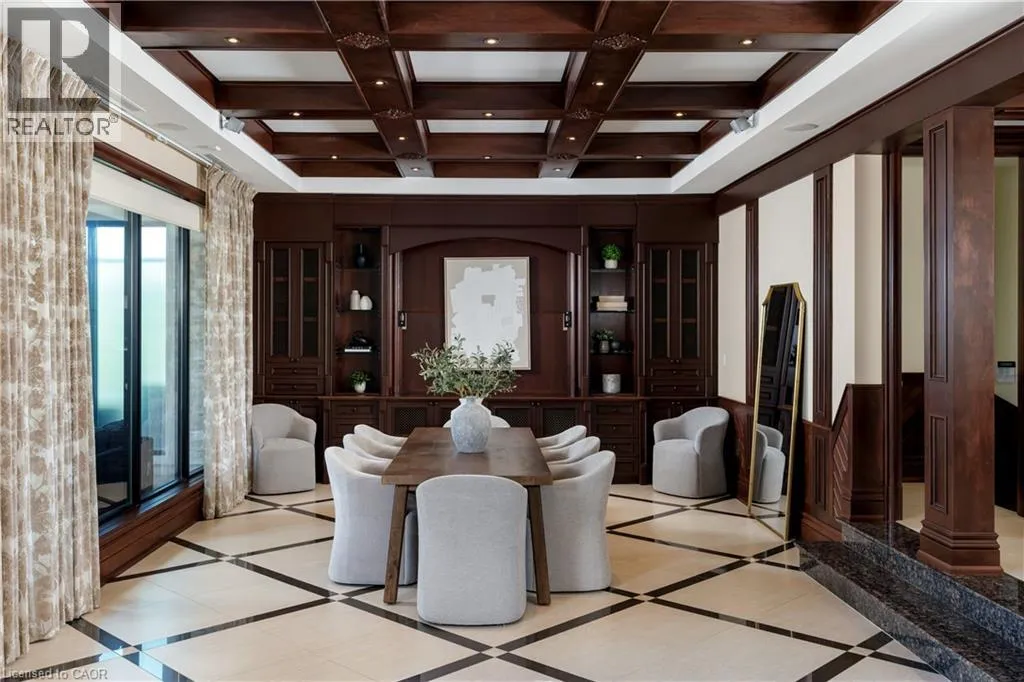
Dining room
Main level
22'6'' x 15'10''
Family room
Main level
20'0'' x 25'1''
Bedroom
Main level
10'11'' x 11'4''

Location

Learn more about this property
Listing provided by:
RE/MAX Escarpment Realty Inc.
MLS® number:
40853386
Agent:
Jamie Kovacs
*Indicates required field
Name is required
Email is required
Please enter a valid phone number (e.g., 416-111-1111).

Street Spotlight - For sale