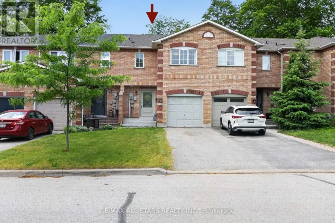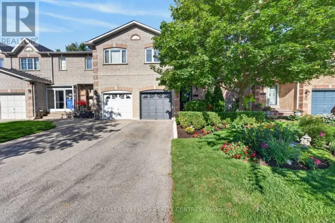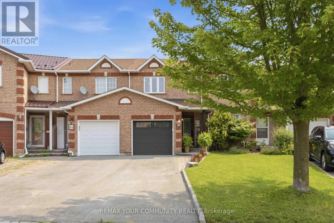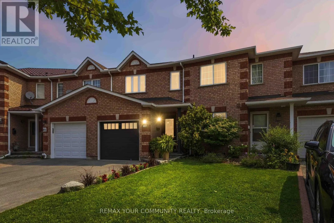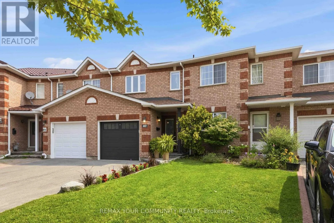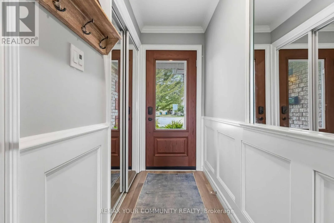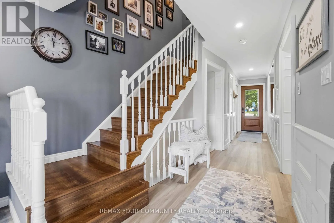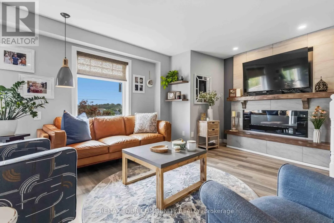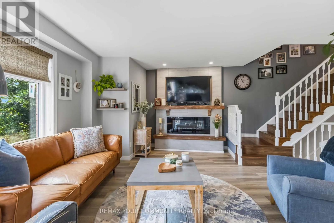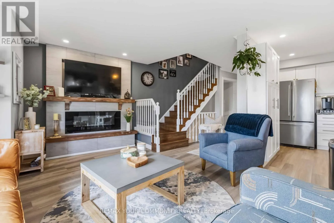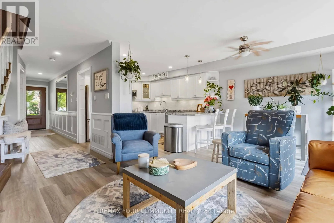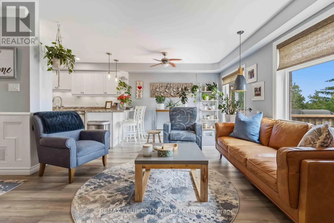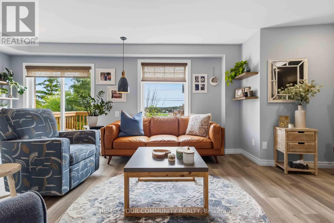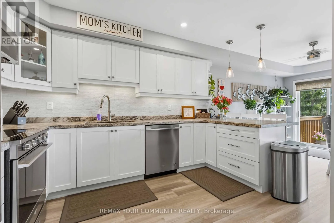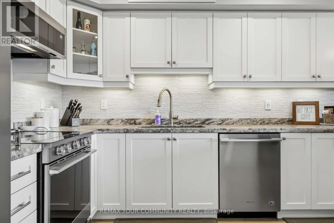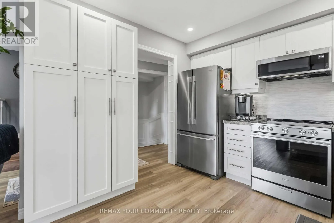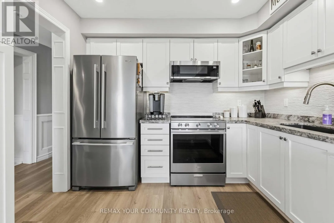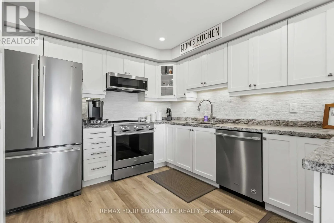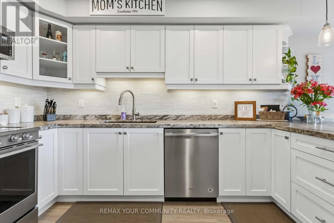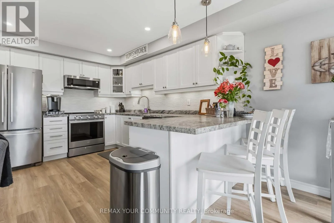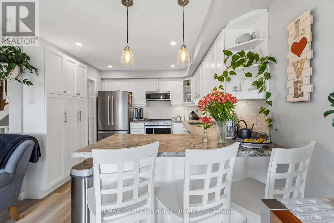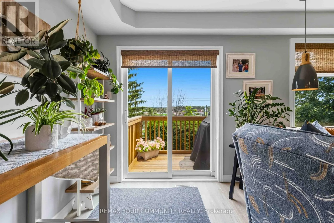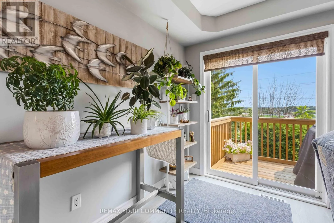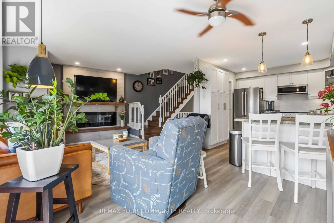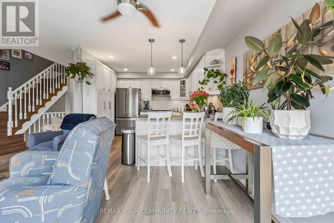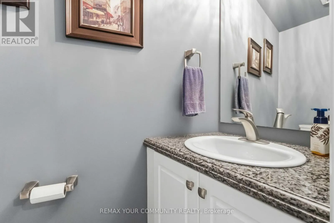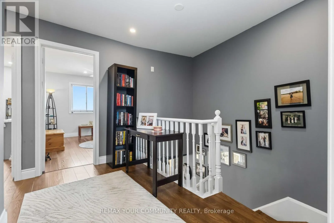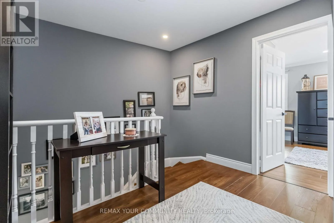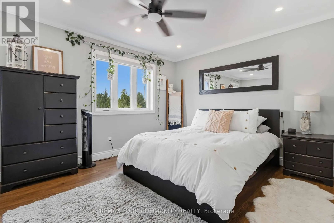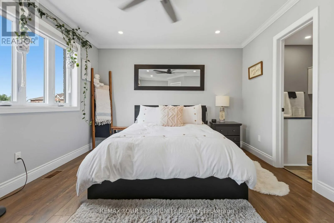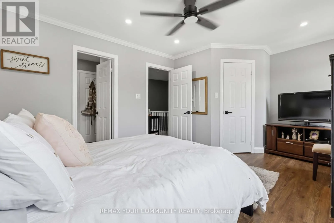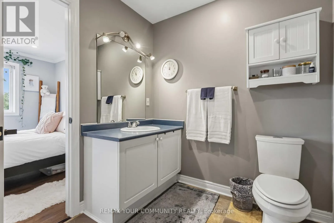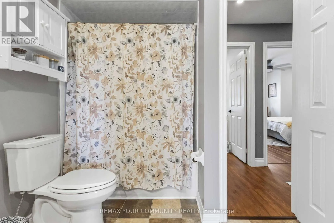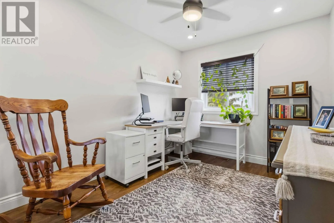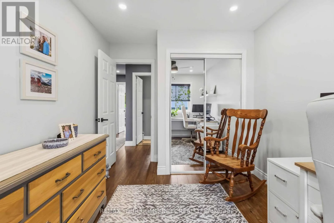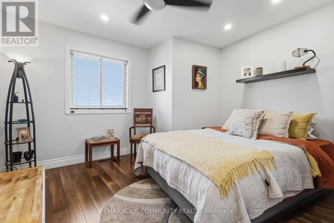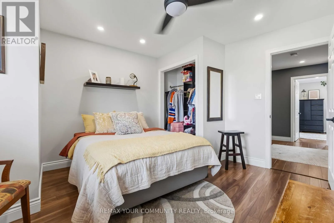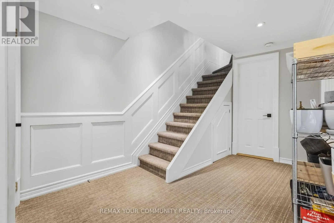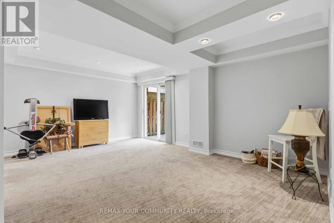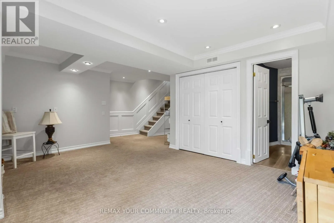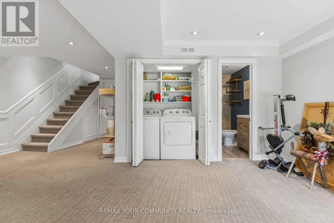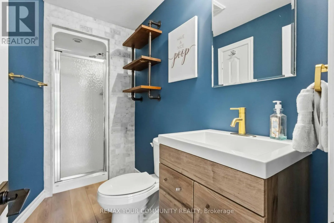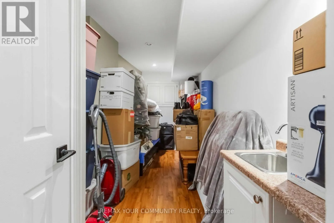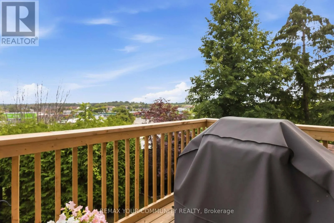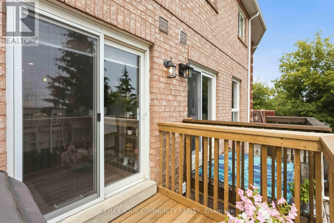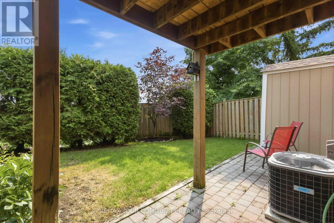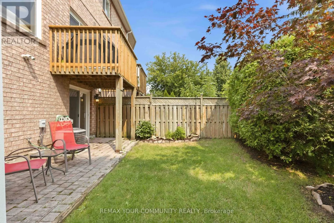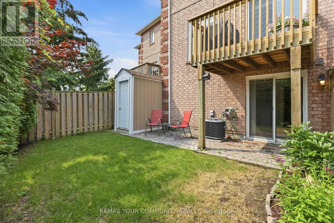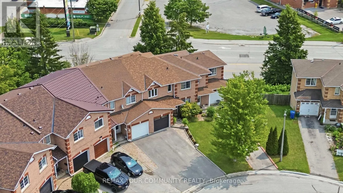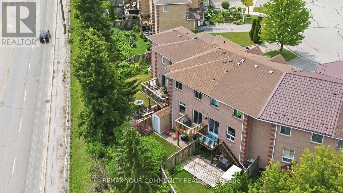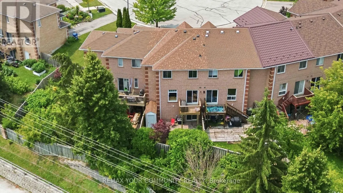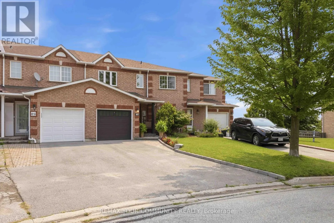
Cross Streets: Glenwoods Ave & Lancaster Court. ** Directions: Queensway South to Glenwoods Ave to Lancaster court. Welcome to this beautifully maintained 3-bedroom, 3-bathroom townhouse that truly showcases pride of ownership throughout. Situated on an irregular lot with an impressive 35-foot-wide backyard, this move-in-ready home offers exceptional outdoor space rarely found in townhouse living. The beautifully landscaped front and back yards create inviting curb appeal and the perfect setting to relax or entertain. The fully renovated kitchen features stainless steel appliances, modern finishes, and a functional layout ideal for everyday living and hosting guests. The spacious primary bedroom includes a walk-in closet, while both additional bedrooms offer convenient double closets, providing plenty of storage. Enjoy seamless indoor-outdoor living with a walkout from the main living area to the balcony and a finished basement with a walkout to the patio and beautifully landscaped, fully fenced backyard complete with a garden shed. Major updates have already been completed for your peace of mind, including the roof and garage door (2025), driveway (2024), and windows (approximately 7 years ago). Whether you're a first-time buyer or looking to downsize without compromising on quality or space, this turnkey home has all the major updates completed and is ready for you to move in and enjoy! (id:27476)