19 Connell Drive, Georgina, Ontario L4P 3E9

Listed for:
$3,480
5 beds
4 baths
Listed 8 days ago
House for rent: 19 Connell Drive, Georgina, Ontario L4P 3E9

View all 36 photos

About

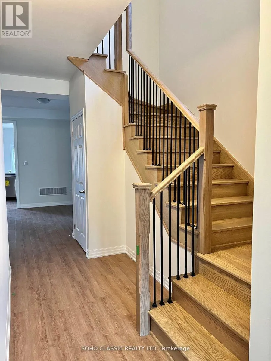
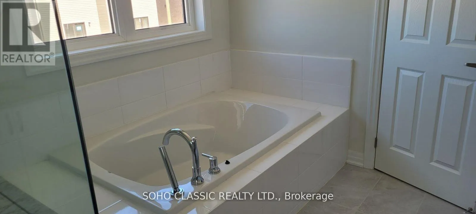
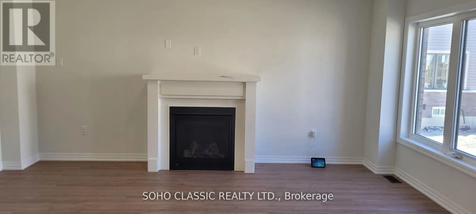
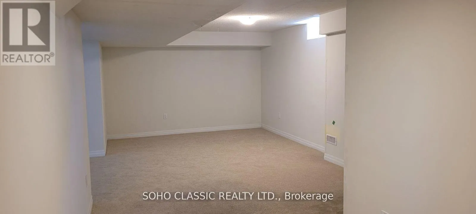
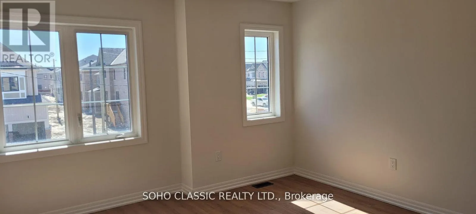
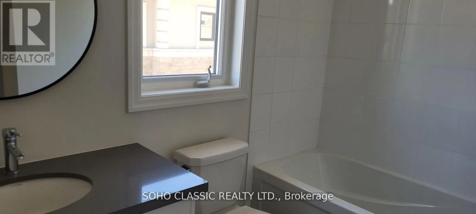
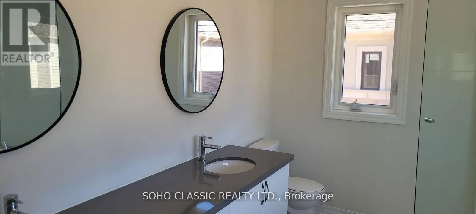
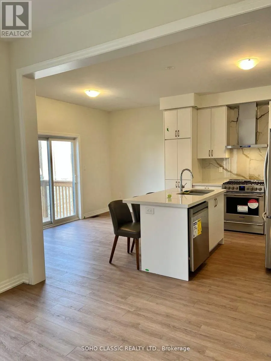
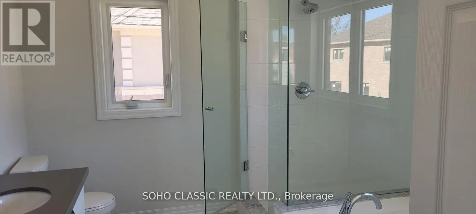
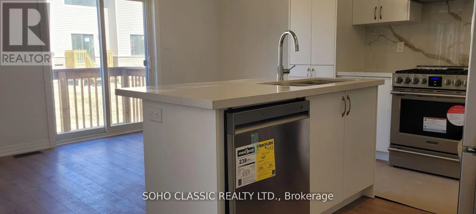
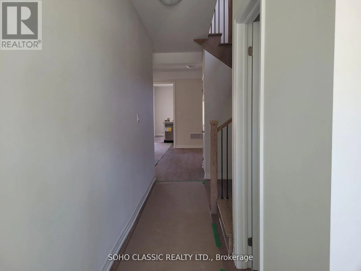
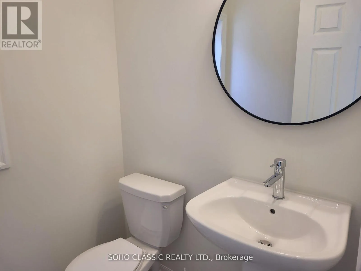
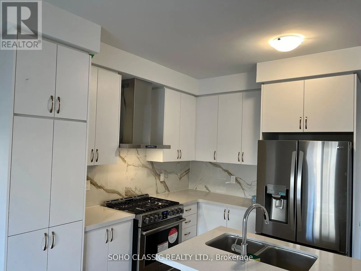
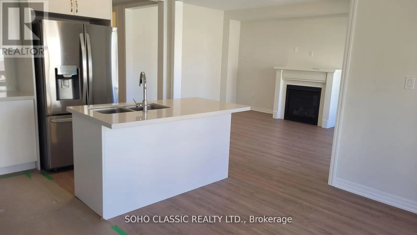
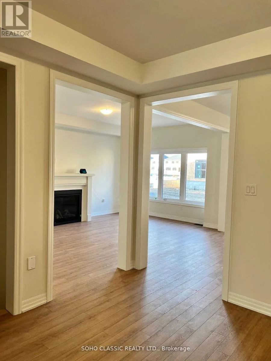
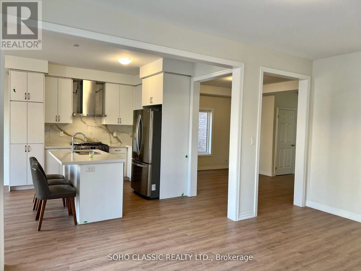
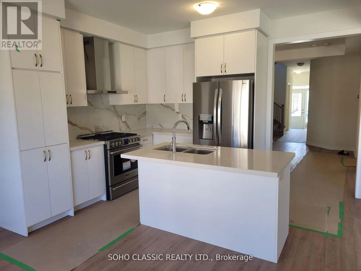
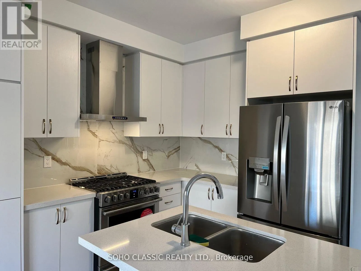
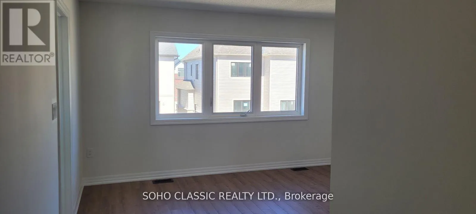
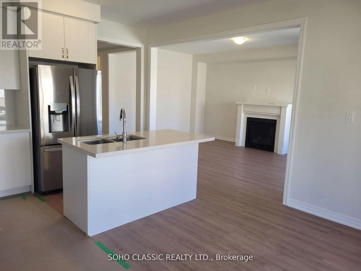
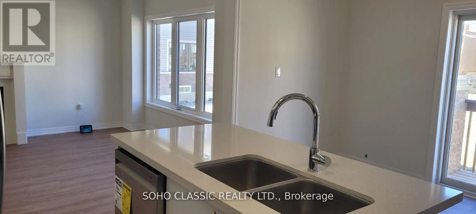
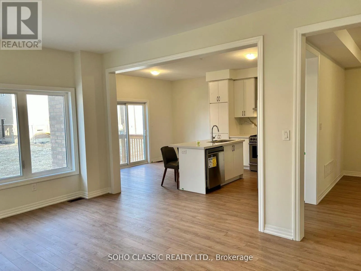
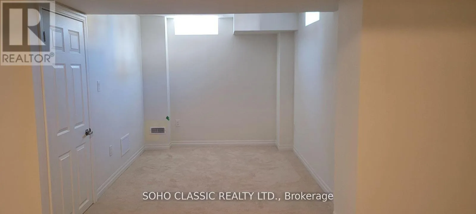
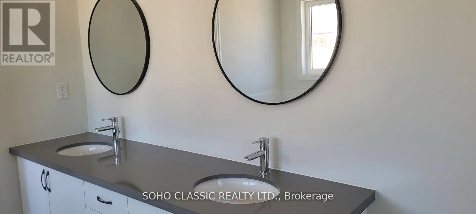
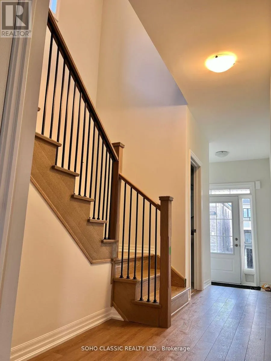
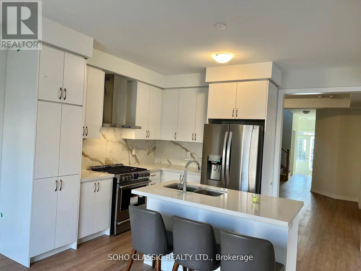
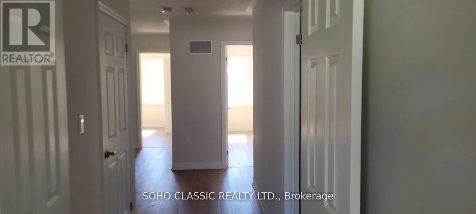
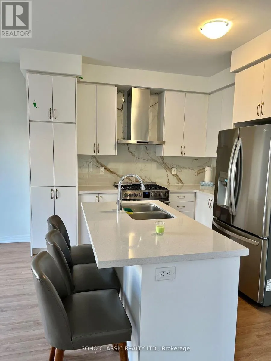
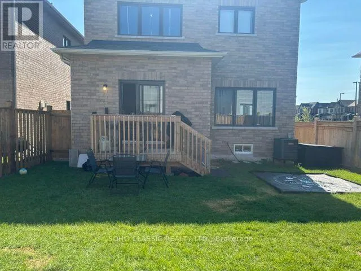
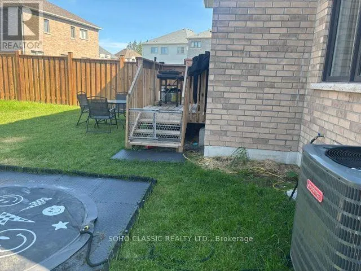
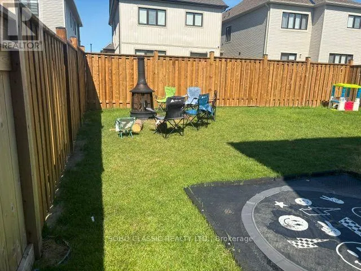
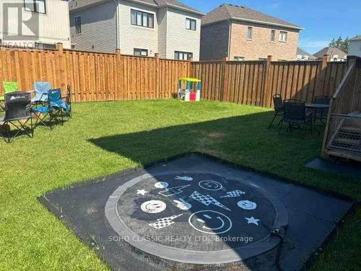
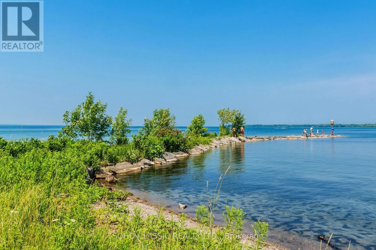
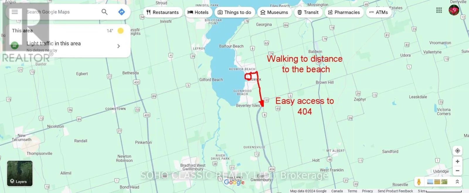
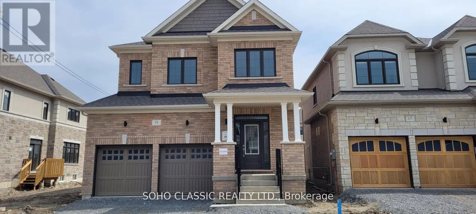
Cross Streets: woodbine ave/ Church St. ** Directions: Church/ Woodbine (Keswick). Newer 4+1 bedroom, 4 bathroom detached, double garage, finished basement w/ own full bathroom, bedroom & office, located in desirable North Keswick; few minutes from the lake. Ideal for raising families, wide lot, fully fenced, bright, sunny & airy layout, walk to the park. Main floor features open concept living area w/ 9 ft ceiling, hardwood flr, modern kitchen, center island; S/S appliances. 2nd floor includes 5pc ensuite in master bedroom, soaker tub & walk-in closet. Convenient 2nd floor laundry. Large foyer & direct access to the house from garage (massive mud room). A few minutes access to hwy 404, excellent schools, parks, amenities nearby include restaurants, gas stations, walmart, banks, grocery stores & much more. (id:27476)

Property Highlights

MLS® Number
N13650594
Type
Single Family
Community Name
Keswick North
Ownership Type
Freehold
Land Size
36 x 105 FT|under 1/2 acre
Parking Space Total
6

Building

Building Type
House
Storeys
2.00
Square Footage
2000 - 2500 sqft
Bathrooms Total
4
Bedrooms Above Ground
4
Bedrooms Total
5
Amenities
Fireplace(s)
Exterior Finish
Brick
Fireplace Present
Yes
Basement Type
N/A (Finished), N/A
Basement Features
Apartment in basement
Building Heating Type
Forced air
Heating Fuel
Natural gas
Building Cooling Type
None

Utilities

Water
Municipal water
Utility Sewer
Sanitary sewer

Room Layout

Laundry room
Second level
2.5 m x 2 m
Bedroom
Second level
4.3 m x 3.7 m
Bedroom 2
Second level
3.2 m x 3.4 m
Bedroom 3
Second level
3.8 m x 4 m
Bedroom 4
Second level
3 m x 3.2 m
Office
Basement
2.5 m x 2.4 m
Recreational, Games room
Basement
24.6 m x 19.3 m
Bedroom
Basement
2.8 m x 2.8 m
Dining room
Ground level
3.7 m x 3.4 m
Eating area
Ground level
5.5 m x 2.6 m
Kitchen
Ground level
4 m x 2.6 m
Family room
Ground level
3.5 m x 5.3 m

Location

Learn more about this property
Listing provided by:
SOHO CLASSIC REALTY LTD.
MLS® number:
N13650594
Agent:
Kent Rostami
*Indicates required field
Name is required
Email is required
Please enter a valid phone number (e.g., 416-111-1111).