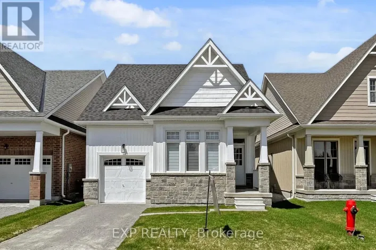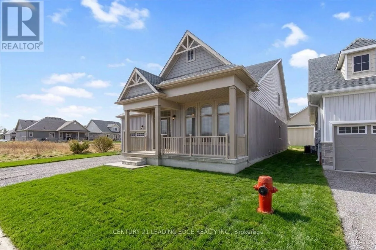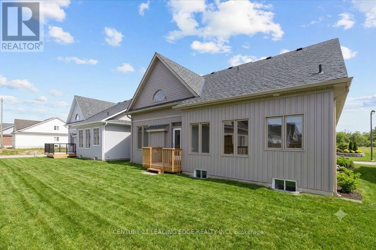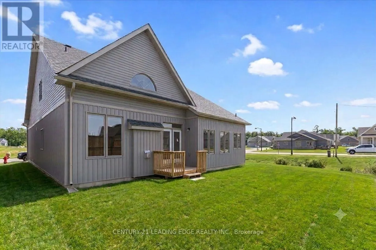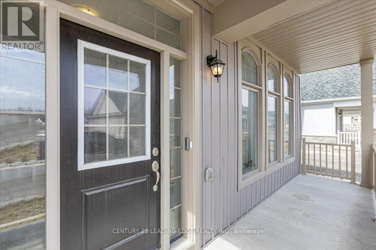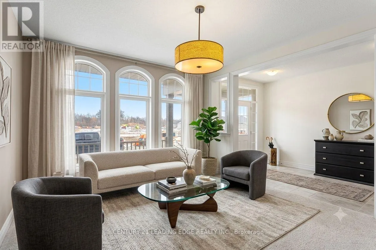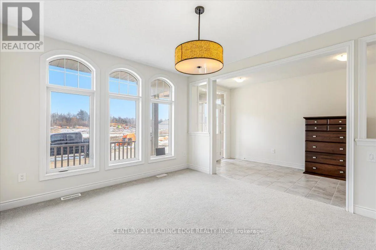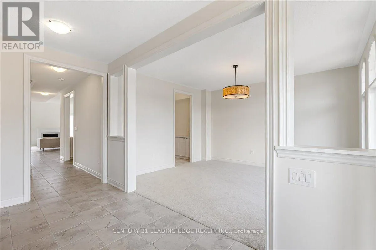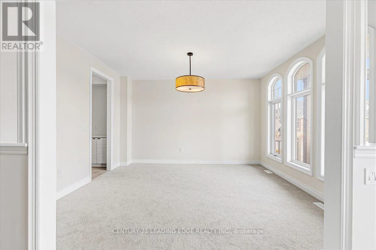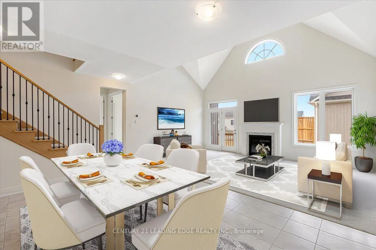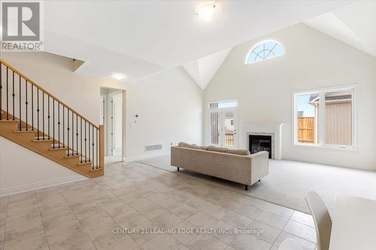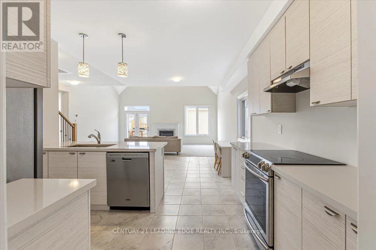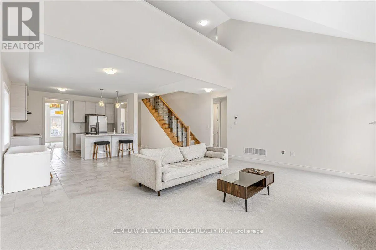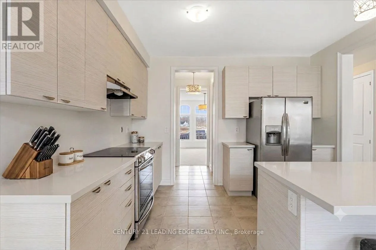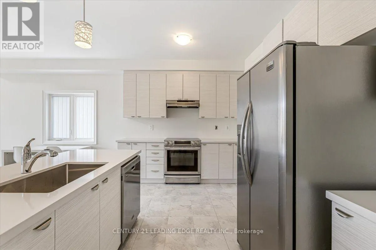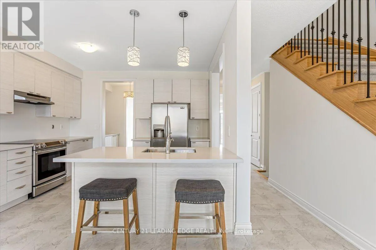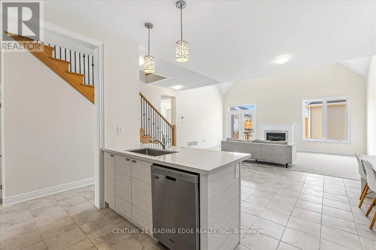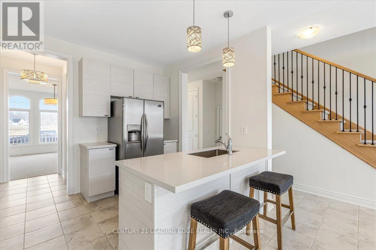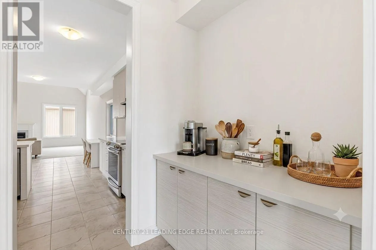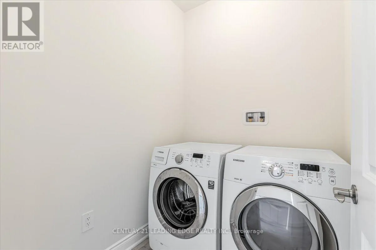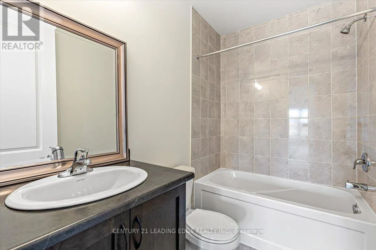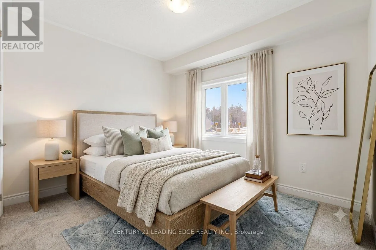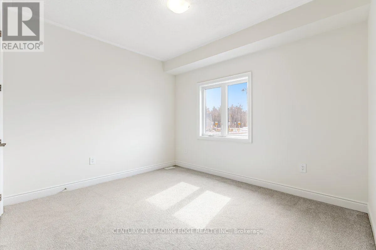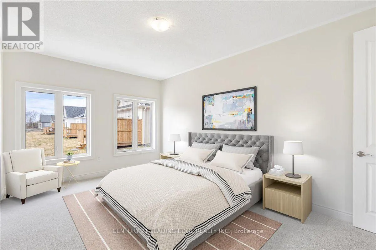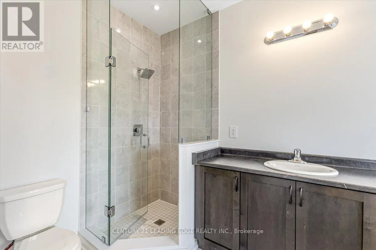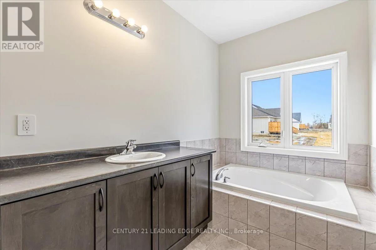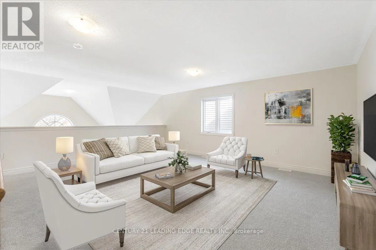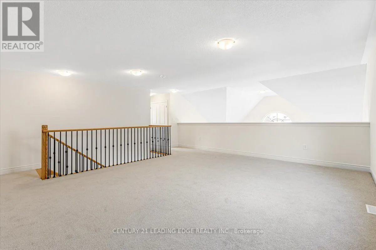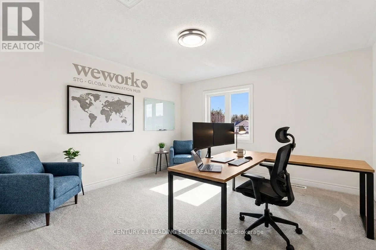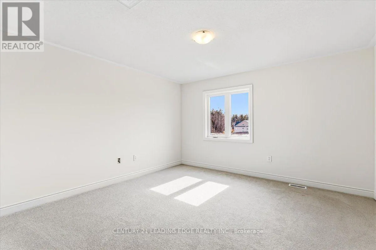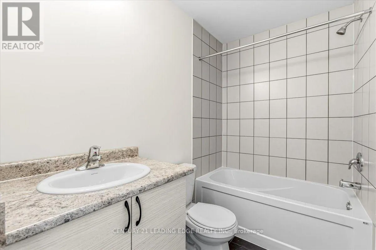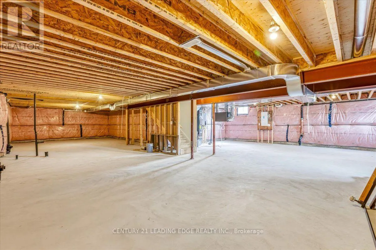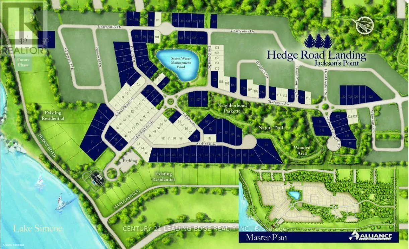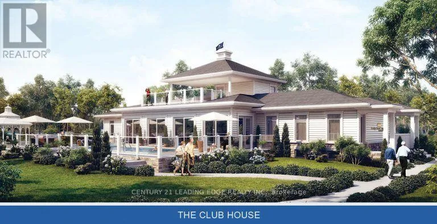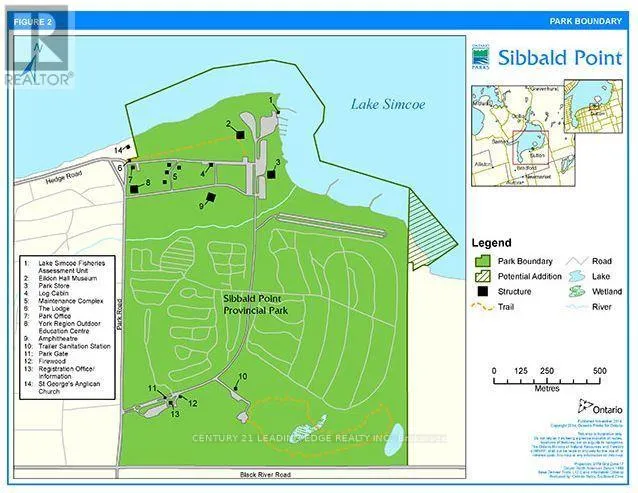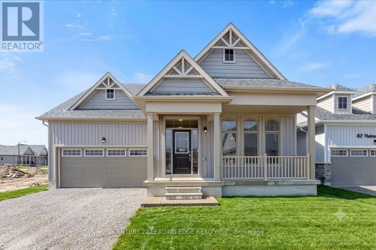
BLACK RIVER AND STADACONA DR Why make this your weekend home when you can make it your everyday escape?Minutes from Briars Golf Club, Sibbald Point Provincial Park, sandy beaches, marinas, sailing, camping, fishing, and scenic hiking trails, this exceptional home offers the ultimate Lake Simcoe lifestyle.Welcome to resort-style living in the highly sought-after Landing Active Adult Community, where nature, recreation, and relaxation come together. Future community amenities include a private clubhouse, a resort-style 20' x 40' in-ground pool, and access to a shared 260-foot waterfront along Lake Simcoe, offering breathtaking sunsets and tranquil lakeside views.This stunning Raine Model (Elevation A) offers 2,369 sq. ft. of thoughtfully designed living space, seamlessly blending comfort, elegance, and functionality. Featuring approximately $80,000 in upgrades, including the builder-upgraded loft package, this home showcases quality finishes and enhanced living space throughout. The spacious layout includes 2 generous bedrooms and 3 well-appointed bathrooms, ideal for both everyday living and entertaining guests. A standout feature is the expansive loft-level media room that opens into a versatile study-perfect for a home office, guest space, or easily converted into a third bedroom to suit your lifestyle needs.Adding even more value, this home is listed approximately $200,000 below the current builder pricing for a comparable off-plan model, offering a rare opportunity to enjoy substantial savings while avoiding the wait for new construction.Residents benefit from a low monthly maintenance fee of approximately $105, which includes lawn care and snow removal, allowing for truly carefree living.Ideally located approximately one hour from Toronto and within easy reach of Richmond Hill, Markham, and Vaughan, this remarkable property provides the perfect balance of peaceful retreat and urban convenience.Luxury. Lifestyle. Location. Exceptional Value. This is more than a home-it's a way of life. (id:27476)