2 Conchita Street, Georgina, Ontario L4P 0H4

Listed for:
$3,500
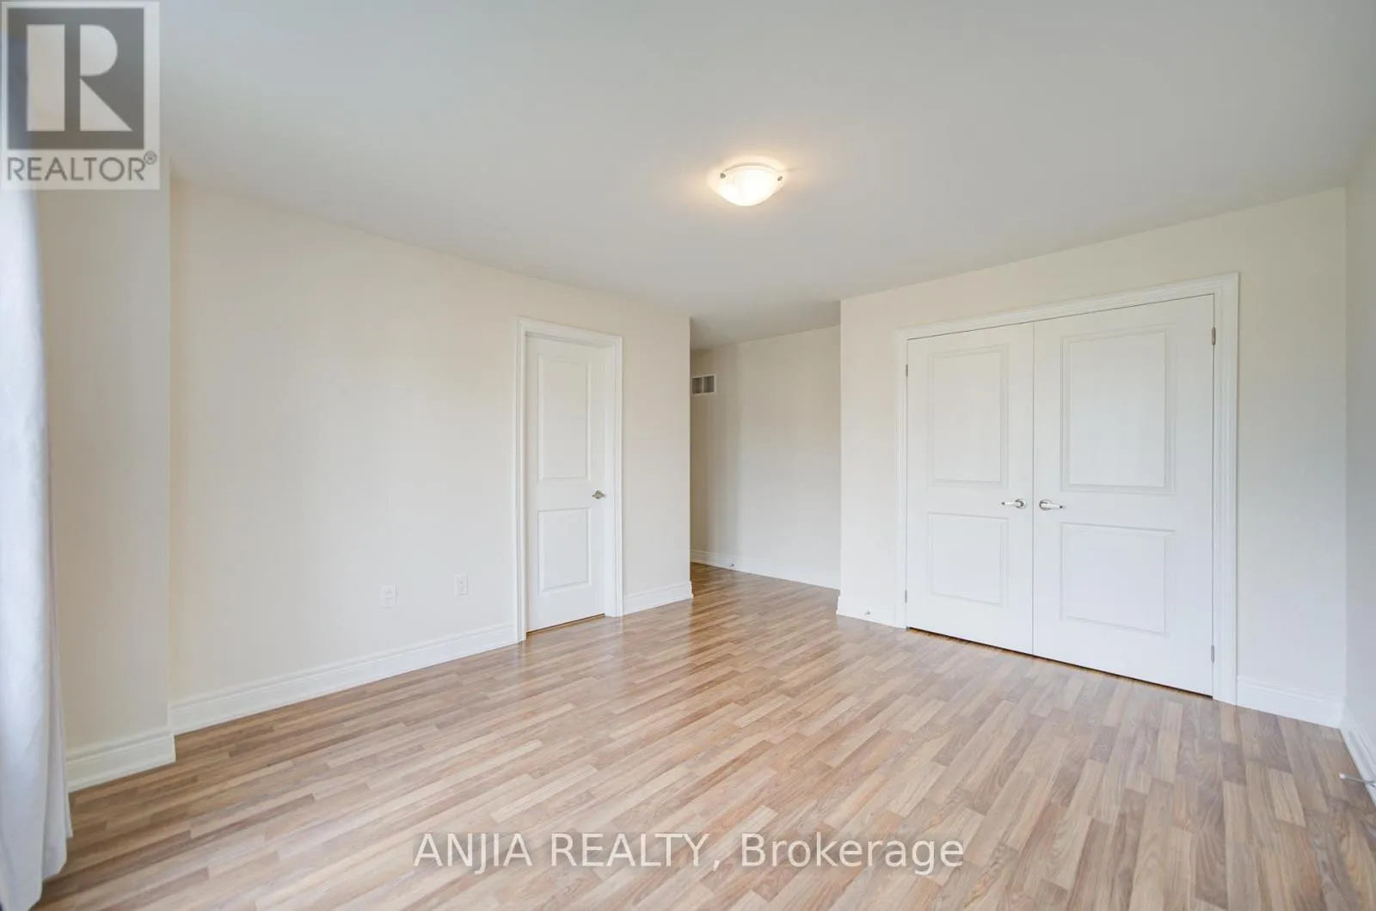
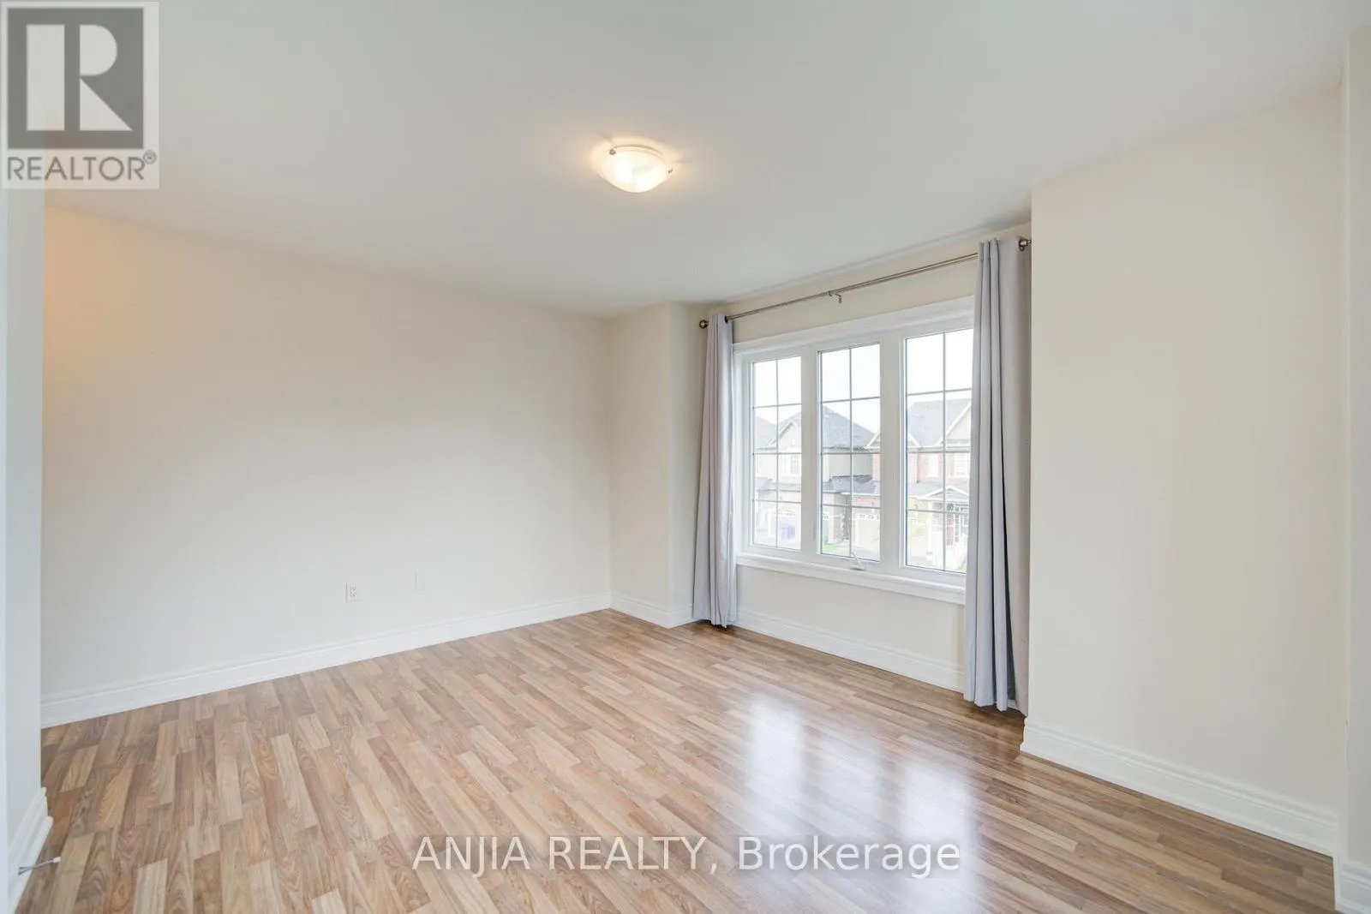
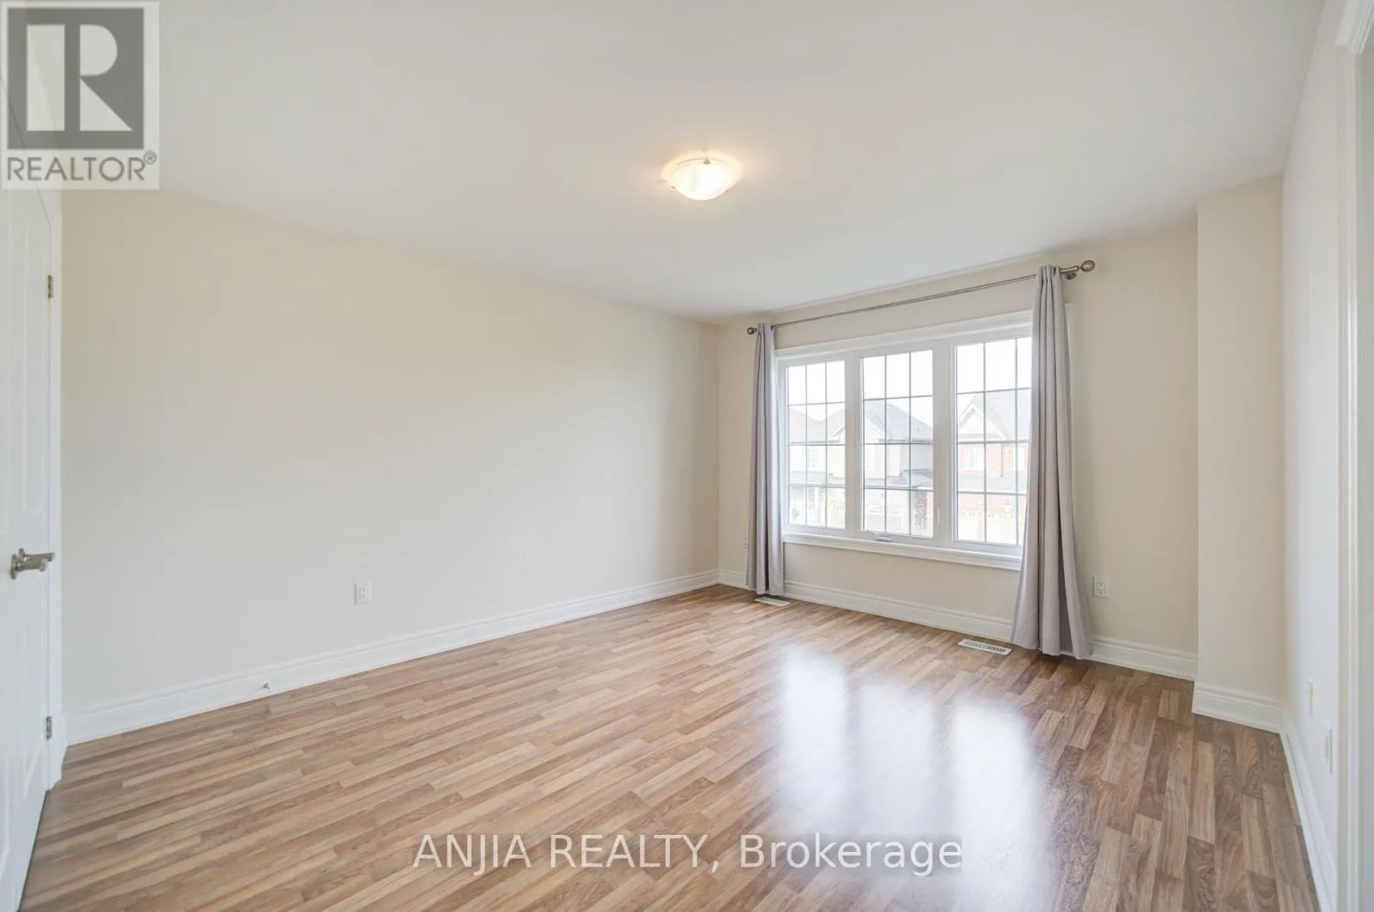
4 beds
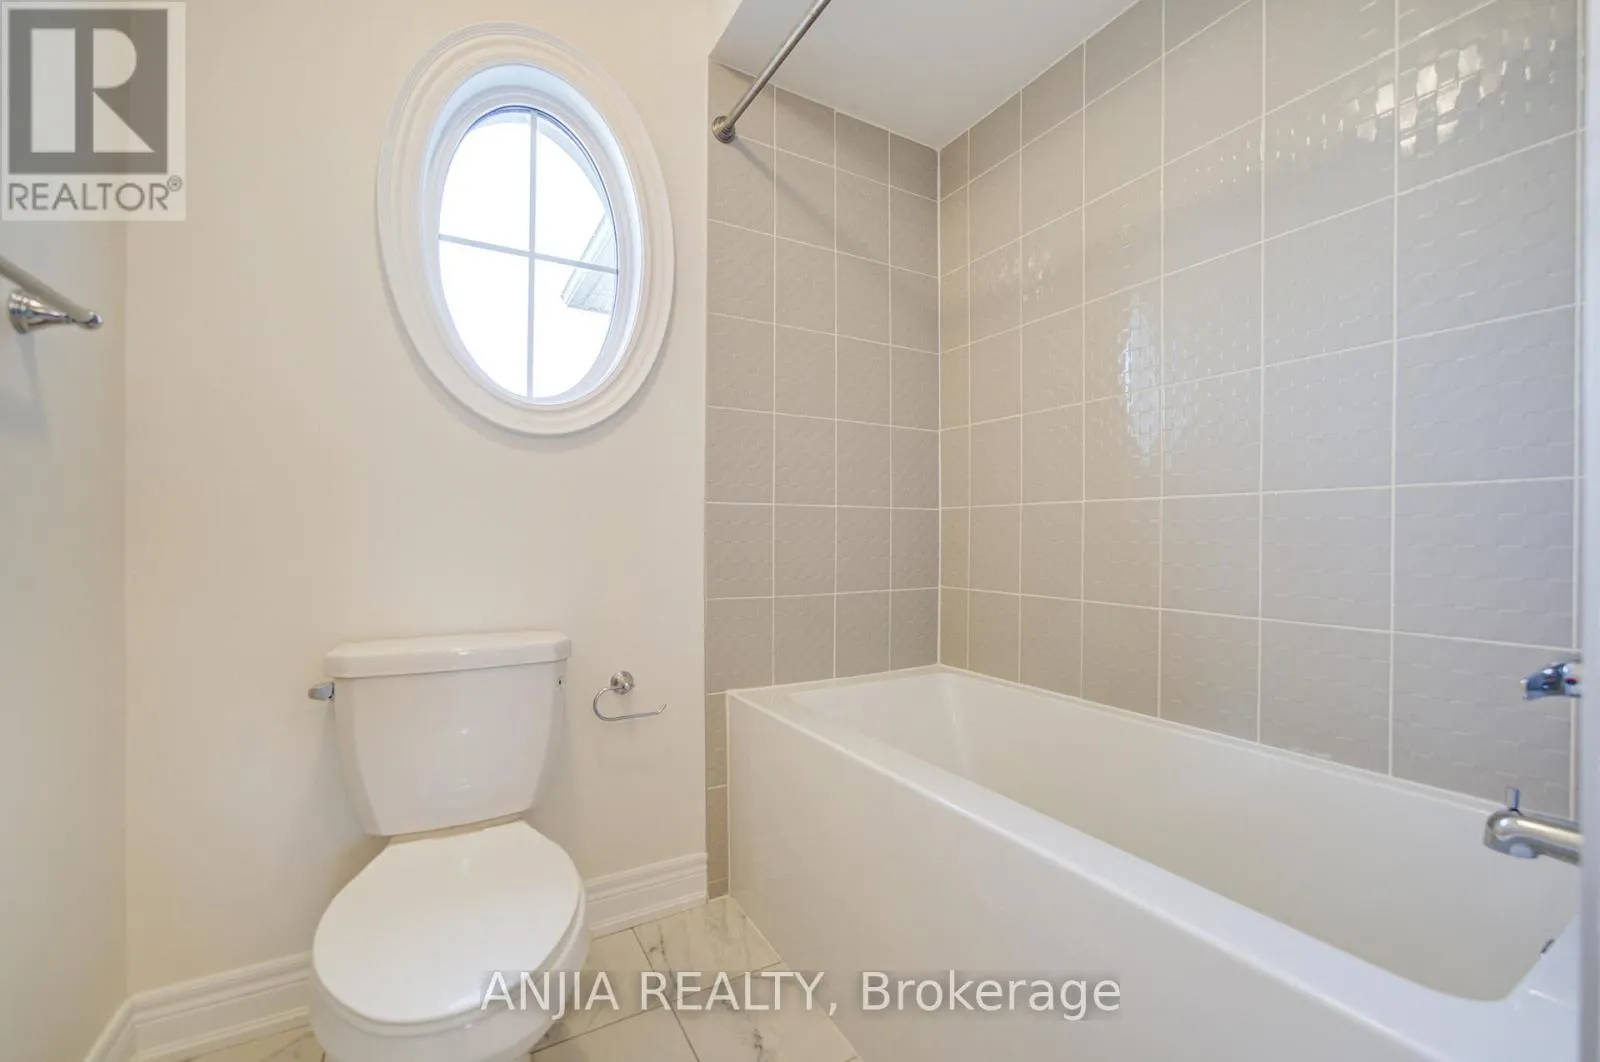
4 baths
Listed 5 days ago
House for rent: 2 Conchita Street, Georgina, Ontario L4P 0H4

View all 50 photos

About

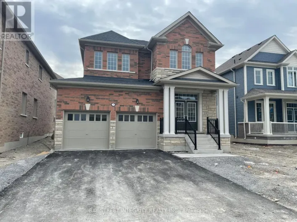
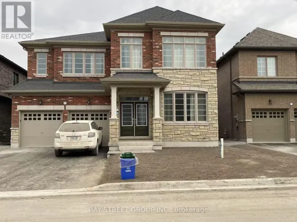
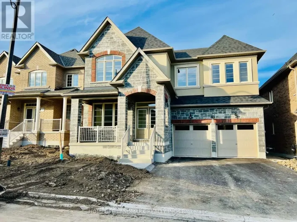
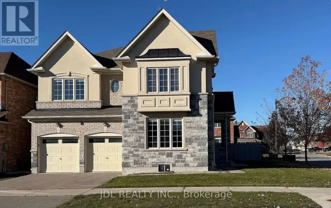
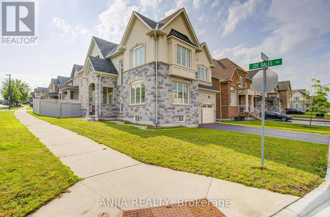
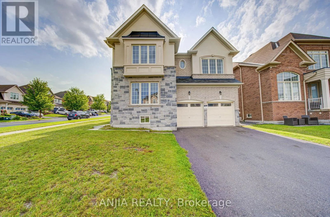
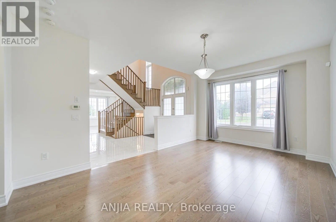
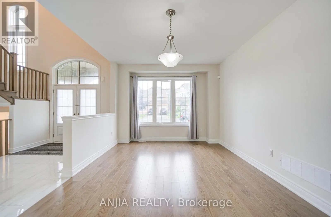
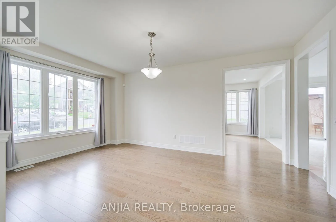
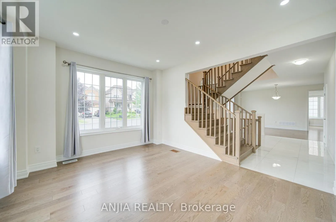
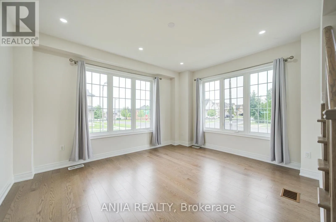
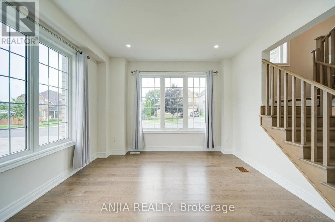
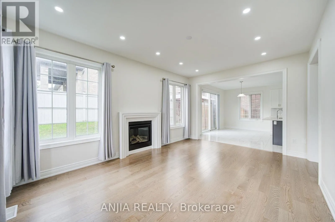
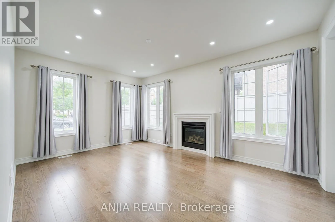
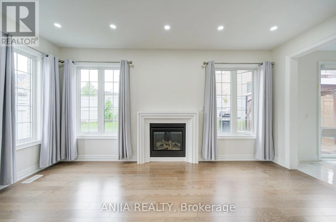
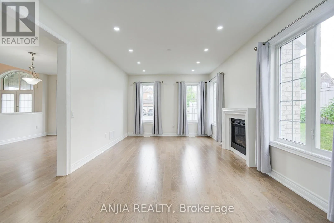
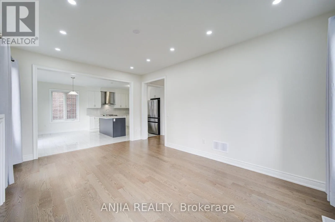
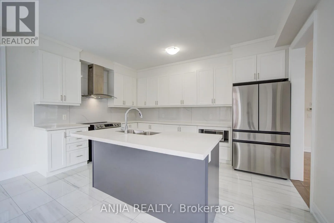
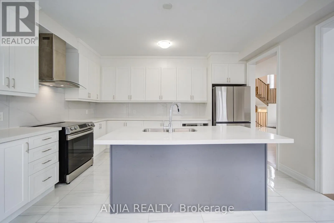
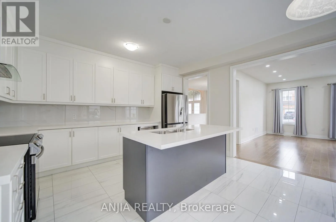
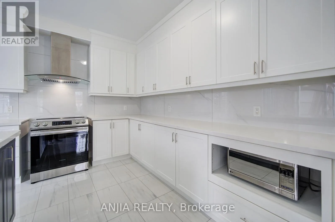
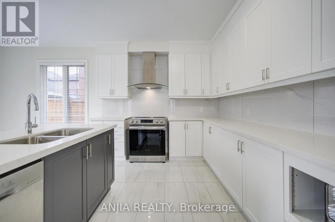
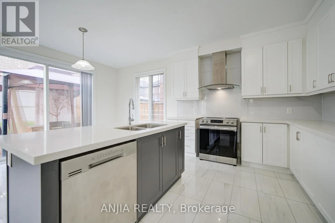
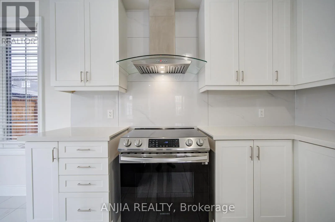
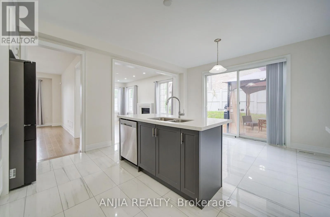
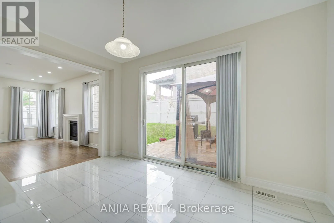
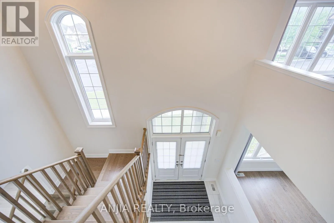
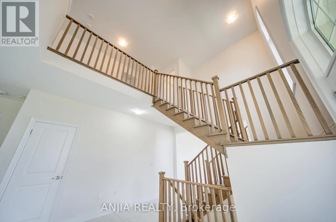
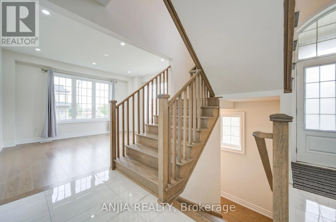
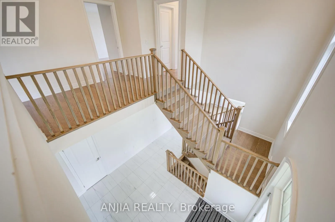
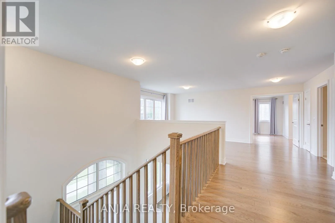
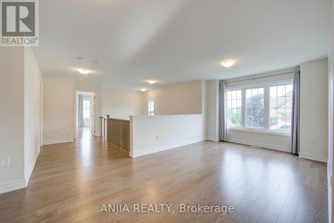
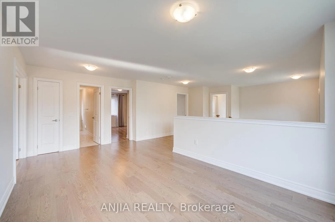
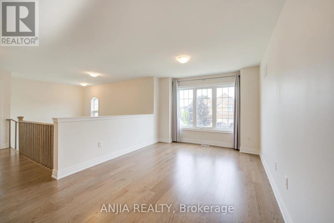
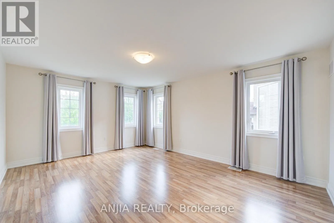
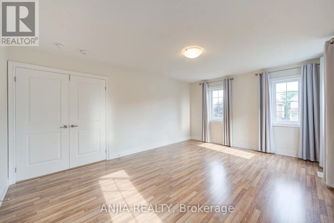
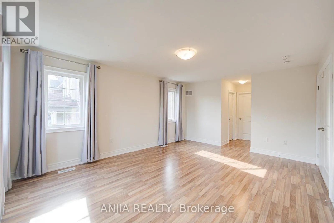
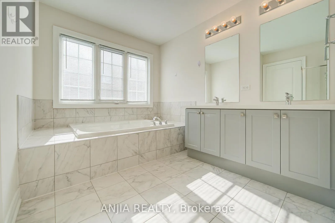
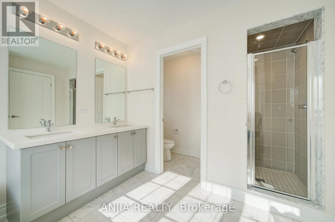
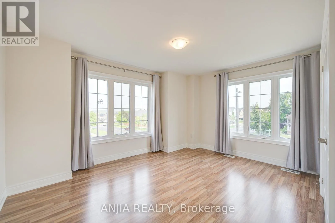
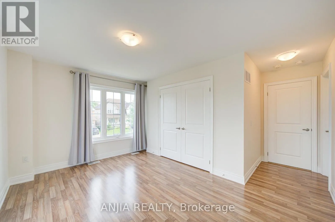
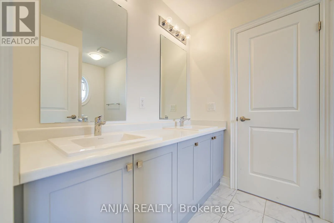
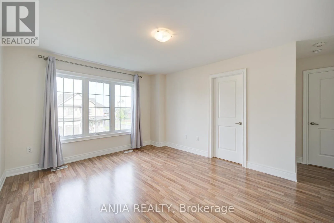
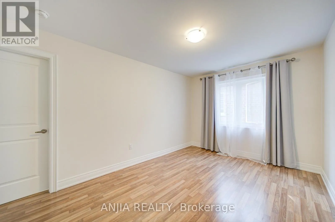
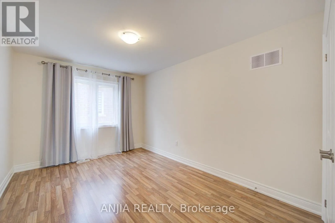
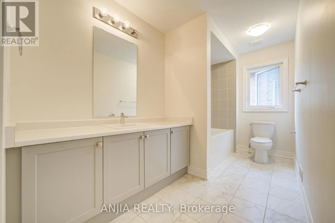
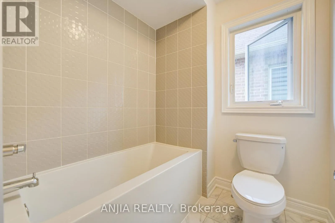
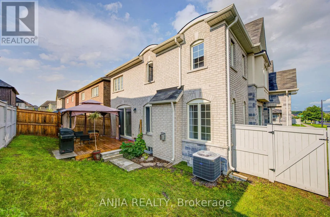
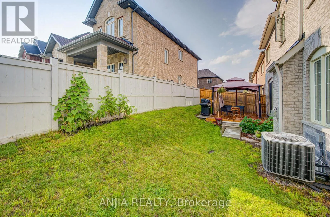
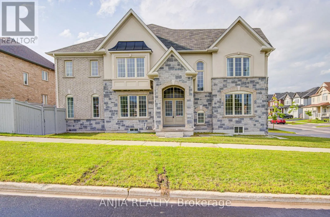
The Queensway S/Joe Dales Dr Welcome To This Exceptional Detached Residence In The Highly Sought-After Lakeside Community Of South Keswick. Built In 2022 & Offering Approx. 3,227 Sq. Ft. As Per MPAC, This Meticulously Maintained Home Shows Like New & Sits On A Premium Corner Lot, Filling The Home With Abundant Natural Light Through Large Windows Throughout.Featuring 4 Spacious Bedrooms Plus A Large Open Loft On The 2nd Floor-Perfect For A Home Office, Study Or Play Area. Grand Double-Door Entrance, 9-Ft Ceilings & Hardwood Flooring On Main. The Elegant Kitchen Features Stylish Two-Tone Cabinetry, Quartz Countertops, Backsplash, S/S Appliances, Centre Island & Breakfast Area. The Primary Suite Offers His & Hers Walk-In Closets & A Luxurious 5-Pc Ensuite.Direct Access To Double Garage & Fully Fenced Yard W/Deck & Gazebo. Ideally Located Minutes To Hwy 404, Schools, Shopping, Restaurants, Cafés, Parks, Trails, Golf, Beaches, Boating & The Lake, Plus Walking Distance To Plaza. A Beautiful, Spacious & Move-In-Ready Home Offering The Perfect Blend Of Comfort, Style, Space & Convenience In A Desirable Family-Friendly Community. (id:27476)

Property Highlights

MLS® Number
N13657292
Type
Single Family
Community Name
Keswick South
Ownership Type
Freehold
Land Size
50 x 88.6 FT
Parking Space Total
4

Building

Building Type
House
Storeys
2.00
Square Footage
3000 - 3500 sqft
Bathrooms Total
4
Bedrooms Above Ground
4
Bedrooms Total
4
Amenities
Park, Schools
Exterior Finish
Stucco, Brick
Fireplace Present
Yes
Basement Type
Full
Basement Features
Building Heating Type
Forced air
Heating Fuel
Natural gas
Building Cooling Type
Central air conditioning

Utilities

Water
Municipal water
Utility Sewer
Sanitary sewer

Room Layout

Primary Bedroom
Second level
16.99 m x 14.6 m
Bedroom 2
Second level
14.6 m x 10.99 m
Bedroom 3
Second level
12.01 m x 12.99 m
Bedroom 4
Second level
14.6 m x 12.99 m
Loft
Second level
16.37 m x 11.19 m
Dining room
Main level
18.01 m x 12.01 m
Living room
Main level
14.5 m x 12.01 m
Family room
Main level
16.99 m x 12.99 m
Kitchen
Main level
14.6 m x 10.01 m
Eating area
Main level
14.6 m x 10.01 m

Location

Learn more about this property
Listing provided by:
ANJIA REALTY
MLS® number:
N13657292
Agent:
Kay Chen
*Indicates required field
Name is required
Email is required
Please enter a valid phone number (e.g., 416-111-1111).

Community Spotlight: Homes For rent in Your Neighborhood