23233 Miles Road, Georgina, Ontario L0E 1R0

Listed for:
$1,490,000
8 beds
5 baths
Listed 6 days ago
House for rent: 23233 Miles Road, Georgina, Ontario L0E 1R0

View all 50 photos

About

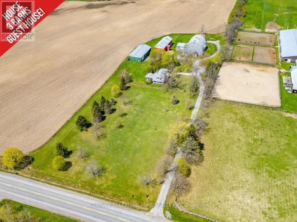
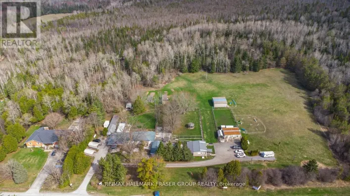
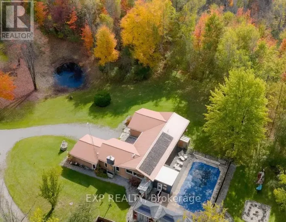
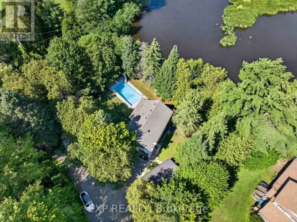
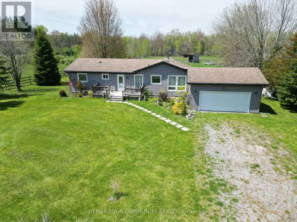
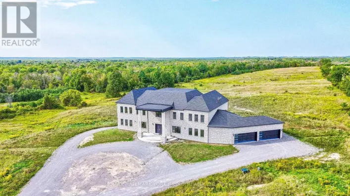
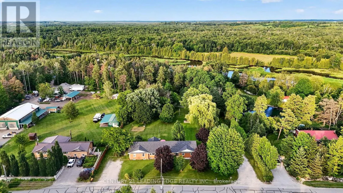
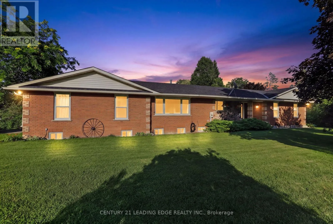
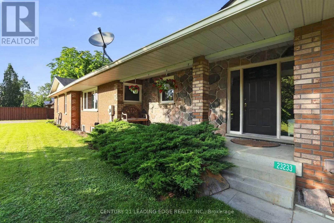
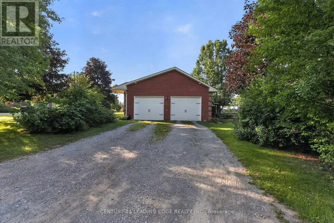
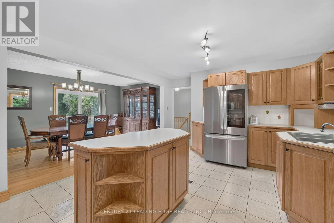
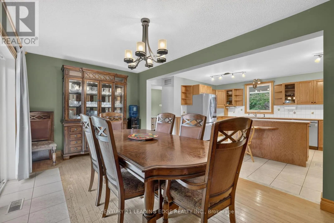
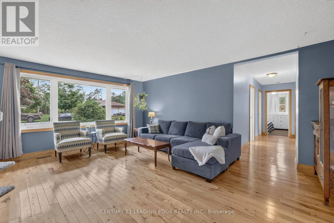
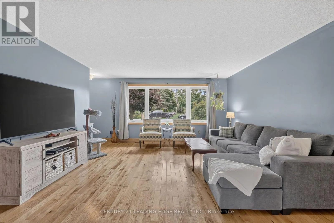
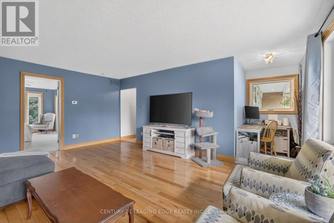
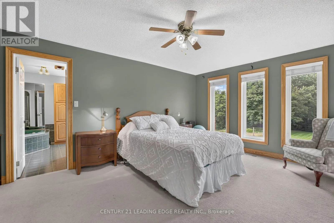
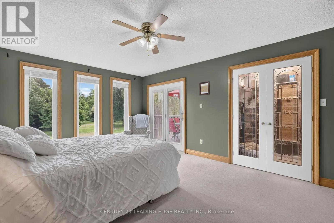
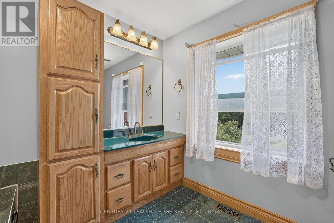
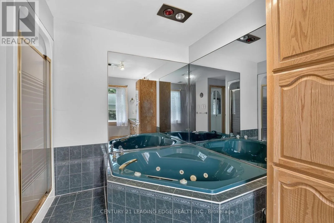
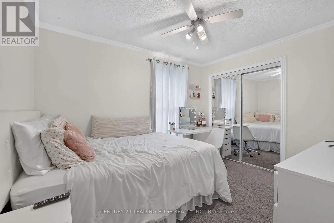
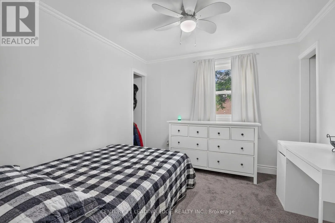
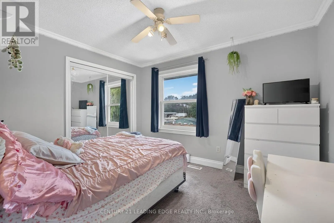
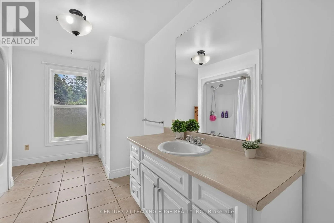
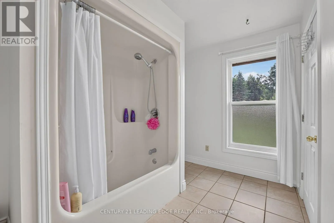
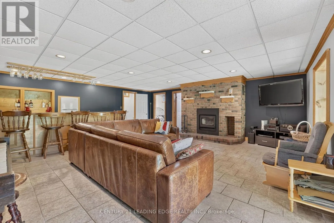
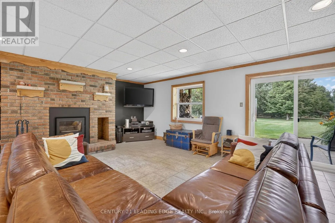
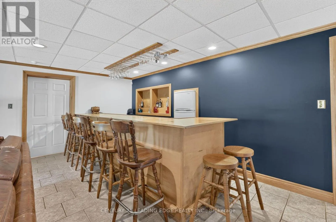
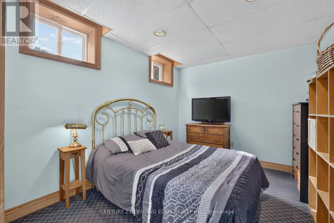
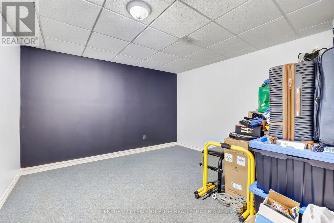
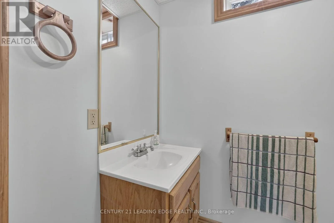
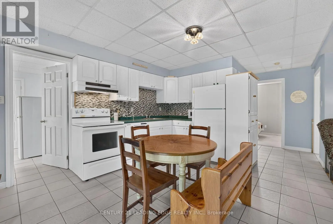
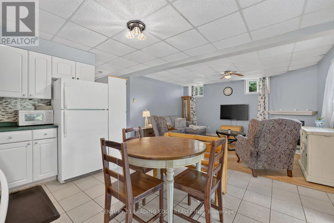
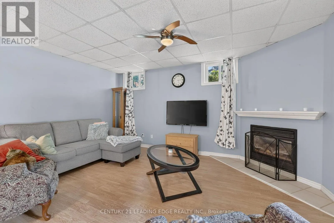
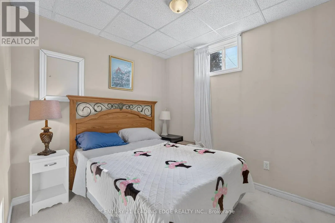
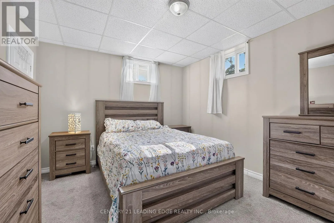
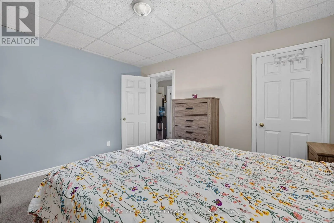
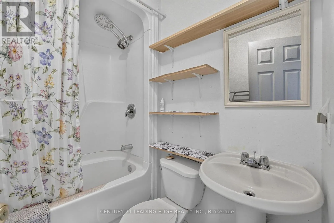
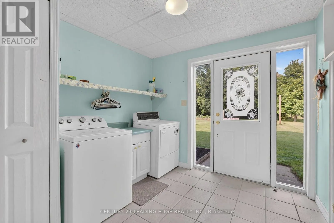
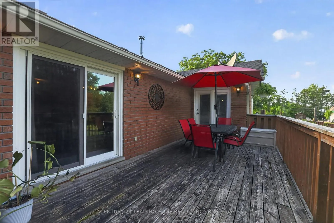
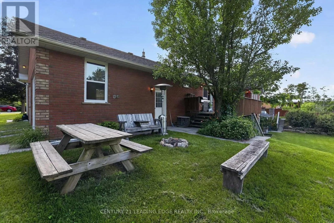
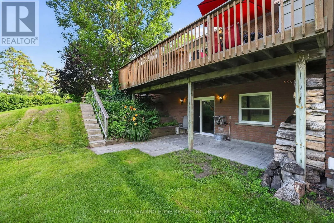
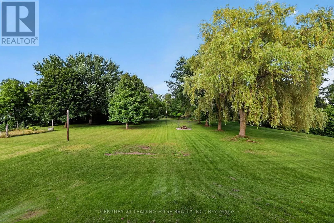
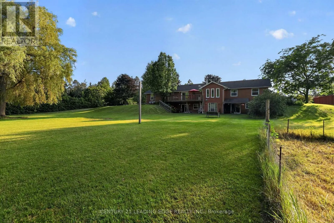
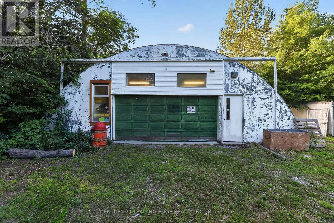
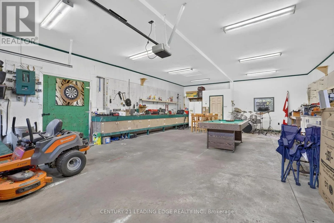
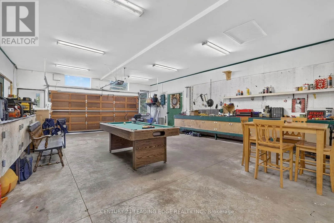
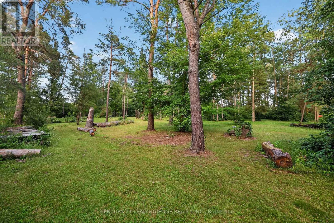
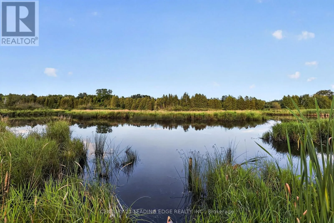
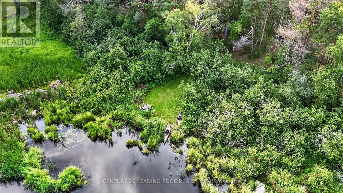
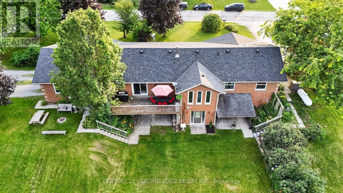
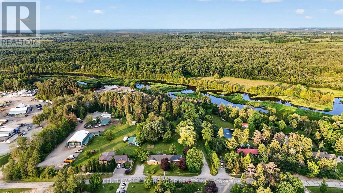
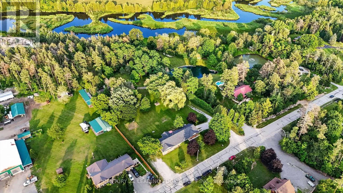
Highway 48/Miles Road ***Riverfront Bungalow with In-Law Suite!*** Welcome to 23233 Miles Road, an exceptional riverfront retreat offering nearly 4,000 sq. ft. of finished living space on approximately 2.6 acres in Georgina. This bright and spacious bungalow features an impressive total of 8 bedrooms, an oversized double-car garage with ample clearance and space to accommodate a car hoist or lift, and a versatile layout designed to suit a variety of lifestyles. The main level offers 4 bedrooms, while the fully finished lower level features 2 additional bedrooms, generous living and entertaining space complete with a wet bar, plus a self-contained 2 bedroom in-law suite. Two dedicated laundry facilities provide added convenience and flexibility for large, extended or multi-generational families. Meticulously maintained inside and out, the property is beautifully landscaped and offers direct access to Black River, ideal for canoeing, kayaking, fishing, camping, entertaining or simply enjoying the peaceful natural surroundings from the privacy of your own backyard. A spacious workshop with hydro (approximately 23' x 35') provides excellent space for additional storage, hobbies, equipment or recreational toys. Enjoy the privacy and tranquility of country living while remaining conveniently close to schools, parks, shopping, restaurants, Lake Simcoe, beaches, marinas and everyday amenities, with easy access to Highway 48 and Highway 404. A truly unique property offering exceptional space, versatility, recreation and an outstanding lifestyle! (id:27476)

Property Highlights

MLS® Number
N13659332
Type
Single Family
Community Name
Baldwin
Ownership Type
Freehold
Land Size
150.1 x 702.1 FT|2 - 4.99 acres
Parking Space Total
10

Building

Building Type
House
Storeys
1.00
Square Footage
2000 - 2500 sqft
Bathrooms Total
5
Bedrooms Above Ground
4
Bedrooms Total
8
Exterior Finish
Brick
Fireplace Present
Yes
Basement Type
N/A, N/A (Finished)
Basement Features
Apartment in basement, Walk out
Building Heating Type
Forced air
Heating Fuel
Propane, Wood
Building Cooling Type
Central air conditioning

Utilities

Water
Drilled Well
Utility Sewer
Septic System

Room Layout

Utility room
Lower level
2.25 m x 5.61 m
Bedroom
Lower level
3.78 m x 2.96 m
Bedroom
Lower level
3.78 m x 3.71 m
Bedroom
Lower level
3 m x 2.89 m
Bedroom
Lower level
3.64 m x 4.14 m
Family room
Lower level
3.74 m x 4.9 m
Kitchen
Lower level
3.63 m x 4.35 m
Laundry room
Lower level
2.81 m x 3.83 m
Recreational, Games room
Lower level
7.09 m x 6.91 m
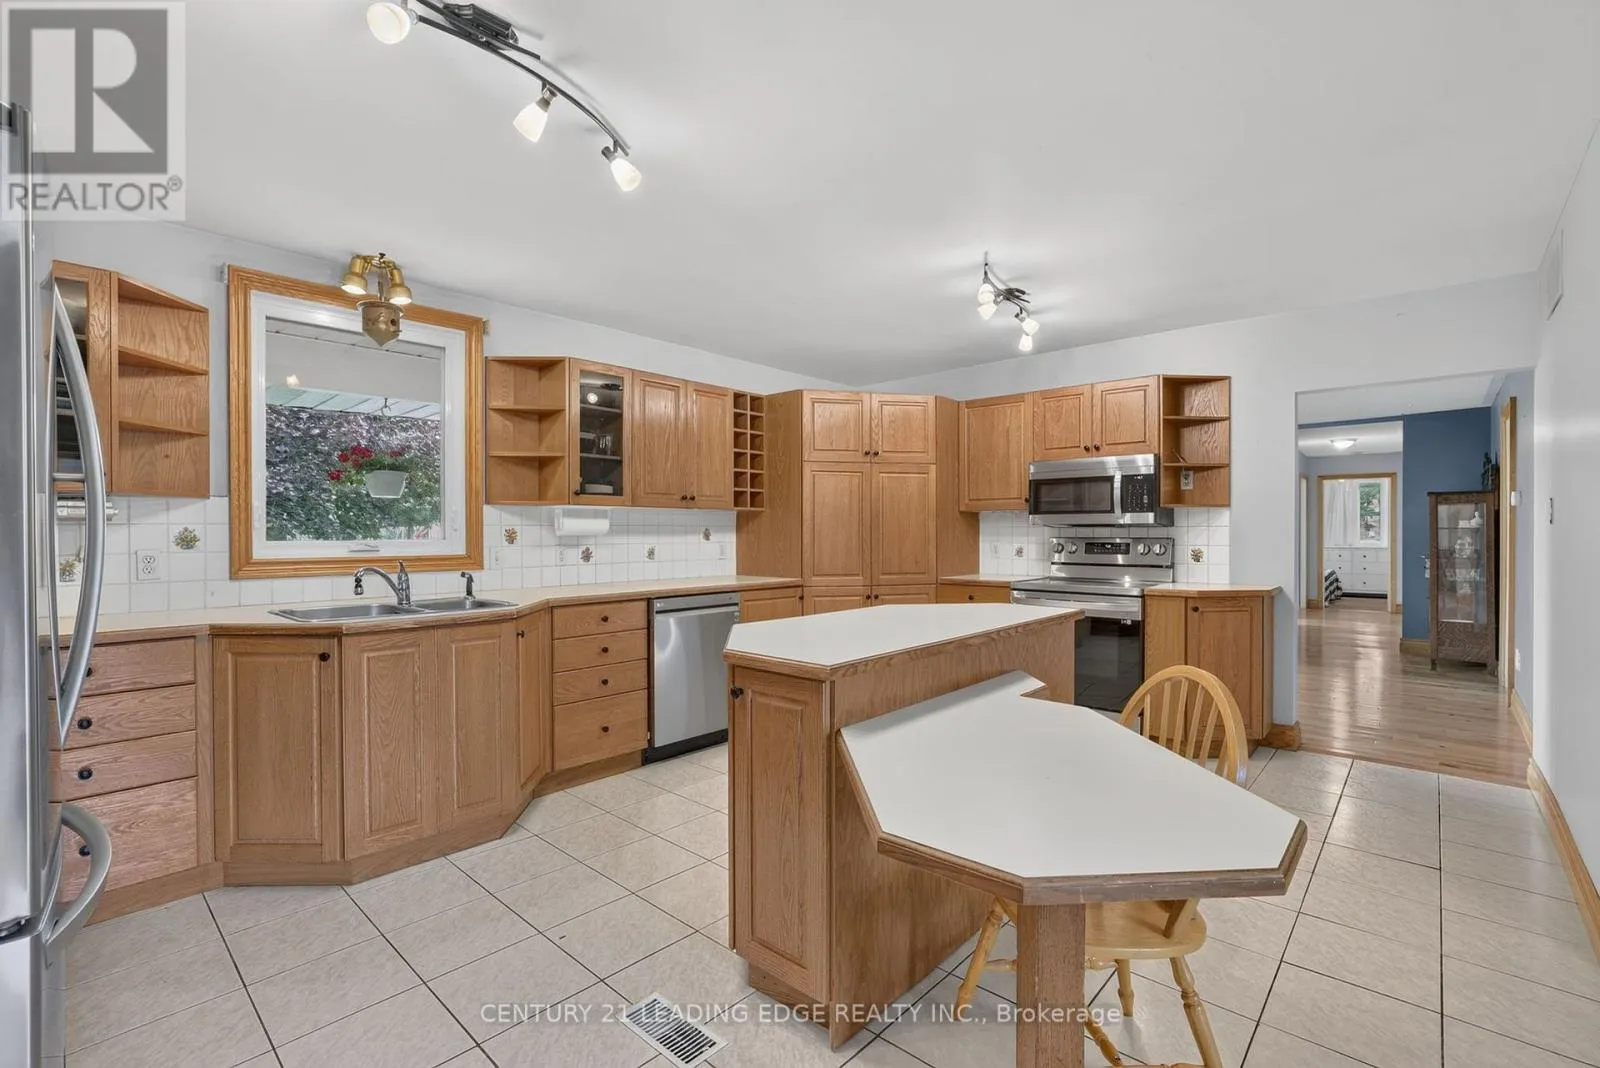
Kitchen
Main level
6.19 m x 4.01 m
Living room
Main level
4.49 m x 5.56 m
Dining room
Main level
4.88 m x 2.98 m
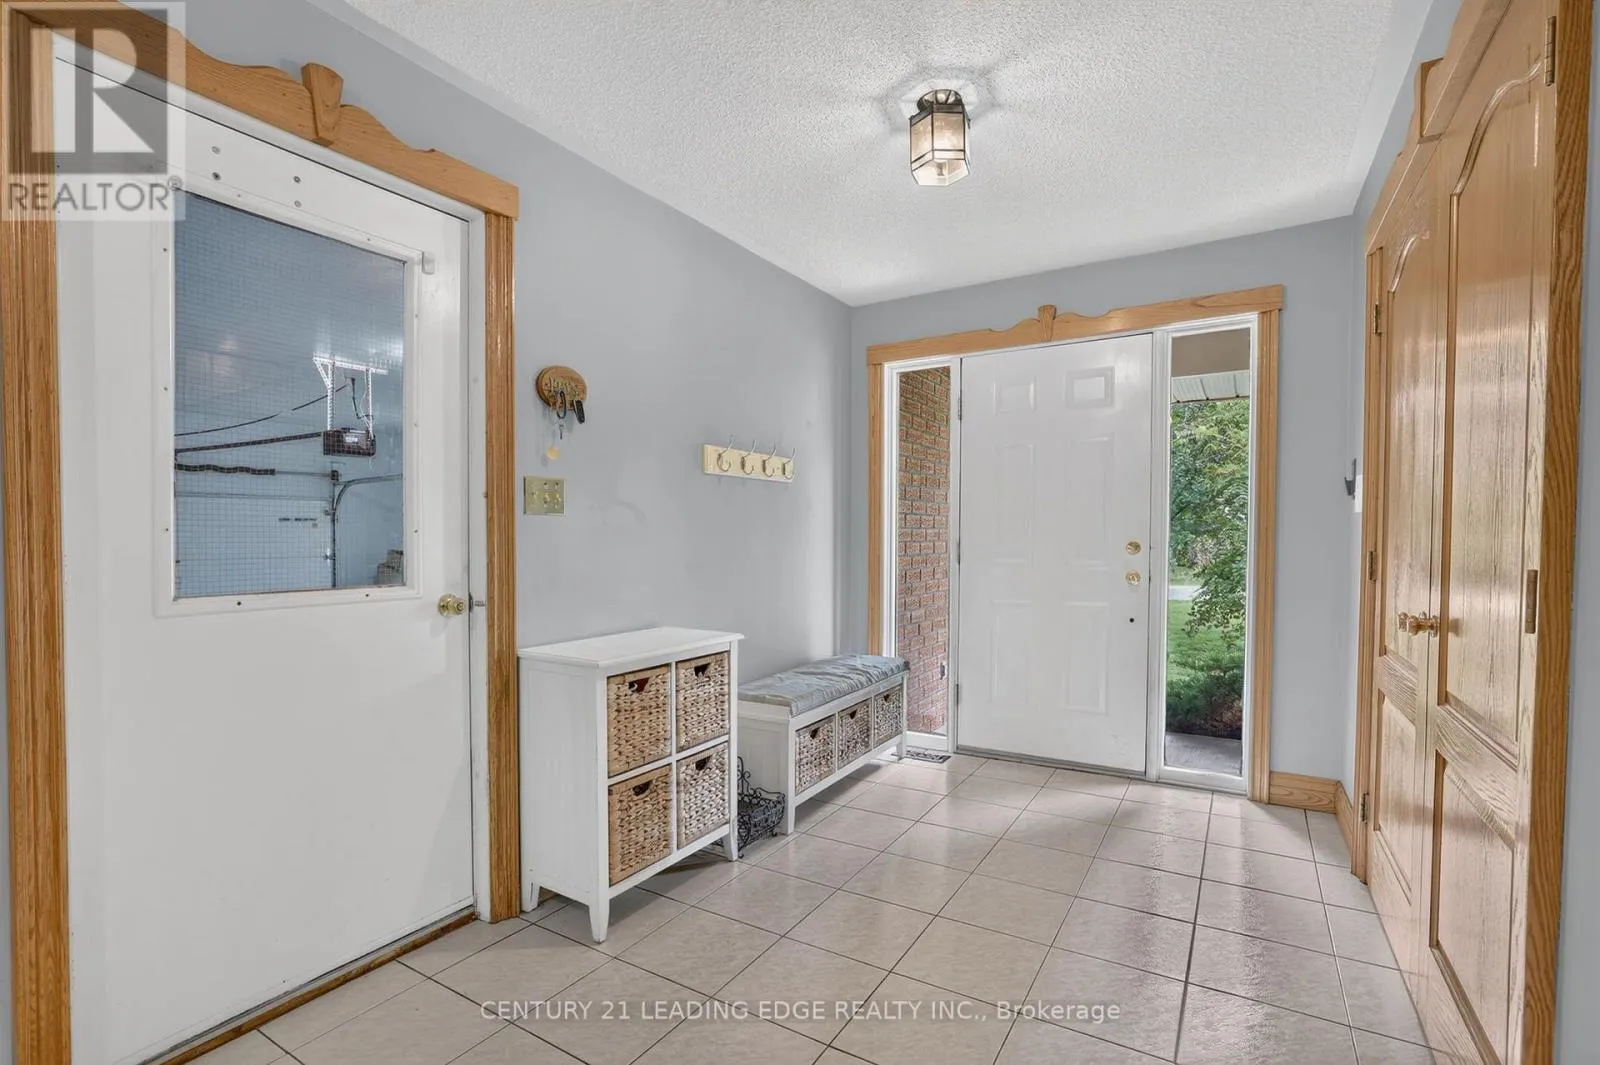
Foyer
Main level
2.26 m x 5.65 m
Primary Bedroom
Main level
3.78 m x 5.36 m
Bedroom
Main level
3.45 m x 3.53 m
Bedroom
Main level
3.04 m x 3.06 m
Bedroom
Main level
3.41 m x 4.15 m
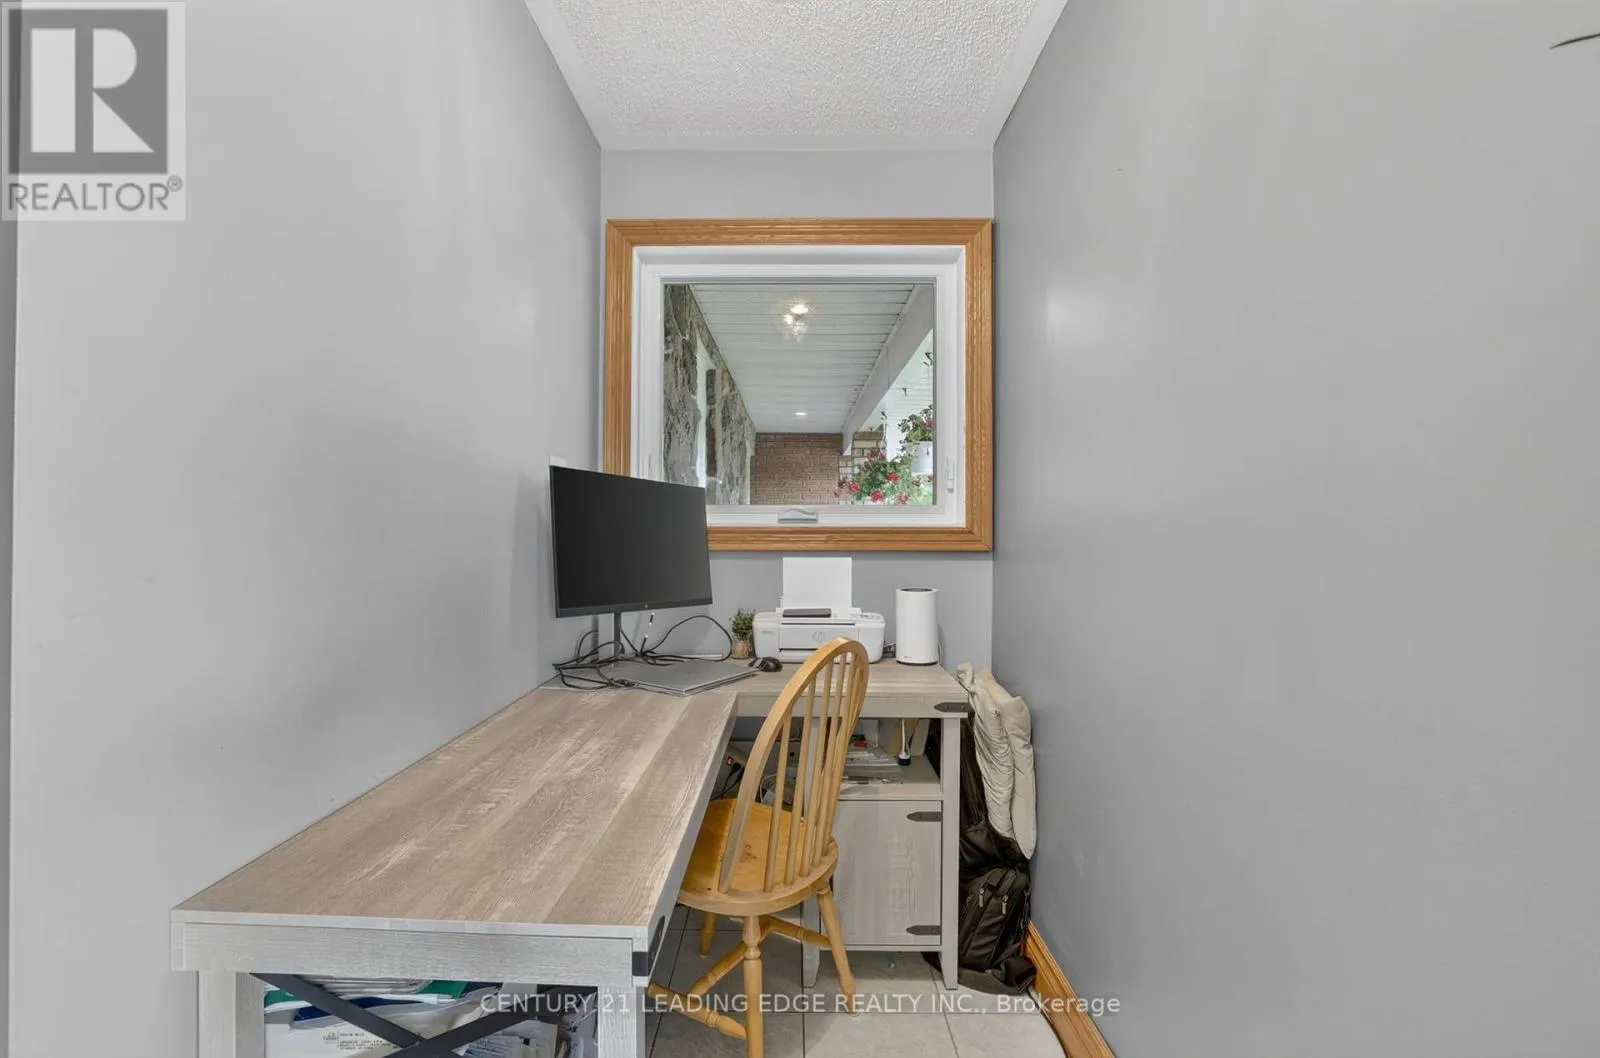
Office
Main level
1.71 m x 1.45 m

Location

Learn more about this property
Listing provided by:
CENTURY 21 LEADING EDGE REALTY INC.
MLS® number:
N13659332
Agent:
Wei Hwa
*Indicates required field
Name is required
Email is required
Please enter a valid phone number (e.g., 416-111-1111).

Community Spotlight: Homes For sale in Your Neighborhood