2 Cliff Thompson Court, Georgina, Ontario L0E 1R0

Listed for:
$999,000
3 beds
2 baths
Listed 2 days ago
House for rent: 2 Cliff Thompson Court, Georgina, Ontario L0E 1R0

View all 20 photos

About

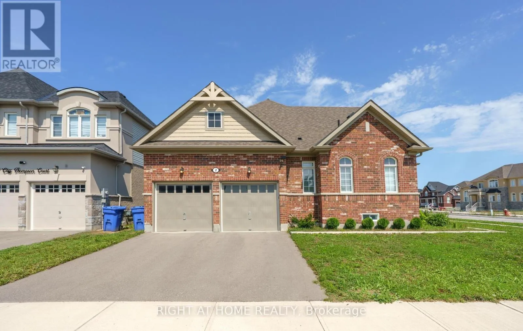
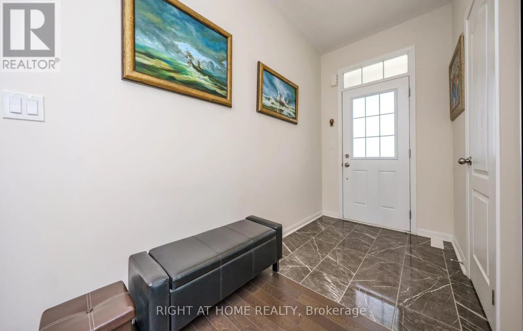
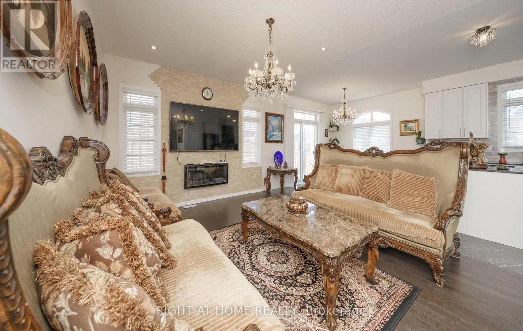
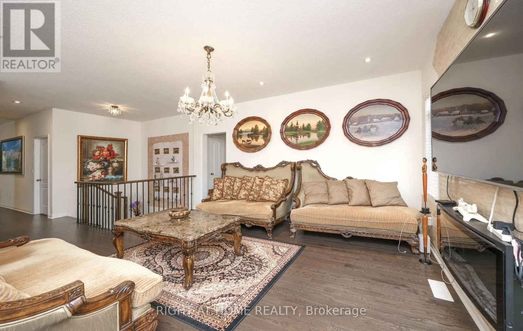
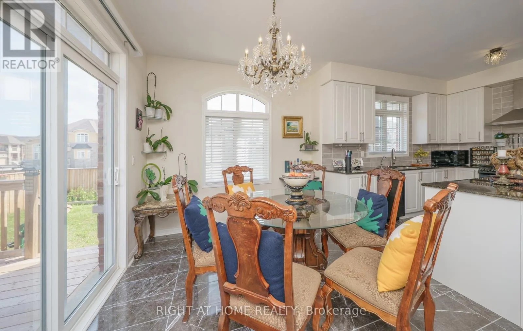
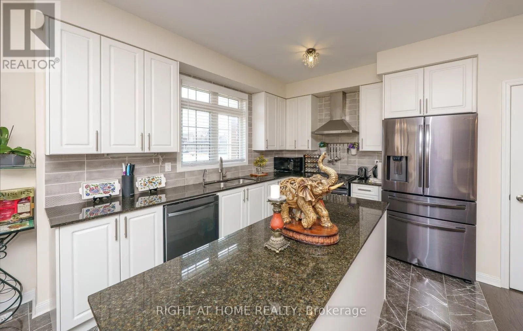
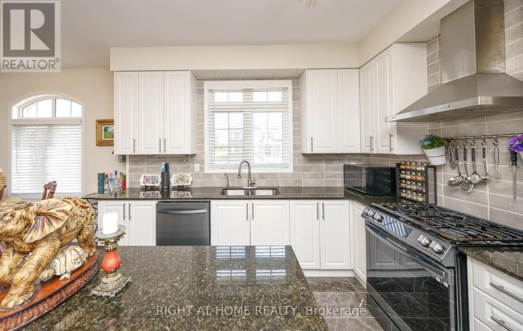
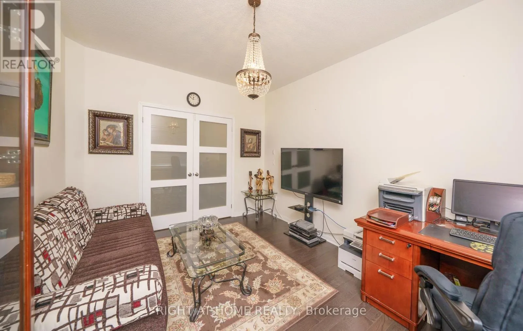
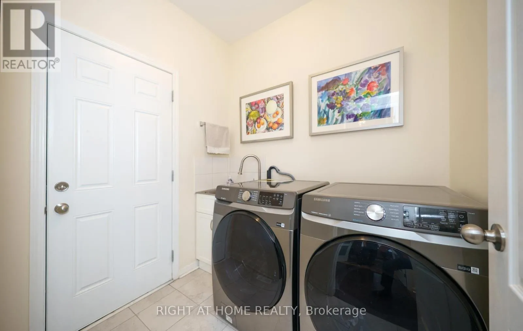
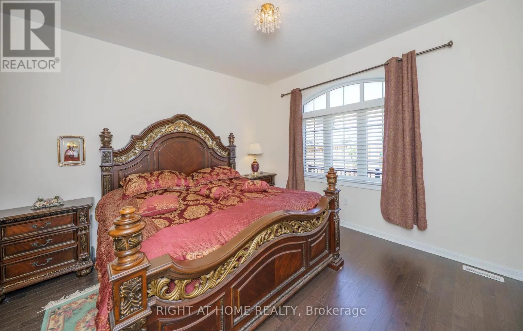
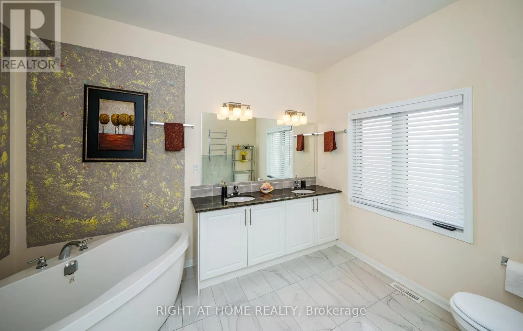
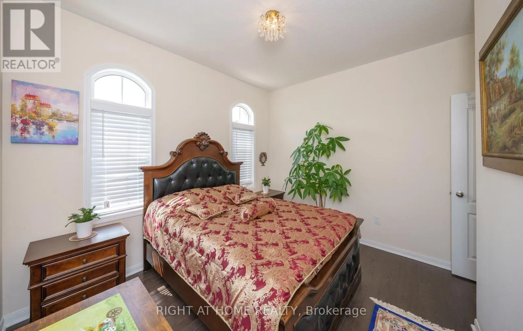
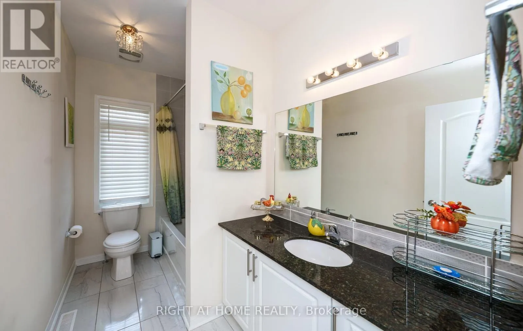
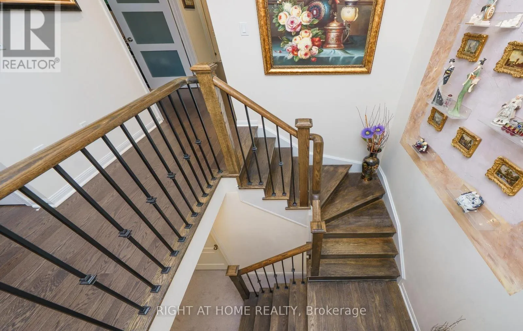
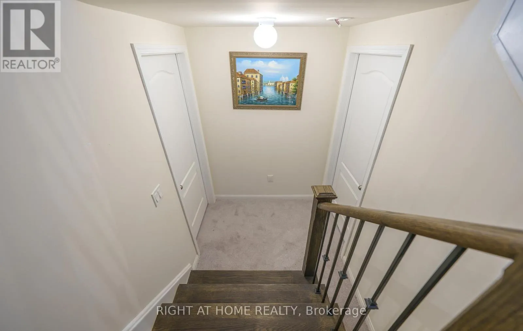
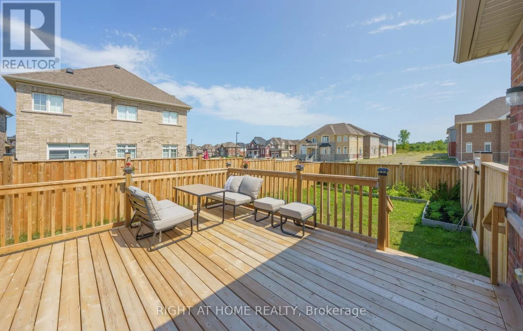
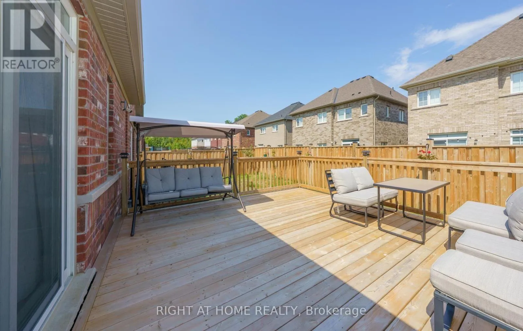
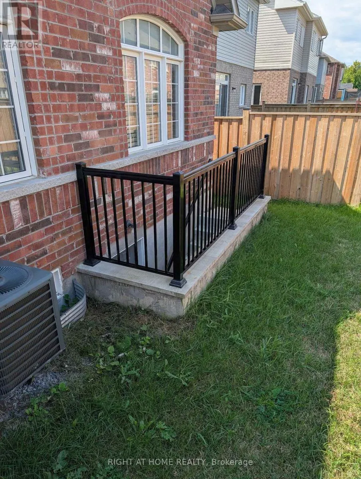
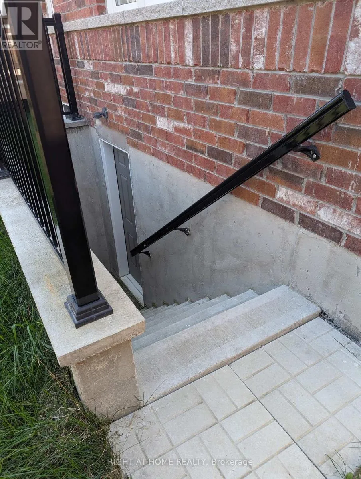
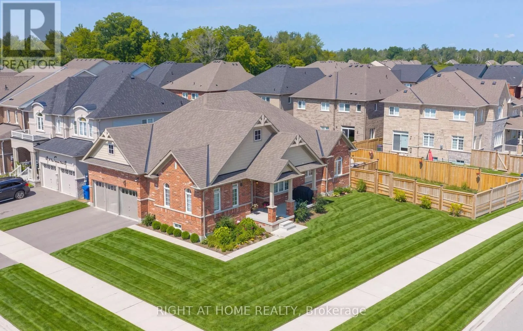
Highway 48 & Smockum Blvd Beautiful Bungalow on a Premium Corner Lot! Welcome to this stunning and modern 2+1 bedroom, 2-bathroom home, offering a bright, spacious, and functional layout in a desirable location. The formal dining room has been thoughtfully converted into a versatile den, providing the flexibility to be used as a third bedroom.This home features upgraded hardwood flooring, porcelain tiles, extended kitchen cabinetry and top-of-the-line Samsung dark stainless-steel appliances. Step outside to enjoy a beautifully built deck and fully fenced yard, perfect for outdoor entertaining, family gatherings, or relaxing in your own private space.The basement offers a separate walk-up entrance, adding convenience and excellent potential for future use. Ideally located just 5 minutes from Jacksons Point Park and the beautiful beaches of Lake Simcoe, this home is perfect for those who enjoy outdoor recreation, nature, and lakeside living.Situated on a premium corner lot, this home offers the perfect blend of modern finishes, thoughtful design, functionality, and an exceptional location.Don't miss this fantastic opportunity to make this beautiful home yours-book your showing today! (id:27476)

Property Highlights

MLS® Number
N13675534
Type
Single Family
Community Name
Sutton & Jackson's Point
Ownership Type
Freehold
Land Size
64 x 98 FT ; Rear 84 (Irregular Lot)
Parking Space Total
4

Building

Building Type
House
Storeys
1.00
Square Footage
1500 - 2000 sqft
Bathrooms Total
2
Bedrooms Above Ground
2
Bedrooms Total
3
Exterior Finish
Brick
Fireplace Present
No
Basement Type
N/A (Partially finished), N/A, N/A
Basement Features
Separate entrance, Walk-up
Building Heating Type
Forced air
Heating Fuel
Natural gas
Building Cooling Type
Central air conditioning

Utilities

Water
Municipal water
Utility Sewer
Sanitary sewer

Room Layout

Kitchen
Main level
3.38 m x 1.12 m
Eating area
Main level
3.38 m x 3.05 m
Great room
Main level
3.68 m x 4.88 m
Den
Main level
4.27 m x 3.35 m
Primary Bedroom
Main level
3.68 m x 4.88 m
Bedroom 2
Main level
3.66 m x 3.05 m

Location

Learn more about this property
Listing provided by:
RIGHT AT HOME REALTY
MLS® number:
N13675534
Agent:
Nelly Bratkov
*Indicates required field
Name is required
Email is required
Please enter a valid phone number (e.g., 416-111-1111).