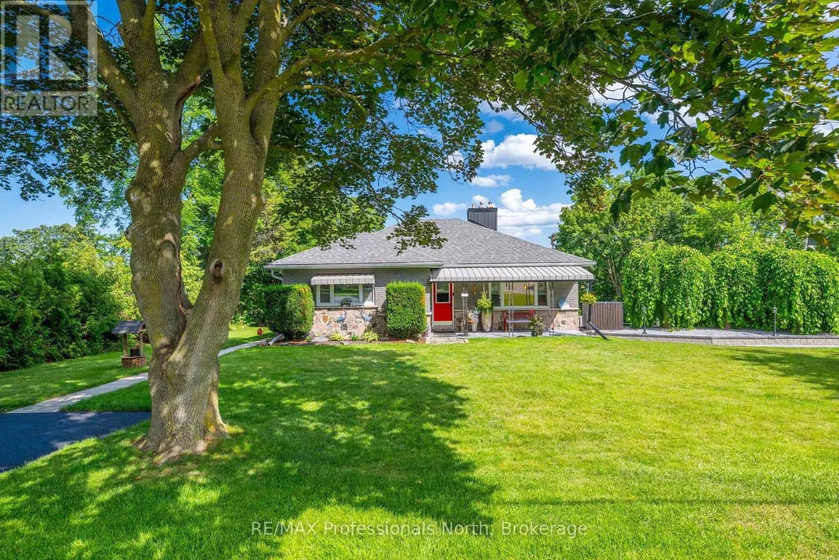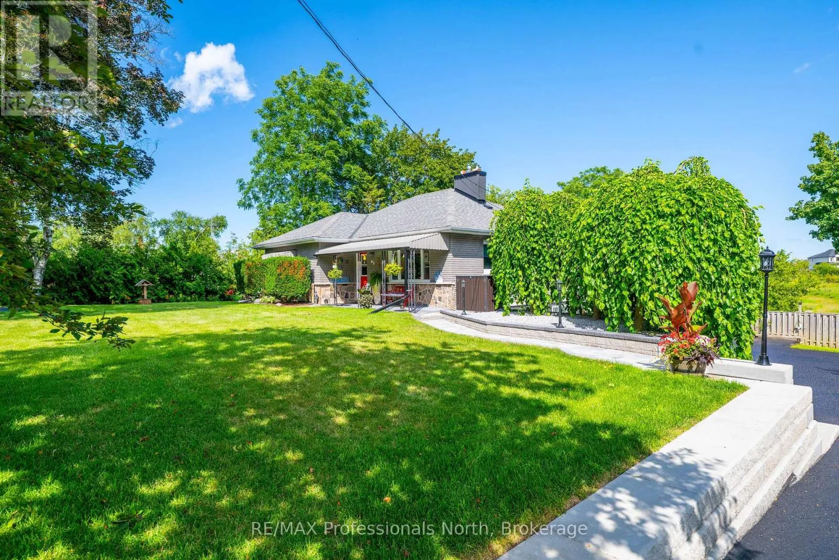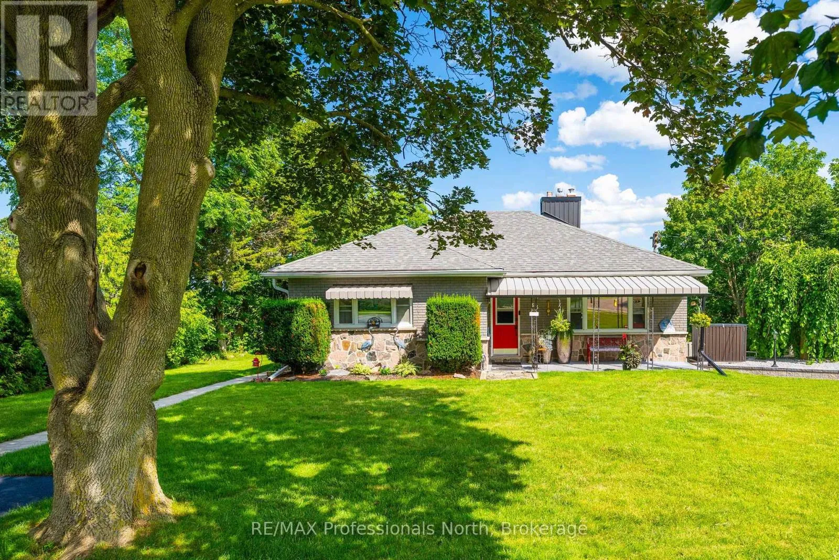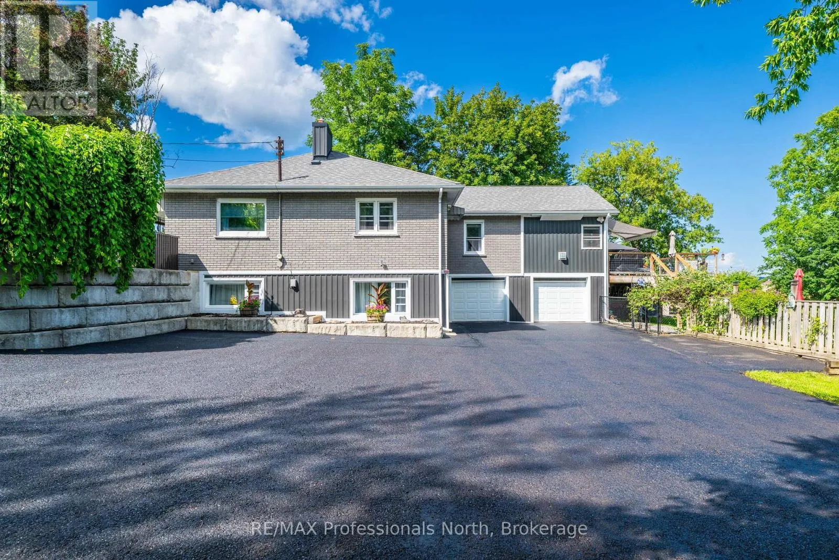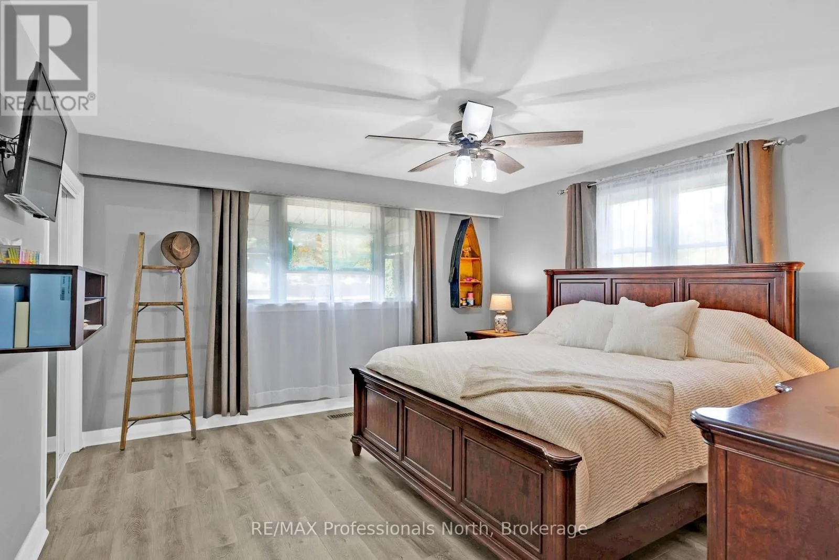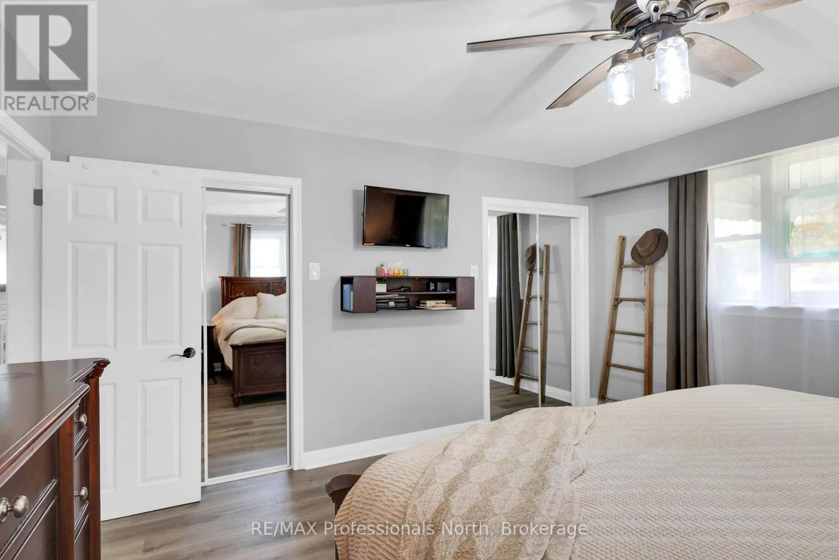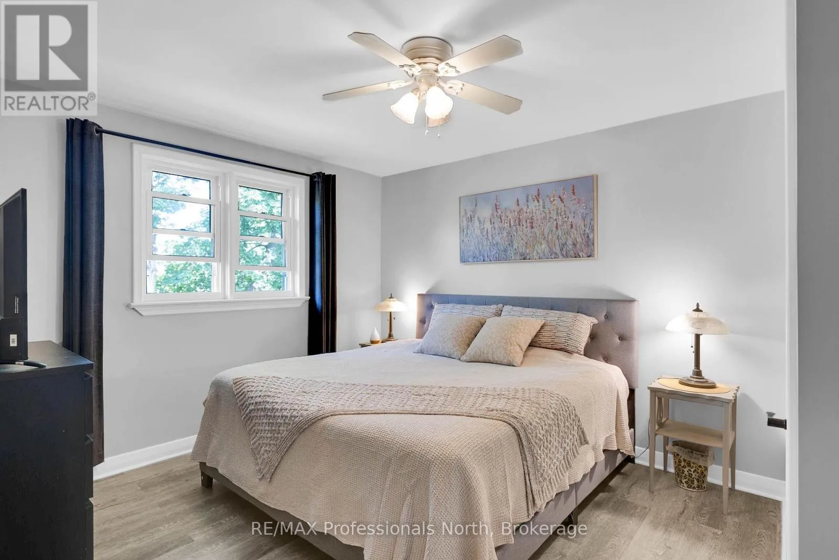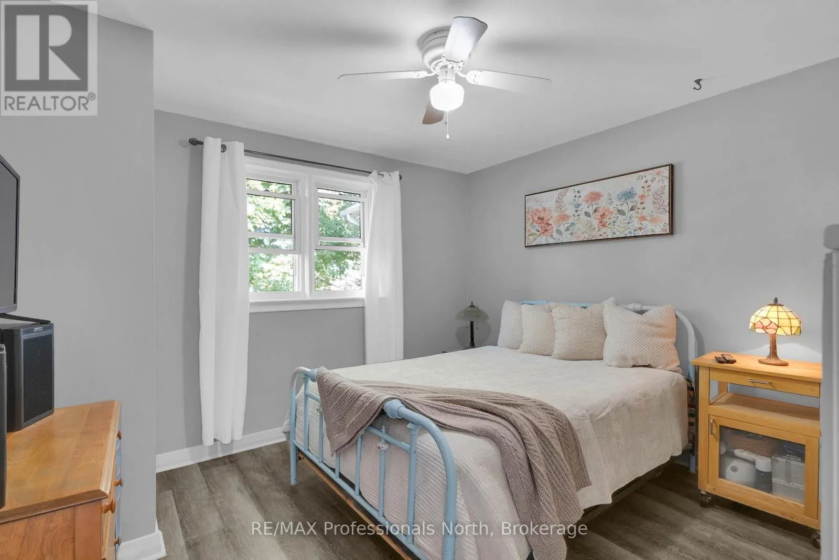
63 The Queensway N, Georgina, Ontario L4P 0L2

Listed for:
$1,199,000
6 beds
2 baths
Listed 1 day ago
Duplex for rent: 63 The Queensway N, Georgina, Ontario L4P 0L2

View all 49 photos

About

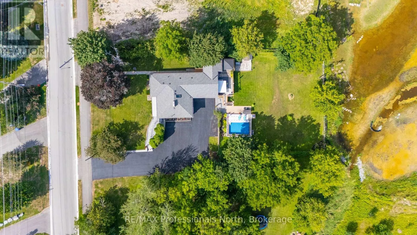
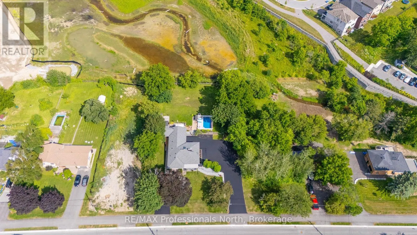
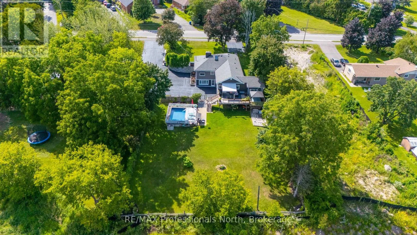
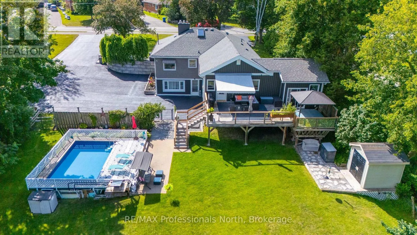
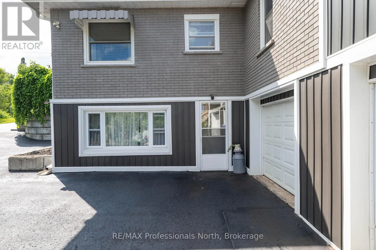
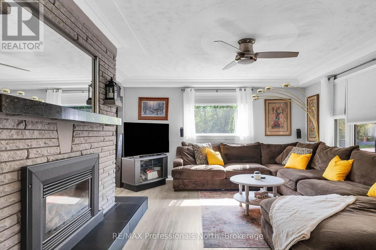
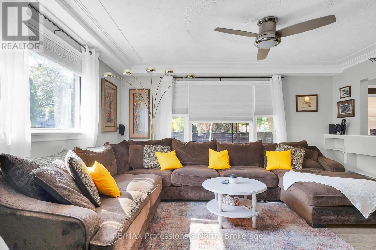
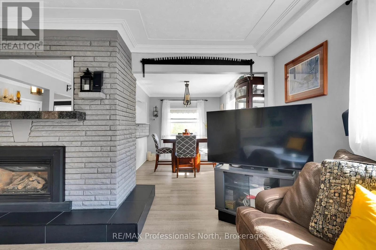
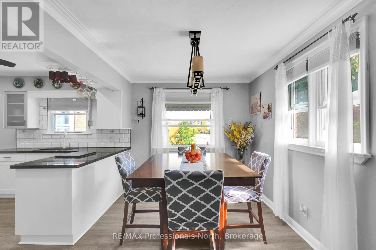
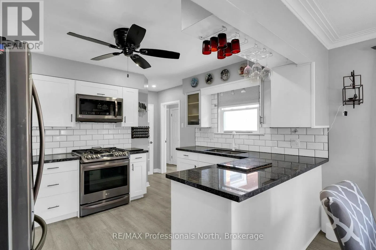
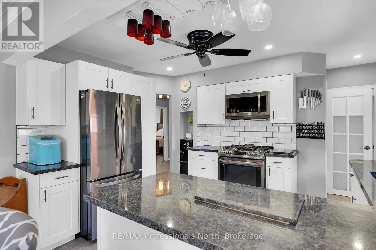
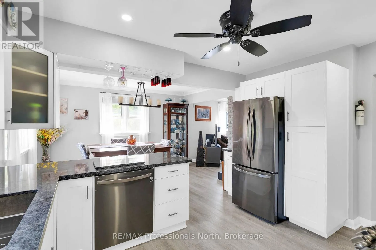
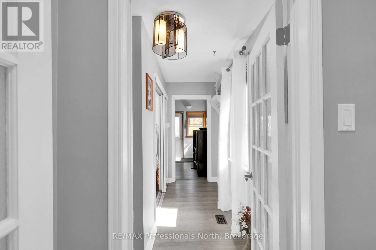
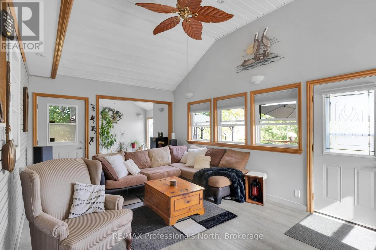
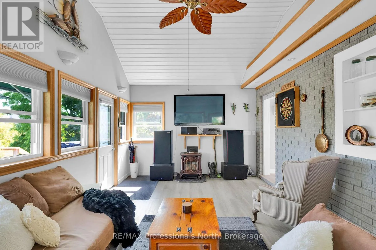
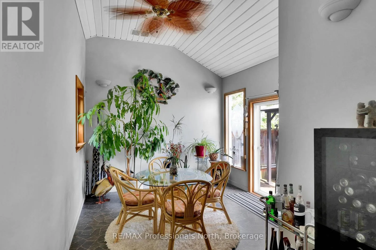
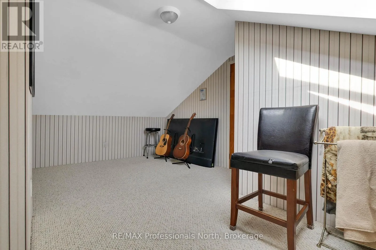
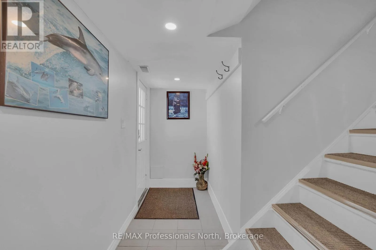
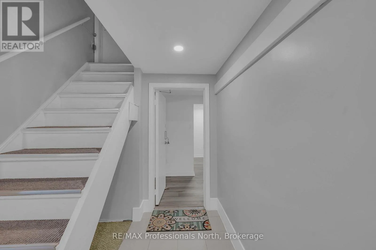
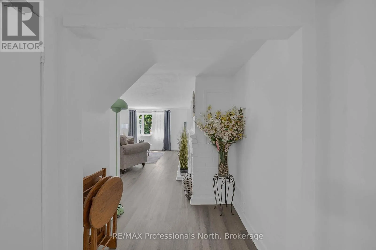
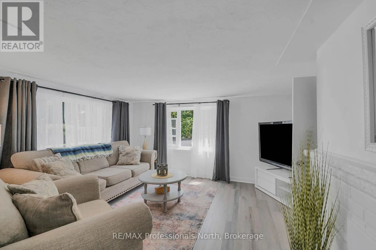
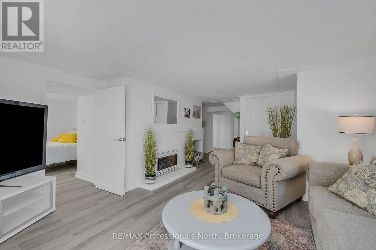
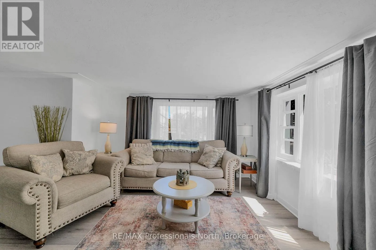
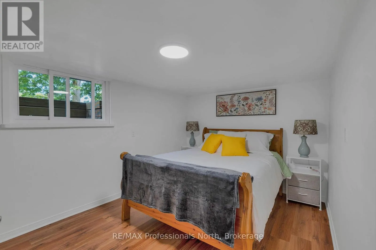
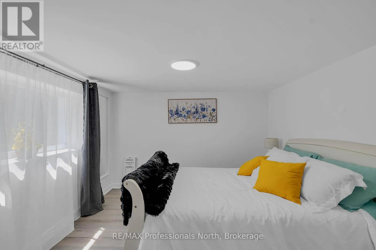
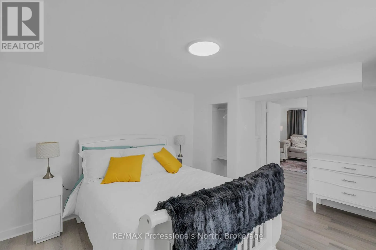
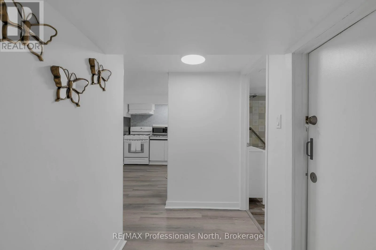
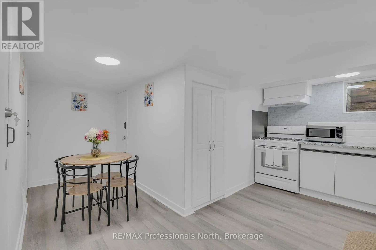
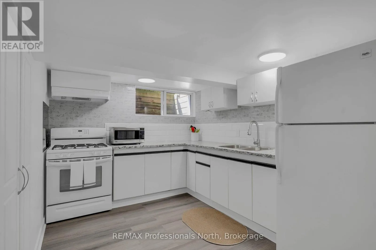
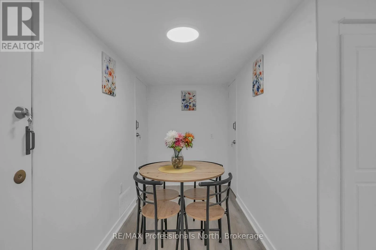
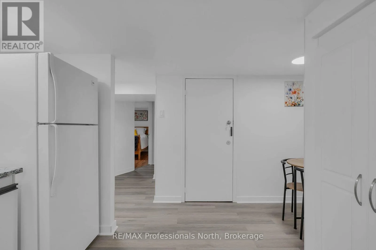
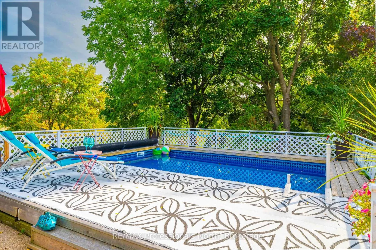
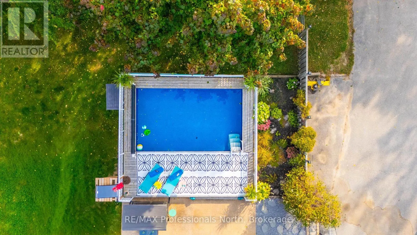
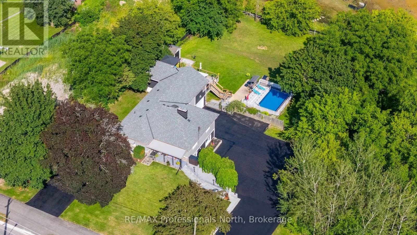
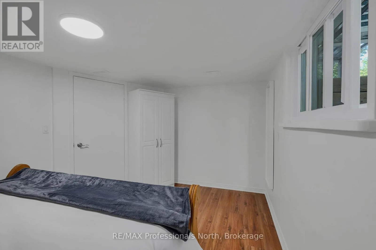
Cross Streets: Old Homestead and The Queensway N. ** Directions: Woodbine Ave, West on Old Homestead Rd, South on The Queens Way North, Property on the (left). Welcome to 63 The Queensway North, located in one of the most desirable pockets of Keswick's North end. This entertainer's dream home sits on a huge lot, backing onto peaceful greenspace that provides a natural habitat for local wildlife and fisheries. The bright and spacious layout offers exceptional versatility, featuring a finished walk-out basement with an apartment, a sprawling party room, and multiple living spaces ideal for large families or multi-generational living. Step outside to enjoy the sparkling pool, expansive backyard setting, and extensive parking for 14+ vehicles across two separate driveways. A rare property offering space, privacy, lifestyle, and incredible potential-all just minutes from Lake Simcoe. (id:27476)


Property Highlights

MLS® Number
N13677976
Type
Multi-family
Community Name
Keswick North
Land Size
135 x 208 FT
Parking Space Total
16

Building

Building Type
Duplex
Storeys
1.00
Square Footage
1500 - 2000 sqft
Bathrooms Total
2
Bedrooms Above Ground
4
Bedrooms Total
6
Amenities
Fireplace(s) Park, Place of Worship, Schools
Exterior Finish
Brick, Vinyl siding
Fireplace Present
Yes
Basement Type
N/A, N/A (Finished), N/A
Basement Features
Apartment in basement, Walk out, Separate entrance
Building Heating Type
Forced air
Heating Fuel
Natural gas
Building Cooling Type
Central air conditioning

Utilities

Utility Sewer
Septic System

Room Layout

Living room
Lower level
6.88 m x 4.57 m
Kitchen
Lower level
2.89 m x 5.64 m
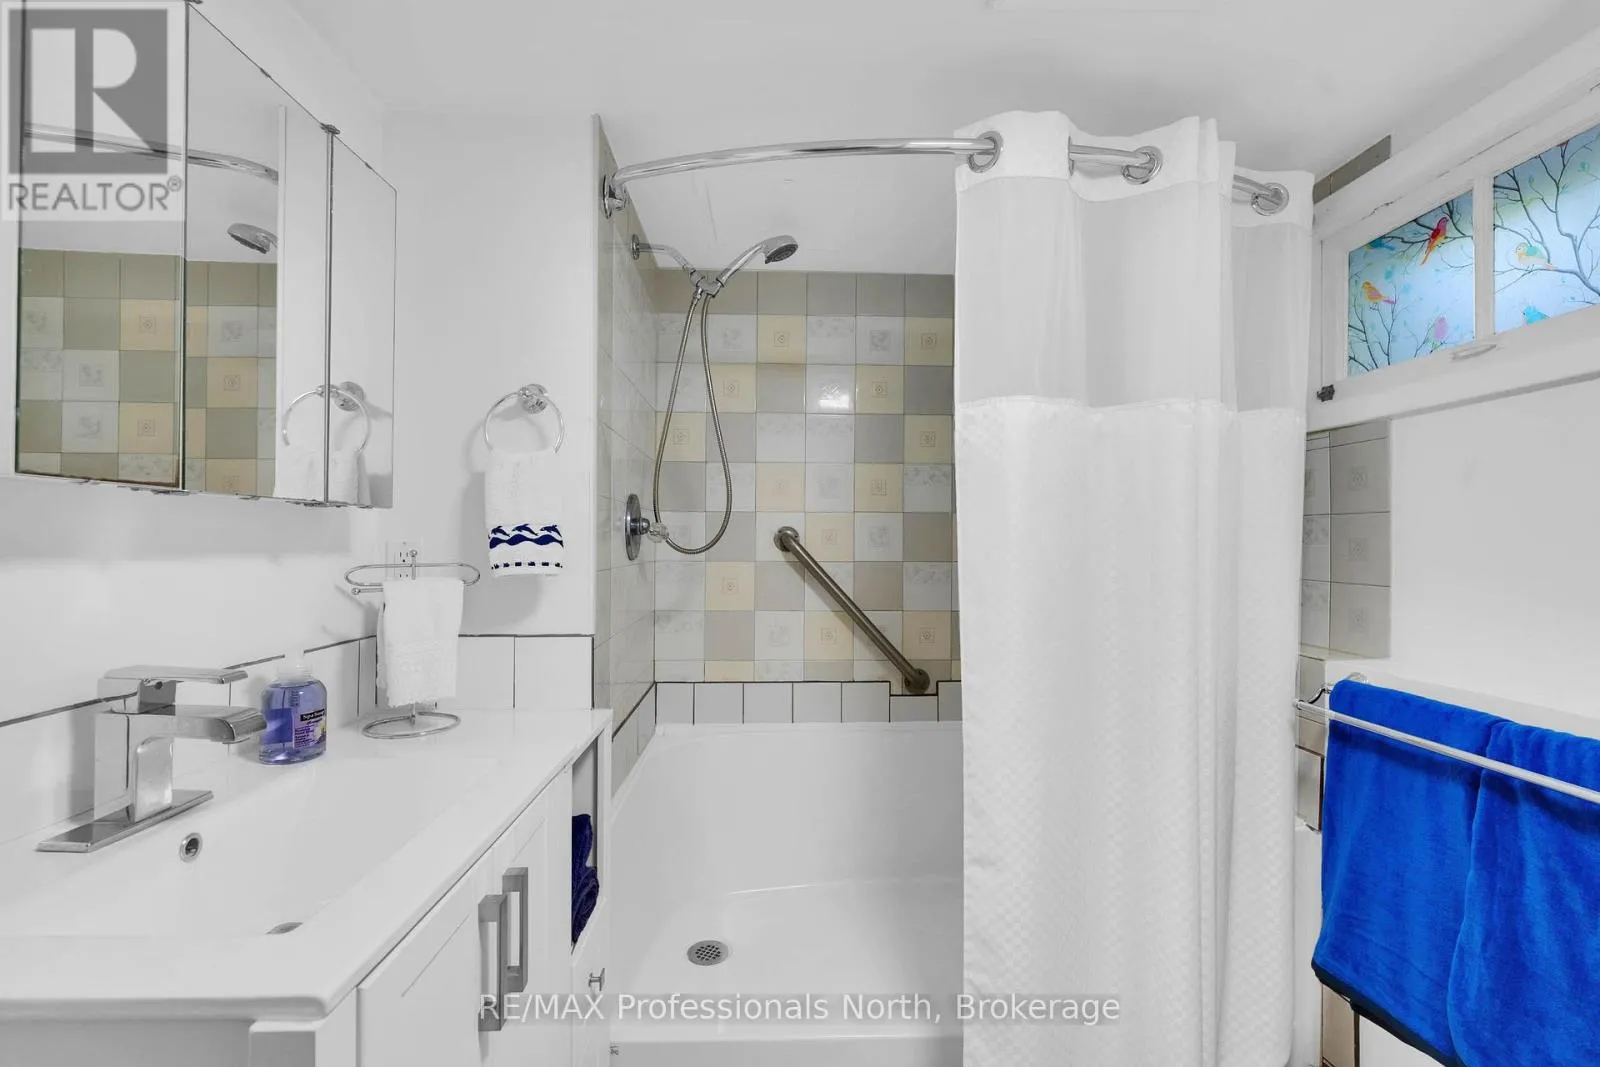
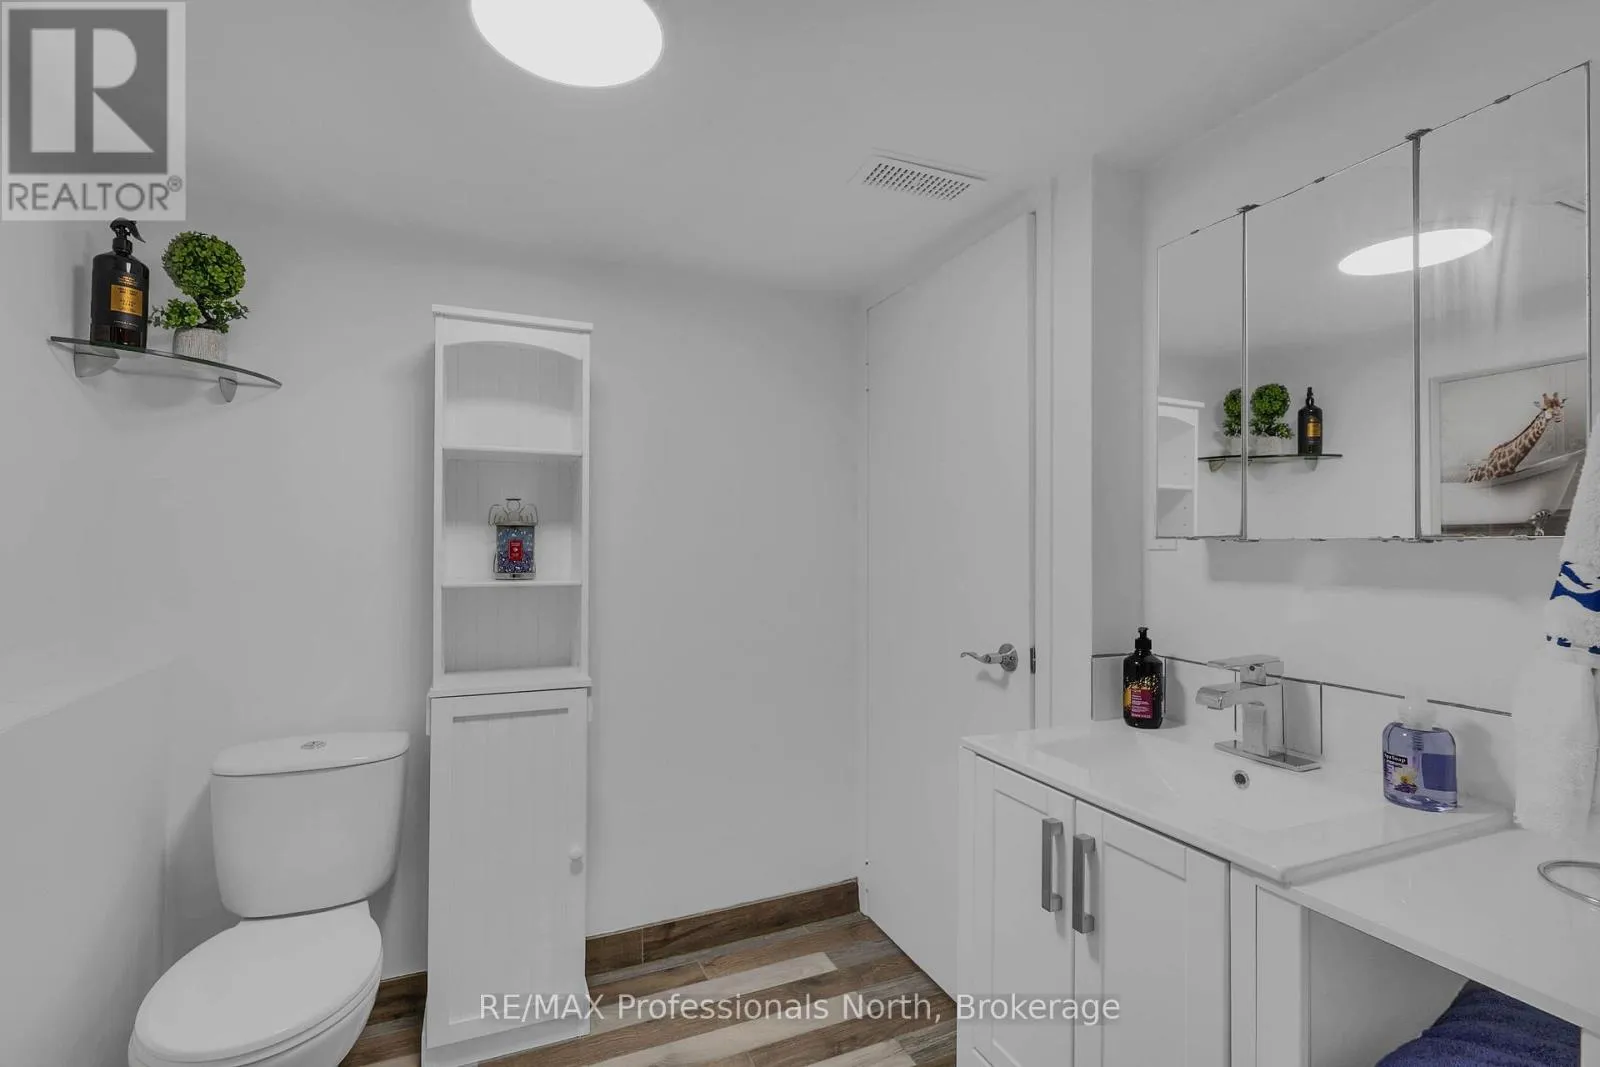
Bathroom
Lower level
1.98 m x 2.63 m
Bedroom
Lower level
3 m x 3.8 m
Bedroom
Lower level
3.15 m x 3.99 m
Laundry room
Main level
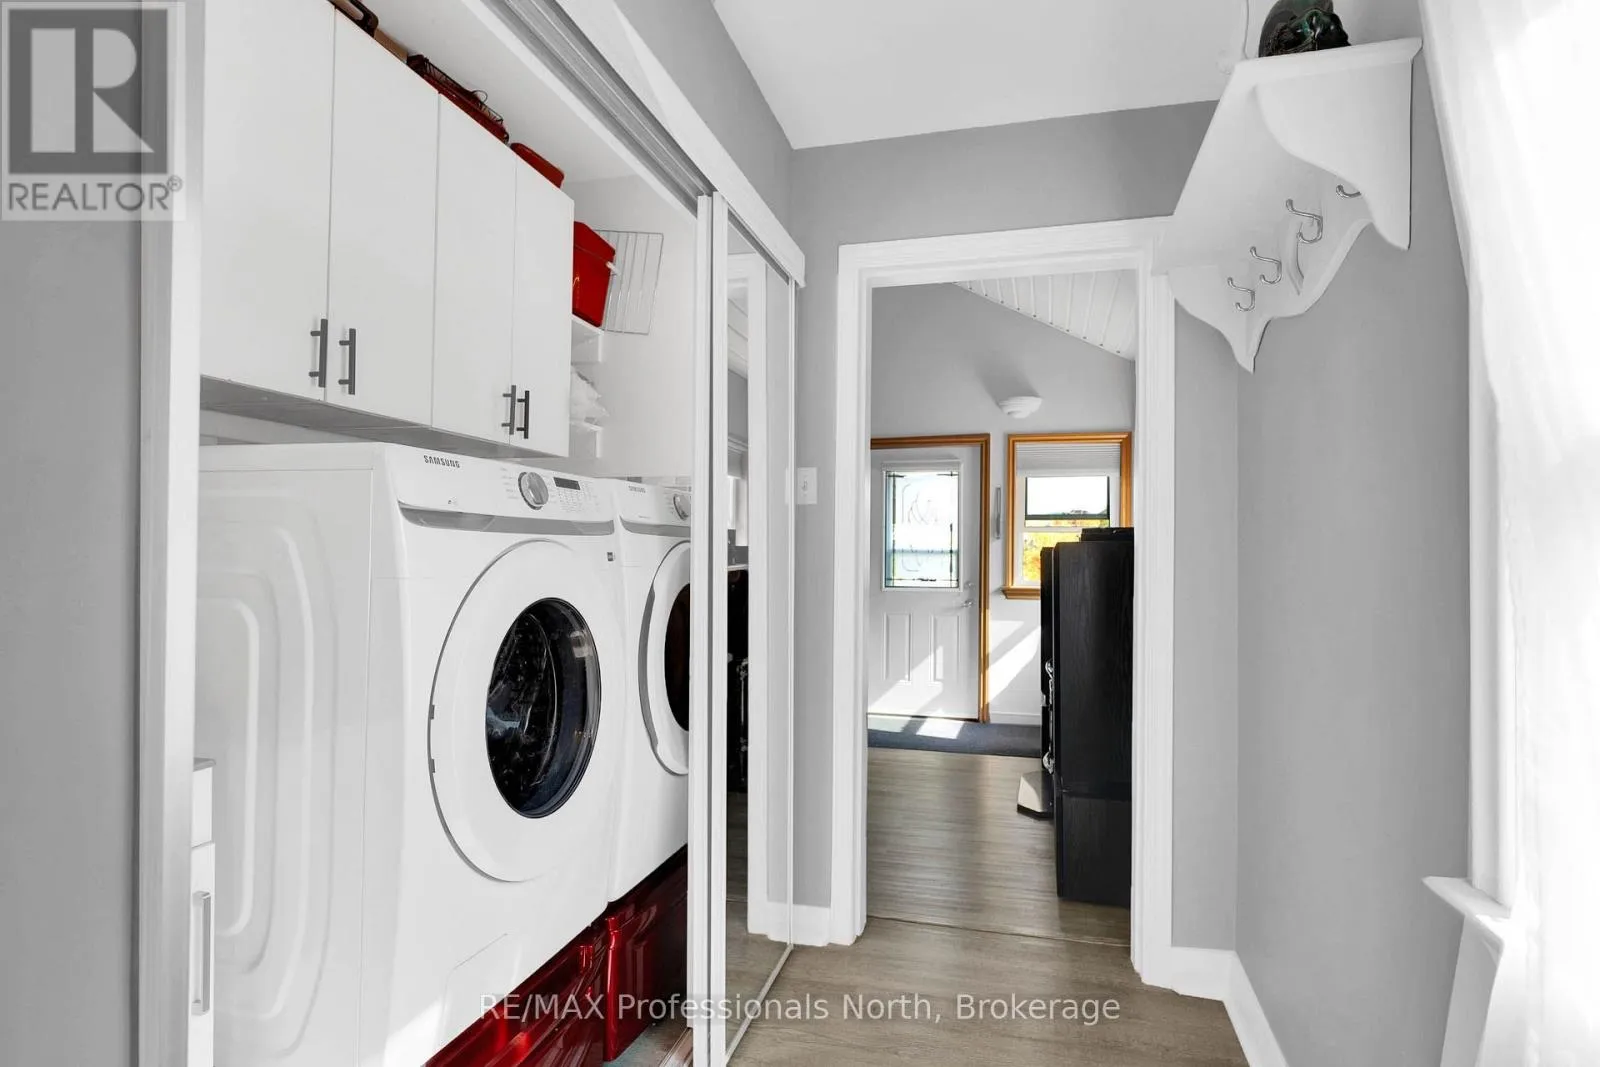
0.89 m x 2.08 m
Family room
Main level
5.68 m x 3.69 m
Sitting room
Main level
4.71 m x 3.46 m
Bathroom
Main level
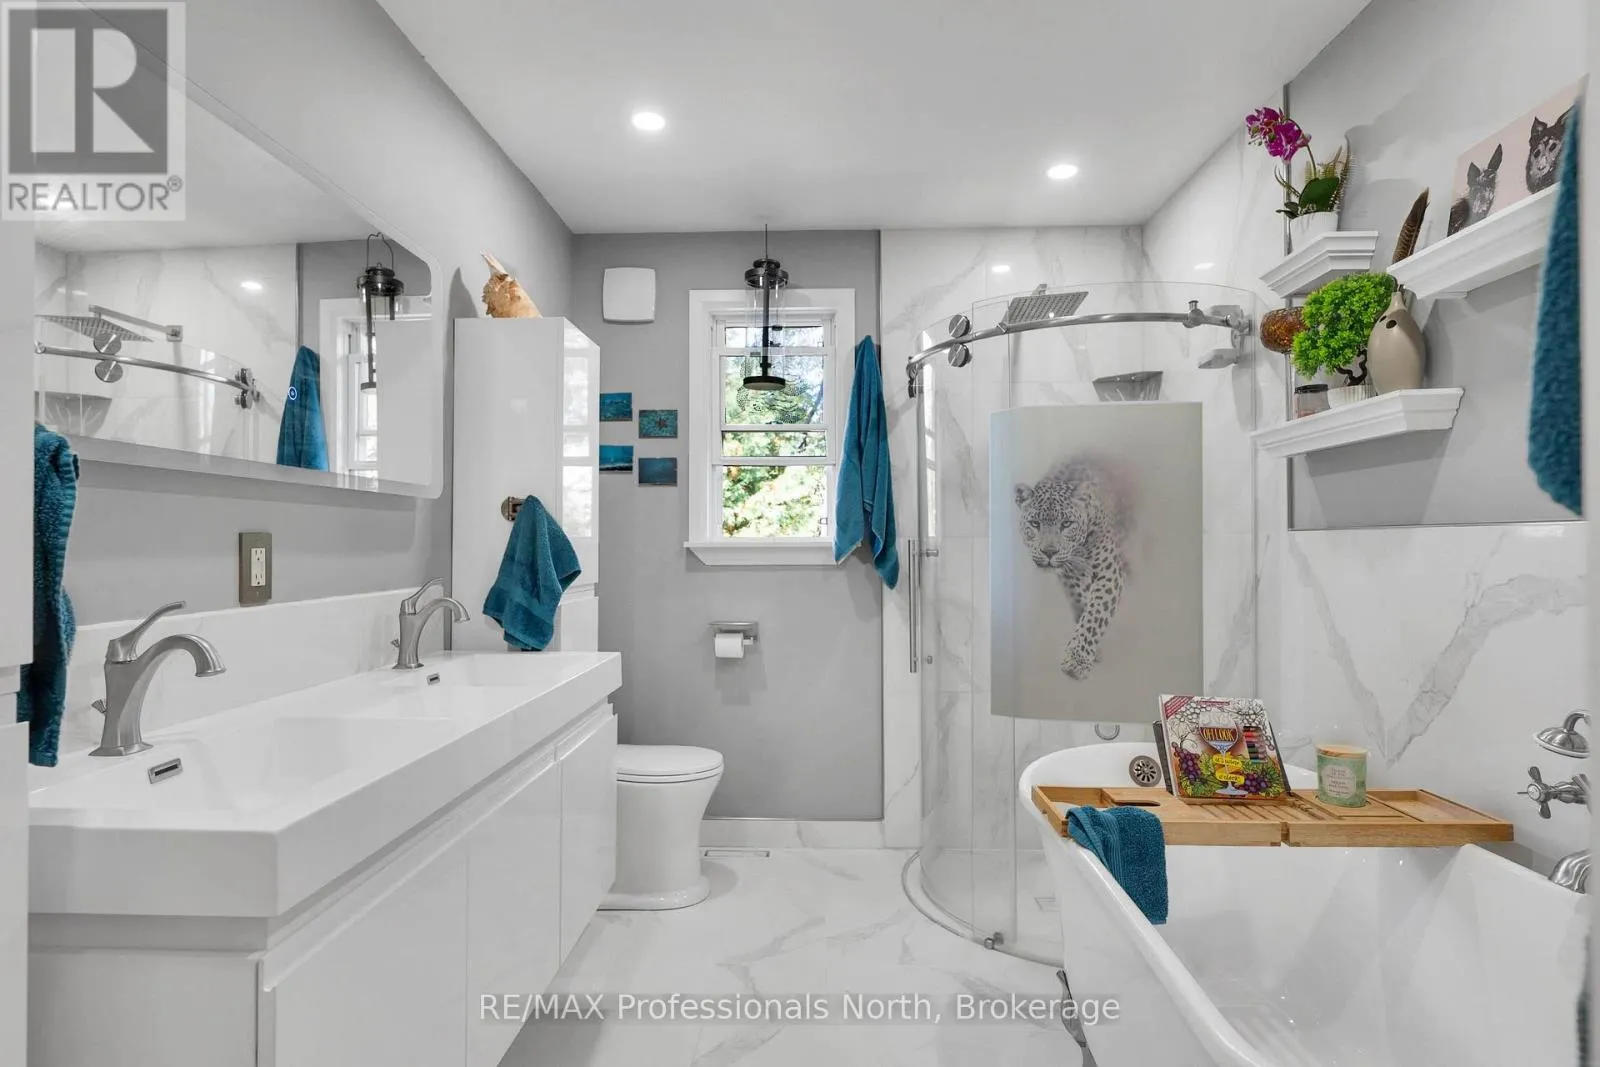
3.08 m x 2.63 m
Bedroom
Main level
4.2 m x 4.37 m
Bedroom
Main level
4.17 m x 3.46 m
Bedroom
Main level
3.29 m x 3.65 m
Kitchen
Main level
4.38 m x 3.98 m
Dining room
Main level
2.5 m x 3.98 m
Living room
Main level
4.49 m x 4.68 m
Foyer
Main level
1.38 m x 2.83 m
Bedroom
Upper Level
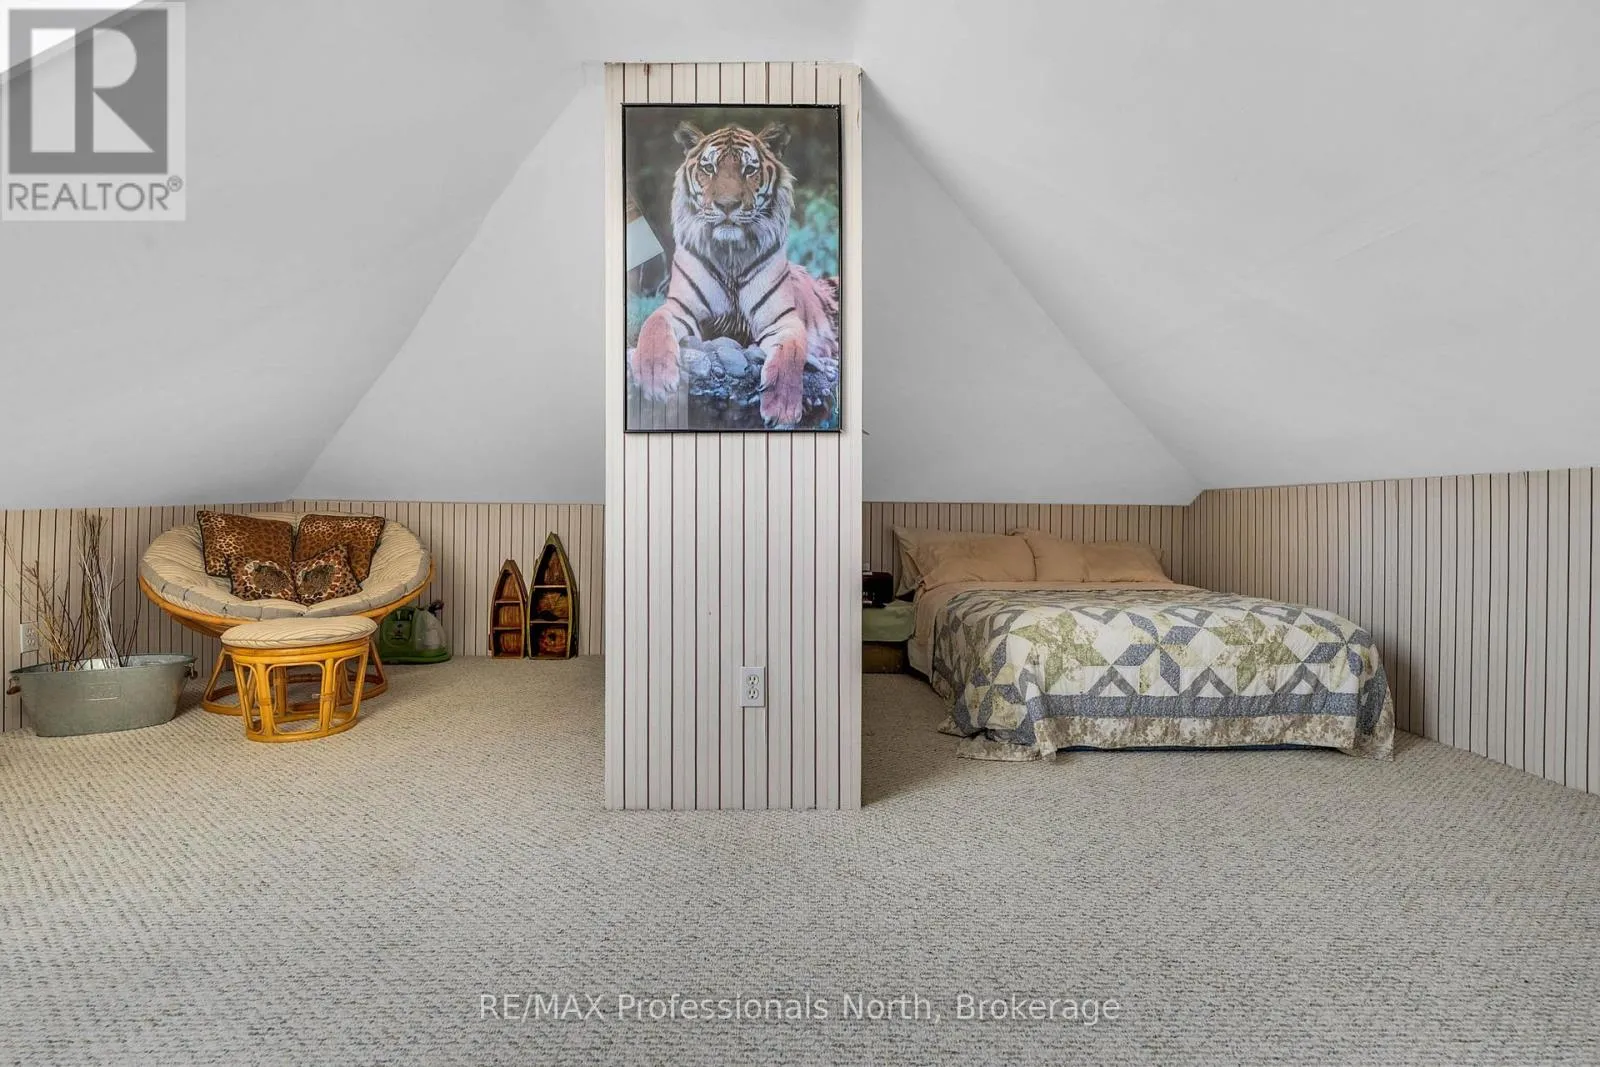
5.27 m x 5.33 m

Location

Learn more about this property
Listing provided by:
RE/MAX Professionals North
MLS® number:
N13677976
Agent:
Natasha Dipasquale
*Indicates required field
Name is required
Email is required
Please enter a valid phone number (e.g., 416-111-1111).