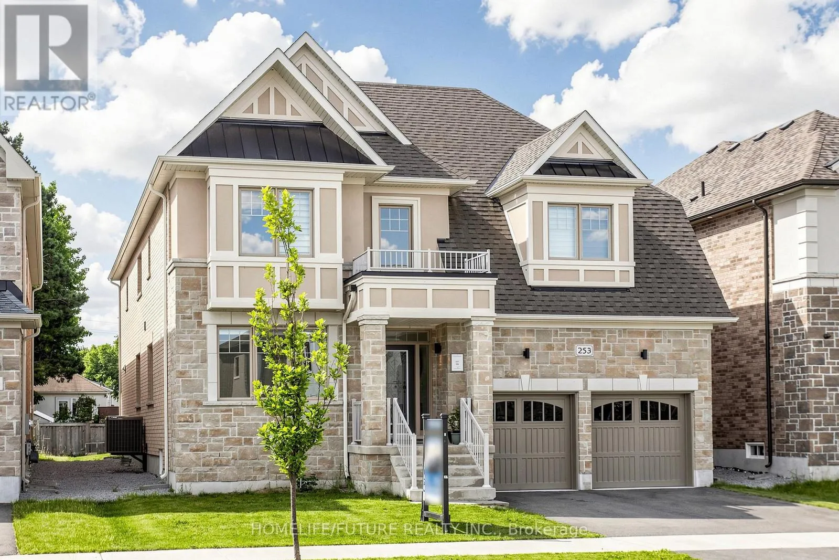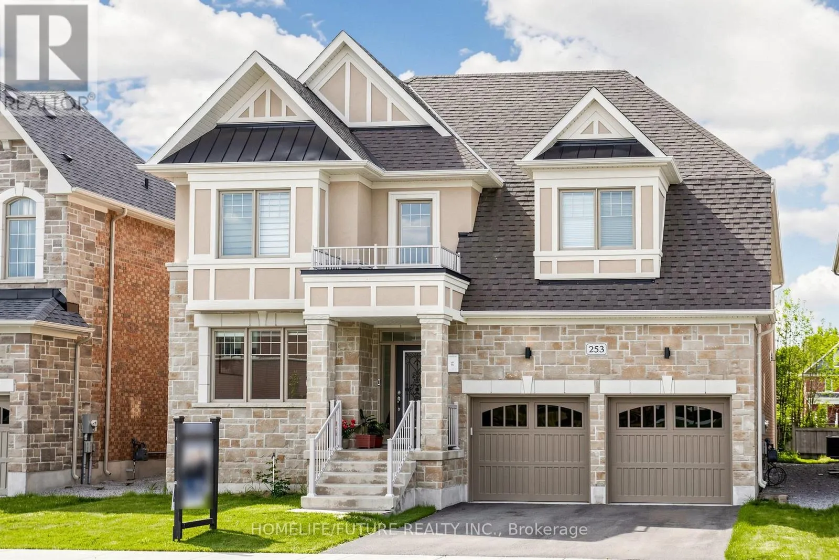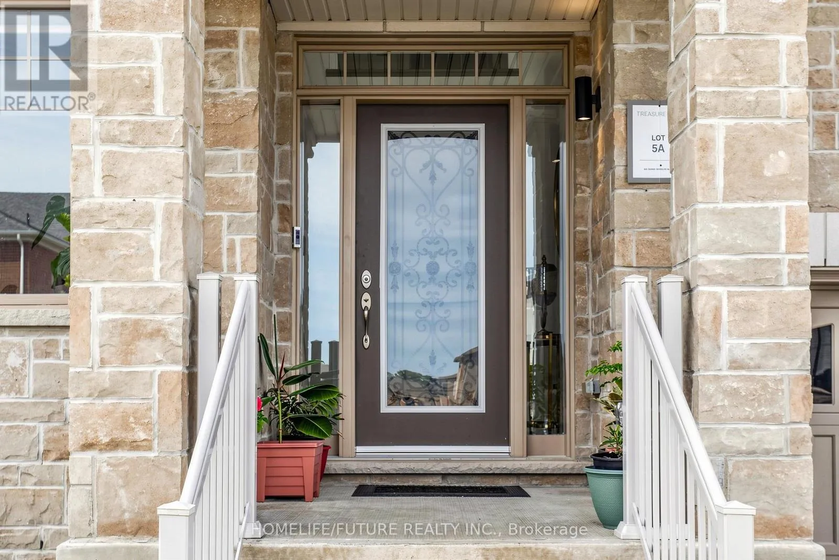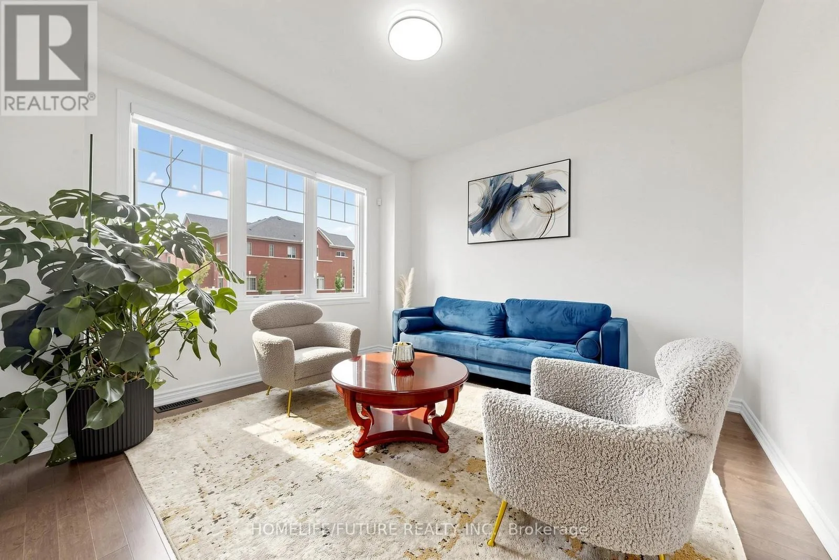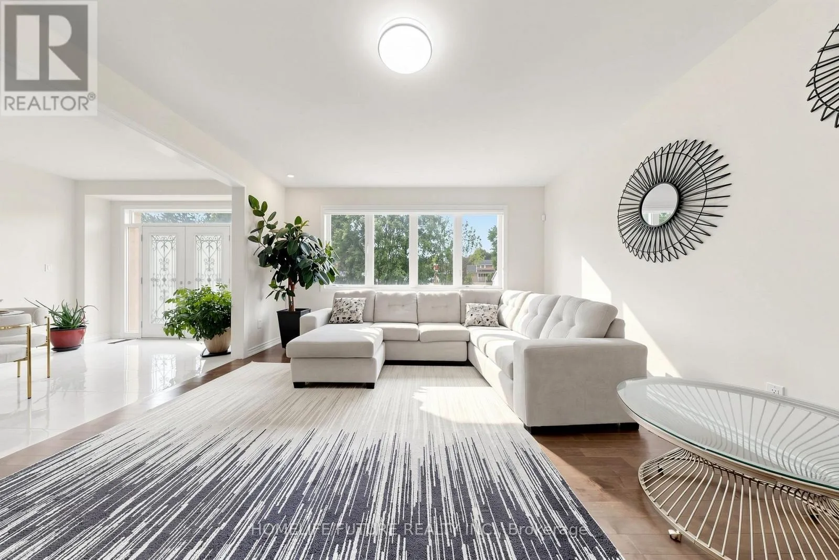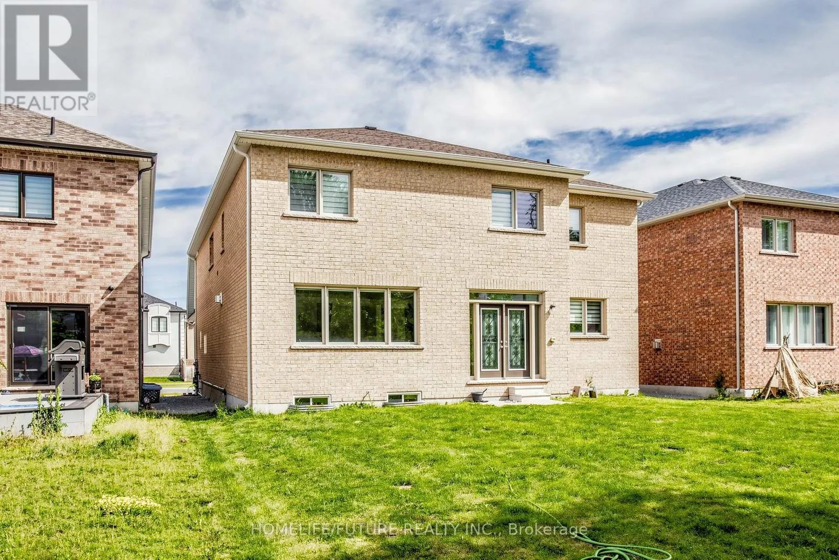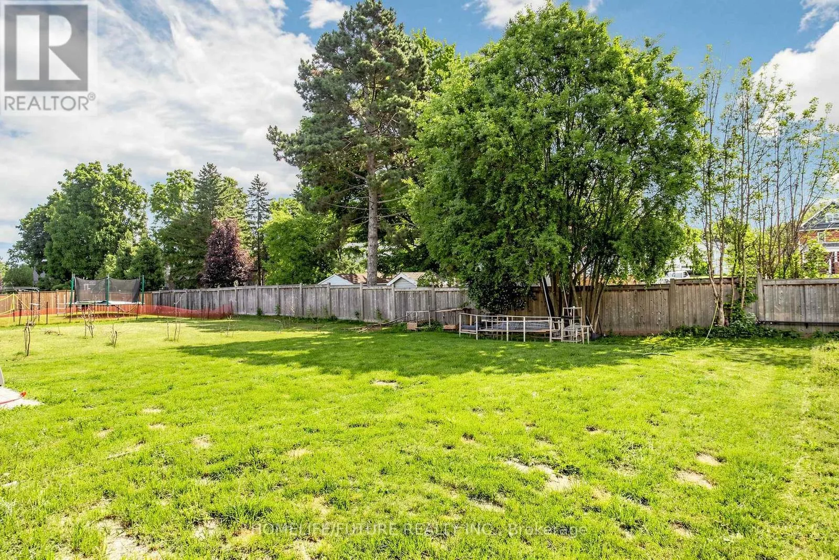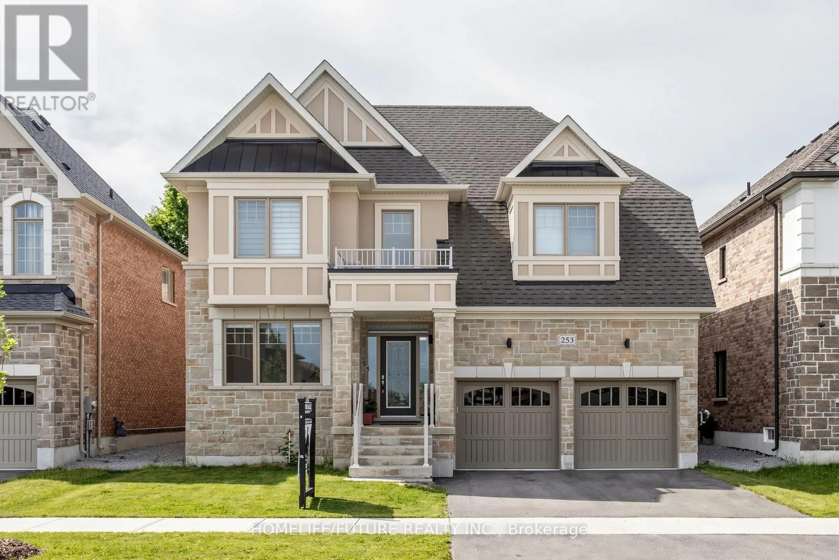
253 Danny Wheeler Boulevard, Georgina, Ontario L4P 0J9

Listed for:
$1,199,800
5 beds
4 baths
Listed Today
House for rent: 253 Danny Wheeler Boulevard, Georgina, Ontario L4P 0J9

View all 46 photos

About

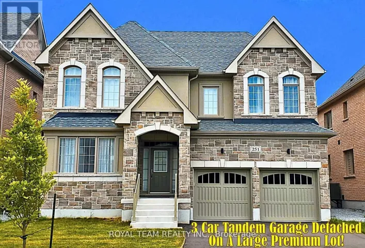
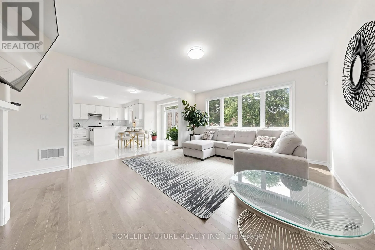
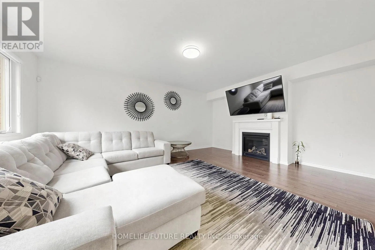
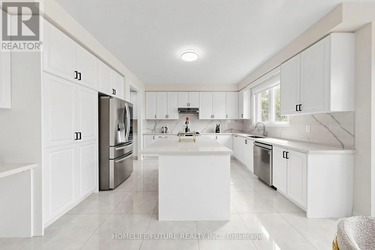
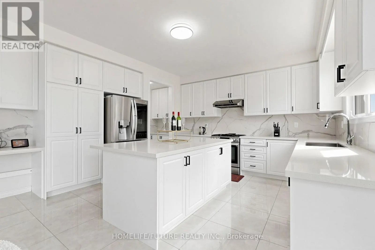
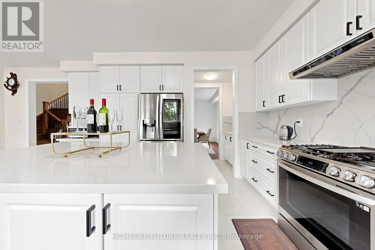
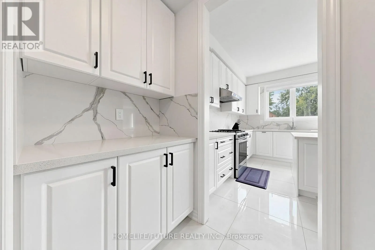
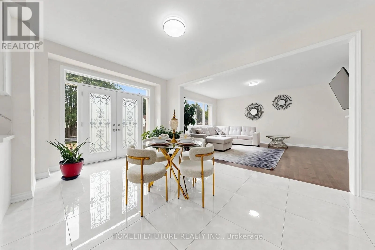
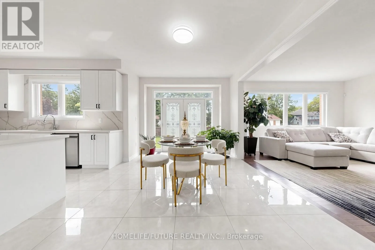
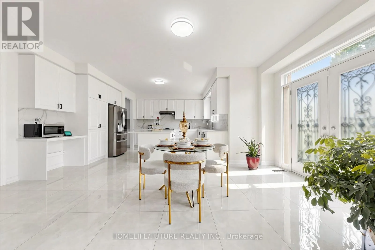
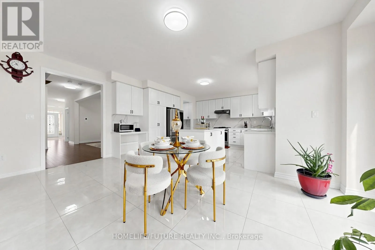
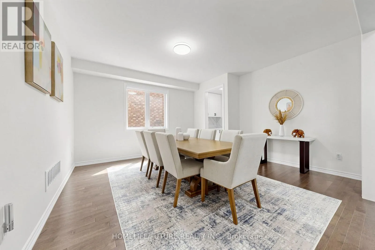
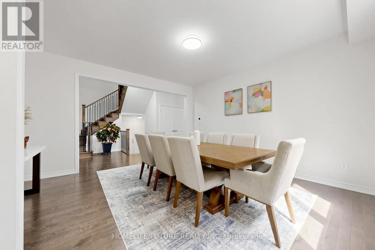
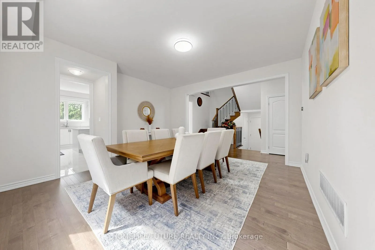
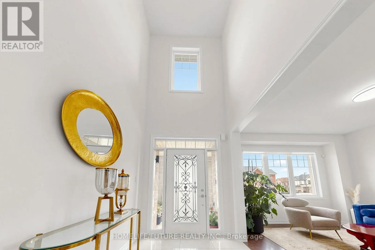
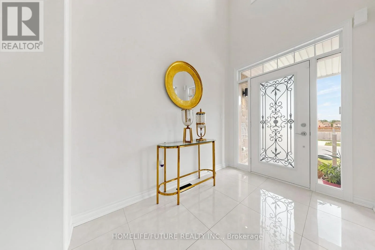
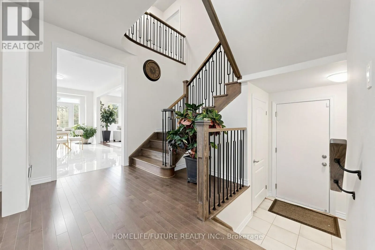
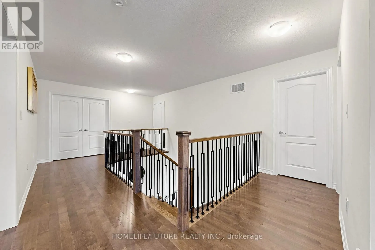
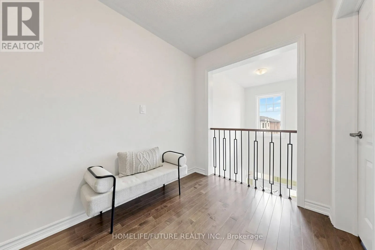
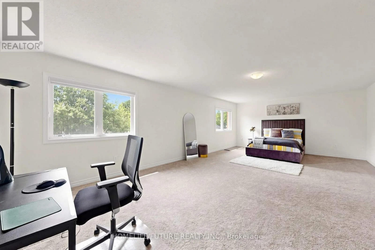
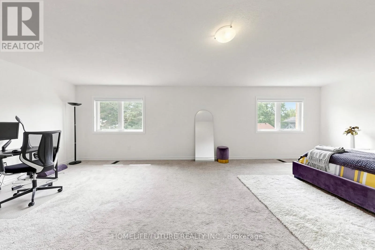
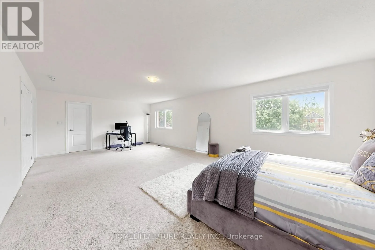
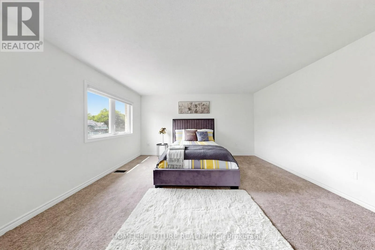
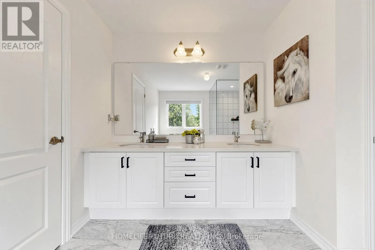
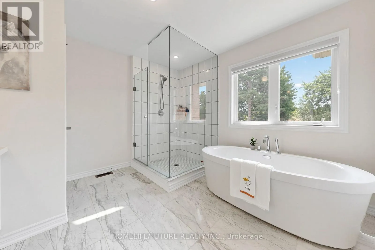
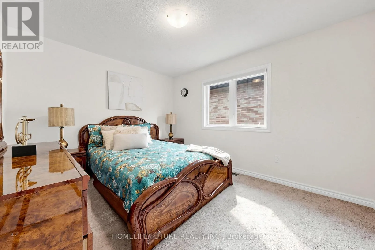
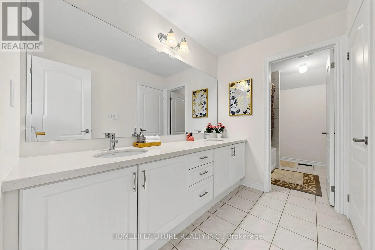
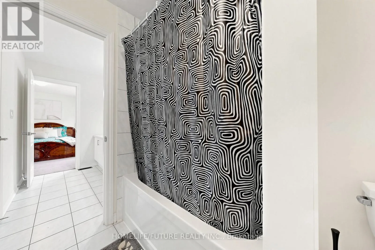
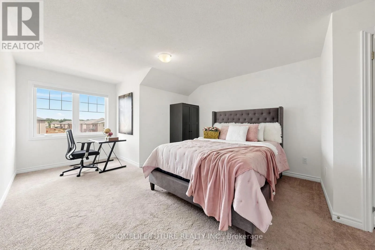
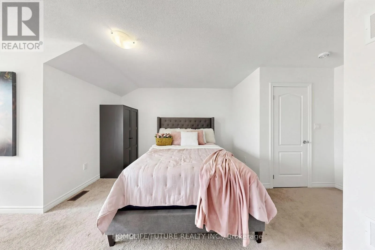
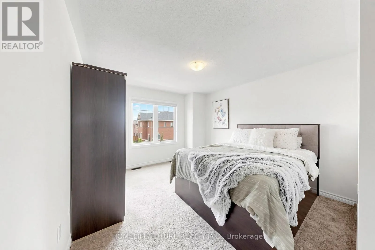
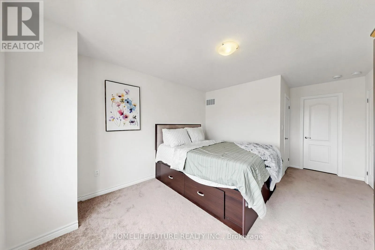
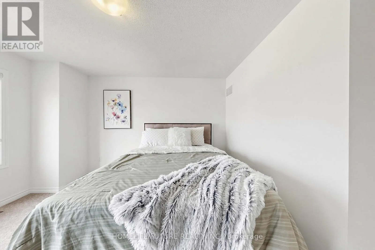
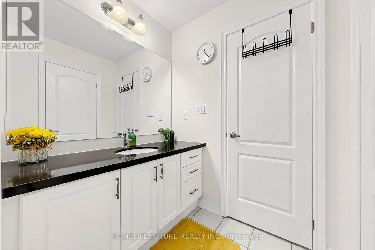
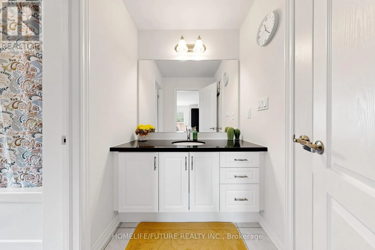
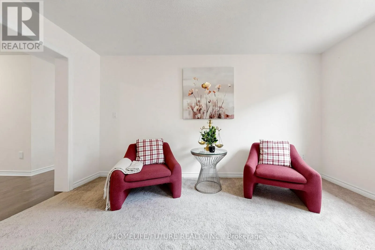
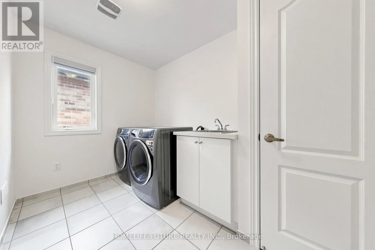
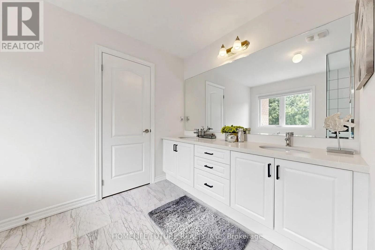
Woodbine Ave/Church St Rarely Offered New Exclusive Over 4000 Sqft Custom Home With 3 Car Tandem Garage. AbsolutelyGorgeous Biggest Model Available, 5 Bedroom, 4 Bathroom Detached On A Huge Premium SouthFacing-50 Ft Wide Deep Lot! Located In A New Growing Luxurious Pleasant Community. *ManyUpgrades Included $$$!* Upgraded Bright Spacious Gourmet Kitchen With Large Double SidedIsland, Deep Pantry, Extended Cabinets, Servery Room, & Huge Eating Area With French DoorsWalkout to Patio. Quartz Countertops, Custom Hardwood Floors,& Smooth Ceilings Throughout.Spacious Large Bedroom With Direct Access To Bathrooms, 2nd Floor Laundry. Custom Grand HomeWith 4,062 Sqft + 1300 Sqft Basement , Soaring 19 Ft Ceiling Foyer, Main Floor Office. Approx50 x 142 Ft Pool - Size Lot! Steps From Desired Lake Simcoe & Minutes to HWY 404, Parks, GolfCourses, Schools, Shopping, Transit, Upper Canada Mall & More! Don-t Miss Out On This RareOpportunity! **EXTRAS** Open-Concept Modern Layout, Big Windows With Raised Ceilings. Large SunFilled Kitchen & Family Room With Gas Fireplace, Huge Walk-In Closet In Master Bedroom. Walk-InClosets in All Bedrooms. Under Tarion Warranty. Just North of Newmarket & East Gwillimbury!Beautiful Huge Premium Deep Lot! (id:27476)
Property Highlights

MLS® Number
N13680996
Type
Single Family
Community Name
Keswick North
Ownership Type
Freehold
Land Size
49.2 x 141.5 FT
Parking Space Total
5

Building

Building Type
House
Storeys
2.00
Square Footage
3500 - 5000 sqft
Bathrooms Total
4
Bedrooms Above Ground
4
Bedrooms Total
5
Amenities
Fireplace(s) Golf Nearby, Park, Place of Worship, Schools
Exterior Finish
Brick, Stone
Fireplace Present
Yes
Basement Type
Full
Basement Features
Building Heating Type
Forced air
Heating Fuel
Natural gas
Building Cooling Type
Central air conditioning

Utilities

Water
Municipal water
Utility Sewer
Sanitary sewer

Room Layout

Media
Second level
4.57 m x 3.23 m
Laundry room
Second level
Measurements not available
Primary Bedroom
Second level
8.23 m x 4.57 m
Bedroom 2
Second level
3.84 m x 3.23 m
Bedroom 3
Second level
3.96 m x 3.6 m
Bedroom 4
Second level
3.66 m x 3.35 m
Kitchen
Main level
4.57 m x 3.66 m
Eating area
Main level
5.79 m x 3.53 m
Family room
Main level
5.79 m x 4.57 m
Dining room
Main level
4.75 m x 3.96 m
Office
Main level
3.05 m x 3.05 m
Living room
Main level
4.14 m x 3.66 m

Location

Learn more about this property
Listing provided by:
HOMELIFE/FUTURE REALTY INC.
MLS® number:
N13680996
Agent:
Sivakumar Shanmuganathan
*Indicates required field
Name is required
Email is required
Please enter a valid phone number (e.g., 416-111-1111).

Street Spotlight - For sale