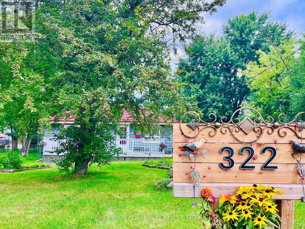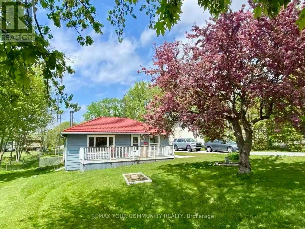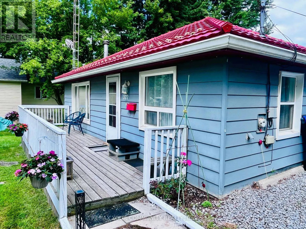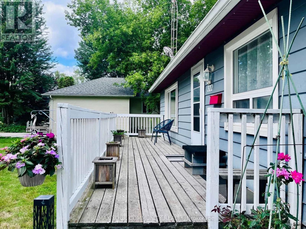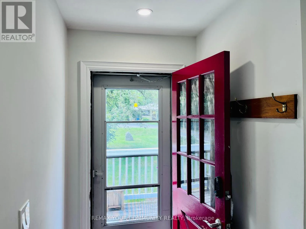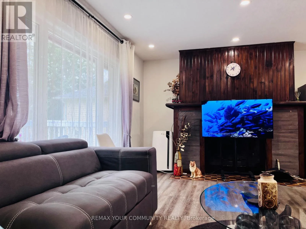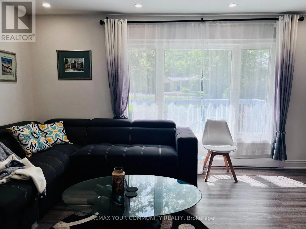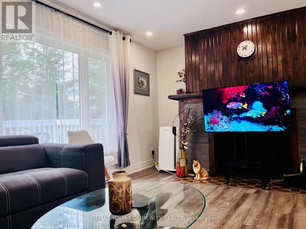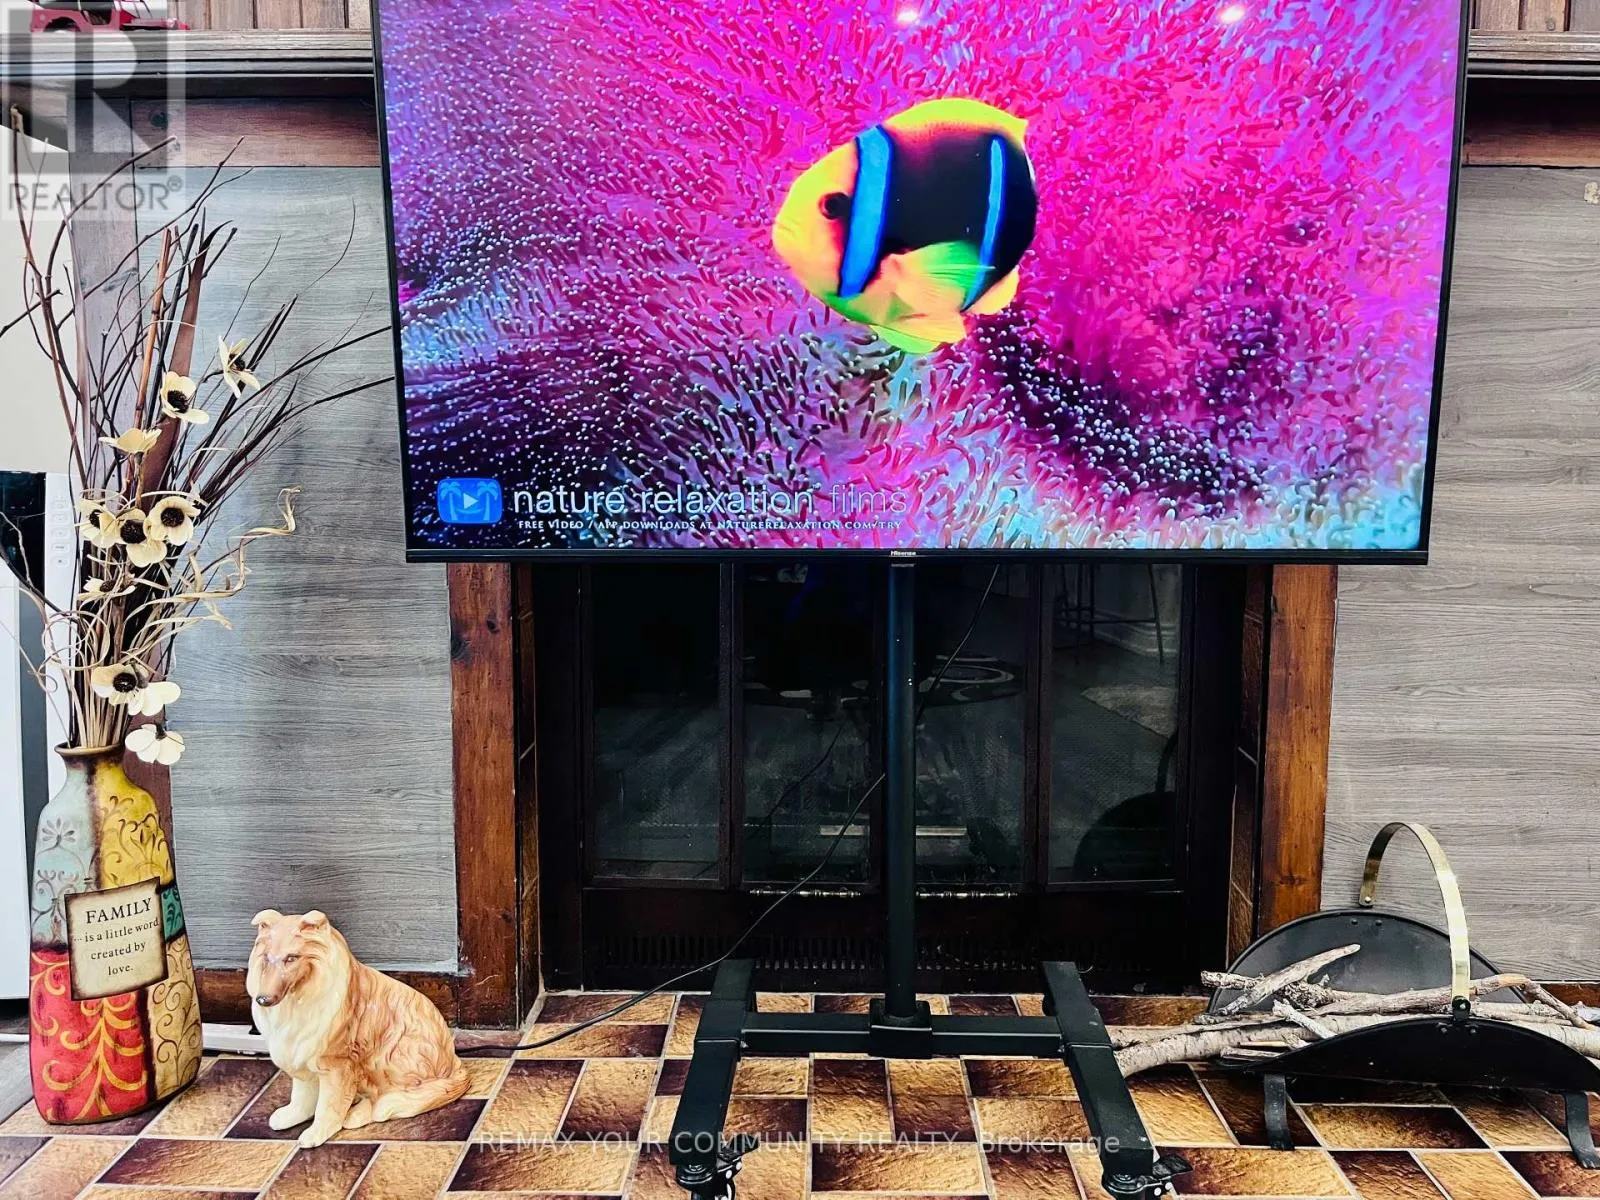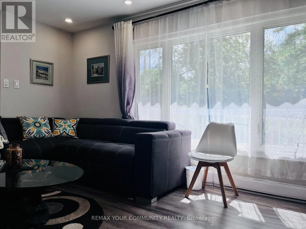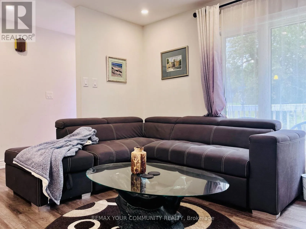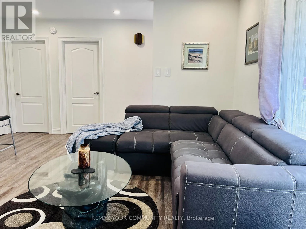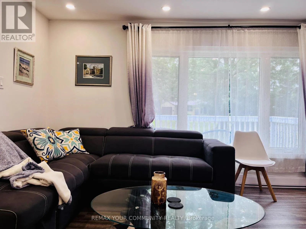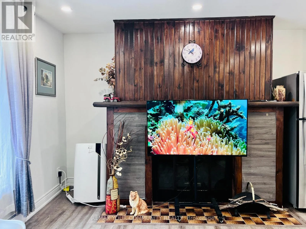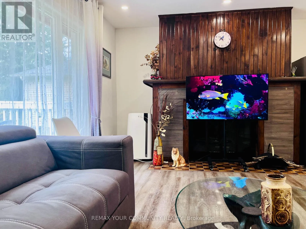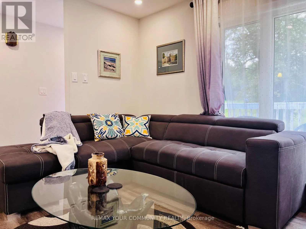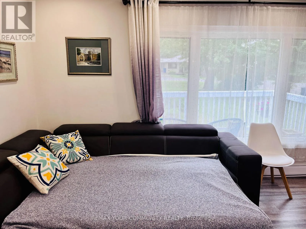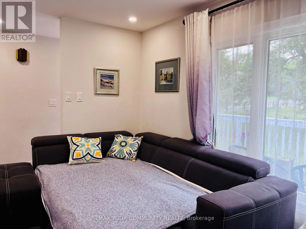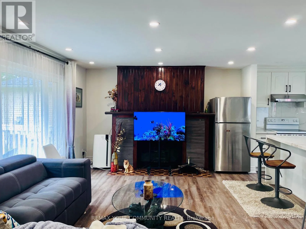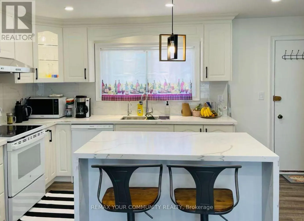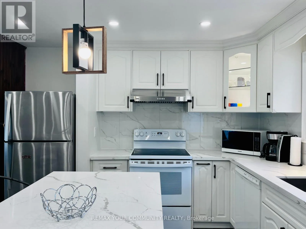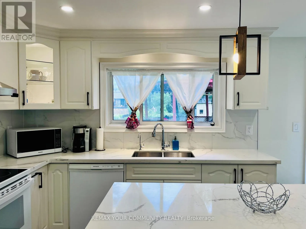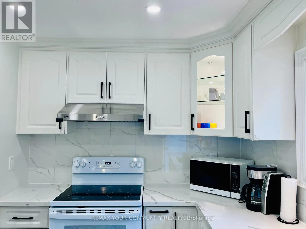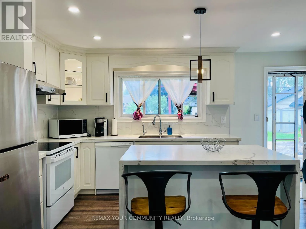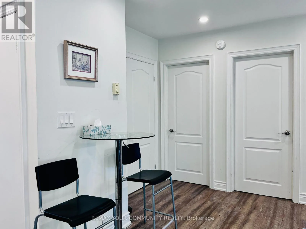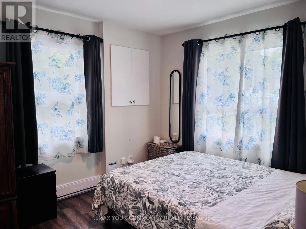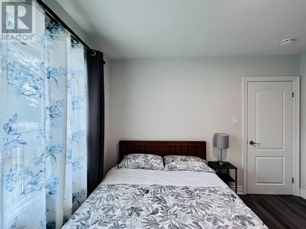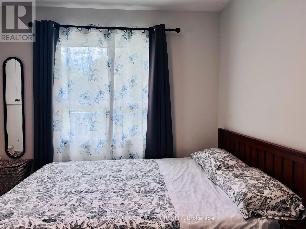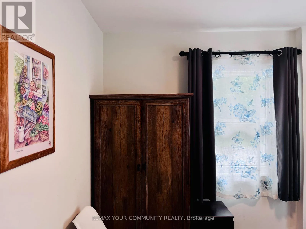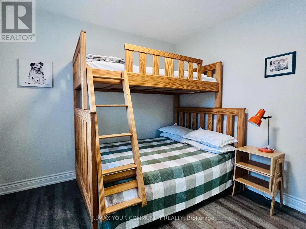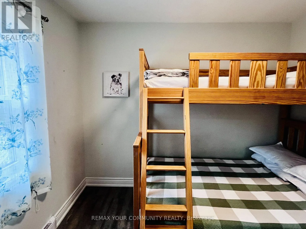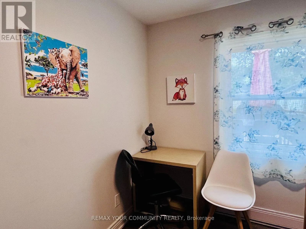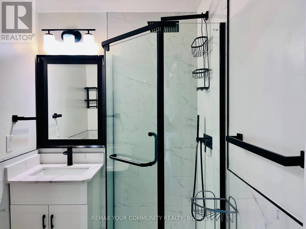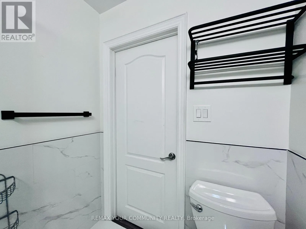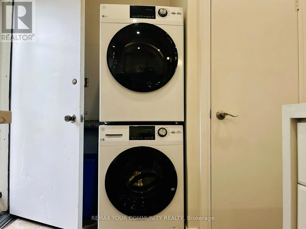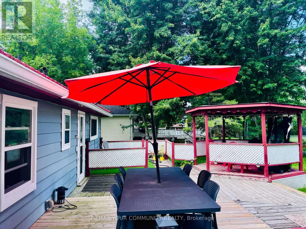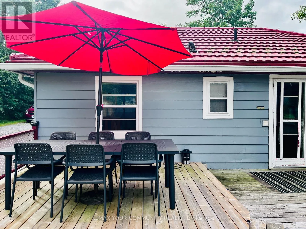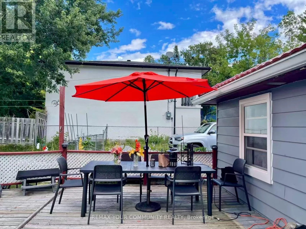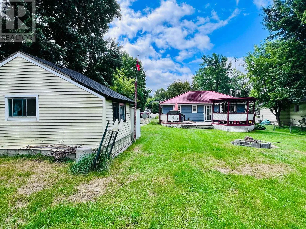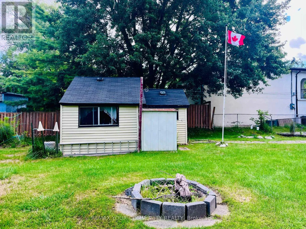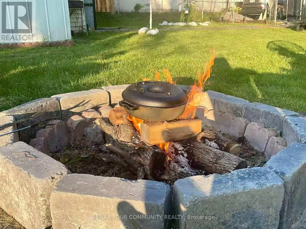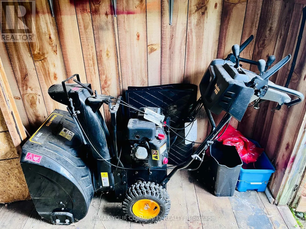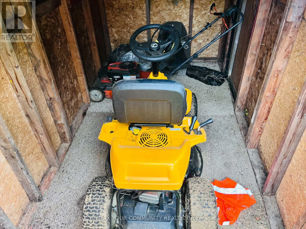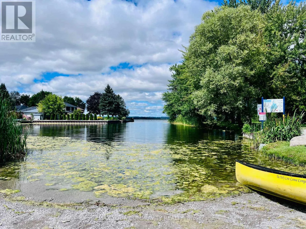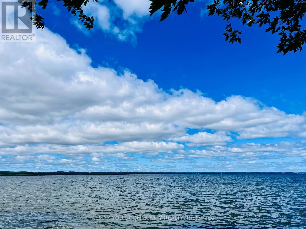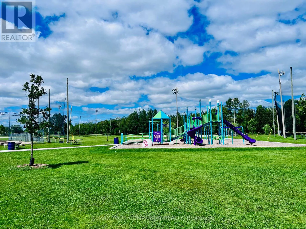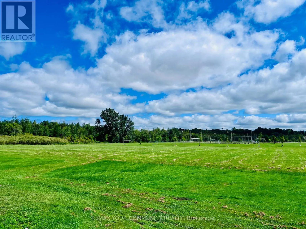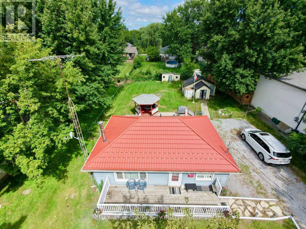
Cross Streets: The Queensway South & Ravenshoe Road. ** Directions: Between The Queensway South & Lake Dr. S and North or Ravenshoe Road. Charming Move-In Ready Bungalow On An Oversized Lot. Why Buy A Condo Or Townhouse With High Fees and Shared Walls When You Can Own Your Own Detached Home On A Massive 75 Feet *186 Feet Lot For Less? This Fully Furnished, Cozy 2-bedroom Bungalow Is 100% Move-in Ready, Together With Like-new Lawn Mower & Snow Blower. Just Unpack Your Bags And Start Enjoying The Perfect Blend Of City Convenience And Relaxing Cottage Lifestyle. Beautifully Renovated in 2022 And Very Well Maintained Property, Ideal For First-time Home Buyers, Downsizers, Or Investors. Expansive Mature Land Lot Offering Endless Potential For Outdoor Living, Gardening, Ultimate Privacy, And Future Expansion. Steps To The Pristine Shores Of Lake Simcoe, Public Boat Launches, And Local Leash-free Dog Parks For Weekend Outdoor Adventures. Enjoy The Serenity Of Lake Life Without Giving Up Urban Amenities. Everything You Need Is Just Around The Corner: Minutes To Walmart Supercentre, Canadian Tire, Zehrs, Fresh Co, Banks, Tim Hortons, McDonald's, And Local Dining. Close To The Local Recreation Centre, Health Service Facilities, And Parks. Just A 5-minute Drive To Hwy 404 And Approximately 30 Minutes To Toronto, Making Daily Commutes Or Weekend Trips Effortless. Don't Miss This Rare Opportunity To Secure A Detached Property With Huge Land At An Accessible Price Point in GTA. Just Move in, Relax, And Enjoy The Life You've Been Dreaming Of! (id:27476)