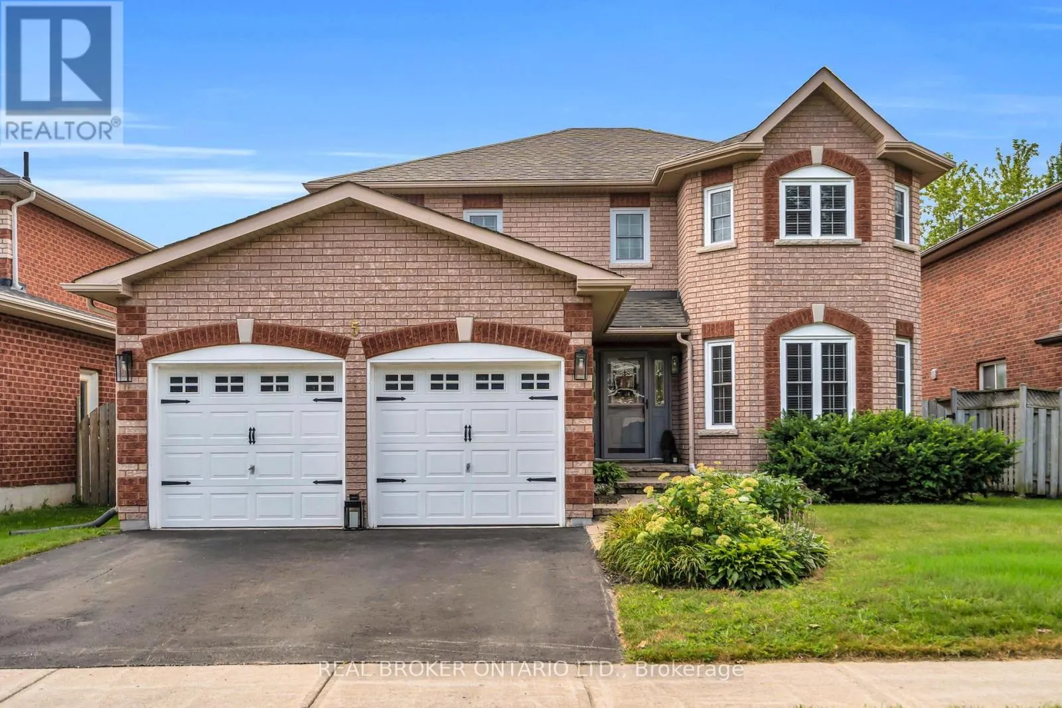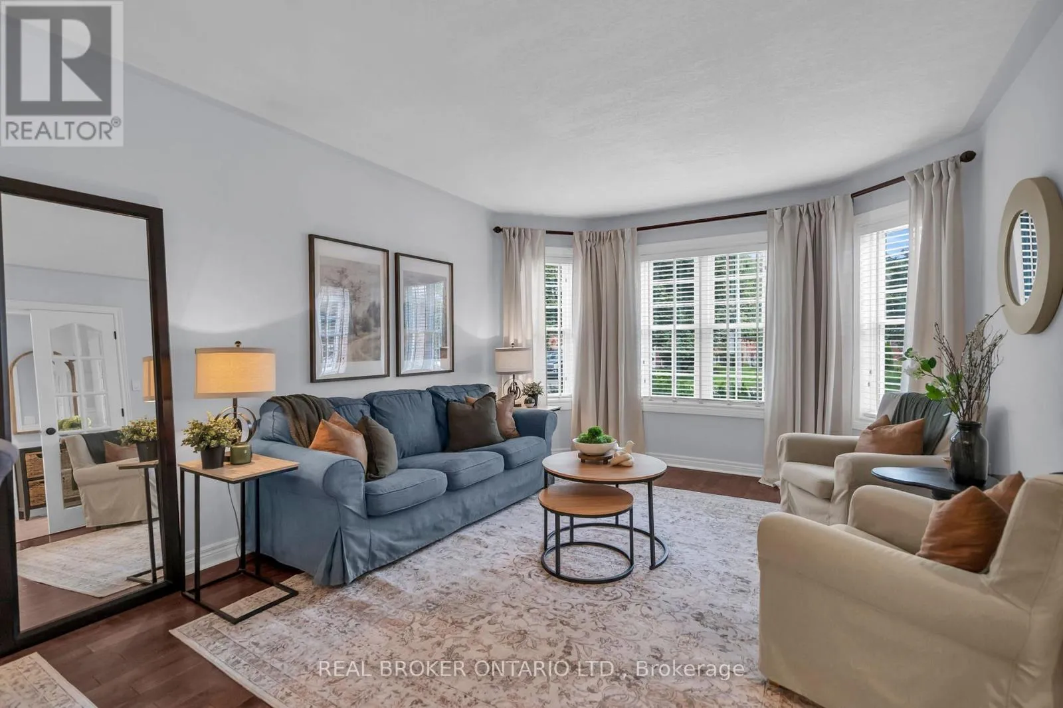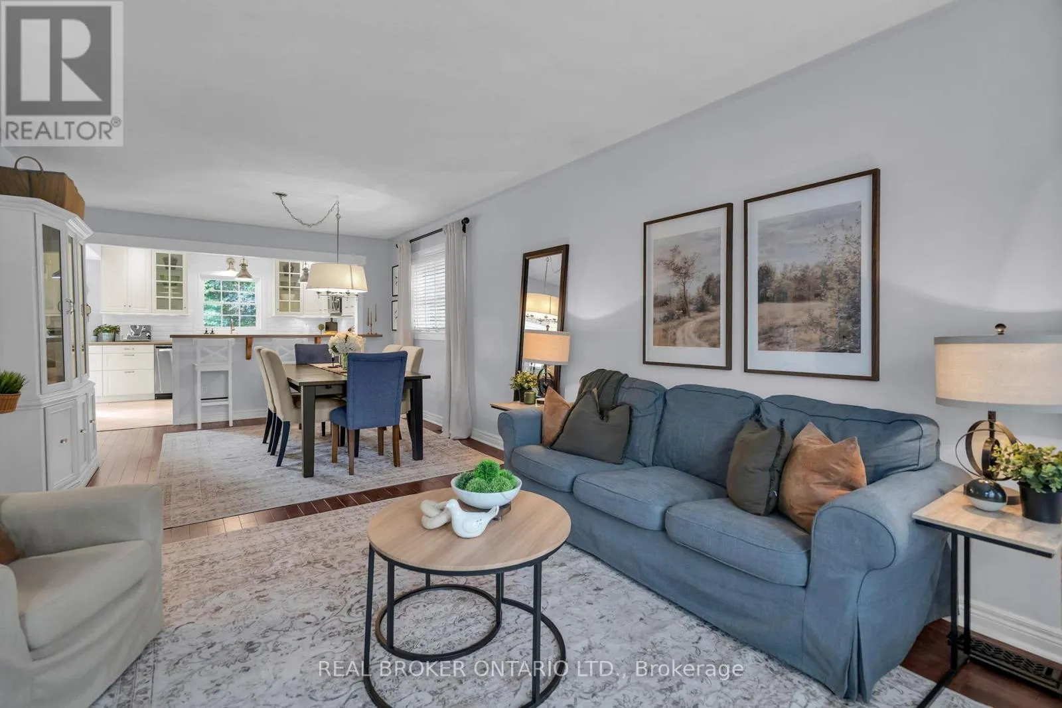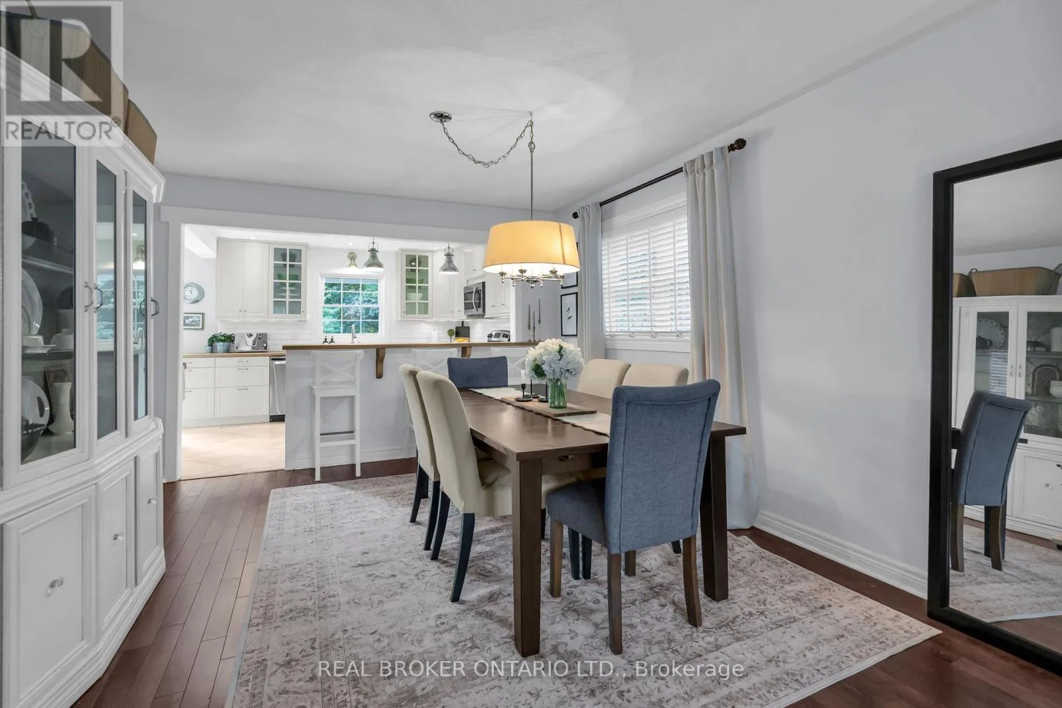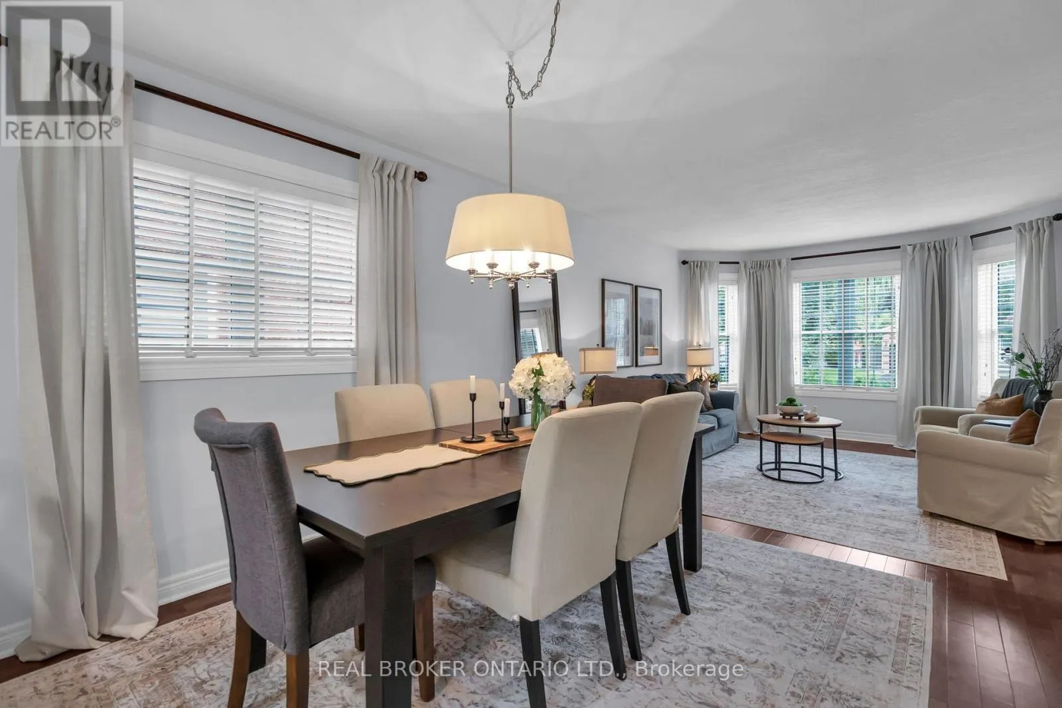
5 Amberview Drive, Georgina, Ontario L4P 3X6

Listed for:
$875,000
4 beds
3 baths
Listed 4 days ago
House for rent: 5 Amberview Drive, Georgina, Ontario L4P 3X6

View all 43 photos

About

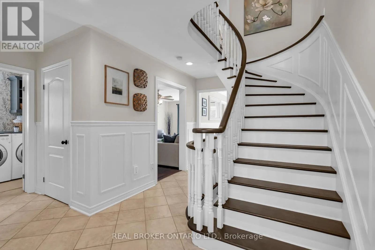
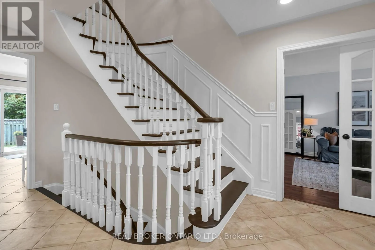
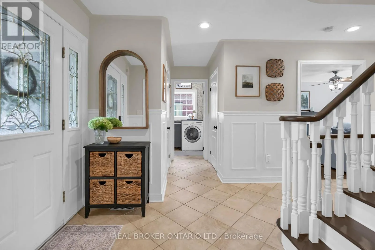
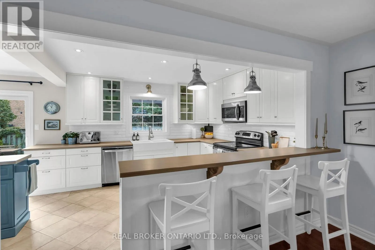
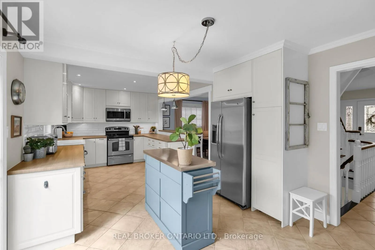
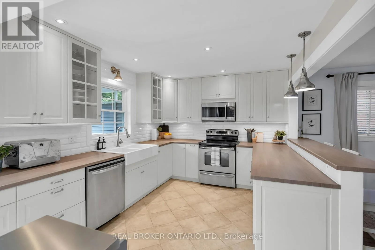
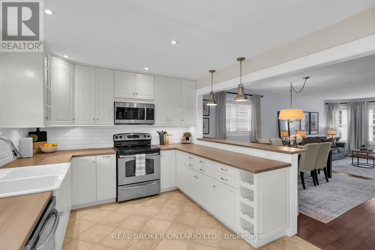
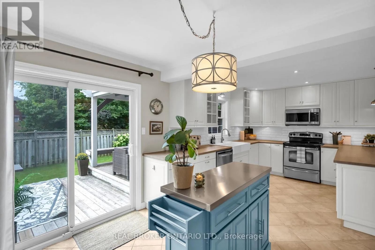
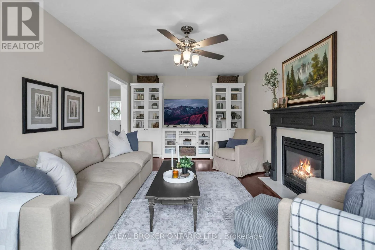
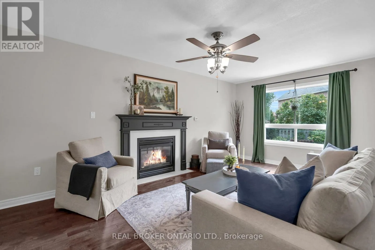
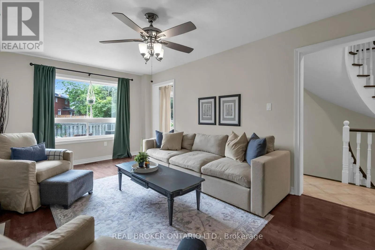
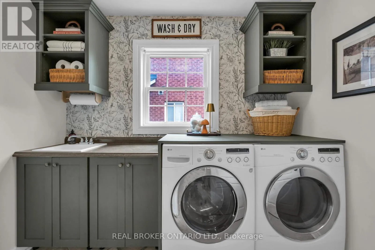
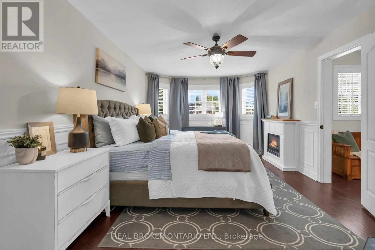
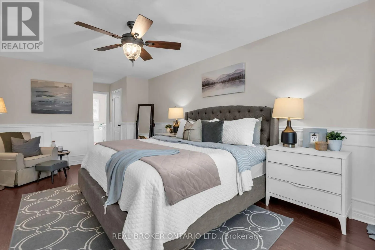
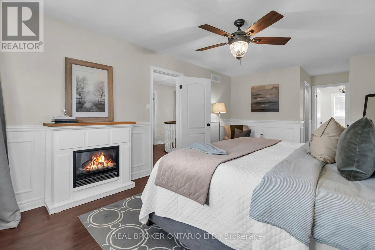

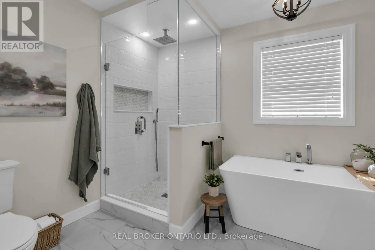
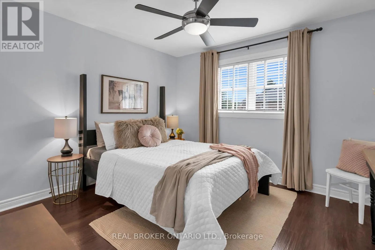
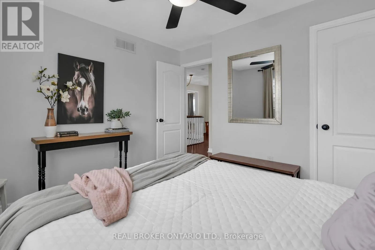
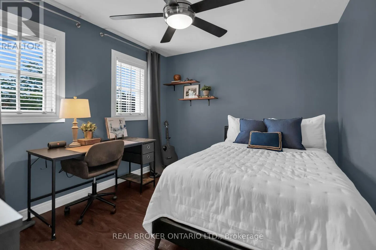
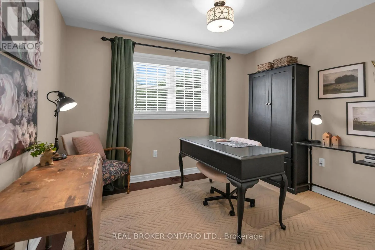
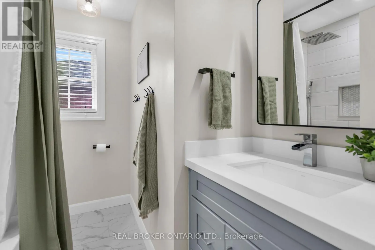
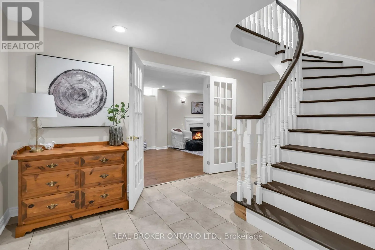
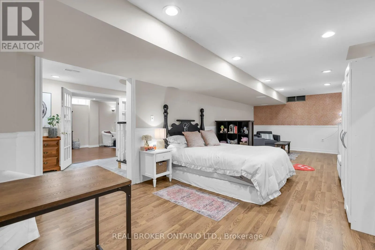
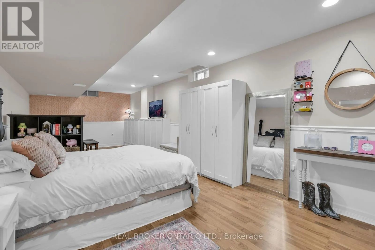
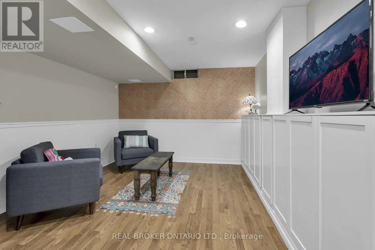
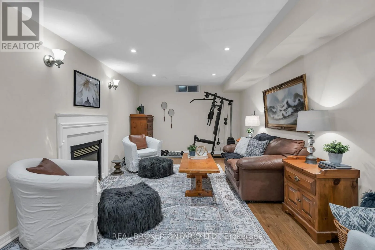
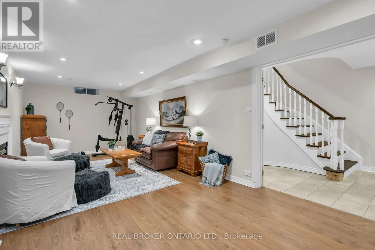
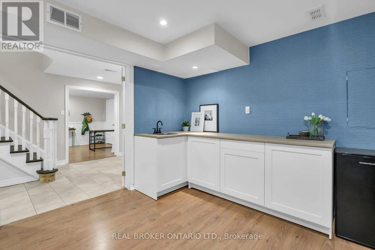
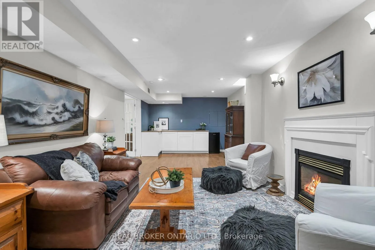
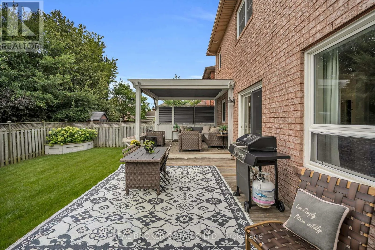
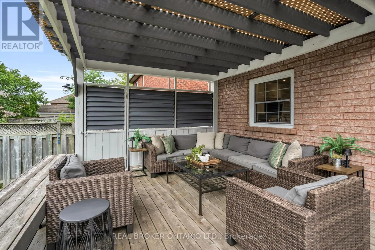
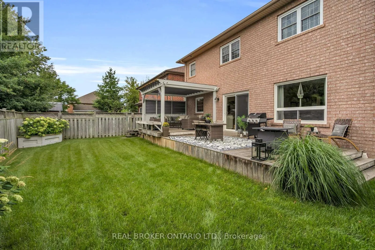
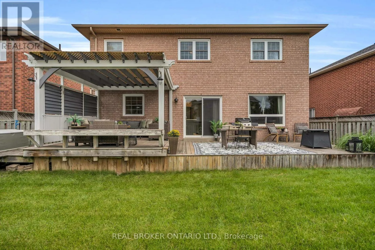
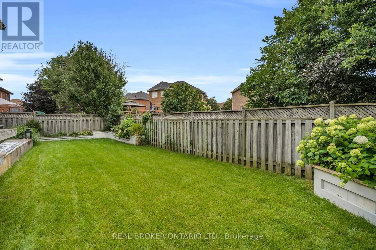
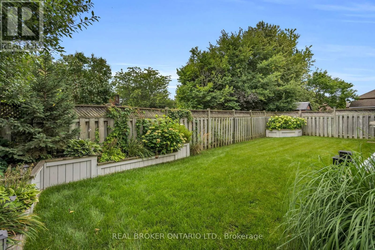
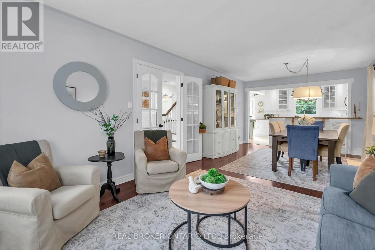
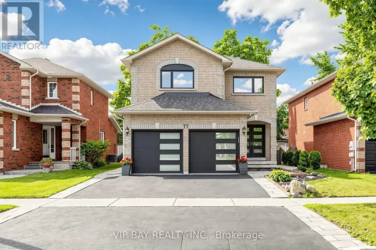
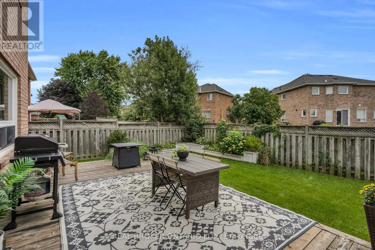
Cross Streets: Amberview Dr & Fairwood Dr. ** Directions: South off Biscayne Blvd, East off Fairwood Dr. Welcome to this beautifully maintained, move-in-ready 4-bedroom, 2-storey home, perfectly situated in a sought-after, family-friendly neighbourhood. Designed for both everyday living and entertaining, the bright open-concept main floor features a stunning kitchen with plenty of space to gather, dine and connect. A beautifully finished luxury laundry room brings both style and function to your daily routine.Upstairs, you'll find four spacious bedrooms, offering plenty of room for the whole family. The fully finished basement provides even more living space-perfect for a rec room, home office, playroom or movie nights.Step outside to a large deck overlooking the spacious backyard, with plenty of room for entertaining, relaxing and enjoying time outdoors. Ideally located close to schools, shopping, parks and trails, this home offers the space, comfort and convenience families are looking for. Simply move in and enjoy! (id:27476)

Property Highlights

MLS® Number
N13691084
Type
Single Family
Community Name
Keswick South
Ownership Type
Freehold
Land Size
49.3 x 98.5 FT
Parking Space Total
4

Building

Building Type
House
Storeys
2.00
Square Footage
2000 - 2500 sqft
Bathrooms Total
3
Bedrooms Above Ground
4
Bedrooms Total
4
Exterior Finish
Brick
Fireplace Present
No
Basement Type
N/A (Finished)
Basement Features
Building Heating Type
Forced air
Heating Fuel
Natural gas
Building Cooling Type
Central air conditioning

Utilities

Water
Municipal water
Utility Sewer
Sanitary sewer

Room Layout

Recreational, Games room
Basement
8.13 m x 3.35 m
Games room
Basement
9.14 m x 3.43 m
Family room
Main level
5.94 m x 3.45 m
Kitchen
Main level
6.32 m x 3.51 m
Living room
Main level
7.62 m x 3.53 m
Dining room
Main level
7.62 m x 3.53 m
Primary Bedroom
Upper Level
6 m x 3.53 m
Bedroom
Upper Level
3.48 m x 3 m
Bedroom
Upper Level
3.48 m x 3.21 m
Bedroom
Upper Level
3.33 m x 2.8 m

Location

Learn more about this property
Listing provided by:
REAL BROKER ONTARIO LTD.
MLS® number:
N13691084
Agent:
Emily Hulshof
*Indicates required field
Name is required
Email is required
Please enter a valid phone number (e.g., 416-111-1111).