280 Orchard Beach Road, Georgina, Ontario L4P 3C8

Listed for:
$749,900
2 beds
1 baths
Listed 2 days ago
House for rent: 280 Orchard Beach Road, Georgina, Ontario L4P 3C8

View all 39 photos

About

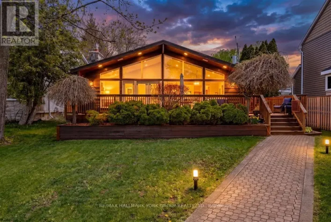
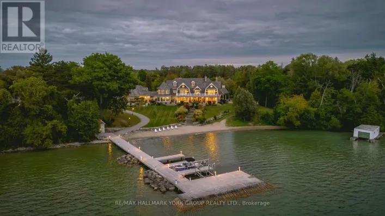
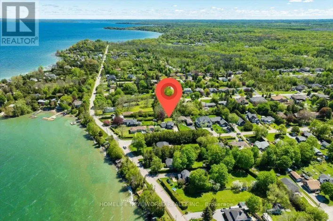
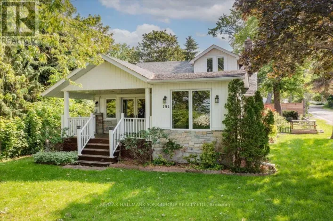
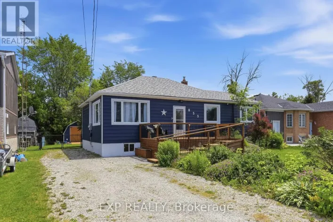
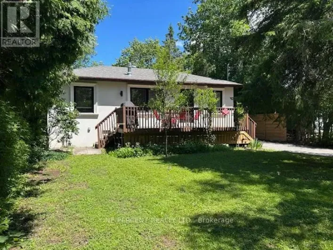
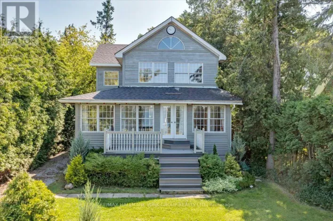
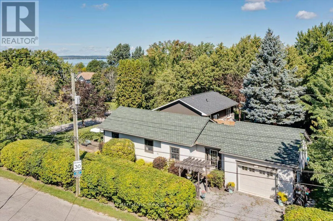
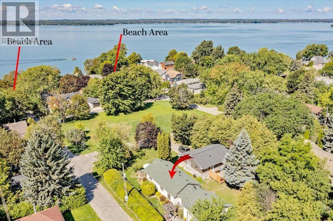
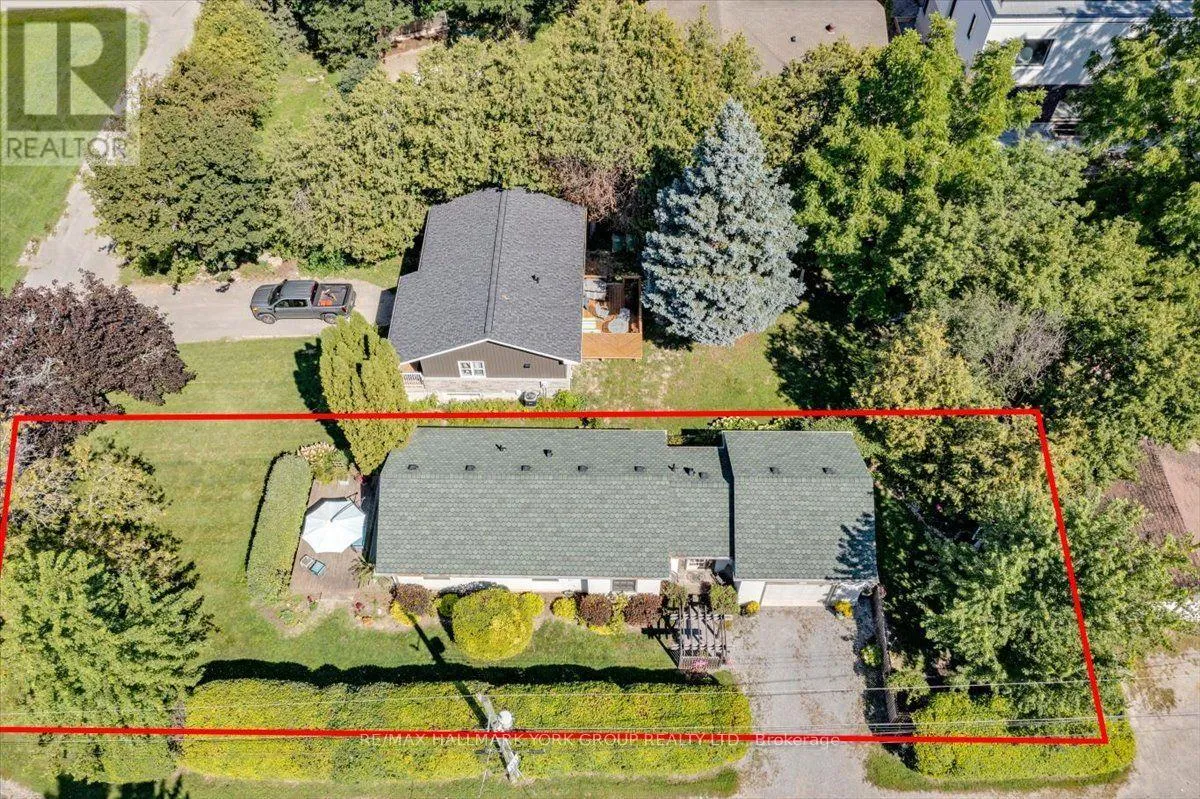
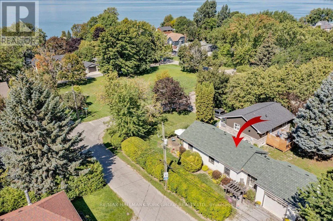
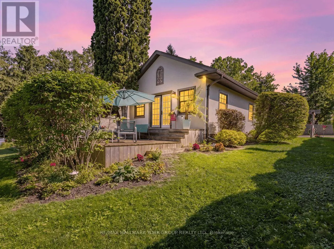
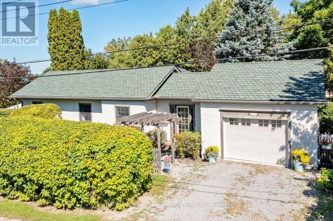
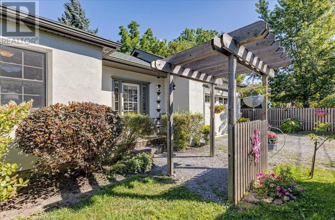

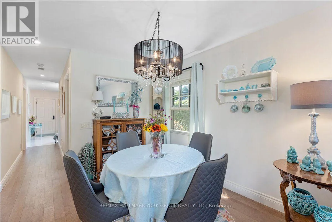
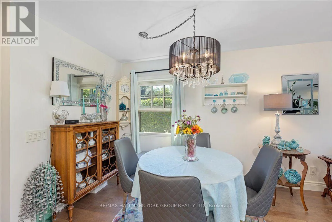
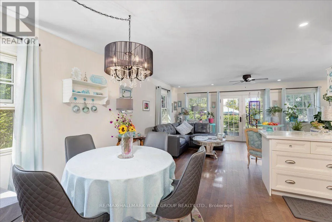
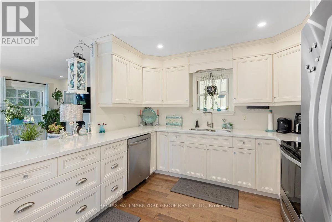
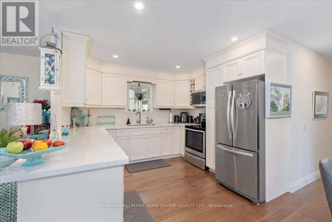

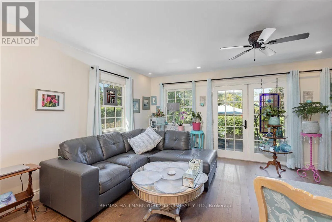
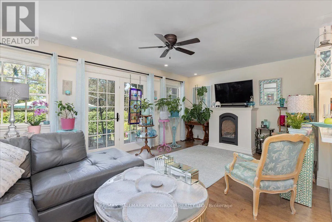
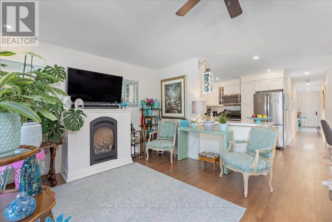
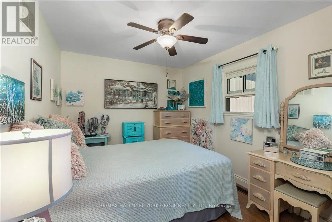
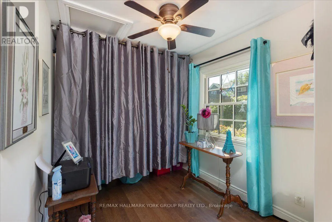
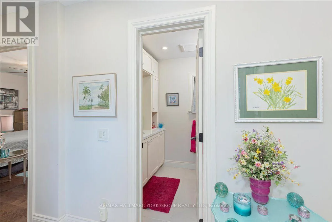
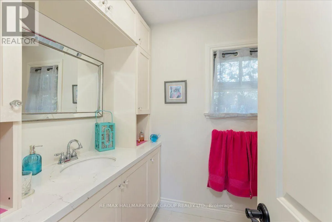
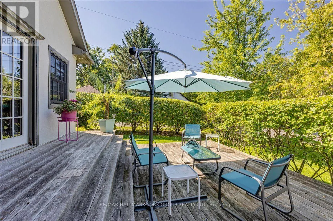
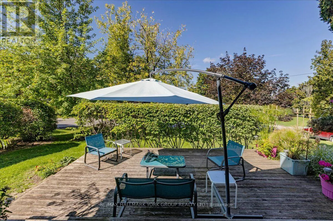
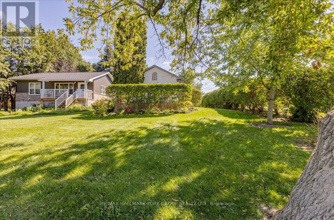
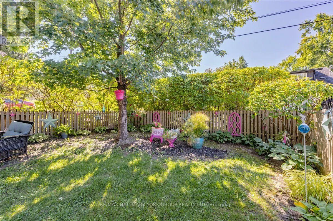
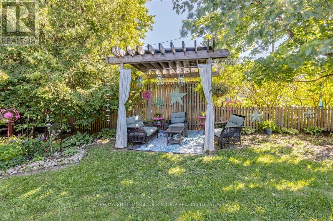
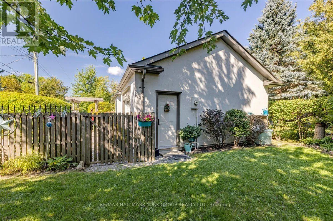
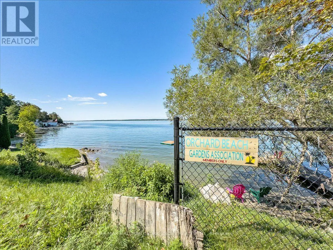
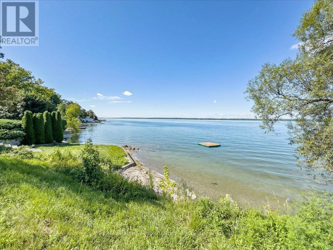
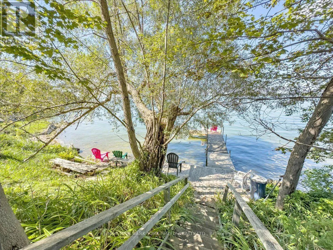
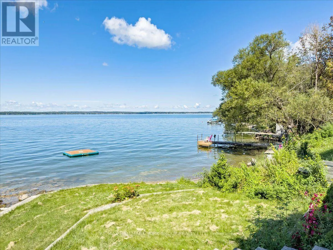
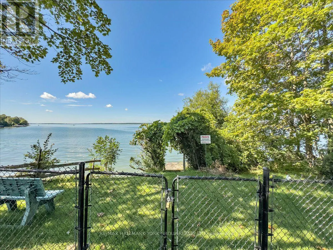
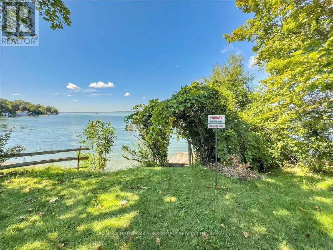
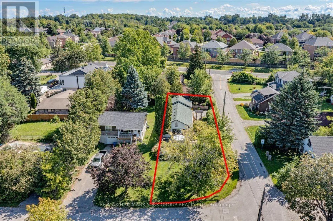
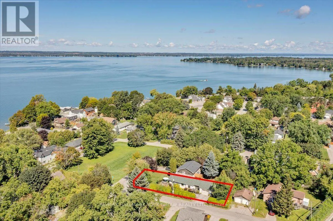
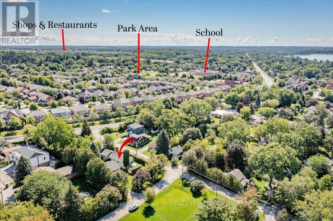
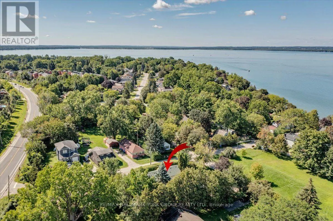
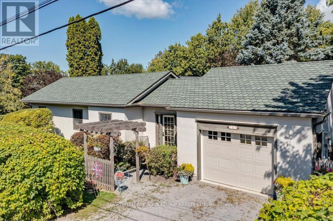
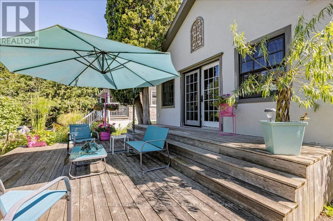
Cross Streets: Lake Dr N & Metro Rd N. ** Directions: Lake Dr N to Metro Rd N to Orchard Beach Rd. Discover the charm of this pristine, fully renovated 2-bedroom bungalow in the sought-after historic lakeside community of Orchard Beach, just steps from Lake Simcoe. Set on a private, professionally landscaped and fully hedged lot overlooking a neighbourhood parkette, this beautifully maintained home offers privacy, character and an enviable lakeside lifestyle. Completely renovated in 2018, it features updated electrical and plumbing, custom hardwood floors, pot lights, upgraded kitchen with granite counters and stainless-steel appliances, custom fireplace, furnace, A/C and architectural shingles. The bright open-concept design is warm and inviting, with a timeless French Provincial-inspired aesthetic. The spacious living area walks out to a tiered deck overlooking the landscaped grounds with seasonal lake views-ideal for relaxing or entertaining. Enjoy access to two private residence-only beaches. An oversized attached garage provides convenience and storage. Perfect for retirees, downsizers or first-time buyers, seeking a relaxed lakeside lifestyle. A truly special home in an exceptional community that you won't want to miss, come see it today! (id:27476)

Property Highlights

MLS® Number
N13692430
Type
Single Family
Community Name
Historic Lakeshore Communities
Ownership Type
Freehold
Land Size
40 x 150 FT|under 1/2 acre
Parking Space Total
3

Building

Building Type
House
Storeys
1.00
Square Footage
700 - 1100 sqft
Bathrooms Total
1
Bedrooms Above Ground
2
Bedrooms Total
2
Amenities
Fireplace(s) Golf Nearby, Park, Place of Worship, Public Transit, Schools
Exterior Finish
Stucco
Fireplace Present
Yes
Basement Type
Crawl space
Basement Features
Building Heating Type
Forced air
Heating Fuel
Propane
Building Cooling Type
Central air conditioning

Utilities

Water
Municipal water
Utility Sewer
Sanitary sewer

Room Layout

Living room
Main level
5.81 m x 2.79 m
Dining room
Main level
3.28 m x 2.97 m
Kitchen
Main level
3.33 m x 2.95 m
Primary Bedroom
Main level
3.56 m x 2.79 m
Bedroom 2
Main level
2.79 m x 2.31 m
Foyer
Main level
3.25 m x 2.01 m

Location

Learn more about this property
Listing provided by:
RE/MAX HALLMARK YORK GROUP REALTY LTD.
MLS® number:
N13692430
Agent:
Stephen M. Peroff
*Indicates required field
Name is required
Email is required
Please enter a valid phone number (e.g., 416-111-1111).

Community Spotlight: Homes For sale in Your Neighborhood