26002 Mccowan Road, Georgina, Ontario L0E 1R0

Listed for:
$849,000
4 beds
2 baths
Listed 20 days ago
House for rent: 26002 Mccowan Road, Georgina, Ontario L0E 1R0

View all 50 photos

About

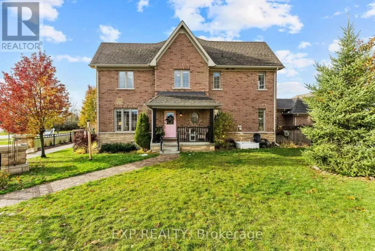
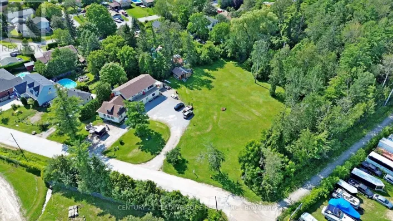
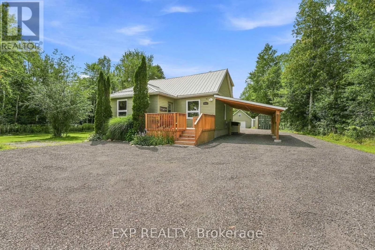
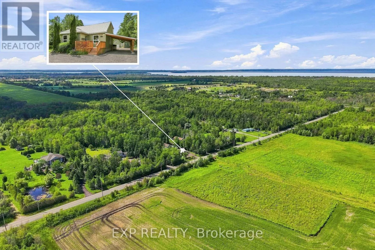
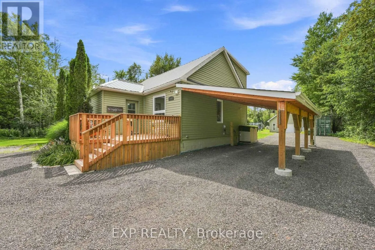
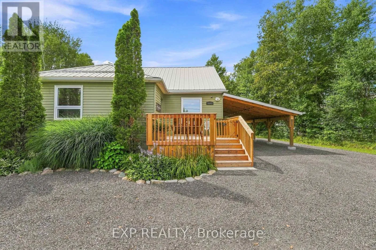
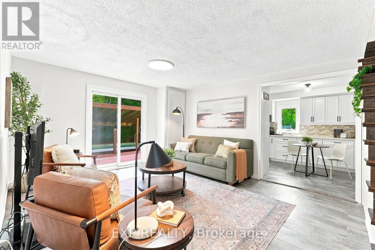
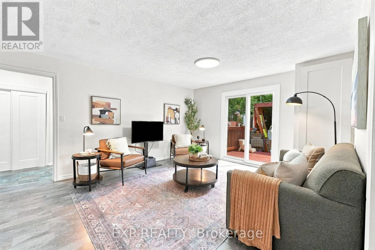
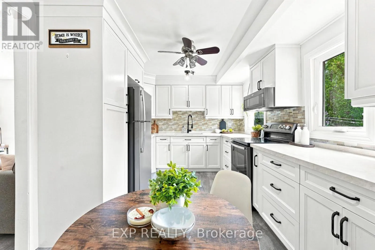
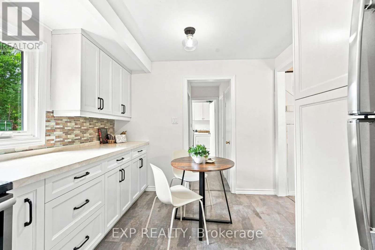
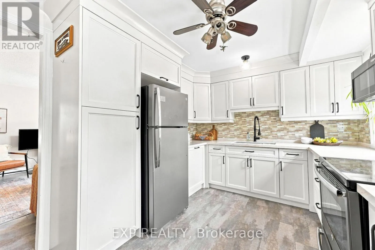
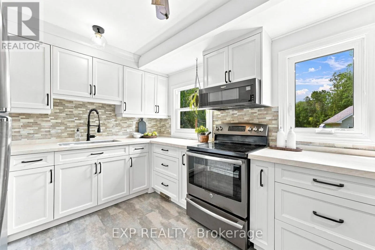
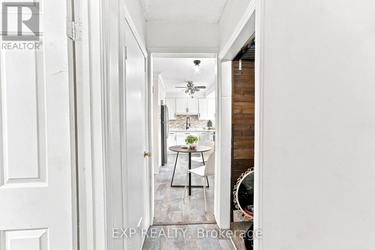
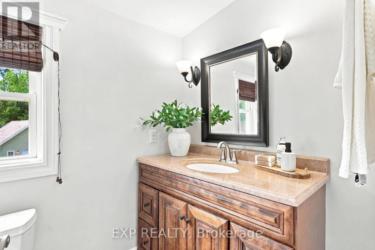
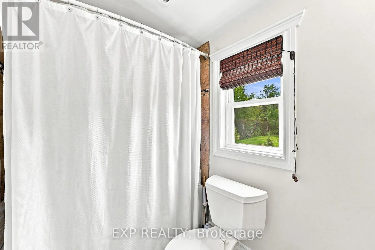
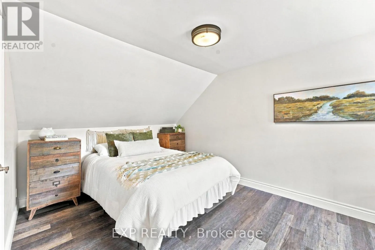
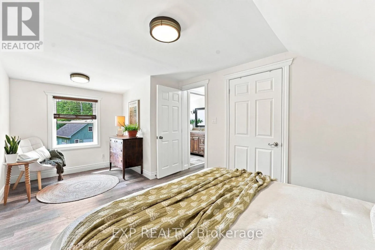
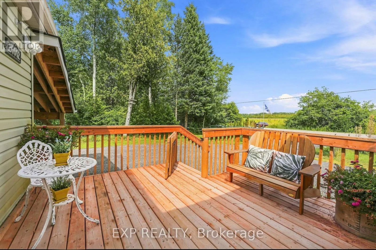
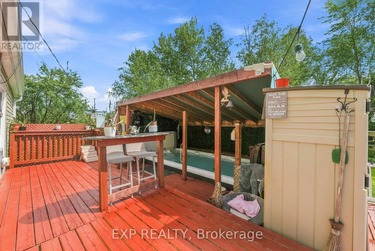
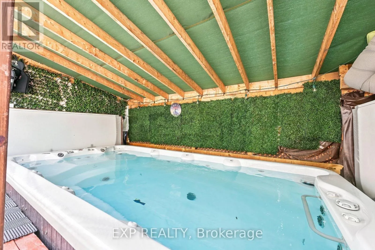
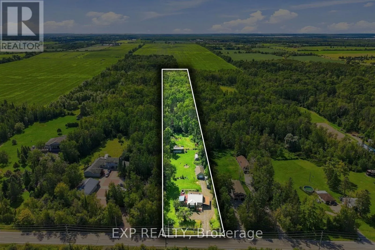
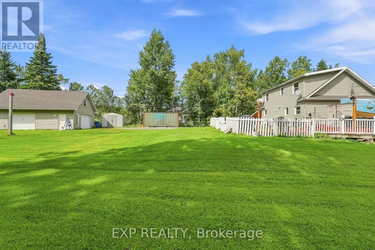
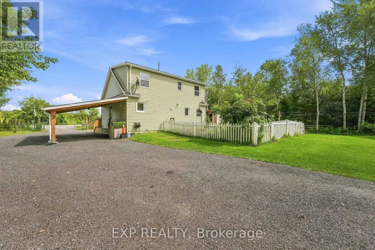
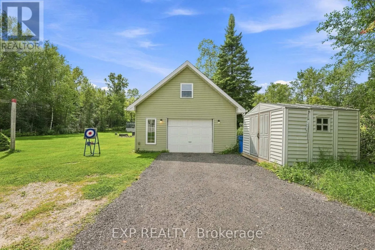
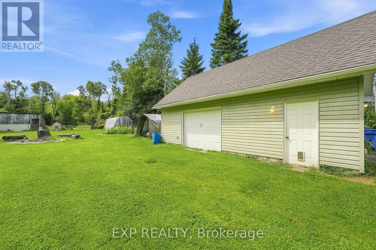
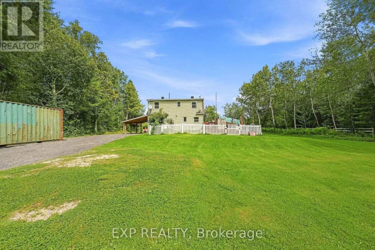
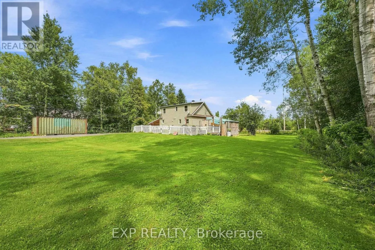
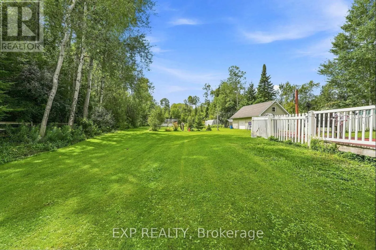
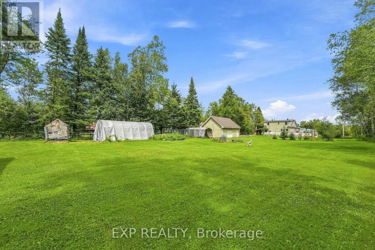
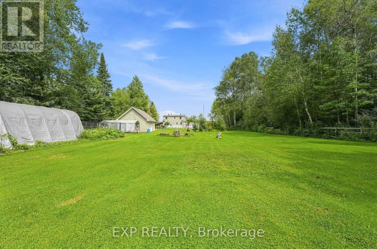
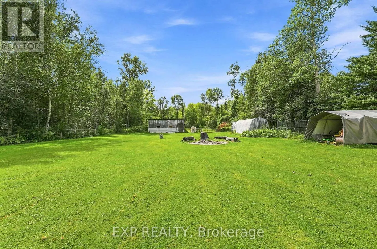
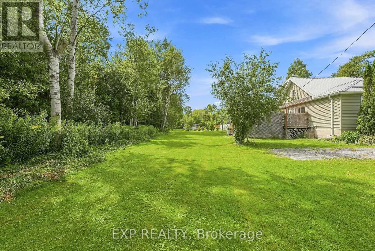
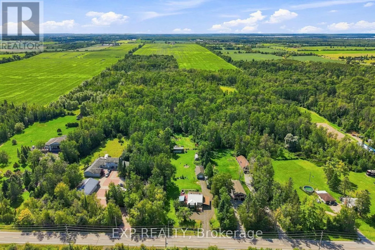
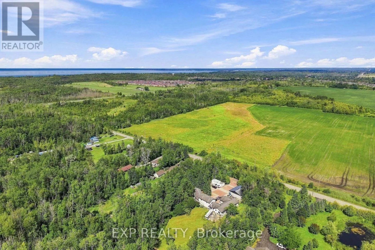
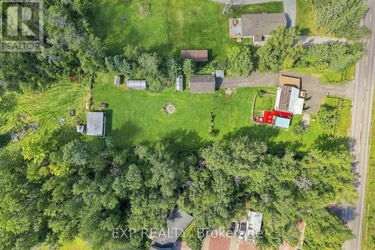
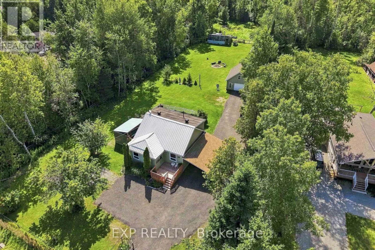
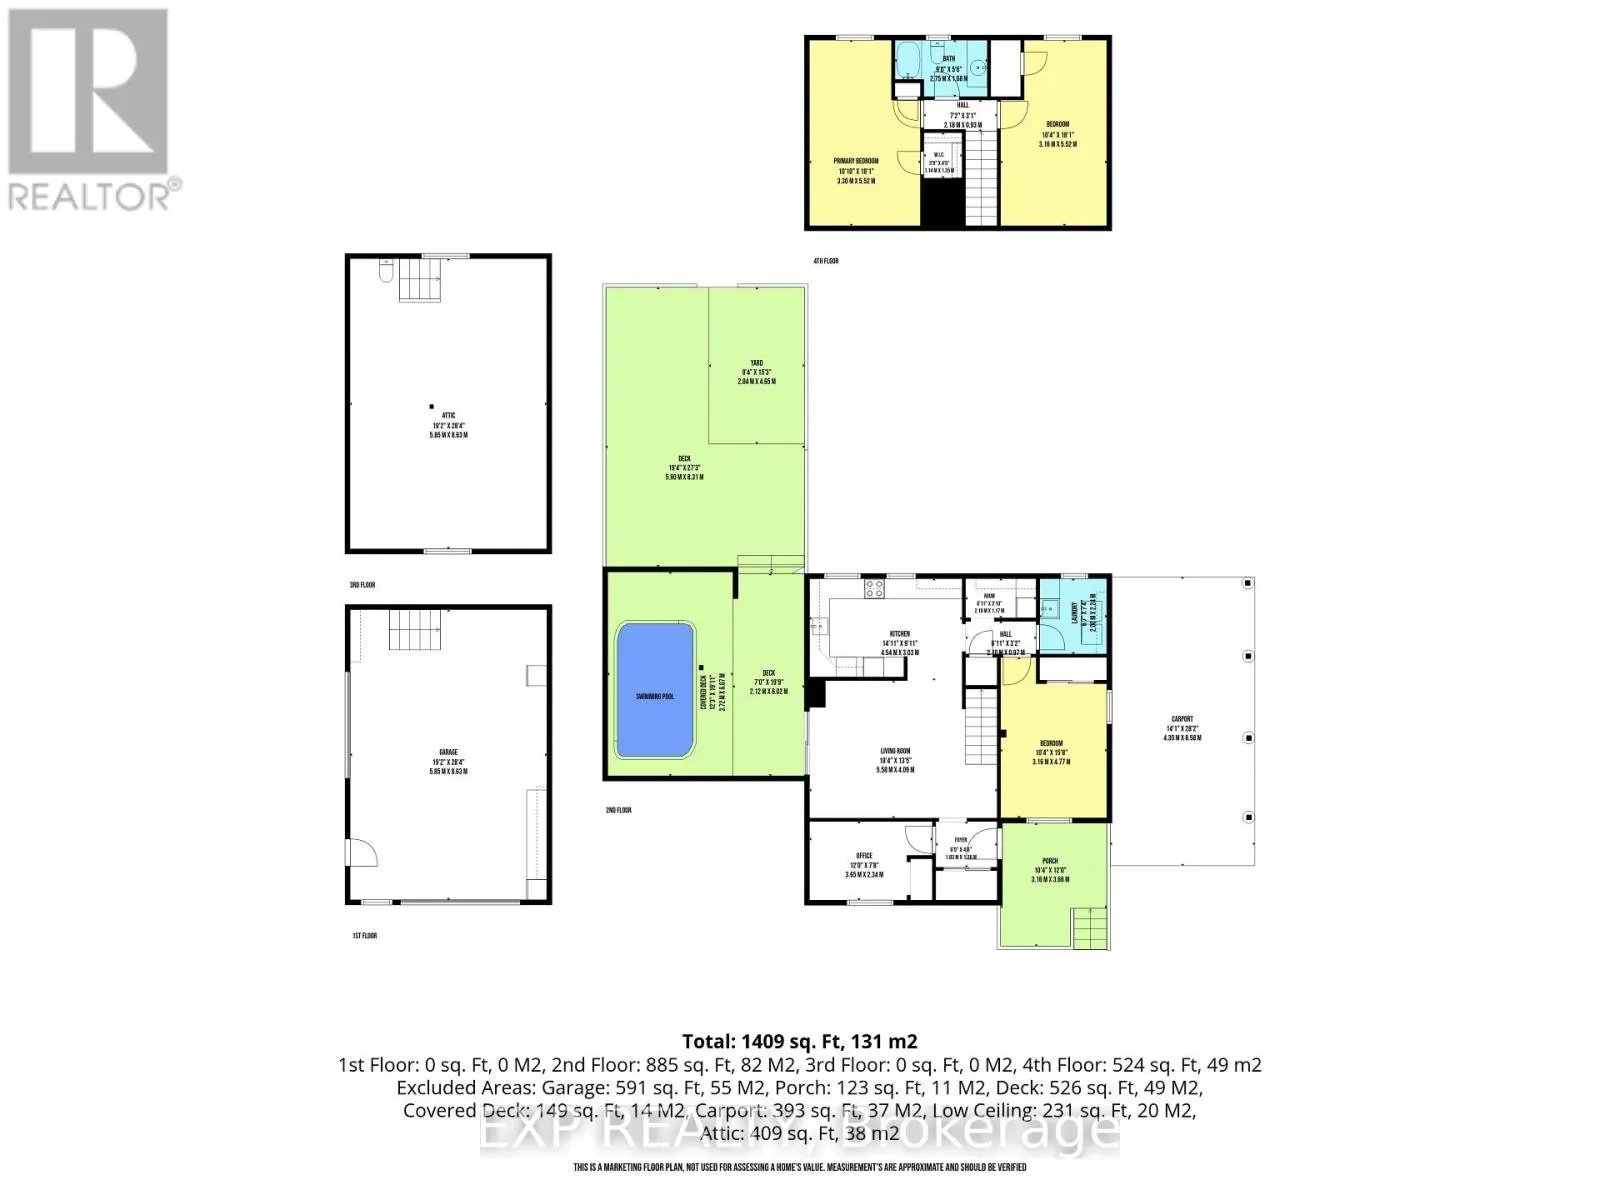
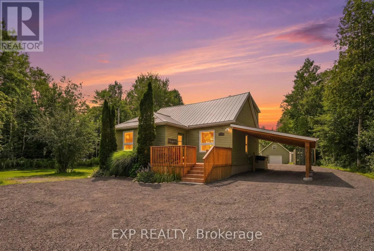
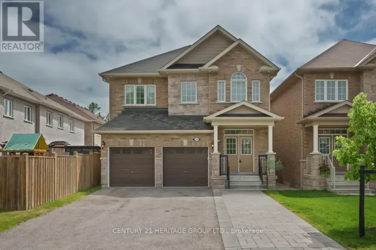
Cross Streets: Baseline Rd & McCowan Rd. ** Directions: Baseline Rd to McCowan Rd. Welcome to 26002 McCowan Road, where country living meets everyday convenience. Set on a beautiful 5-acre property just minutes from Sutton, this home offers the space, privacy and lifestyle of rural living without feeling far removed from town. Thoughtfully updated over the past 10 years, the property has been well cared for and improved while maintaining its warm country charm. Outside, there's plenty of room to relax, entertain and enjoy the peaceful setting, including a fabulous 16-ft swim spa-perfect for year-round enjoyment. A standout feature is the impressive 680 sq. ft. detached garage, complete with heat, hydro and a huge loft, ideal for the hobbyist, car enthusiast, workshop, additional storage or anyone looking for flexible space beyond the home. With 5 acres to call your own, a 16-ft swim spa, valuable outbuilding space, numerous updates and Sutton less than five minutes away, this is a wonderful opportunity to enjoy a quieter country lifestyle without giving up convenience. Easy Commute to Highway 404, making the commute to the city completely reasonable. (id:27476)

Property Highlights

MLS® Number
N13693178
Type
Single Family
Community Name
Sutton & Jackson's Point
Ownership Type
Freehold
Land Size
132 x 1769 FT|5 - 9.99 acres
Parking Space Total
10

Building

Building Type
House
Storeys
1.50
Square Footage
1500 - 2000 sqft
Bathrooms Total
2
Bedrooms Above Ground
4
Bedrooms Total
4
Amenities
Schools
Exterior Finish
Vinyl siding
Fireplace Present
No
Basement Type
Crawl space
Basement Features
Building Heating Type
Forced air
Heating Fuel
Natural gas
Building Cooling Type
Central air conditioning

Utilities

Water
Drilled Well
Utility Sewer
Septic System

Room Layout

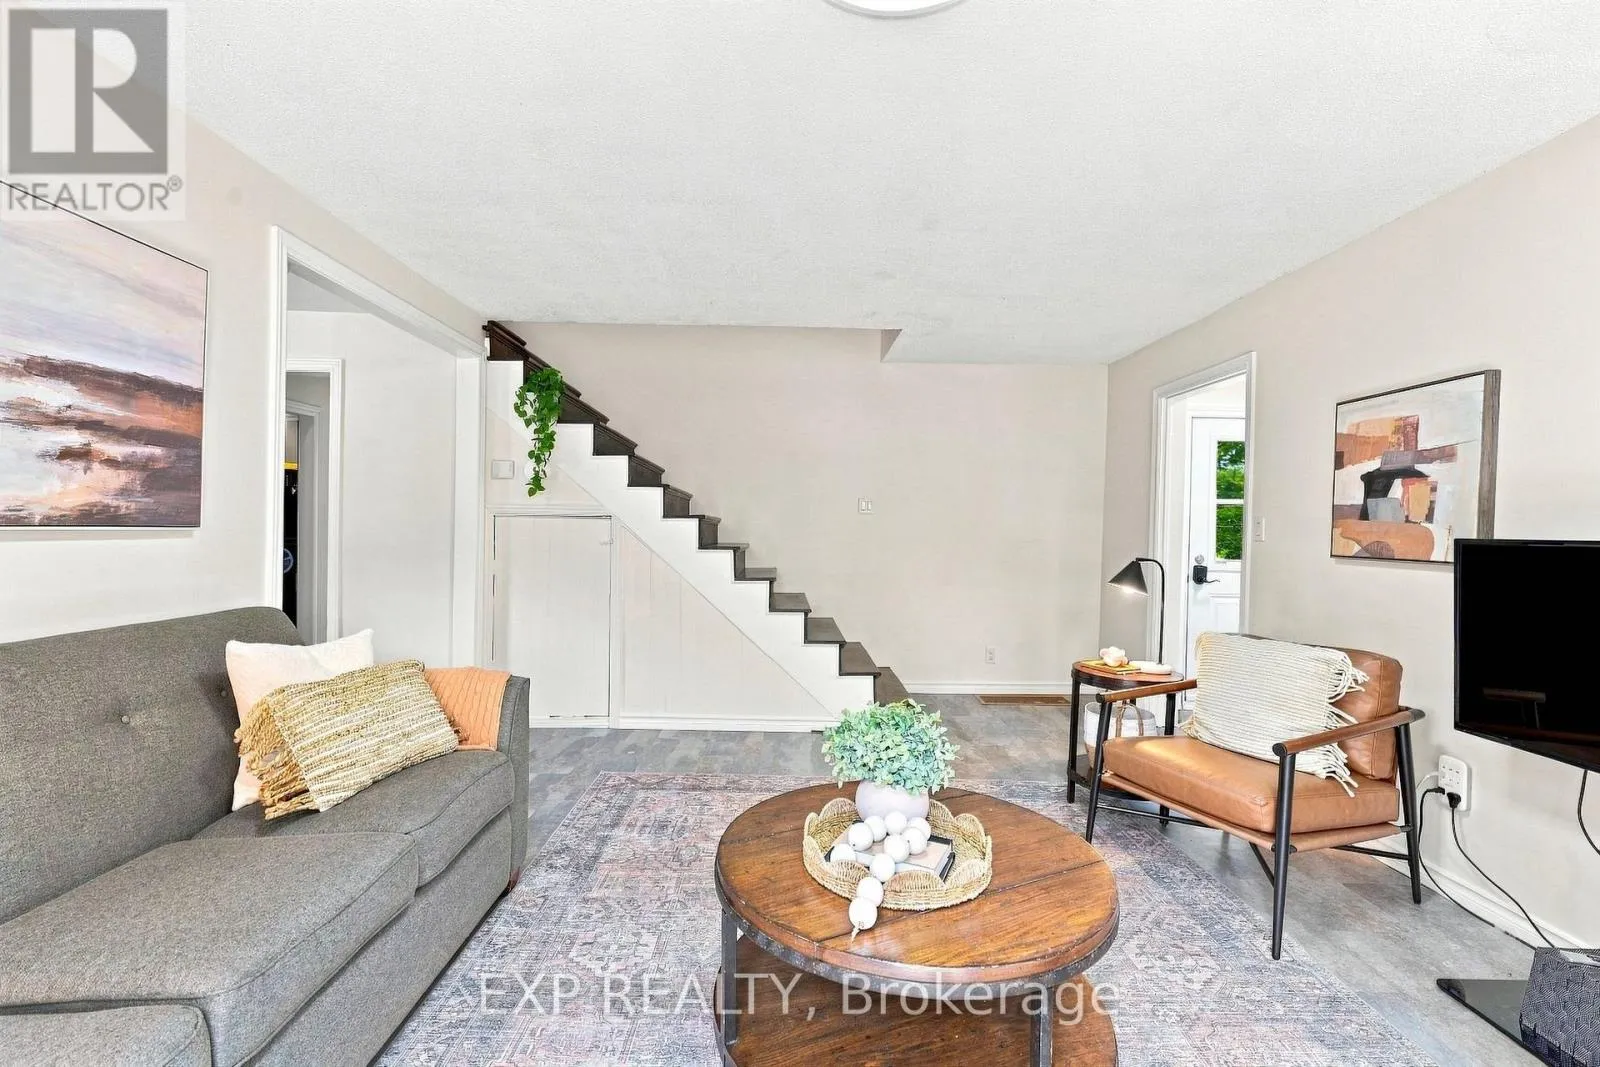
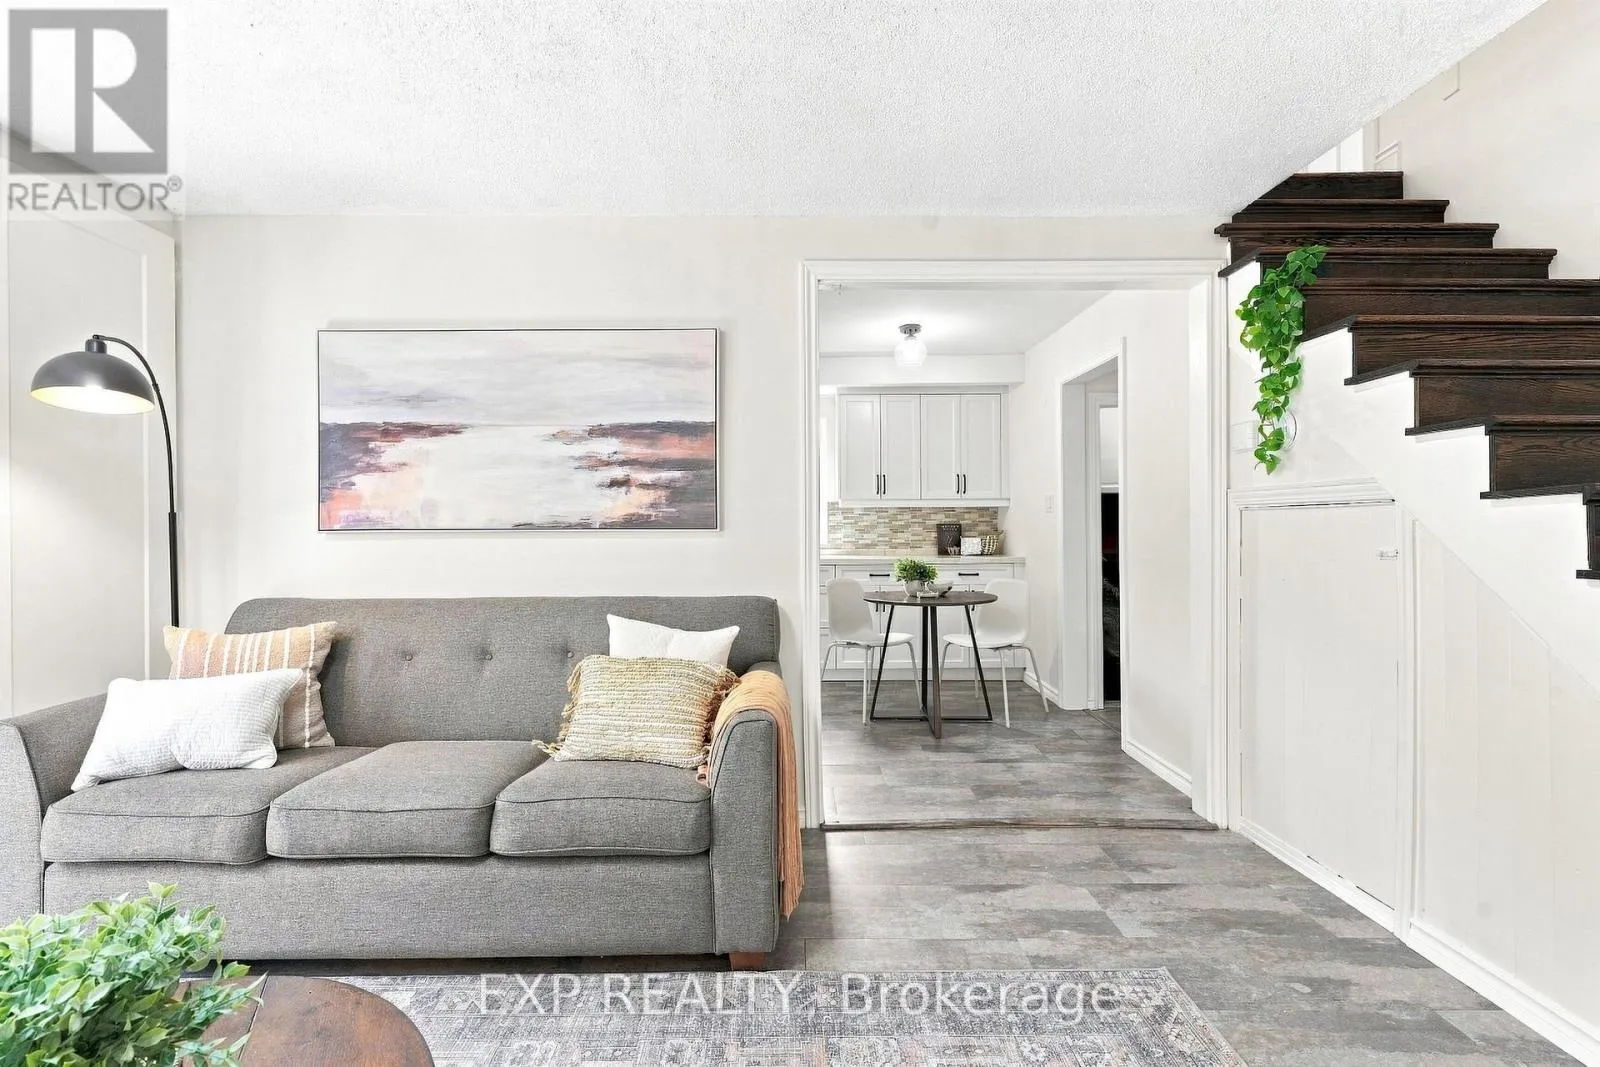
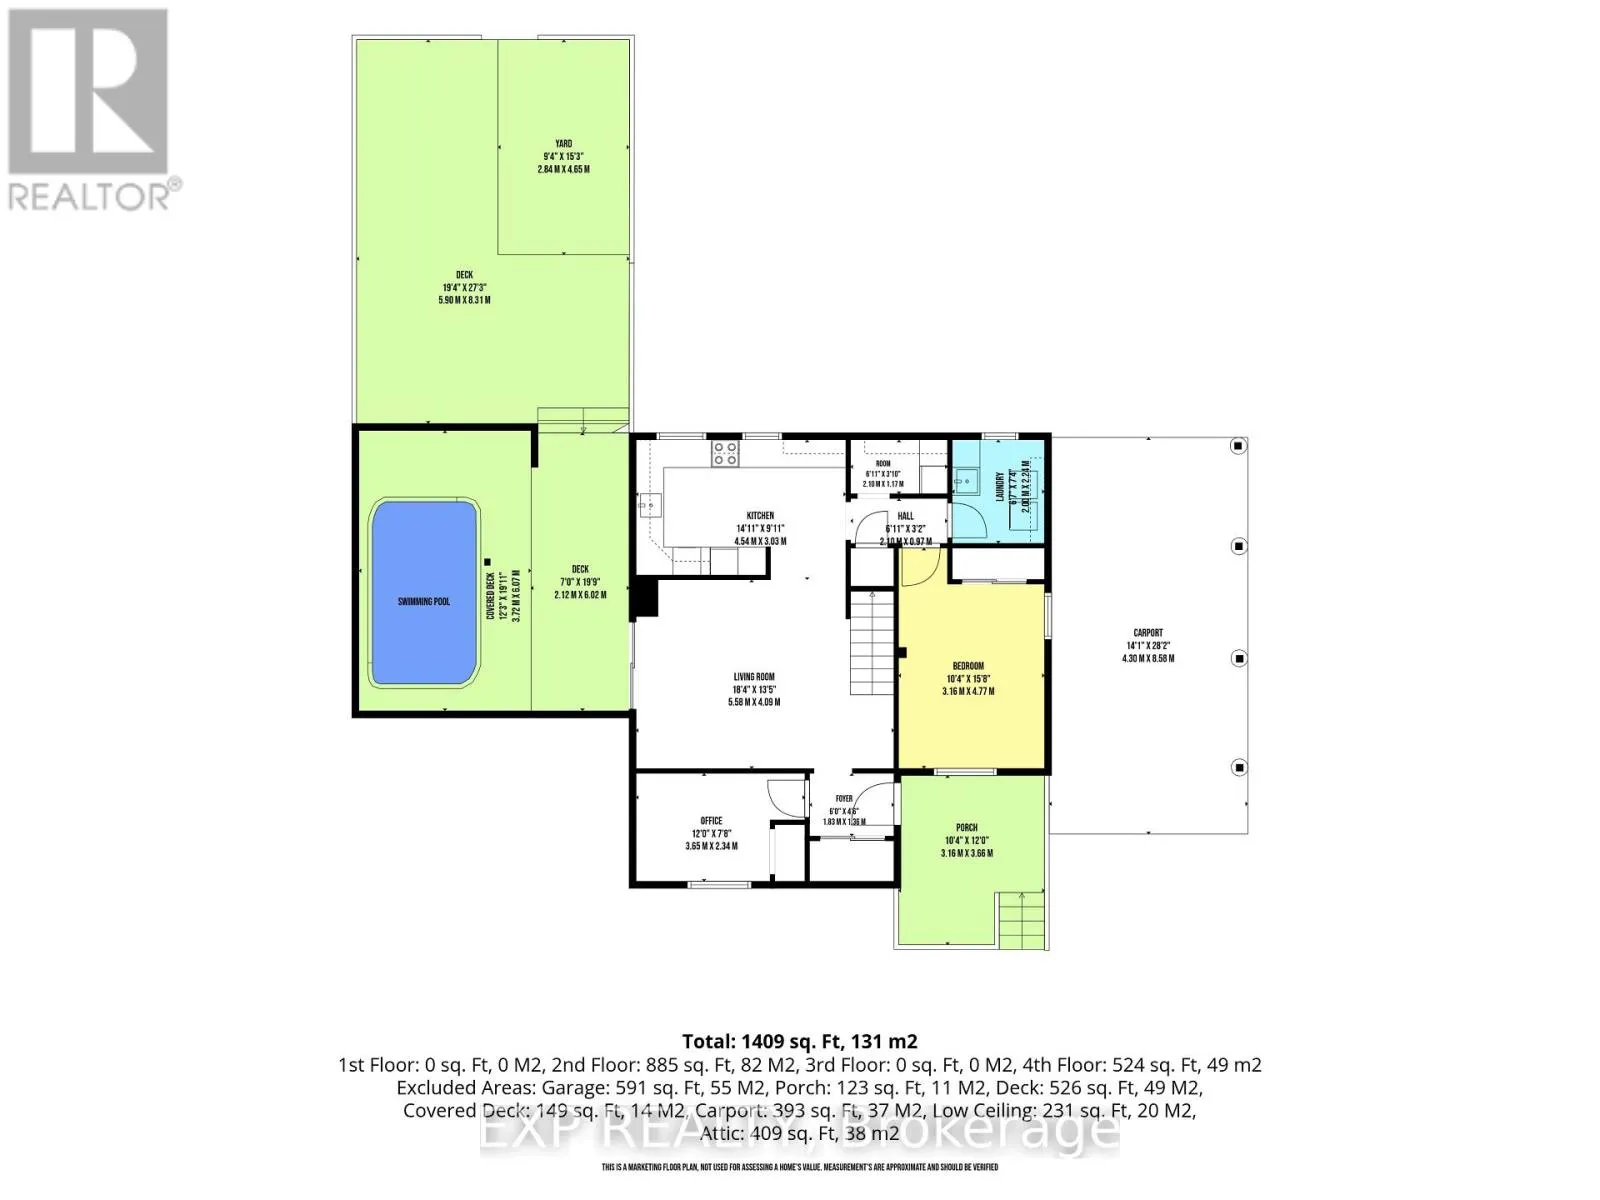
Living room
Main level
4.93 m x 4.06 m
Kitchen
Main level
4.93 m x 2.99 m
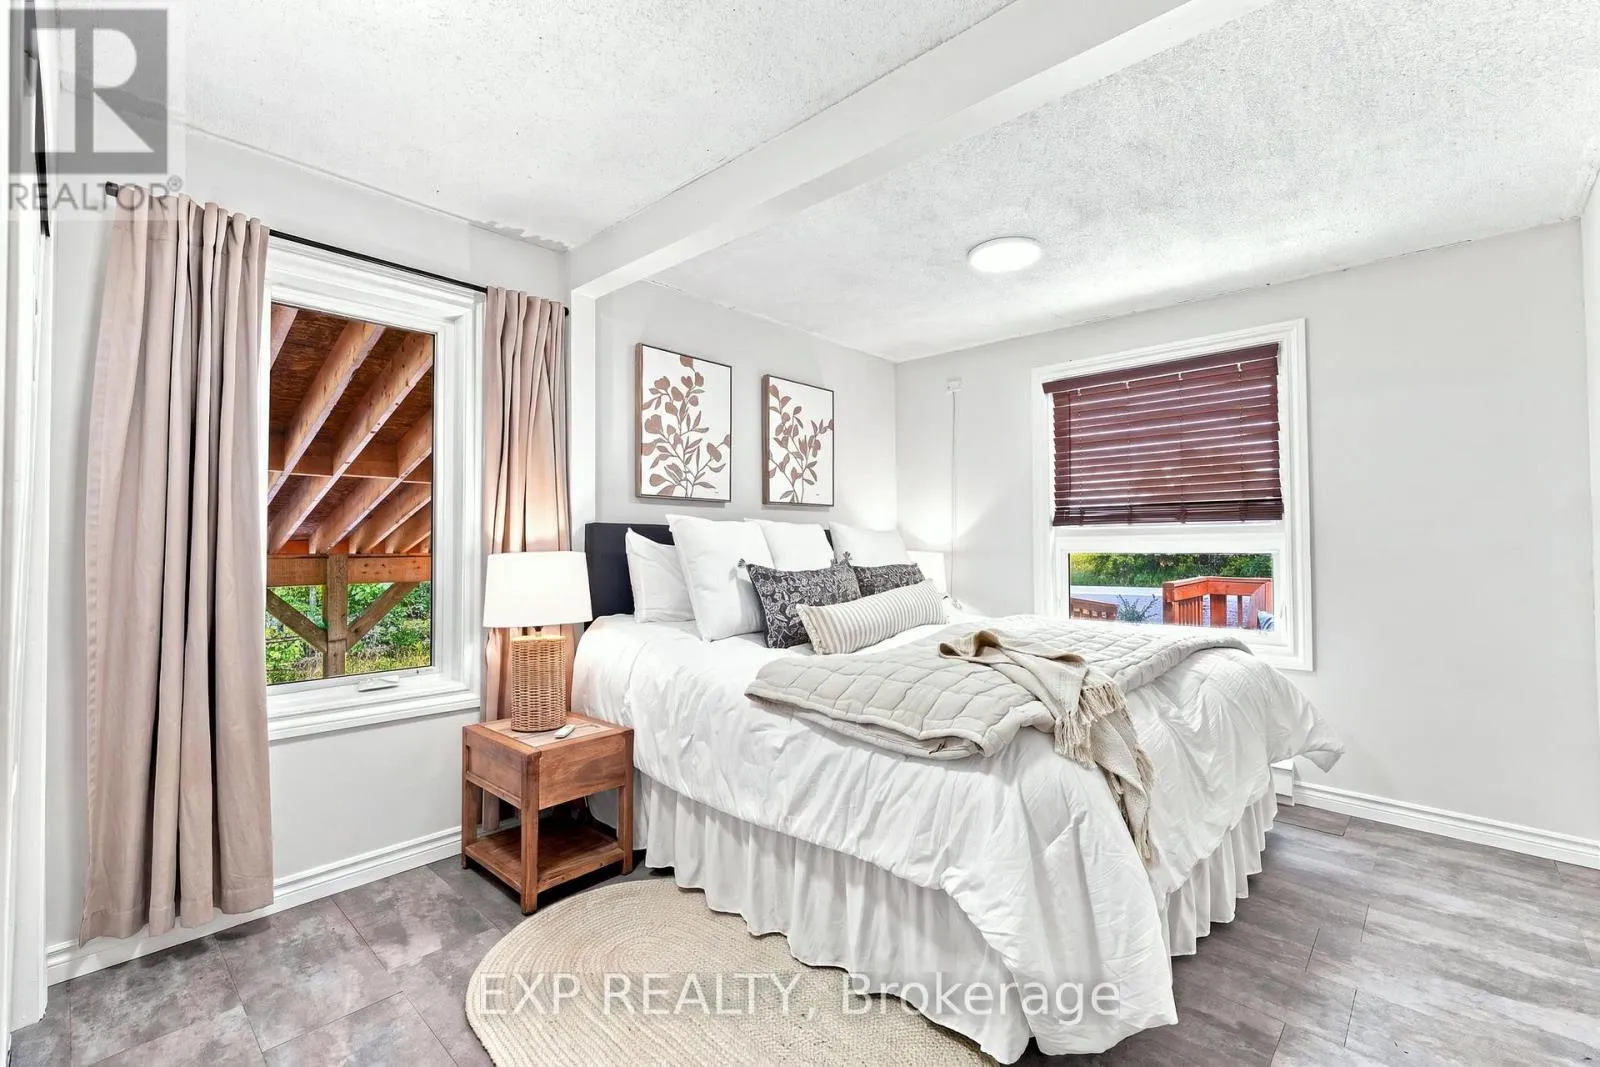
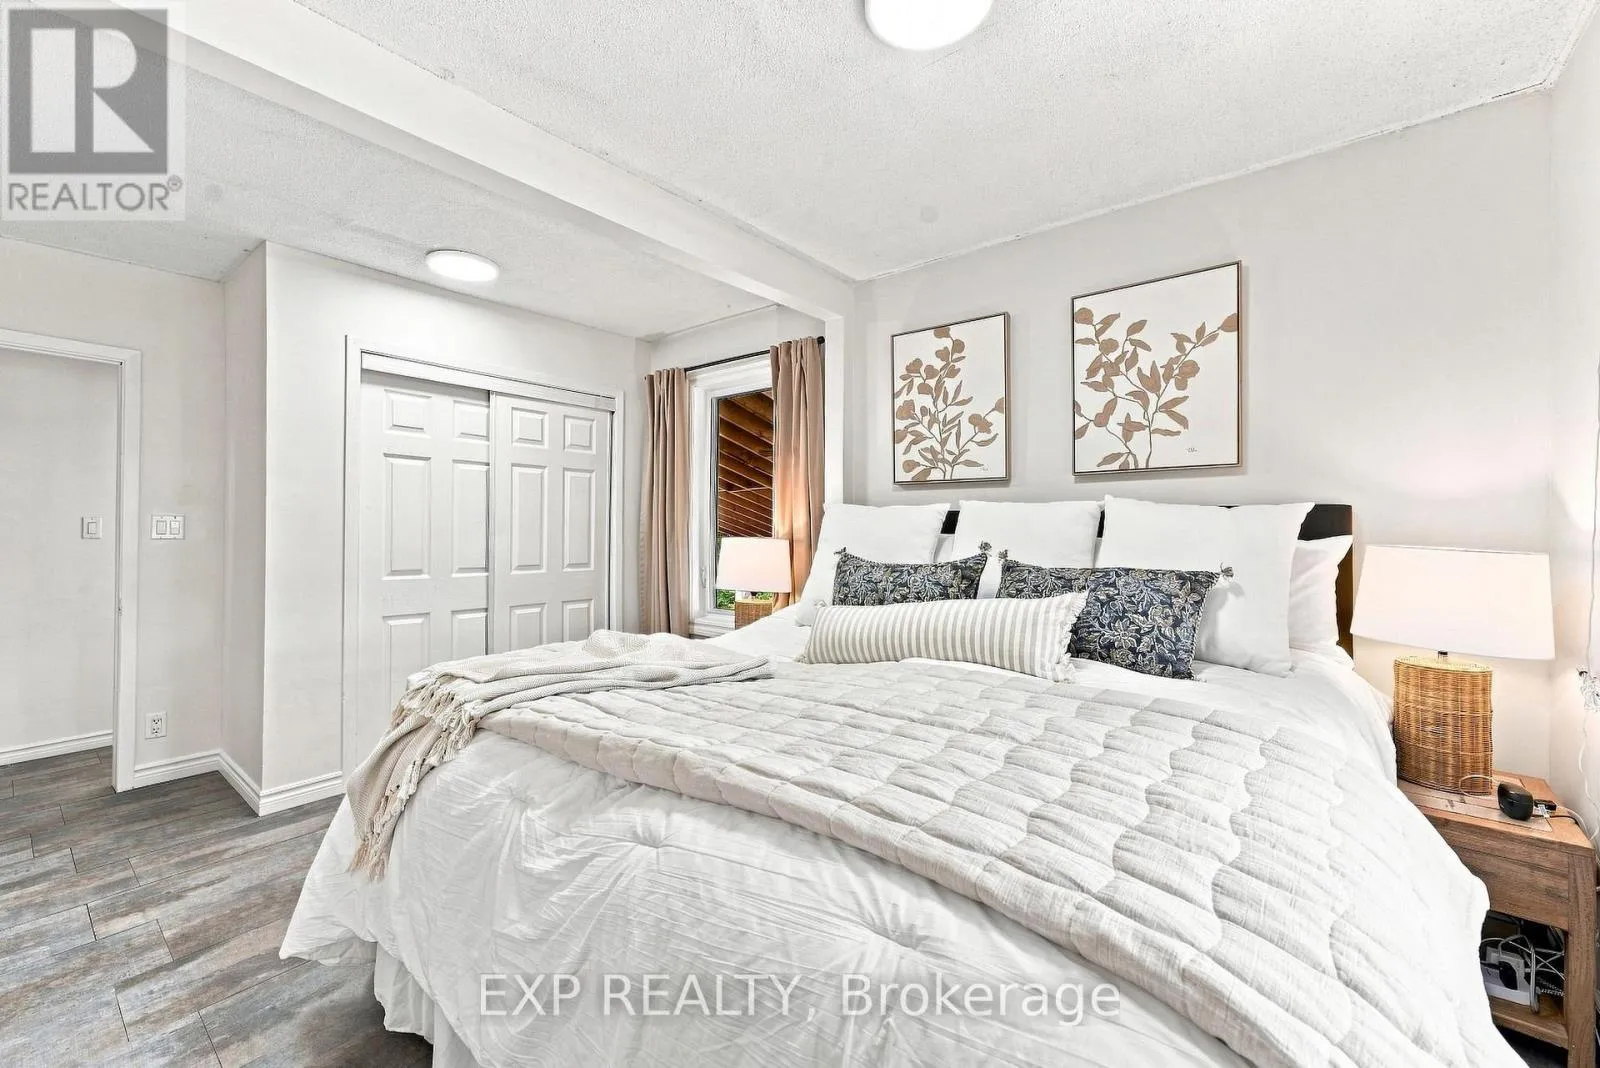
Primary Bedroom
Main level
3.14 m x 4.18 m
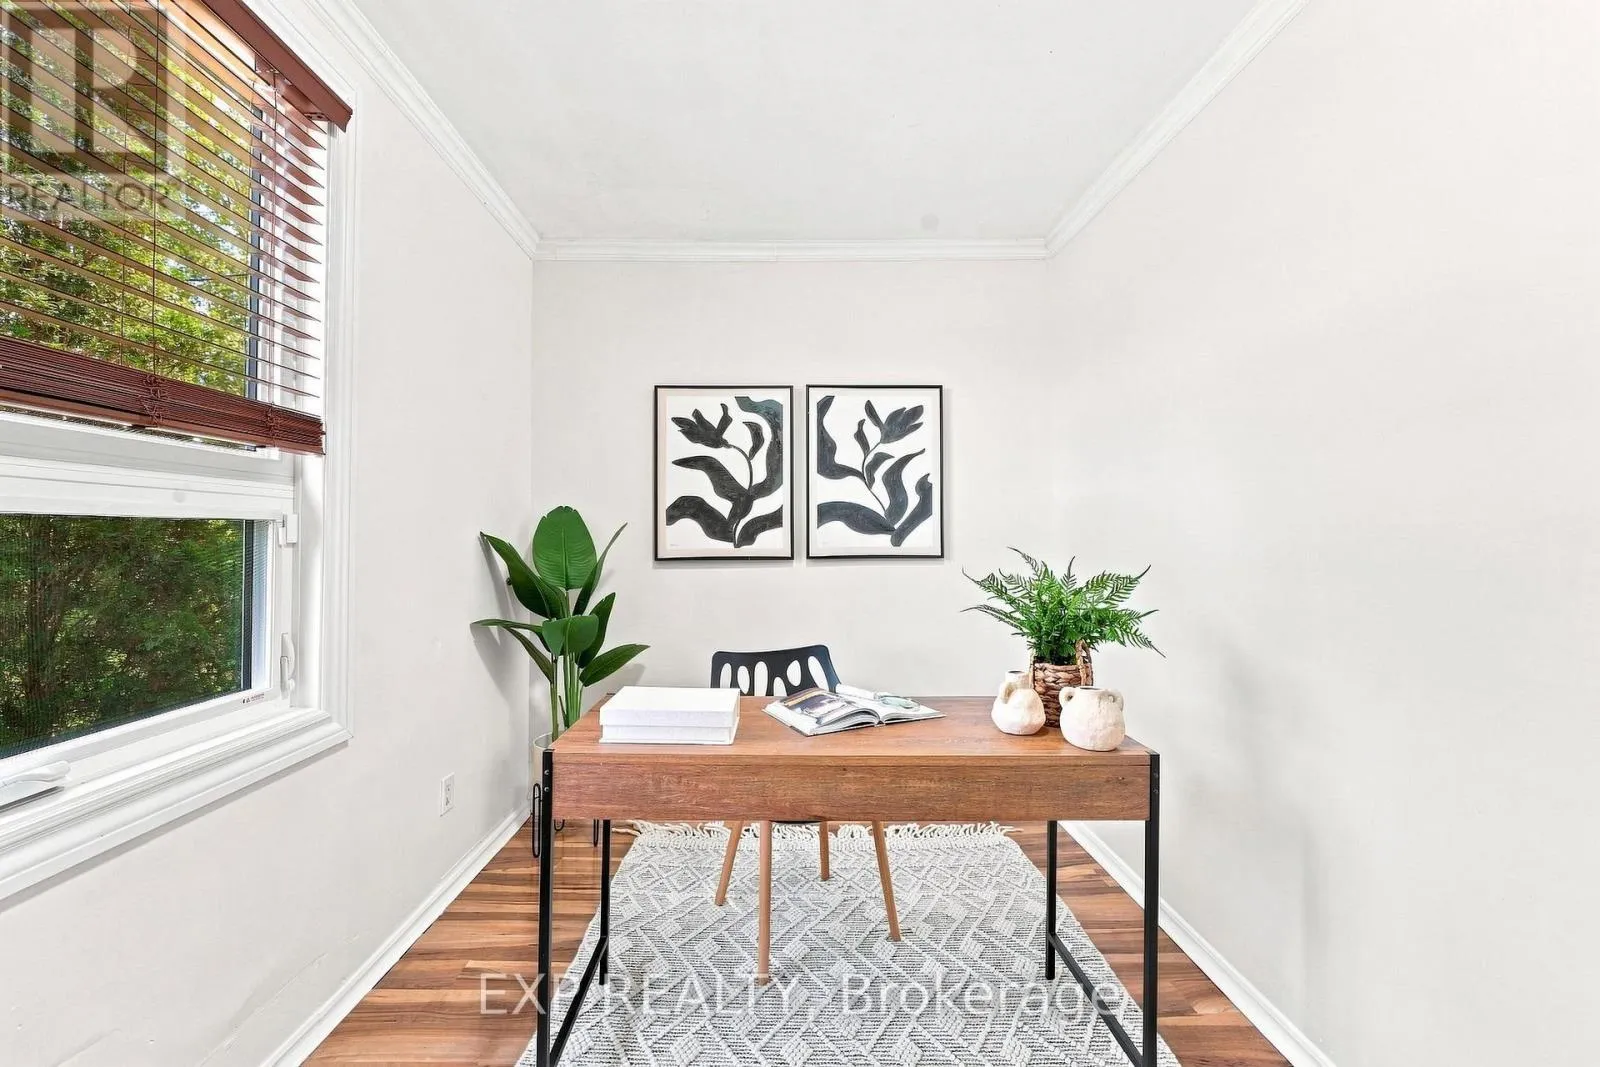
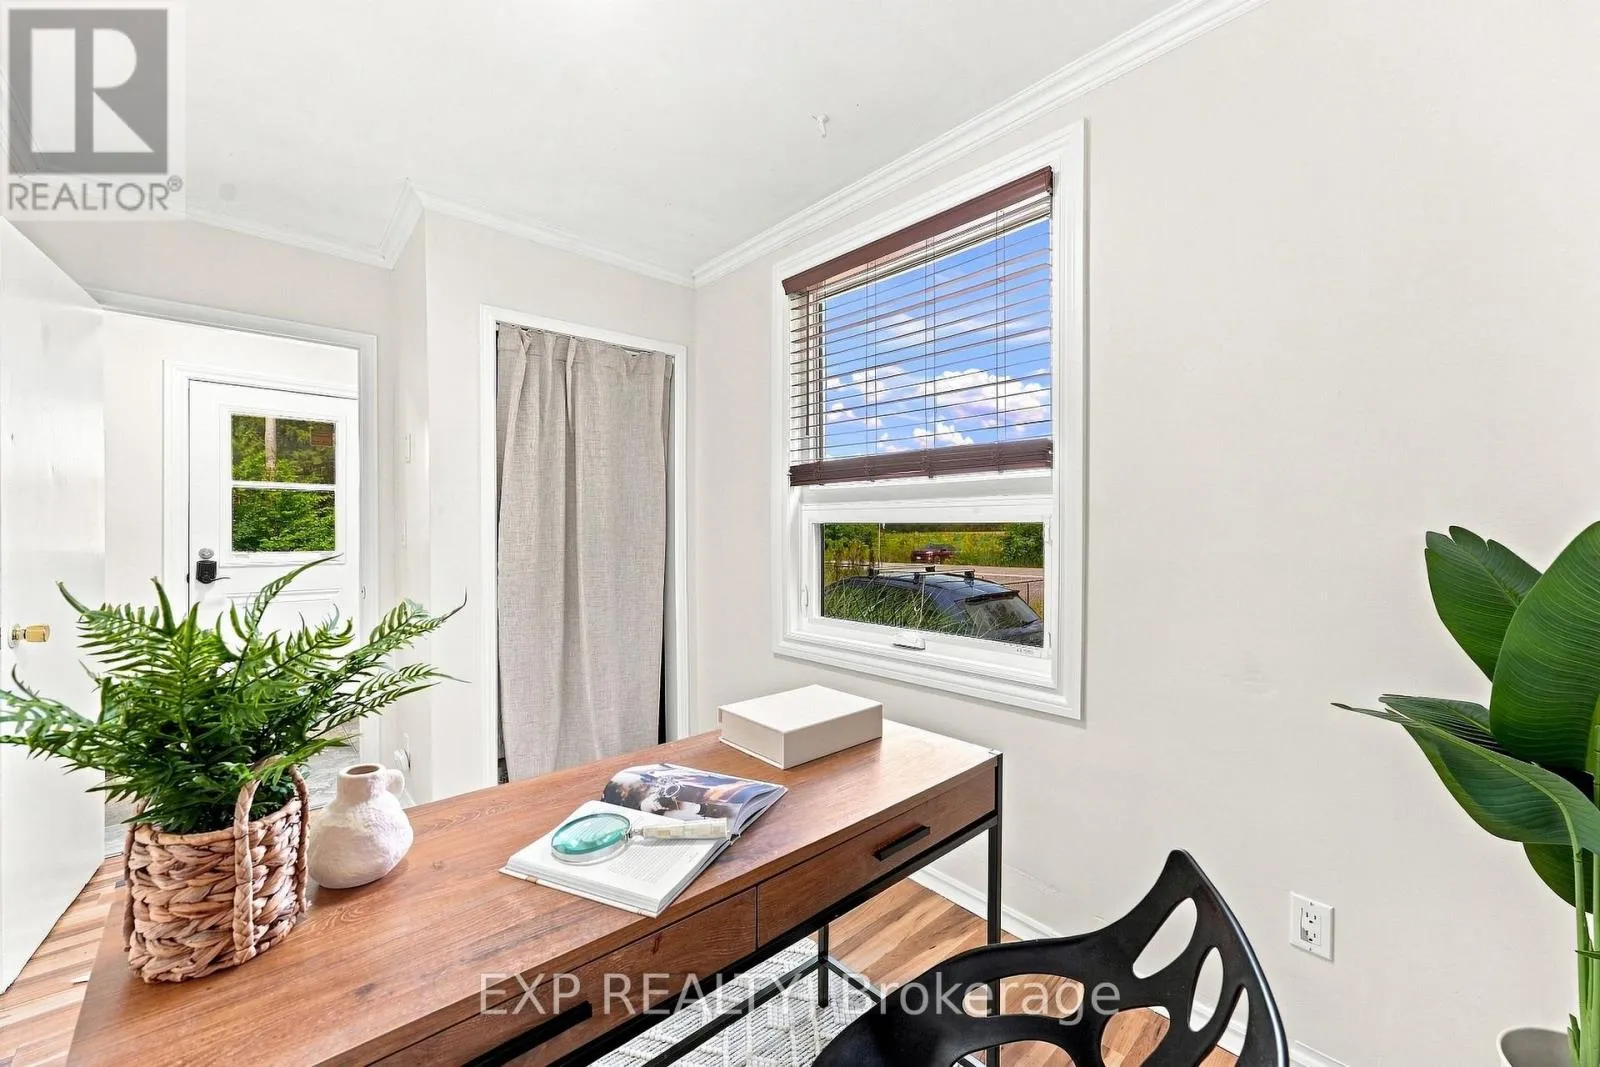
Bedroom 2
Main level
3.94 m x 2.27 m
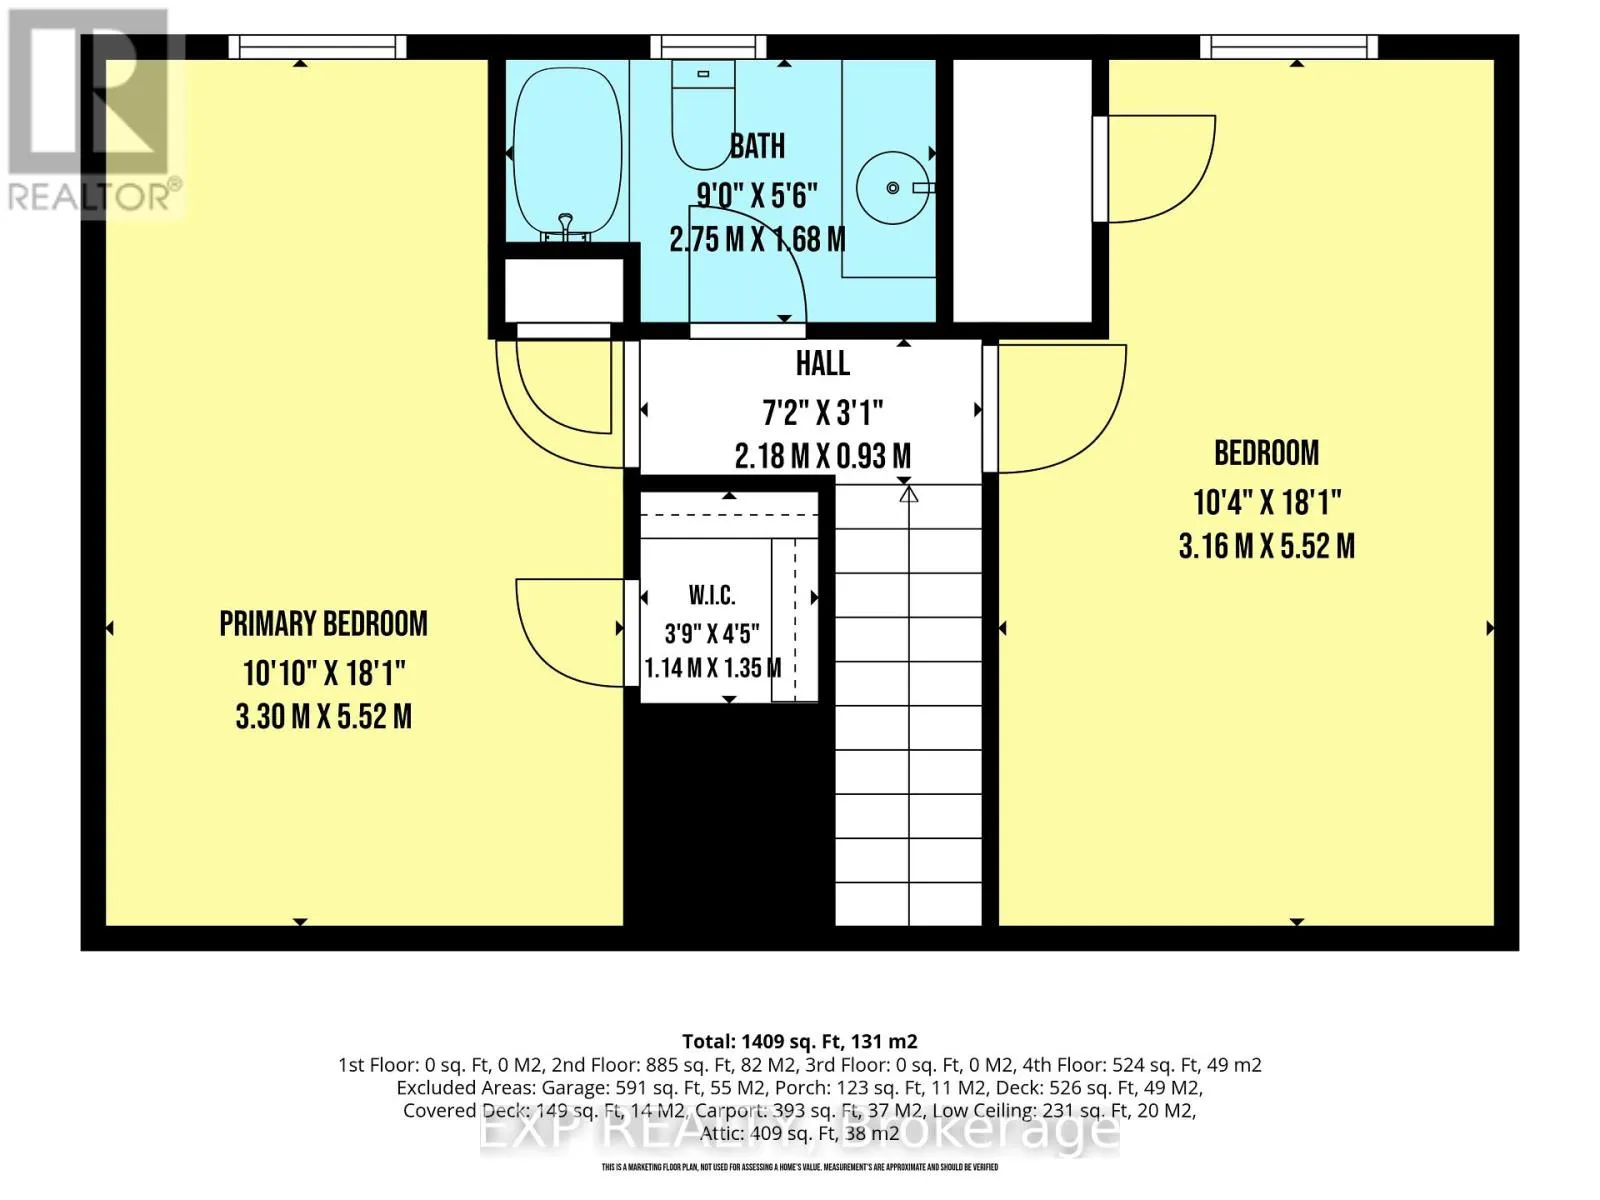
Bedroom 3
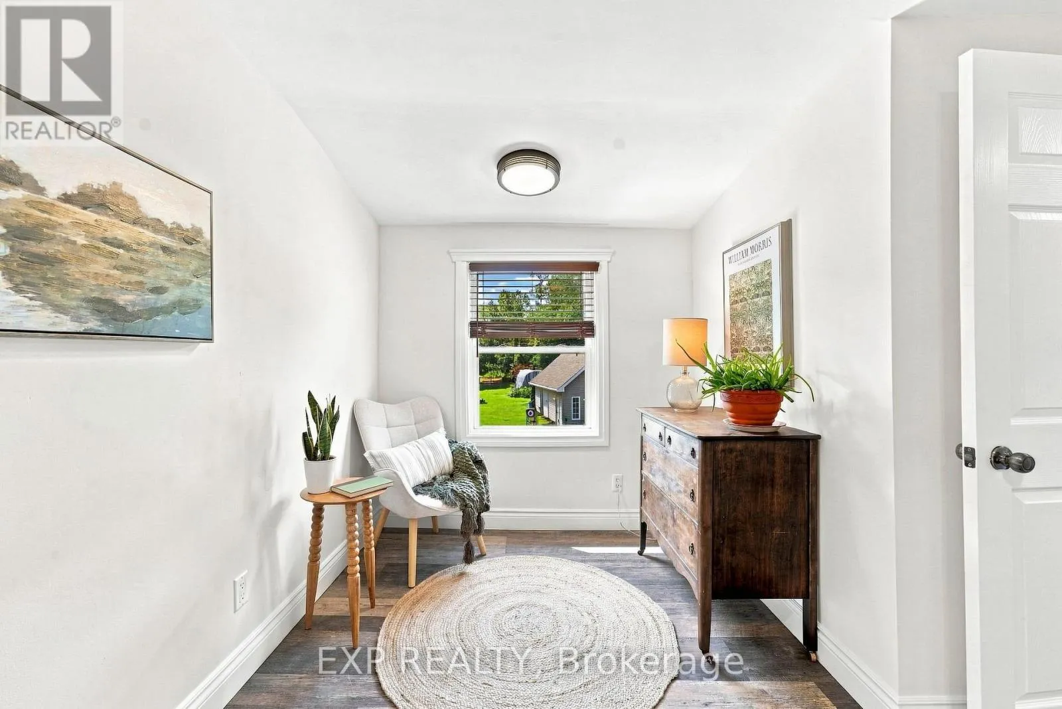
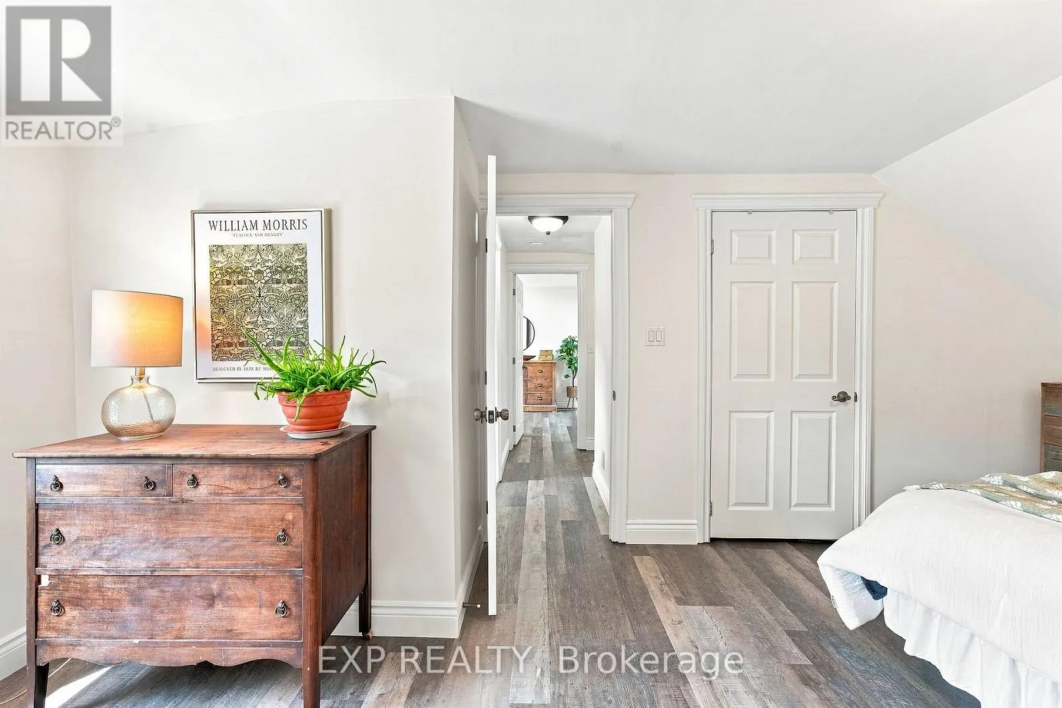
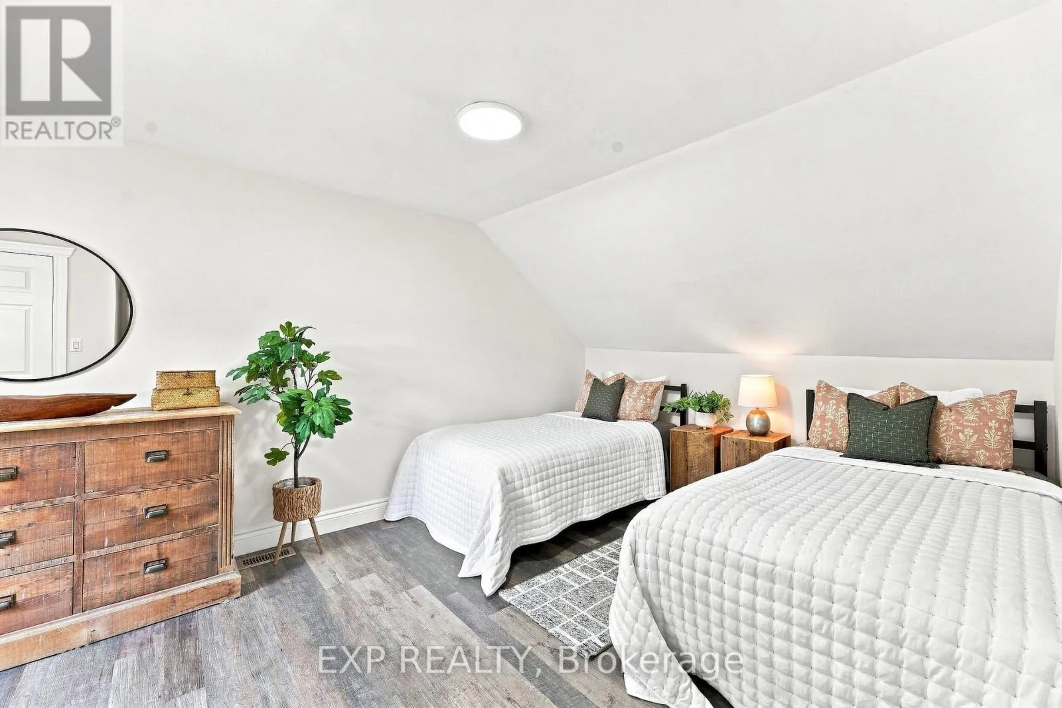
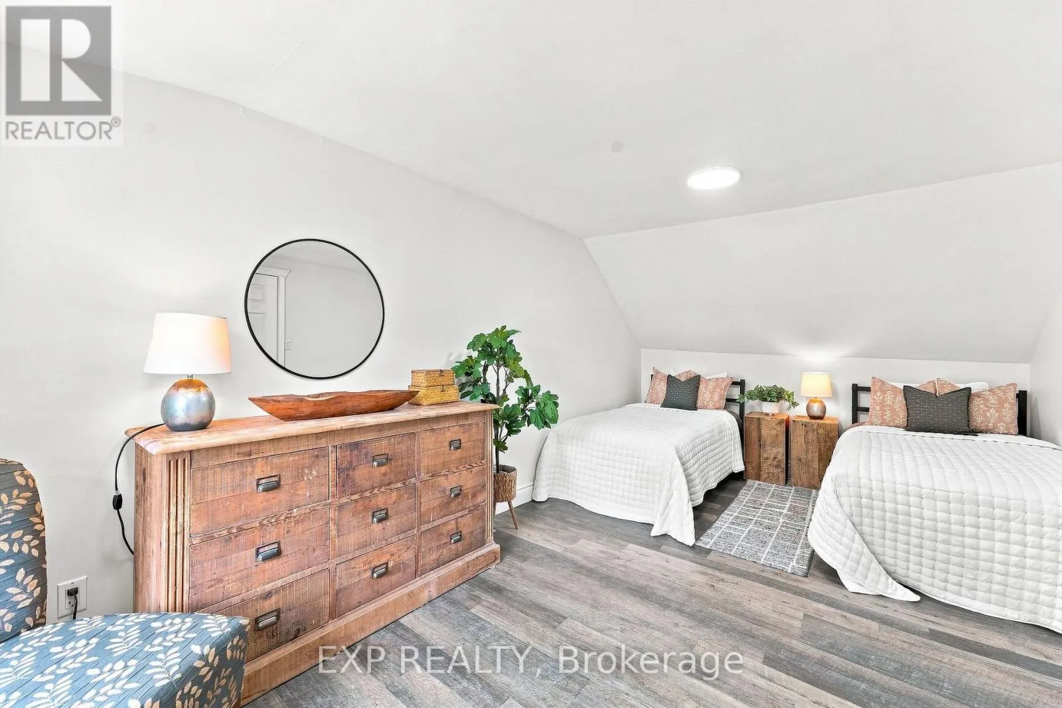
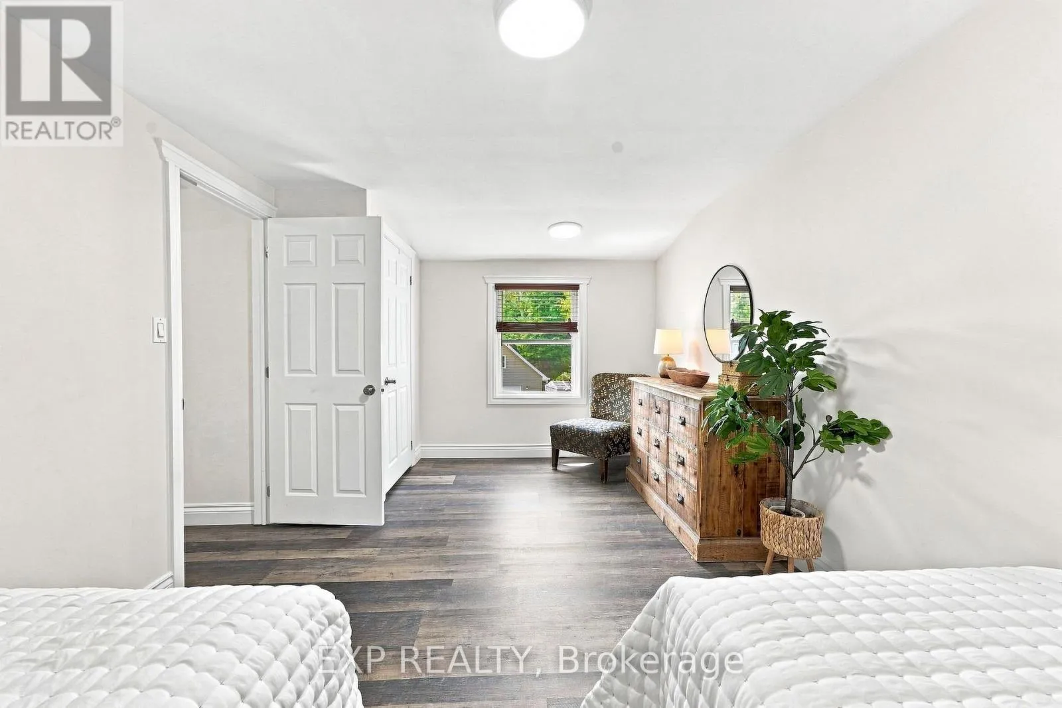
Upper Level
5.21 m x 3.13 m
Bedroom 4
Upper Level
5.21 m x 3.04 m

Location

Learn more about this property
Listing provided by:
EXP REALTY
MLS® number:
N13693178
Agent:
Claudia Tersigni
*Indicates required field
Name is required
Email is required
Please enter a valid phone number (e.g., 416-111-1111).

Community Spotlight: Homes For sale in Your Neighborhood