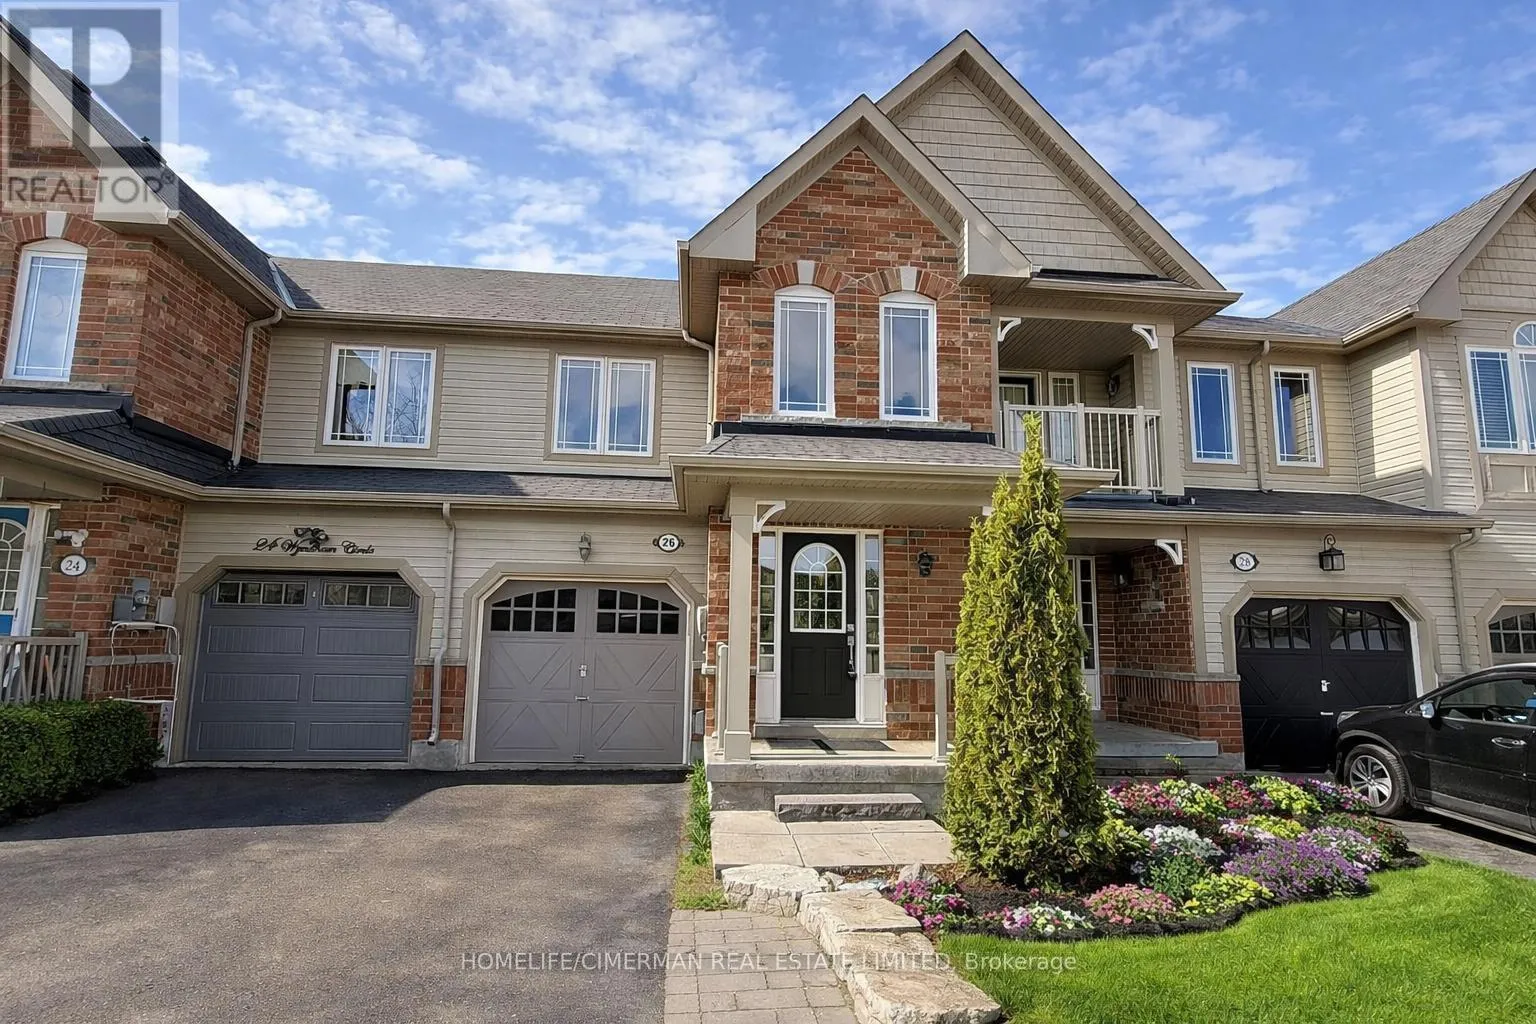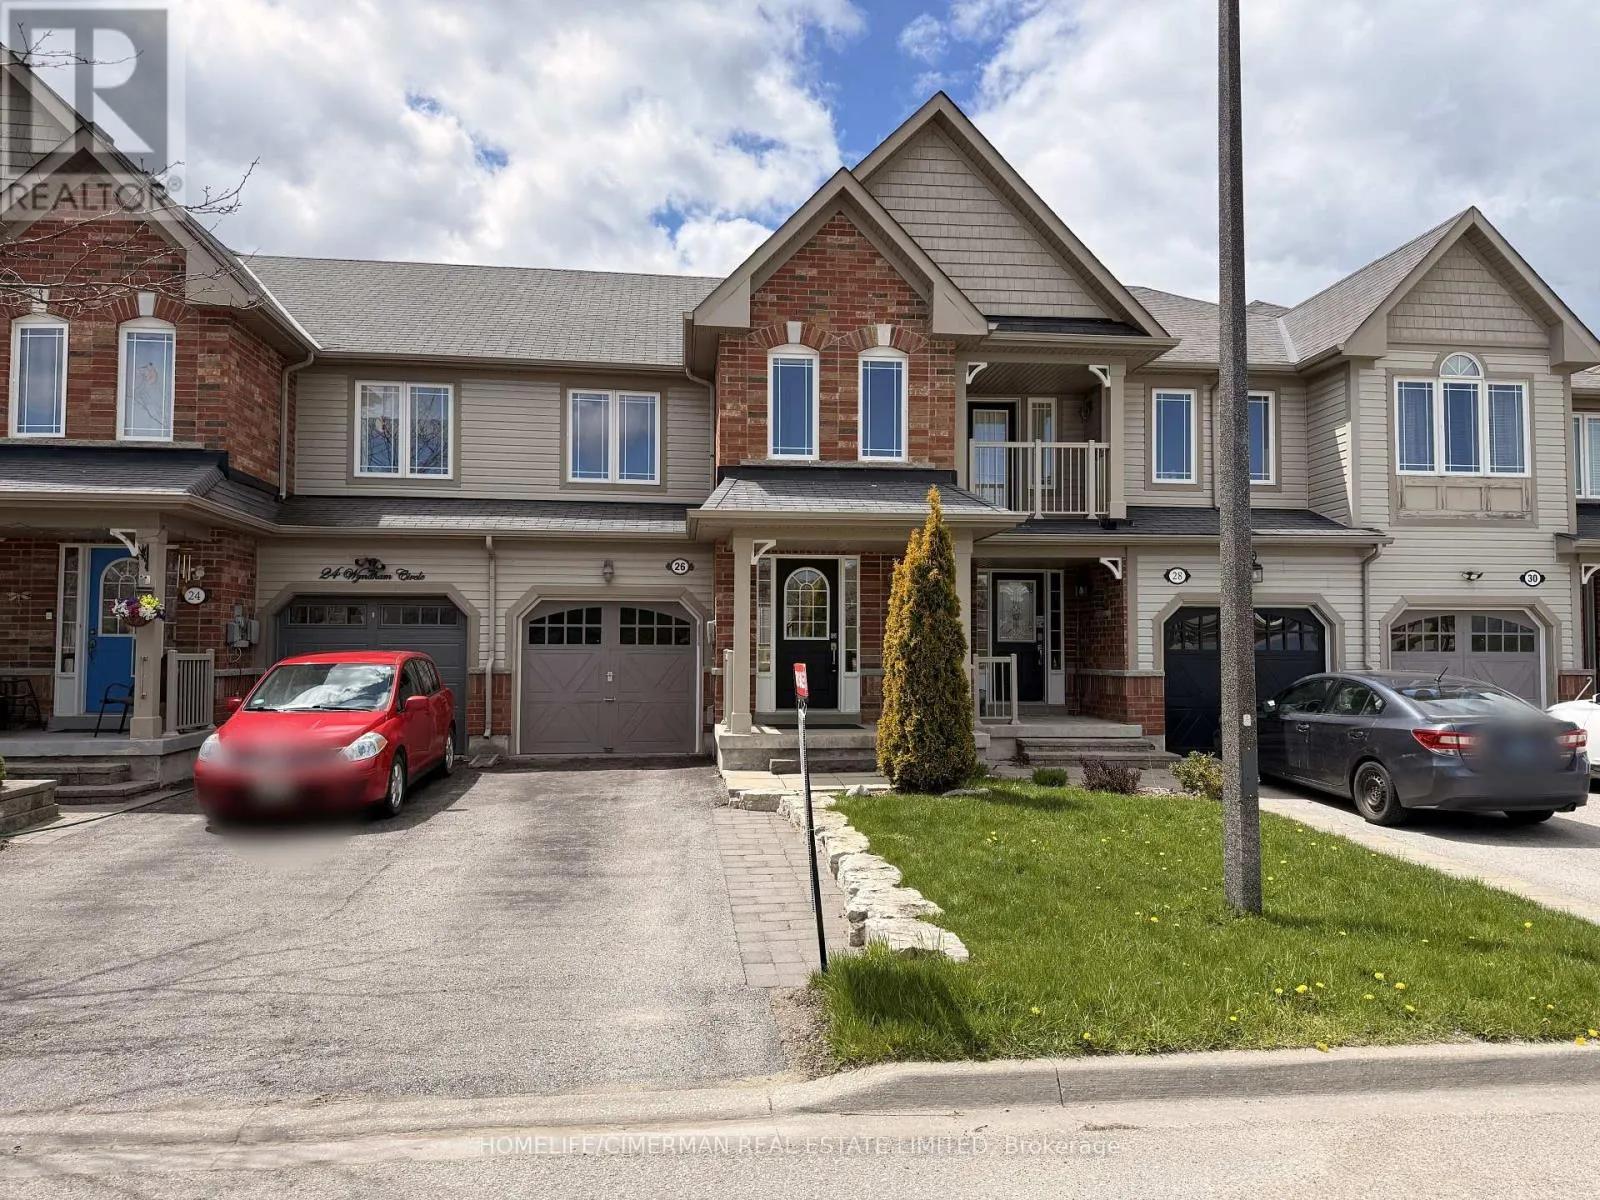
26 Wyndham Circle, Georgina, Ontario L0E 1R0

Listed for:
$2,700
3 beds
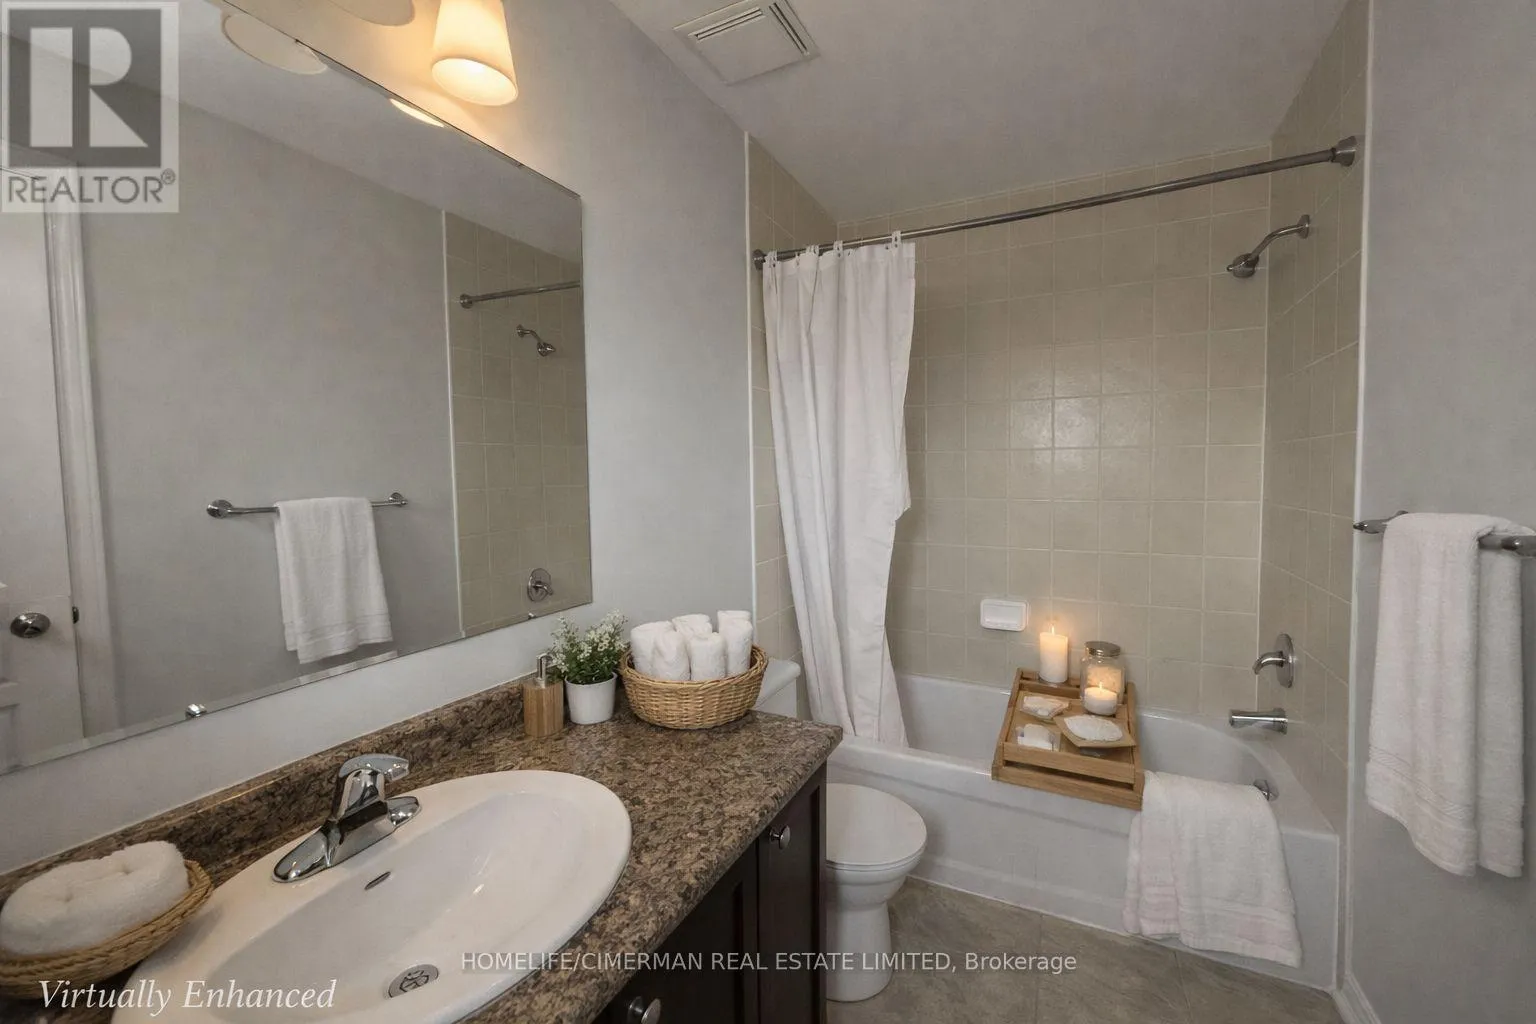
3 baths
Listed Today
Row / Townhouse for rent: 26 Wyndham Circle, Georgina, Ontario L0E 1R0

View all 17 photos

About

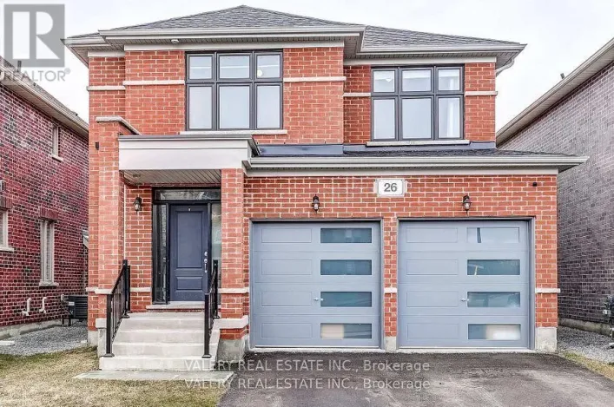
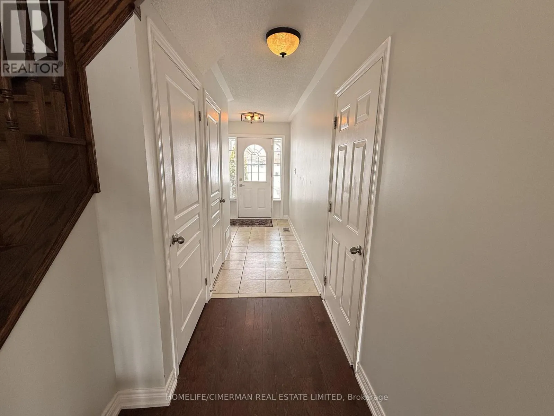
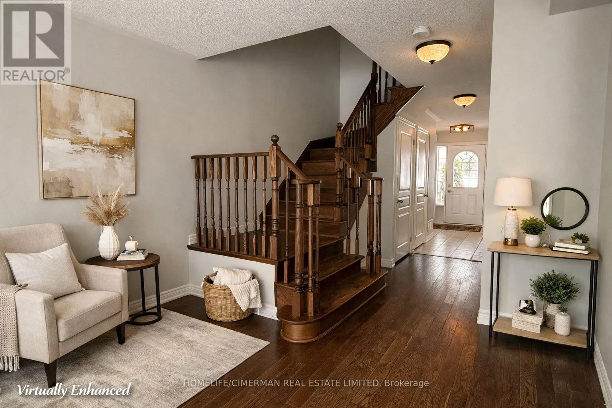
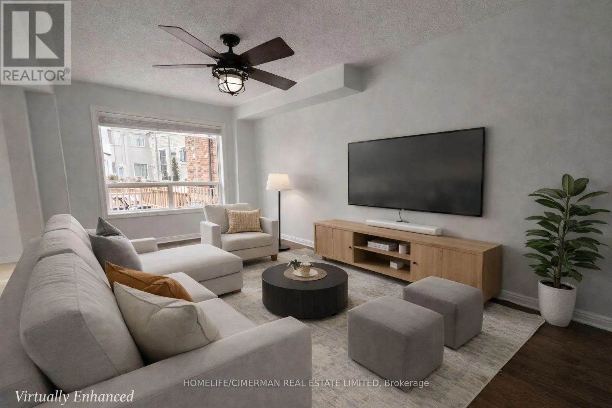
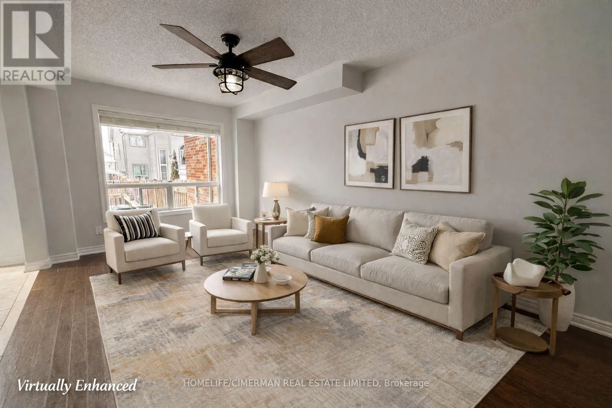
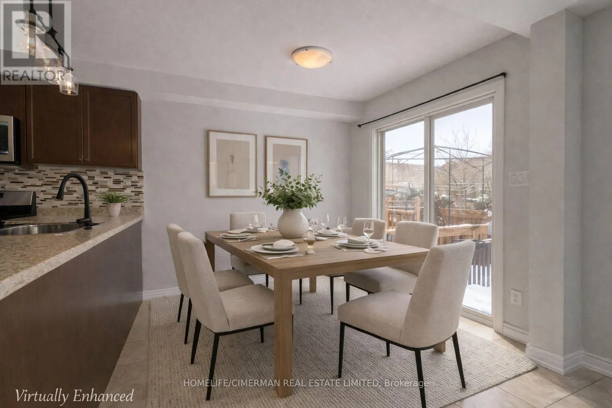
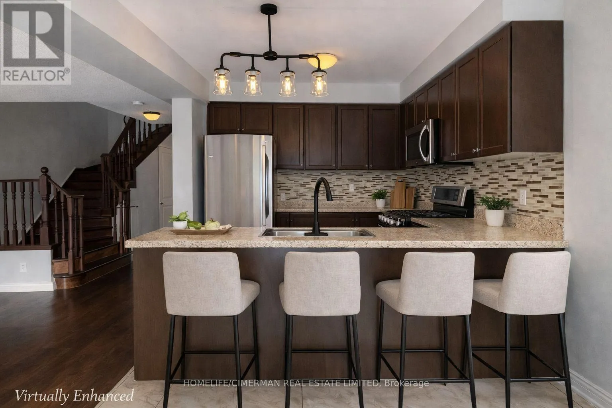
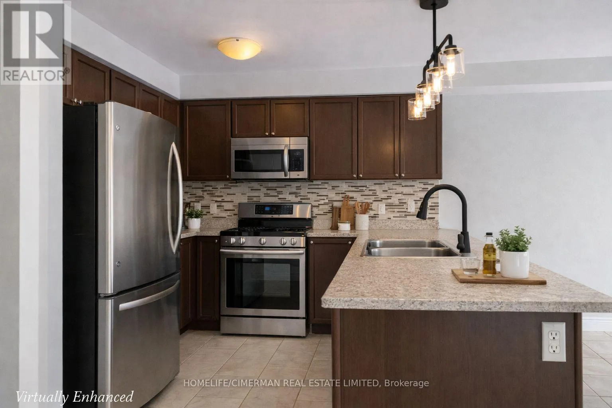
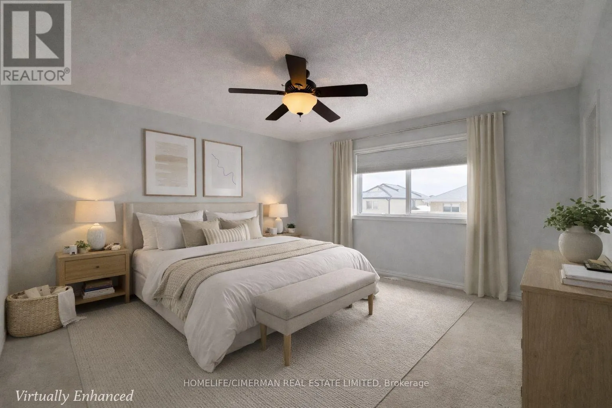
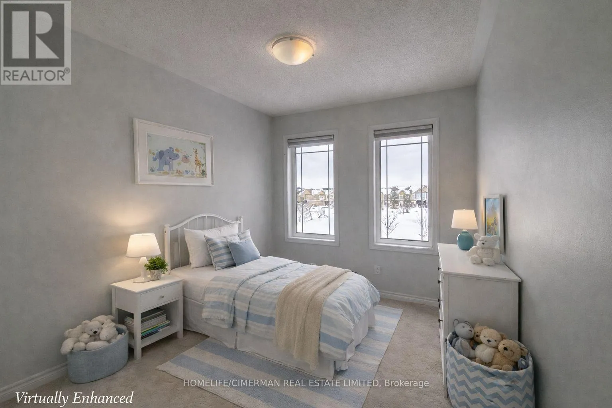
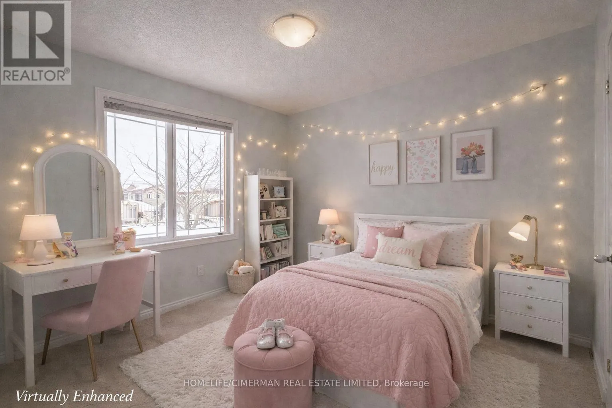
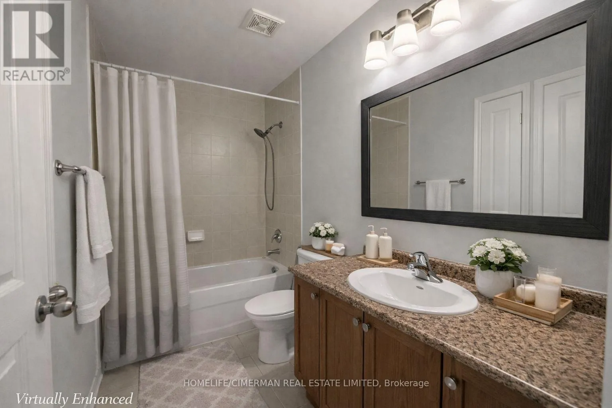
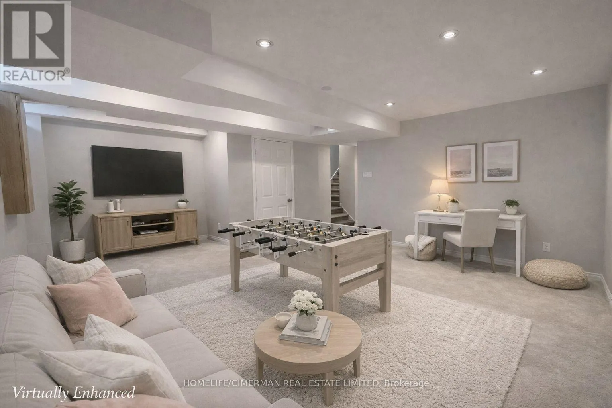
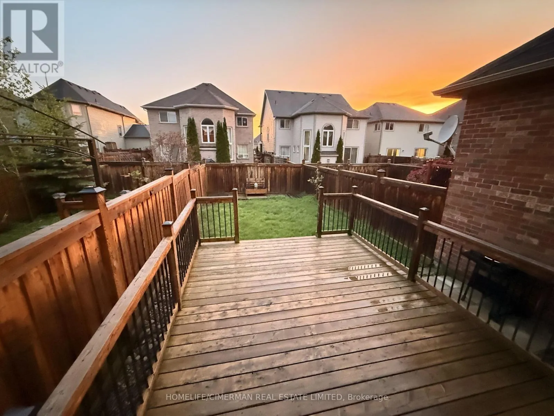
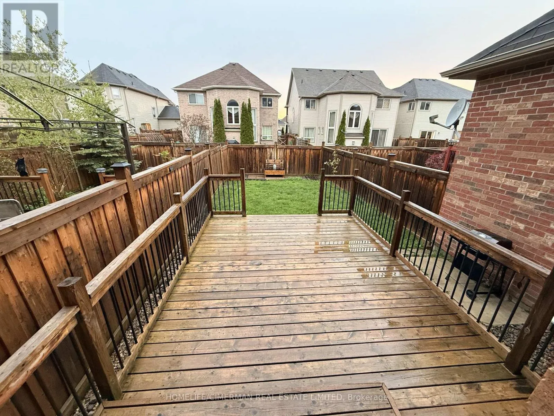
Cross Streets: Baseline Rd & John Link Ave. ** Directions: John Link Ave / Bramsey St. Welcome To This Beautifully Maintained 2-Storey Townhome, Ideally Situated In A Highly Sought-After, Family-Friendly Neighbourhood Directly Across From Wyndham Park, Featuring A Playground And Quarter Basketball Court. Offering A Bright And Functional Open-Concept Layout, The Main Floor Features Hardwood And Tile Flooring, A Spacious Family-Sized Eat-In Kitchen, And Walk-Out Access To A Large Custom Deck And Private, Fully Fenced Backyard-Perfect For Family Living, Entertaining, Or Relaxing Outdoors. Upstairs Offers Three Generously Sized Bedrooms, Including A Primary Bedroom Complete With A Walk-In Closet And 4-Piece Ensuite. The Fully Finished Basement Provides Valuable Additional Living Space And Is Ideal For A Recreation Room, Home Office, Or Potential Fourth Bedroom. Major Appliances Have Been Replaced Within The Past Two Years. Direct Access From The Garage Adds Everyday Convenience, While The Absence Of A Sidewalk Allows Comfortable Parking For Two Vehicles On The Driveway. Conveniently Located Close To Schools, Parks, Transit, Shopping, Lake, Beach, And Waterfront Amenities. A Spacious, Move-In Ready Home Offering Comfort, Convenience, And An Excellent Family-Friendly Location. (id:27476)

Property Highlights

MLS® Number
N13702402
Type
Single Family
Community Name
Sutton & Jackson's Point
Ownership Type
Freehold
Land Size
19.7 x 10⁵ FT
Parking Space Total
3

Building

Building Type
Row / Townhouse
Storeys
2.00
Square Footage
1100 - 1500 sqft
Bathrooms Total
3
Bedrooms Above Ground
3
Bedrooms Total
3
Exterior Finish
Brick Veneer
Fireplace Present
No
Basement Type
Full (Finished)
Basement Features
Building Heating Type
Forced air
Heating Fuel
Natural gas
Building Cooling Type
Central air conditioning

Utilities

Water
Municipal water
Utility Sewer
Sanitary sewer

Room Layout

Primary Bedroom
Second level
13.48 m x 15.22 m
Bedroom
Second level
9.22 m x 10.14 m
Bedroom
Second level
9.22 m x 11.81 m
Recreational, Games room
Basement
19 m x 14.99 m
Living room
Main level
16.9 m x 10.99 m
Dining room
Main level
7.91 m x 8.07 m
Kitchen
Main level
7.91 m x 8.89 m

Location

Learn more about this property
Listing provided by:
HOMELIFE/CIMERMAN REAL ESTATE LIMITED
MLS® number:
N13702402
Agent:
Amin Afshin
*Indicates required field
Name is required
Email is required
Please enter a valid phone number (e.g., 416-111-1111).

Community Spotlight: Homes For rent in Your Neighborhood