192 Biscayne Boulevard, Georgina, Ontario L4P 3L5

Listed for:
$855,000
4 beds
2 baths
Listed 14 days ago
House for rent: 192 Biscayne Boulevard, Georgina, Ontario L4P 3L5

View all 49 photos

About

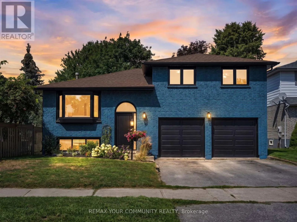
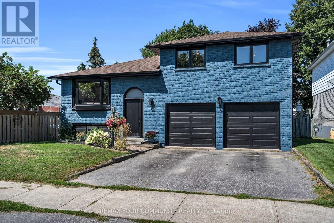
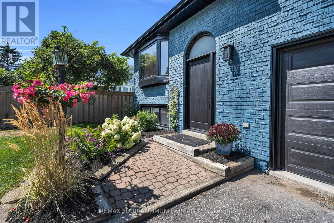
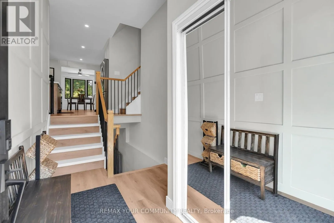
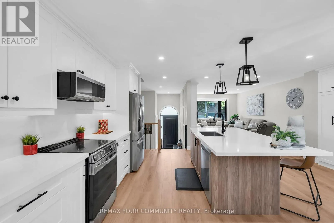
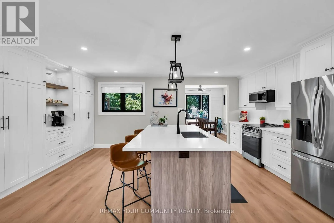
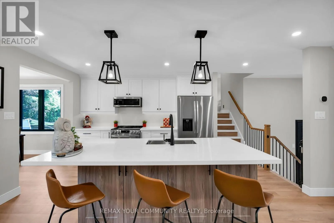
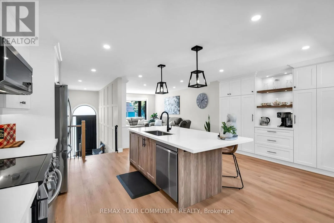
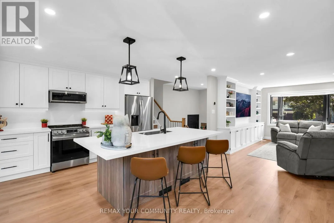
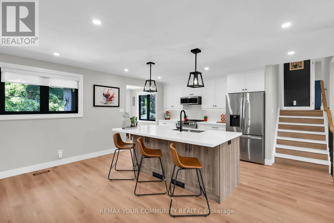
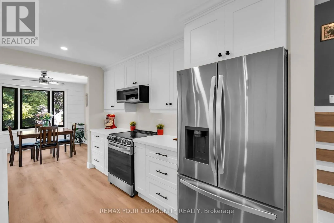
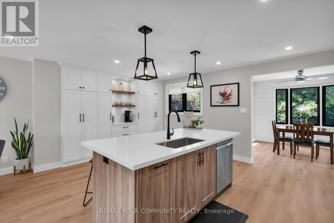
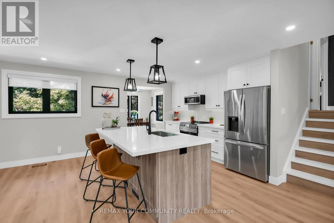
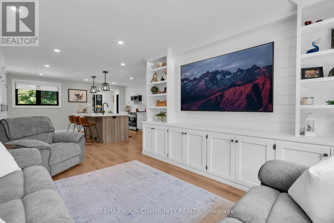
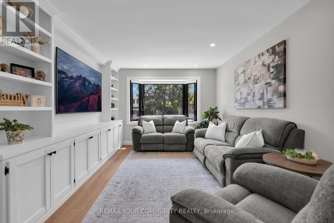
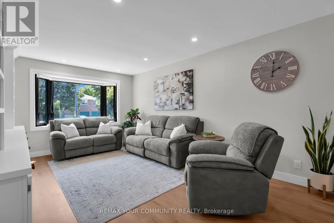
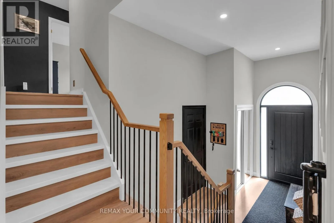
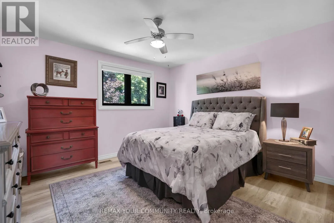
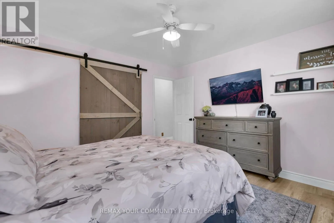
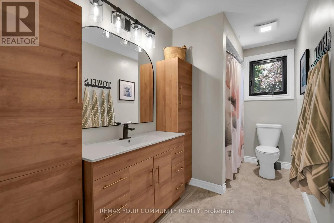
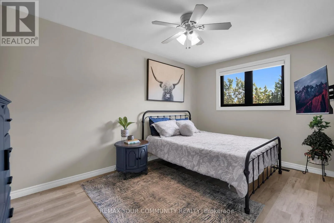
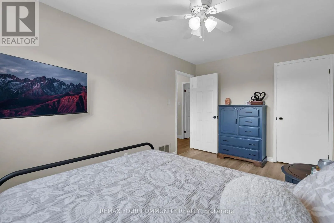
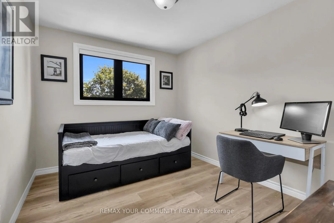
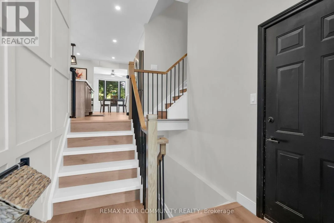
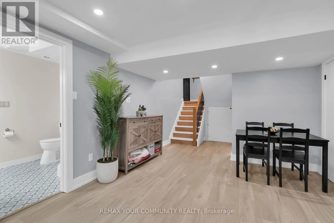
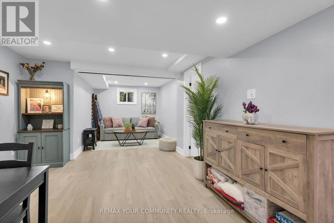
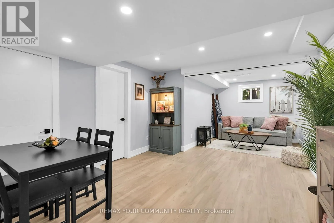
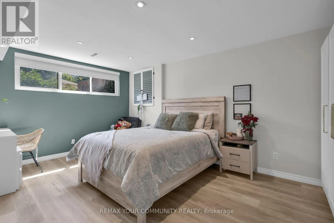
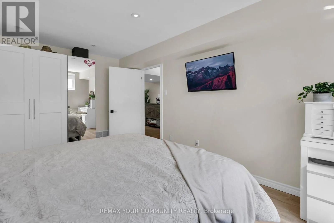
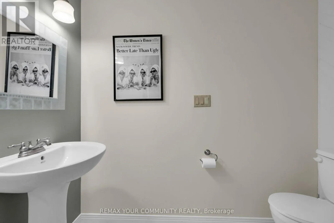
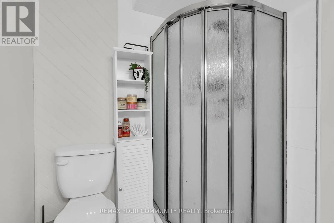
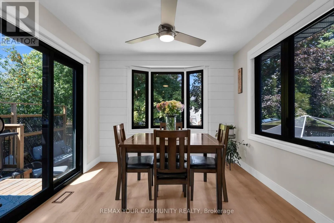
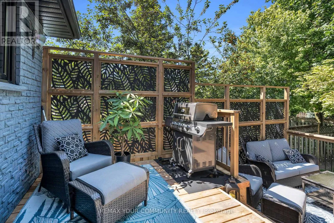
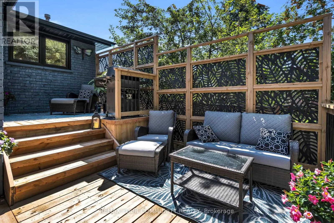
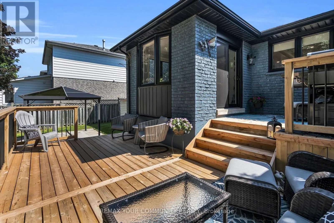
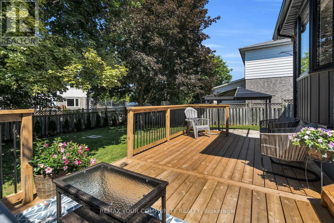
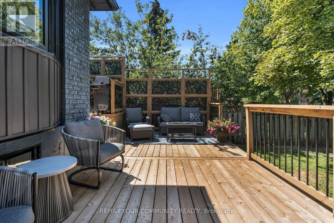
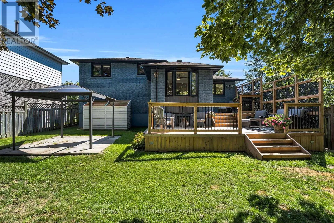
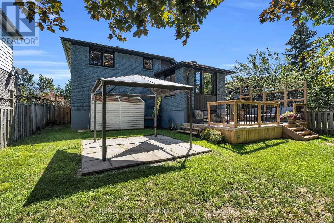
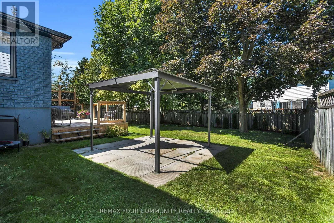
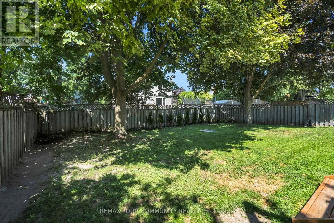
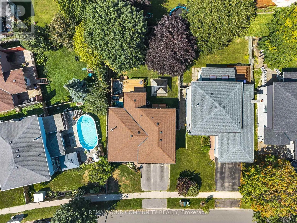
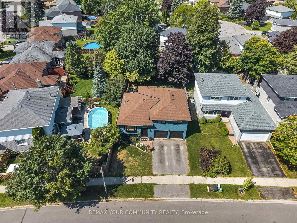
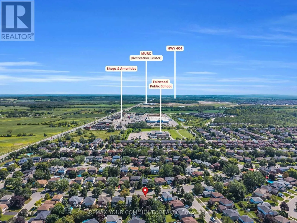
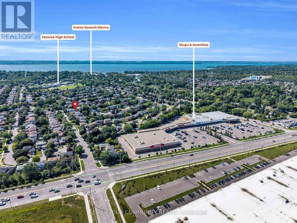
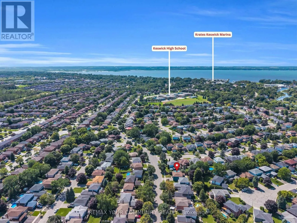
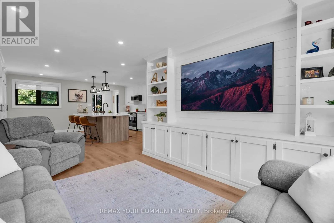
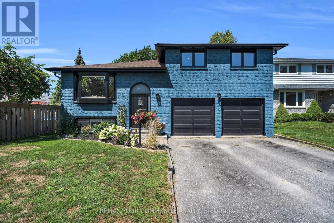
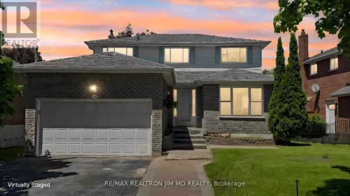
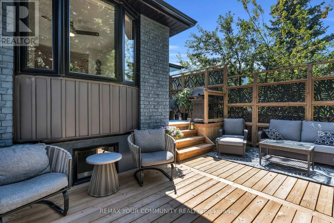
Cross Streets: Biscayne & Woodbine Ave. ** Directions: Woodbine Ave to Biscayne Blvd. Time to upgrade your living and make this beautifully renovated home your own! - With 4 total bedrooms, the whole family can have their own space and still share precious moments around the stunning brand new kitchen and living room, featuring a central island perfect for gathering with family and friends. The open-concept living room shows off a gorgeous built-in entertainment unit with shelving, shiplap, and lower cupboards for storage. Upstairs you'll find three bedrooms and an updated 4-piece bath, while the basement offers a large bedroom off the private rec room plus an additional 3-piece bathroom. The laundry room is equipped with an all-in-one machine to make laundry day a breeze, along with a new on-demand hot water system and water filtration. A large 2-car garage with side entrance adds even more convenience. Brand new flooring runs throughout the home, complemented by new premium black-casing windows and doors. And last but not least, an updated two-tier back deck overlooks a yard with mature trees, creating a picturesque outdoor space. All of this just a walk from schools, shopping, restaurants, and parks - and only 2 minutes to the 404. (id:27476)

Property Highlights

MLS® Number
N13710154
Type
Single Family
Community Name
Keswick South
Ownership Type
Freehold
Land Size
49.3 x 113.1 FT
Parking Space Total
4

Building

Building Type
House
Square Footage
1100 - 1500 sqft
Bathrooms Total
2
Bedrooms Above Ground
3
Bedrooms Total
4
Exterior Finish
Brick
Fireplace Present
No
Basement Type
N/A (Finished)
Basement Features
Building Heating Type
Forced air
Heating Fuel
Natural gas
Building Cooling Type
Central air conditioning

Utilities

Water
Municipal water
Utility Sewer
Sanitary sewer

Room Layout

Bathroom
Lower level
1.62 m x 2.34 m
Recreational, Games room
Lower level
3.68 m x 8.68 m
Bedroom 4
Lower level
3.42 m x 5.19 m
Laundry room
Lower level
1.86 m x 3.68 m
Kitchen
Main level
5.57 m x 4.85 m
Dining room
Main level
3.16 m x 3.47 m
Living room
Main level
3.41 m x 4.7 m
Primary Bedroom
Upper Level
3.94 m x 3.65 m
Bedroom 2
Upper Level
2.89 m x 4.4 m
Bedroom 3
Upper Level
2.66 m x 3.22 m
Bathroom
Upper Level
1.61 m x 3.65 m
Foyer
Ground level
2.05 m x 8.97 m

Location

Learn more about this property
Listing provided by:
REMAX YOUR COMMUNITY REALTY
MLS® number:
N13710154
Agent:
Scott Maceachern
*Indicates required field
Name is required
Email is required
Please enter a valid phone number (e.g., 416-111-1111).