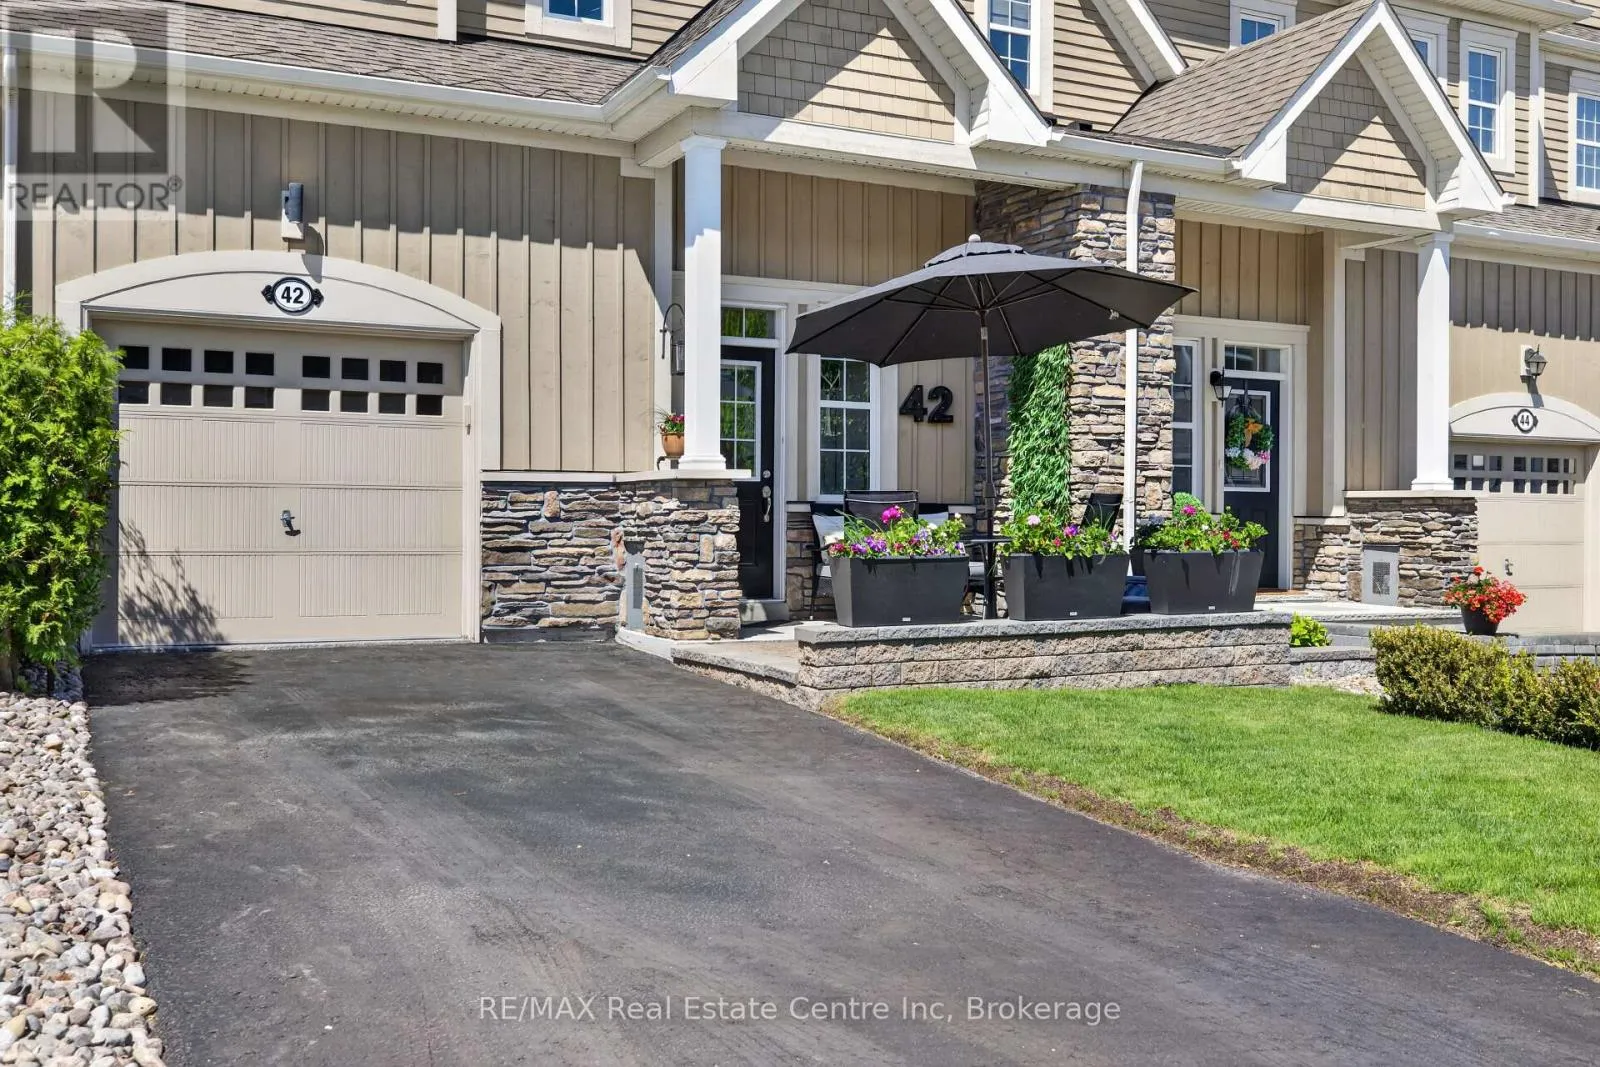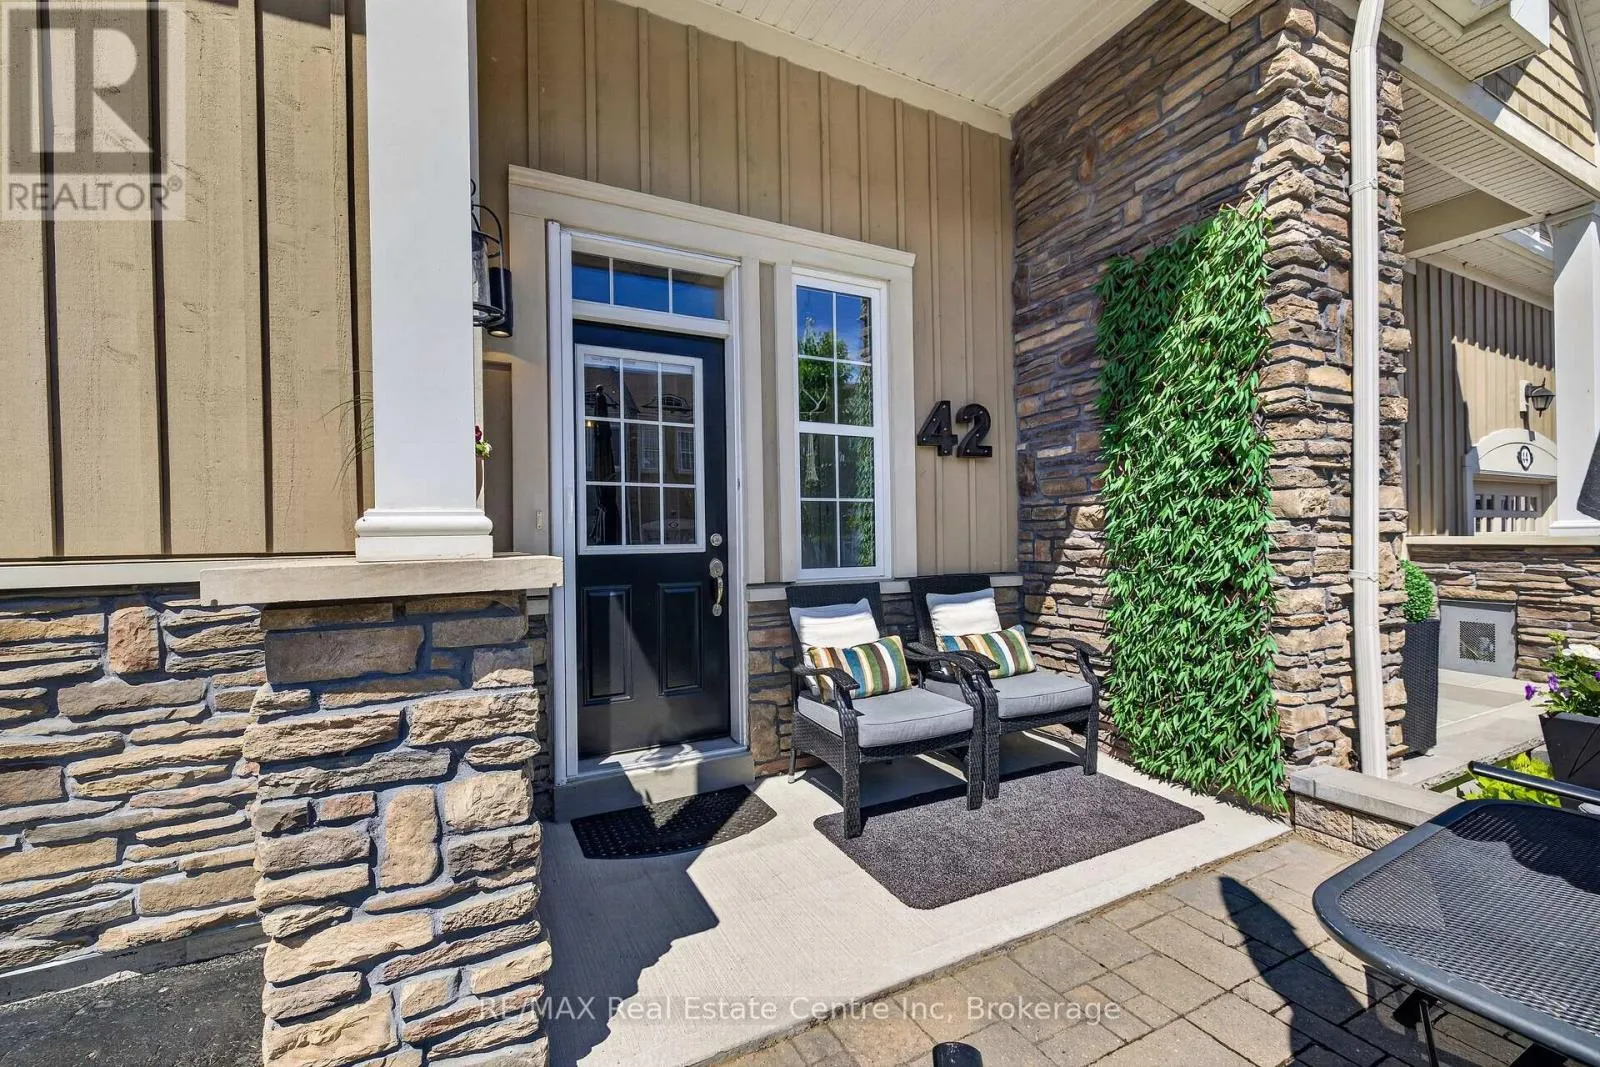
42 Courting House Place, Georgina, Ontario L0E 1L0

Listed for:
$869,900
3 beds
3 baths
Listed 13 days ago
Row / Townhouse for rent: 42 Courting House Place, Georgina, Ontario L0E 1L0

View all 34 photos

About

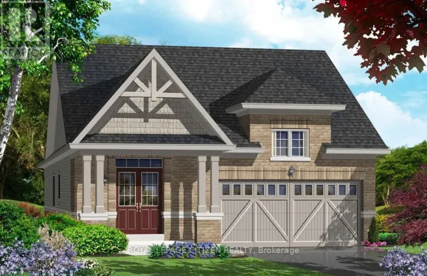
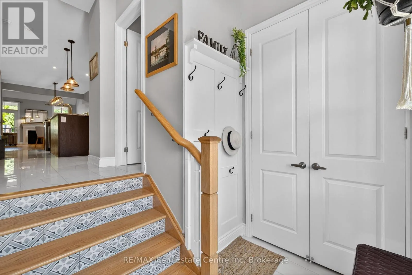
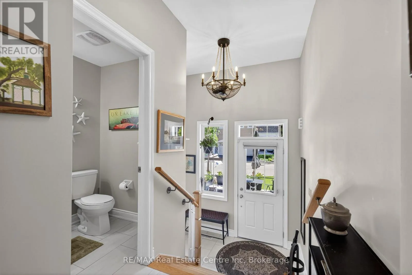
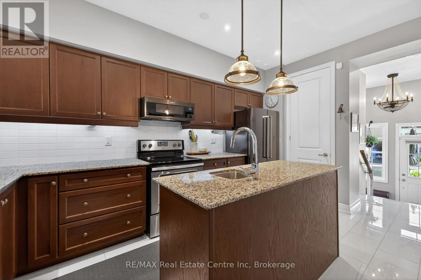
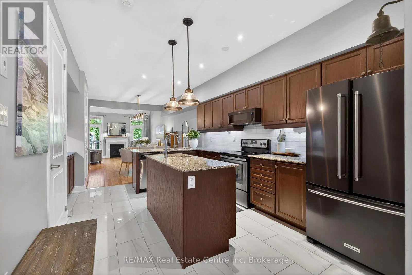
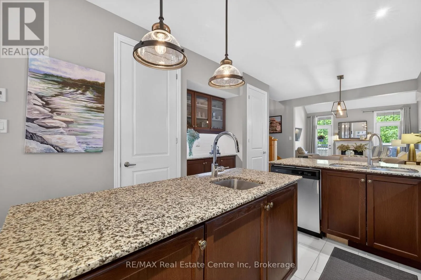
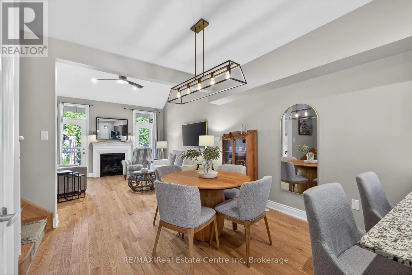
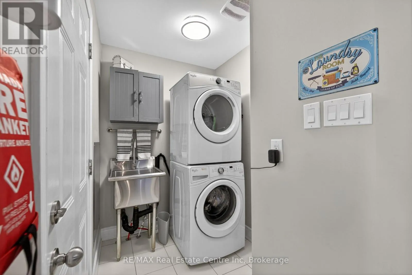
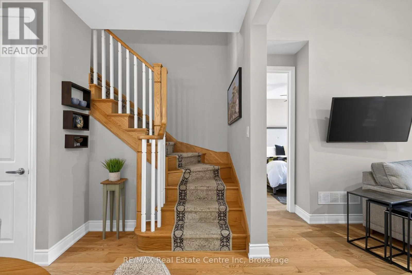
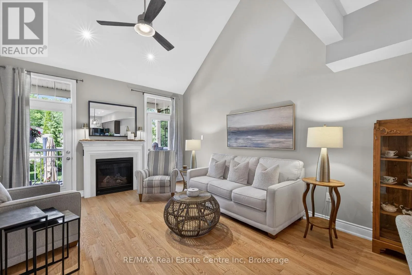
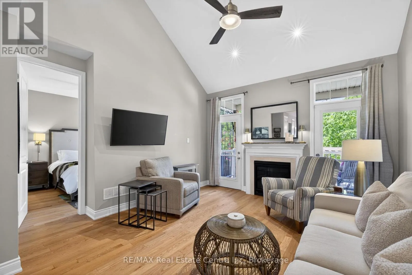
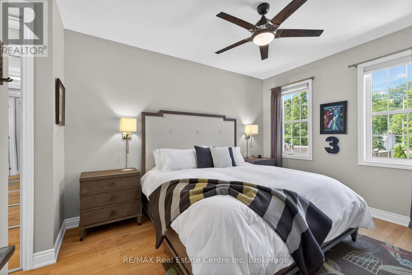
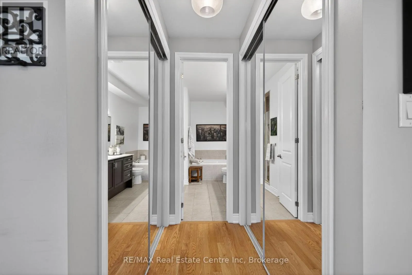
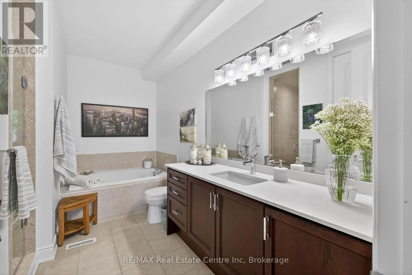
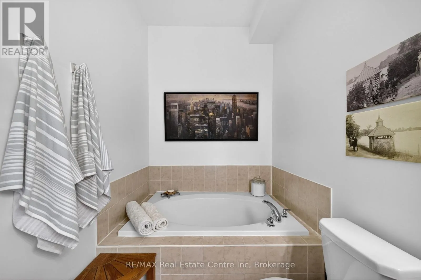
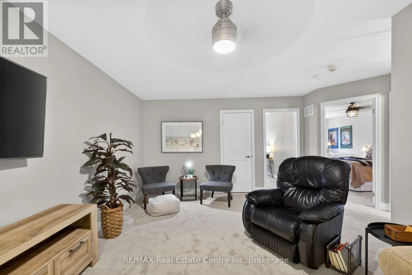
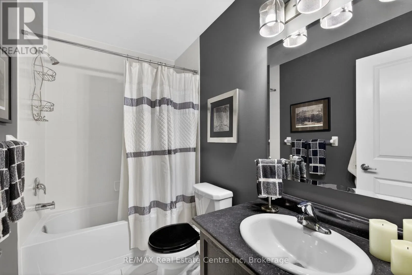
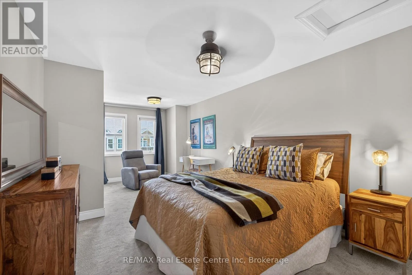
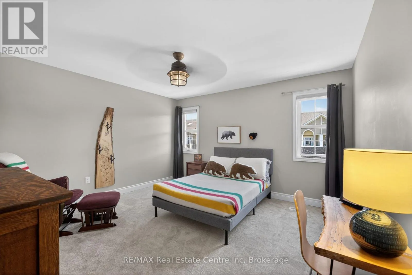
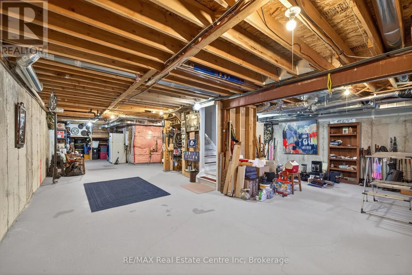
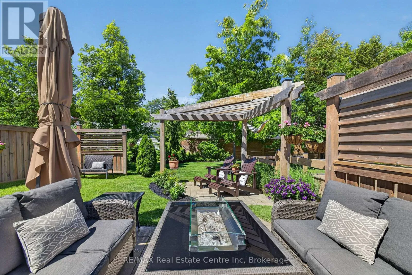
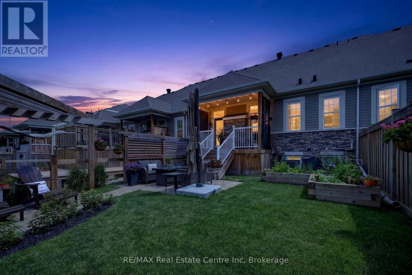
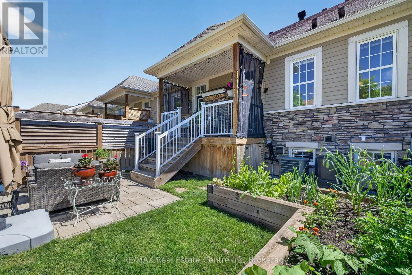
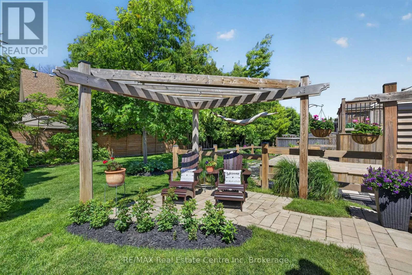
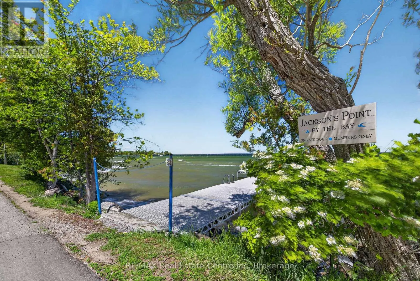
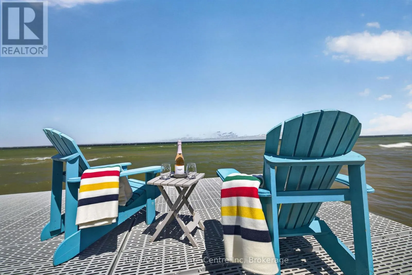
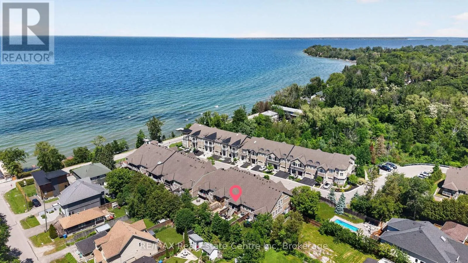
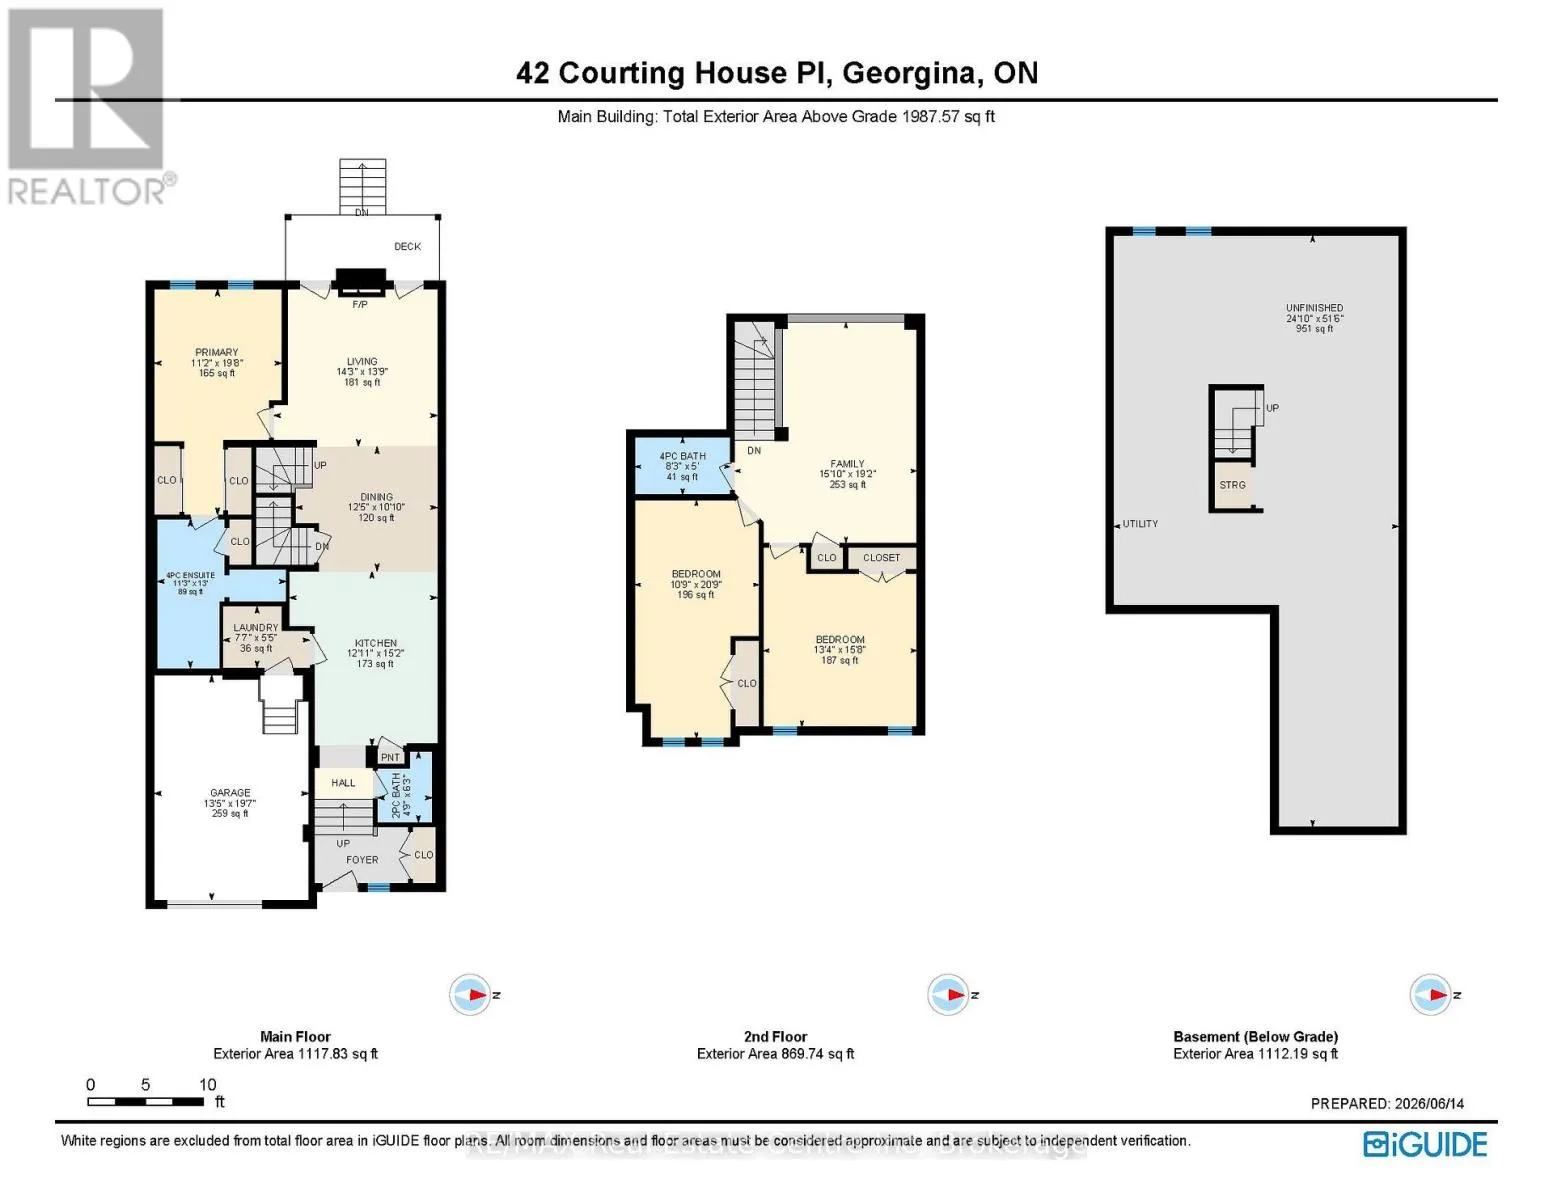
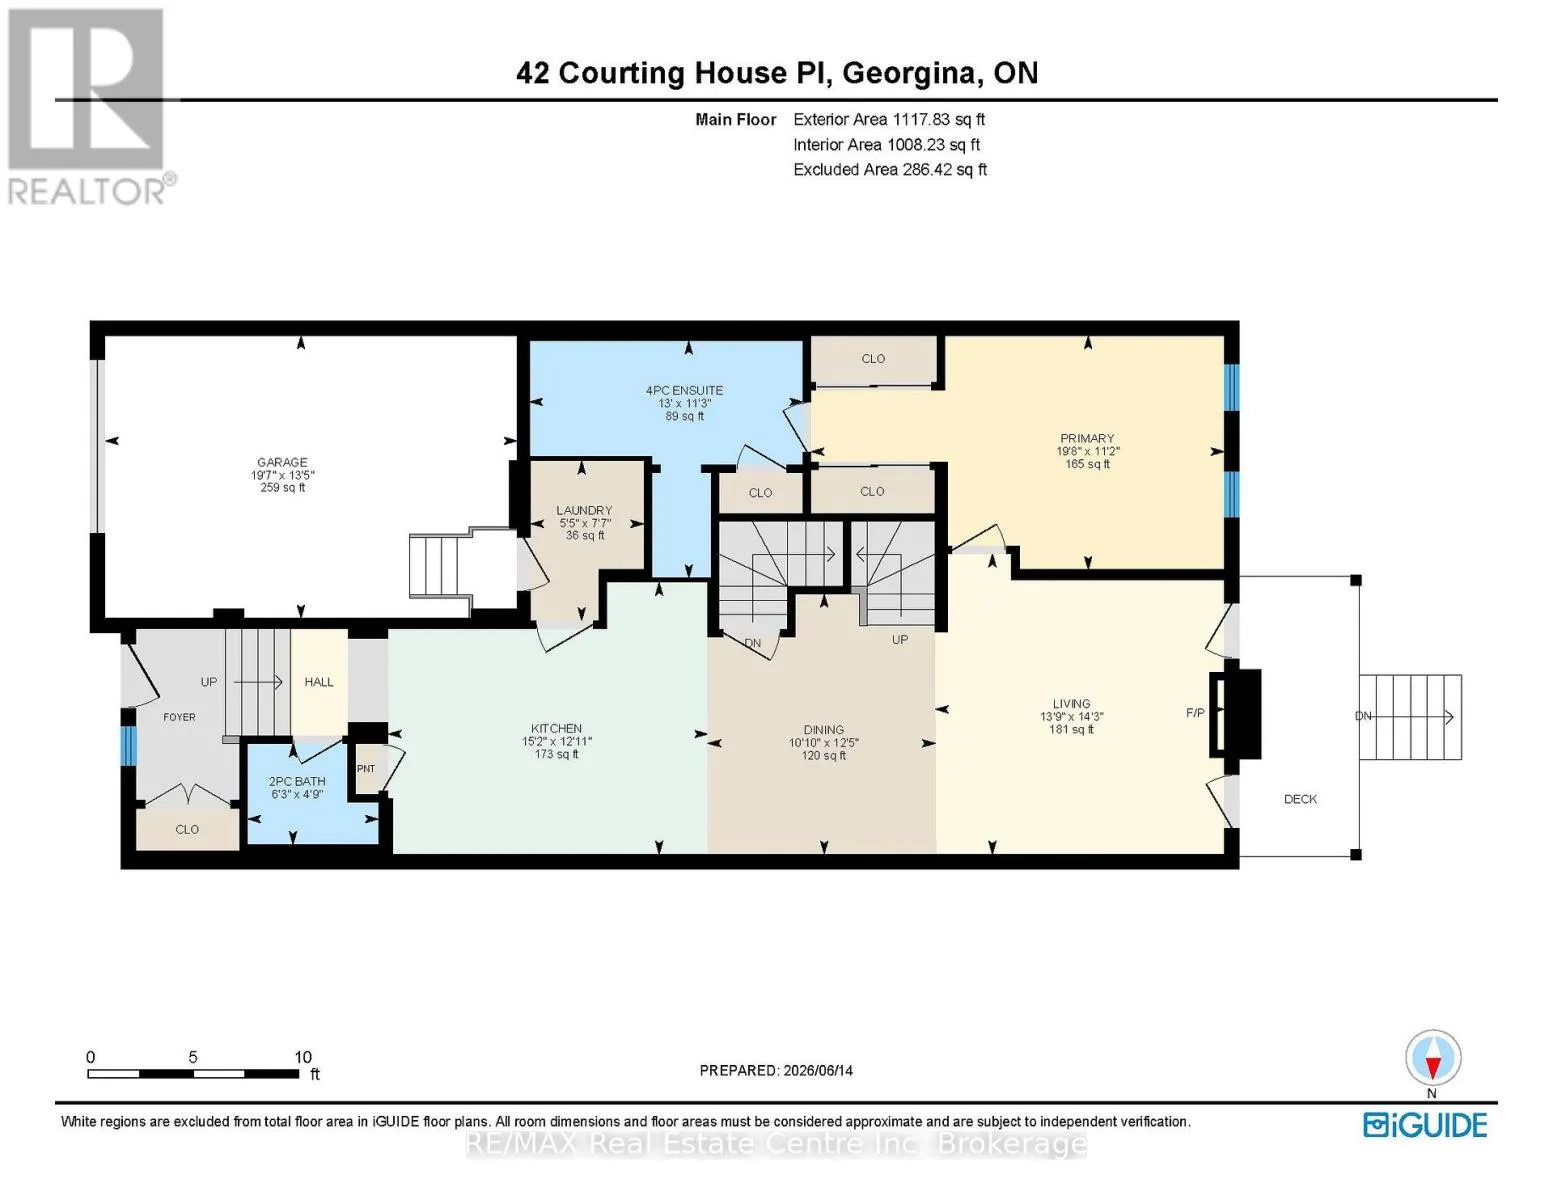
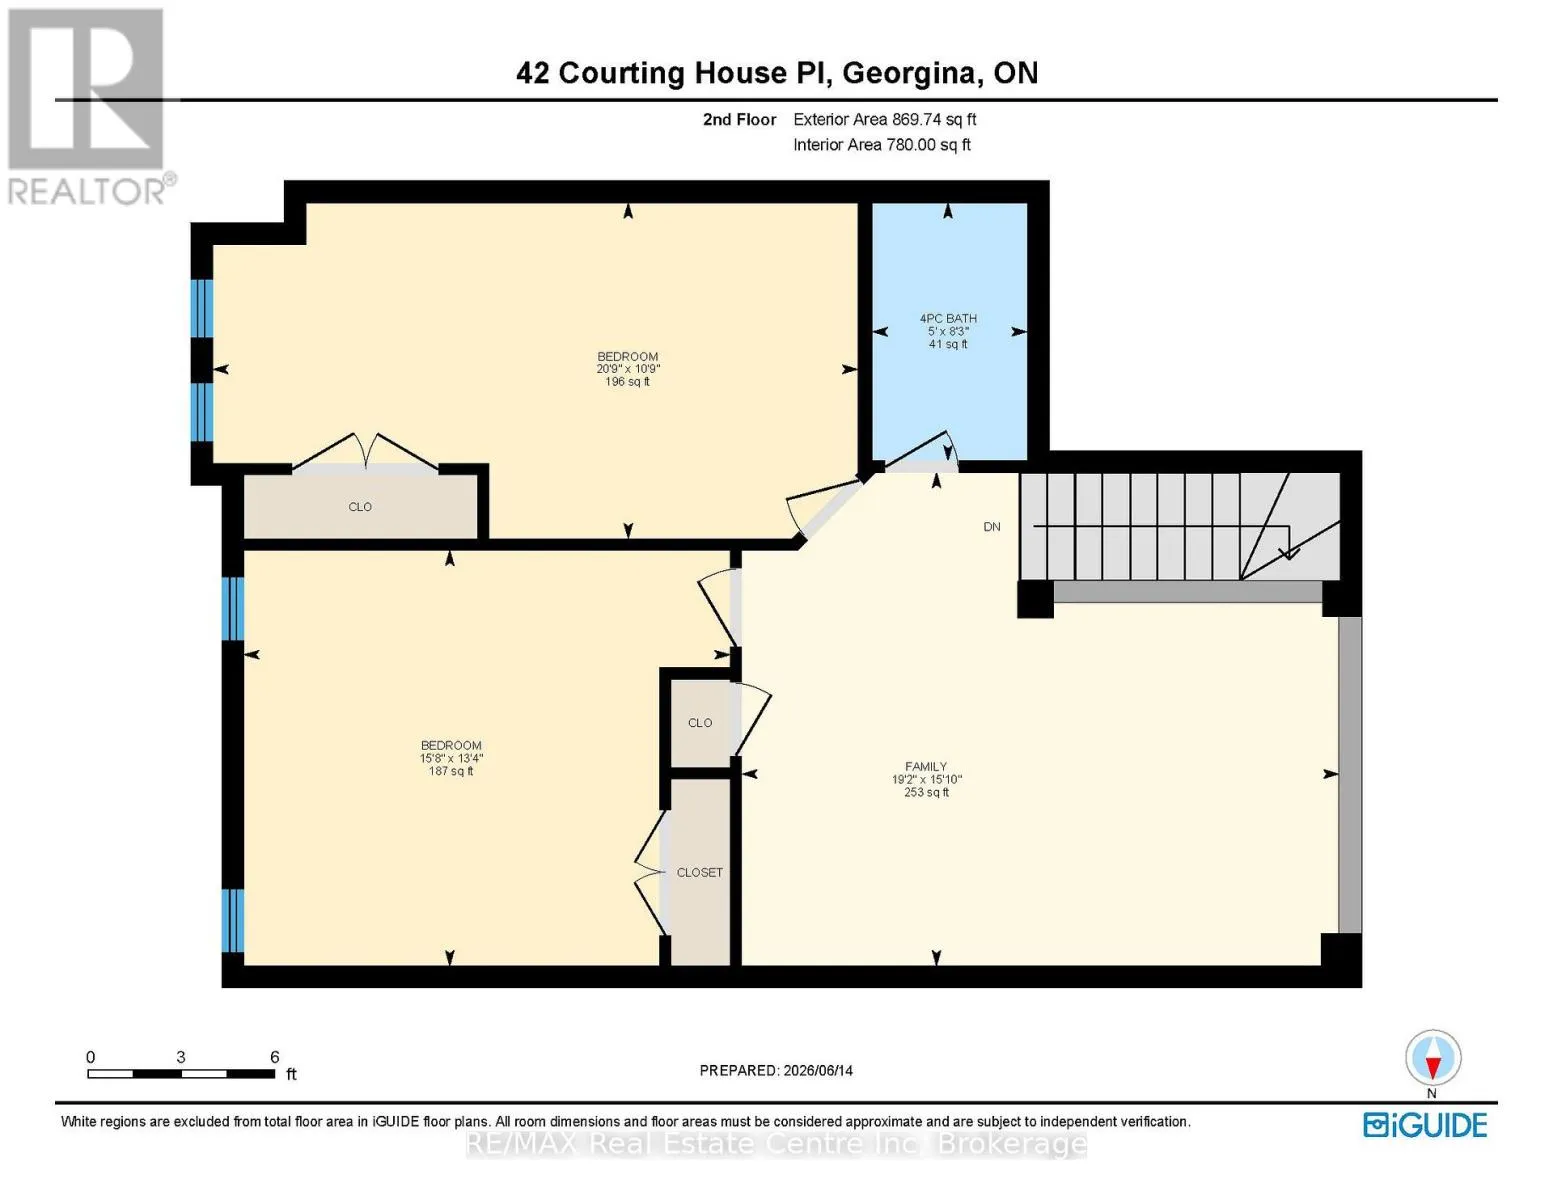
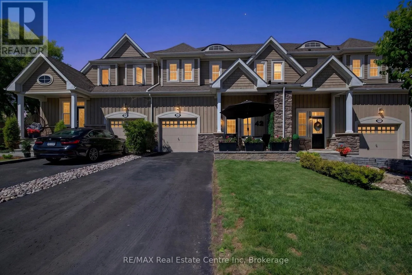
Cross Streets: Metro Rd N and Birch Rd. ** Directions: Lake Dr E and Courting House Place. Welcome to this uniquely designed, 1,924 sq. ft. bungaloft townhouse in an exclusive Jackson's Point enclave. Offering a bright and elevated perspective, a welcoming foyer leads up a few short steps to your primary living sanctuary, where effortless single-level functionality awaits. This highly sought-after layout positions the principal bedroom retreat, full ensuite washroom, and laundry room all on the main living level minimizing daily stair use. The bright, open-concept main floor flows seamlessly, while the upper loft level hosts two additional bedrooms and a full bath for guests. The massive unfinished basement with roughed in washroom provides incredible storage and room to expand. Embrace the ultimate Lake Simcoe lifestyle with shared private water access and a private dock that is shared with only 25 neighbours for unparalleled low-density privacy. With remarkably low POTL fees of just $299.77/month taking care of common ground and dock maintenance, this is carefree lakeside luxury at its absolute finest. (id:27476)

Property Highlights

MLS® Number
N13713612
Type
Single Family
Community Name
Sutton & Jackson's Point
Maintenance Fee
299.77
Ownership Type
Freehold
Land Size
25.6 x 120.8 FT
Parking Space Total
3

Building

Building Type
Row / Townhouse
Storeys
1.50
Square Footage
1500 - 2000 sqft
Bathrooms Total
3
Bedrooms Above Ground
3
Bedrooms Total
3
Amenities
Fireplace(s) Beach, Golf Nearby, Park, Public Transit
Exterior Finish
Stone, Wood
Fireplace Present
Yes
Basement Type
N/A (Unfinished)
Basement Features
Building Heating Type
Forced air
Heating Fuel
Natural gas
Building Cooling Type
Central air conditioning, Air exchanger

Utilities

Water
Municipal water
Utility Sewer
Sanitary sewer

Room Layout

Bedroom 2
Second level
3.27 m x 6.32 m
Bathroom
Second level
2.51 m x 1.52 m
Primary Bedroom
Main level
5.99 m x 3.4 m
Living room
Main level
4.19 m x 4.34 m
Dining room
Main level
3.78 m x 3.3 m
Kitchen
Main level
4.62 m x 3.93 m
Bathroom
Main level
1.44 m x 1.9 m
Bathroom
Main level
3.96 m x 2.43 m
Laundry room
Main level
2.31 m x 1.65 m

Location

Learn more about this property
Listing provided by:
RE/MAX Real Estate Centre Inc
MLS® number:
N13713612
Agent:
Tyler Boothe
*Indicates required field
Name is required
Email is required
Please enter a valid phone number (e.g., 416-111-1111).

Community Spotlight: Homes For sale in Your Neighborhood