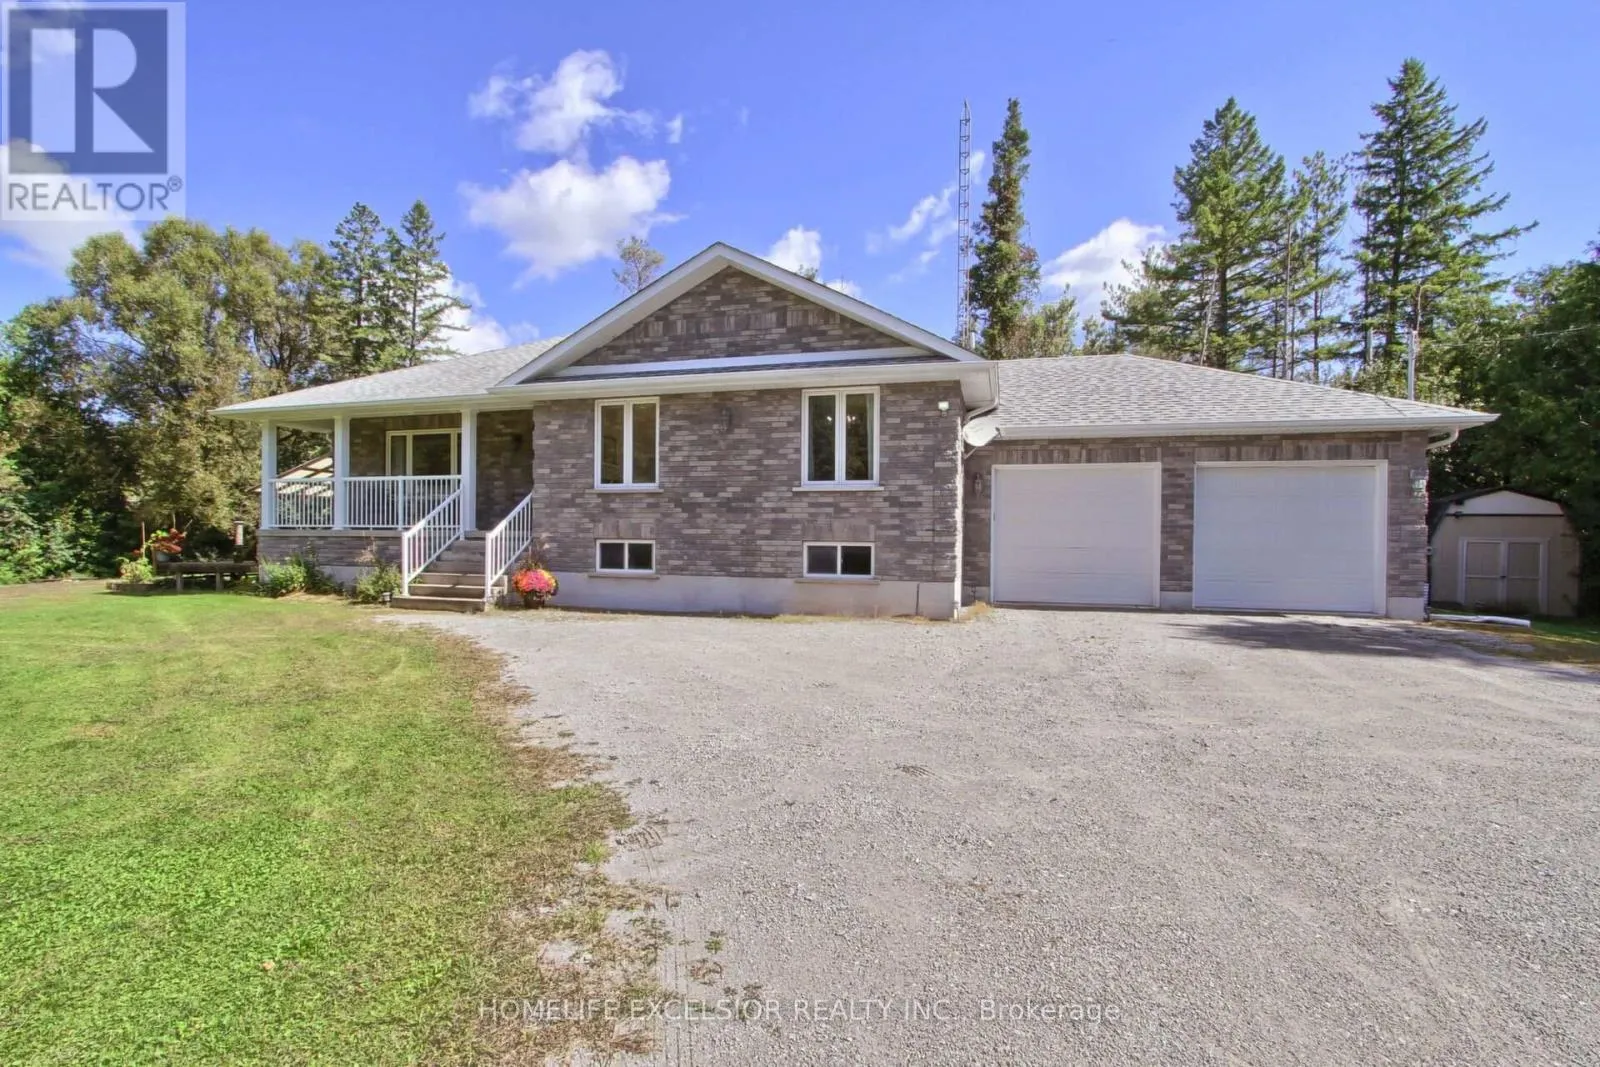
22823 Weirs Side Road, Georgina, Ontario L0E 1N0

Listed for:
$998,000
5 beds
3 baths
Listed 4 days ago
House for rent: 22823 Weirs Side Road, Georgina, Ontario L0E 1N0

View all 27 photos

About

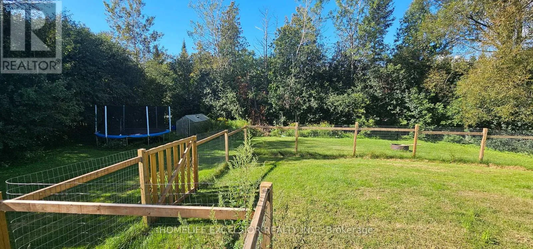
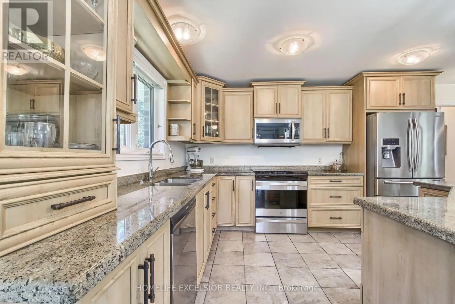
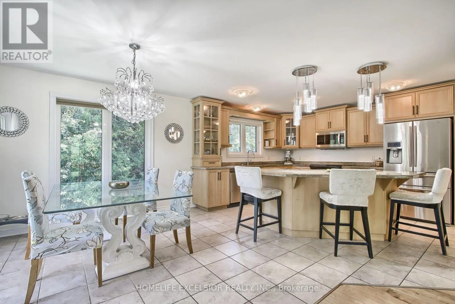
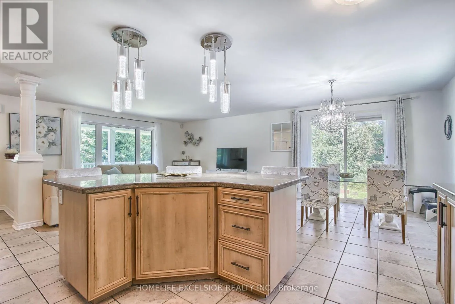
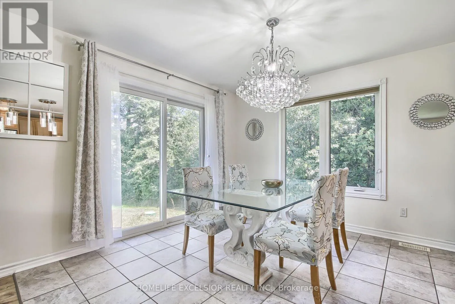
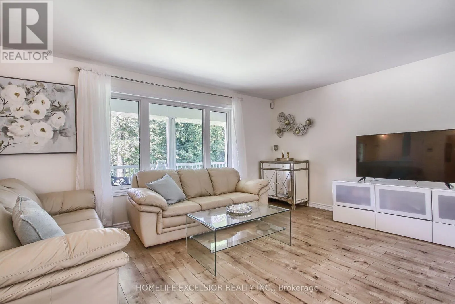
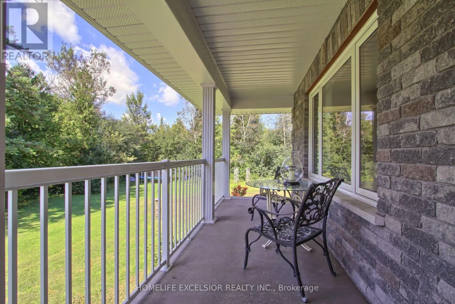
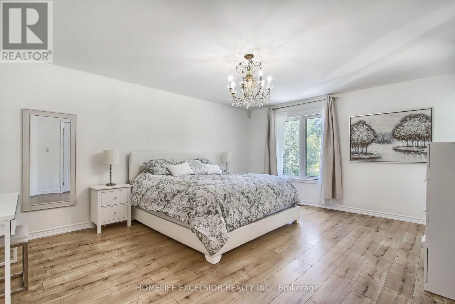
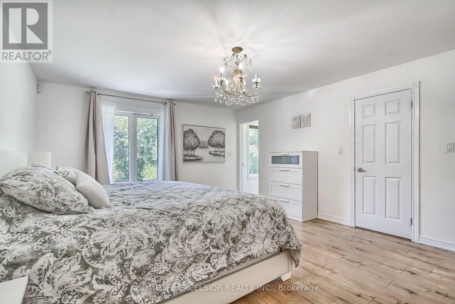
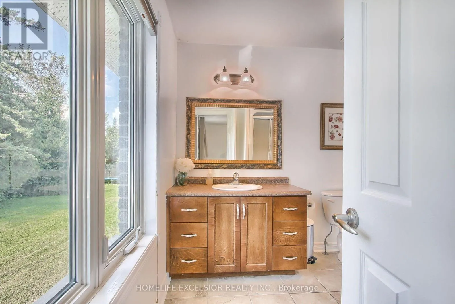
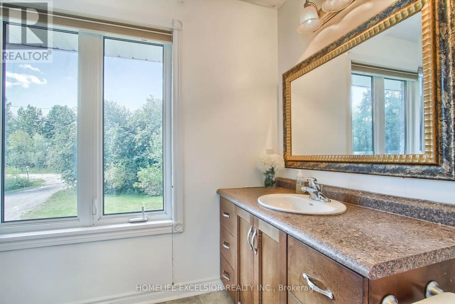
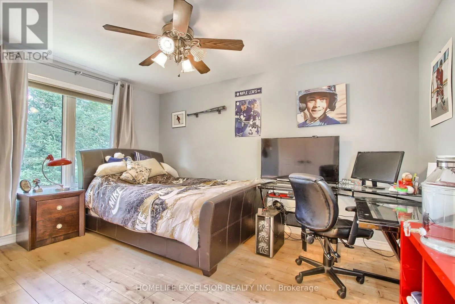
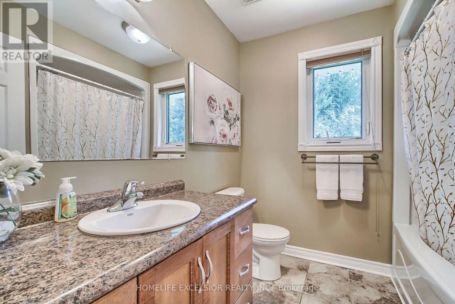
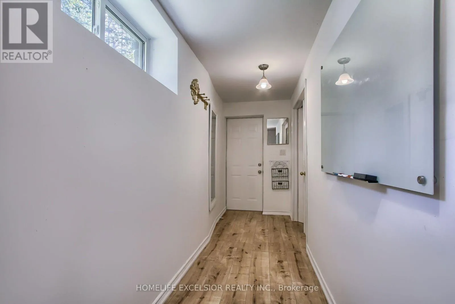
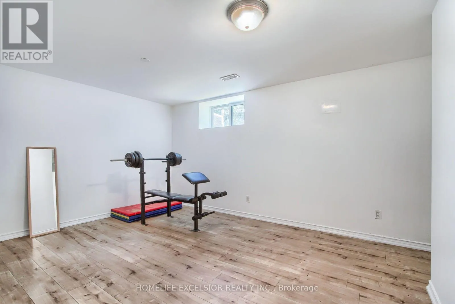
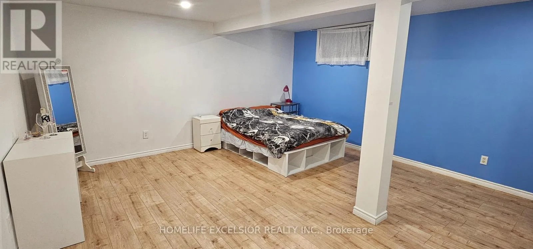
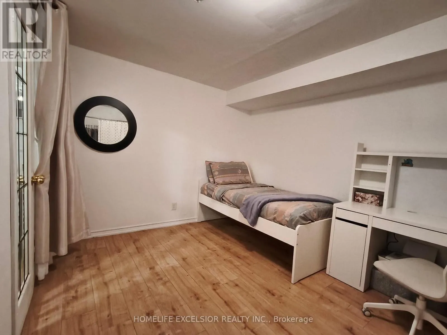
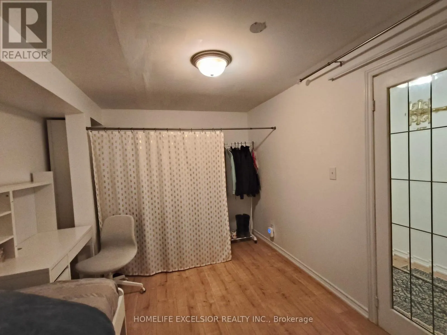
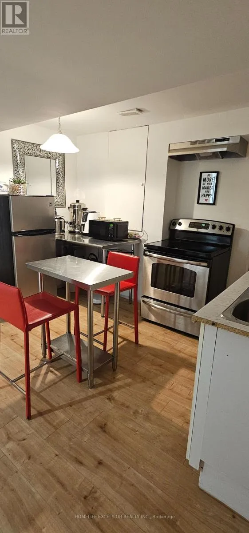
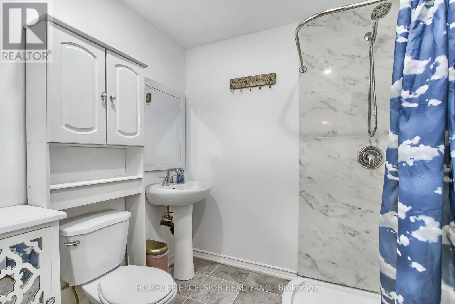
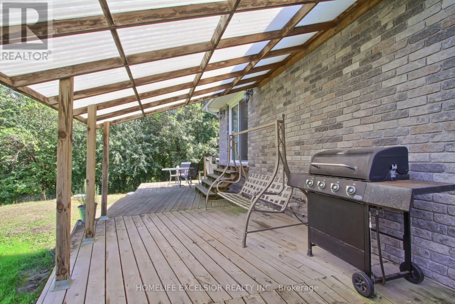
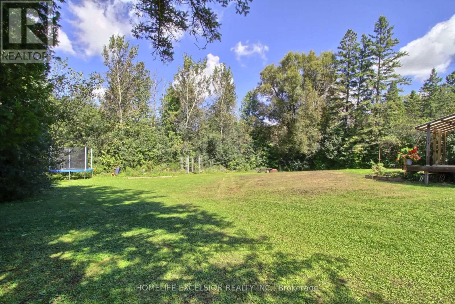
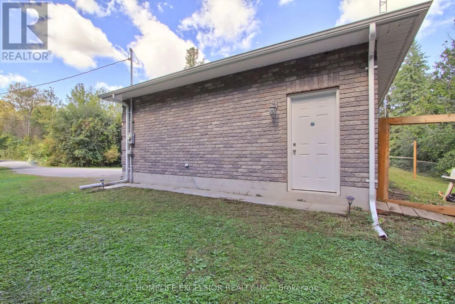
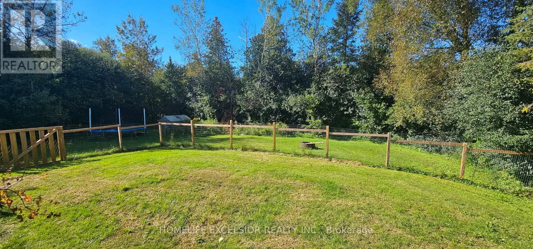
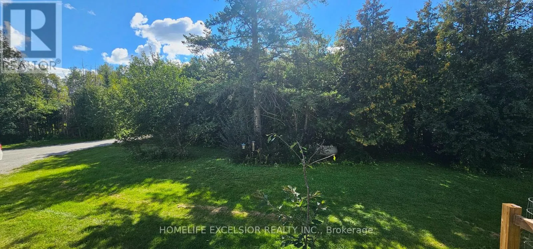
Cross Streets: Ravenshoe Rd And Weirs Sdrd. ** Directions: Weirs Sdrd north of Ravenshoe. PRIVATE HALF-ACRE - 5 BEDROOMS - 2 KITCHENS - LOWER LEVEL SEPARATE ENTRANCE - MULTI-GENERATIONAL LIVING! Looking for space, complete privacy, and flexibility? This beautifully maintained 2011 5-bedroom home sits on a private half-acre wooded lot and offers two separate living areas, and a private entrance-perfect for multi-generational living, guests, or potential rental income. Bright, open-concept main floor with a custom kitchen, large island, spacious primary suite, a second bedroom, two full baths, and walkout to an expansive deck and fenced yard. The finished lower level adds 3 bedrooms, a second kitchen, a full bath, separate entrance, and garage access. Enjoy nature, mature trees, trails, lake activities, and high-speed fibre-optic internet, all while having the space to live your way. A rare combination of privacy, space, and versatility. Come see it for yourself! (id:27476)

Property Highlights

MLS® Number
N13751544
Type
Single Family
Community Name
Baldwin
Ownership Type
Freehold
Land Size
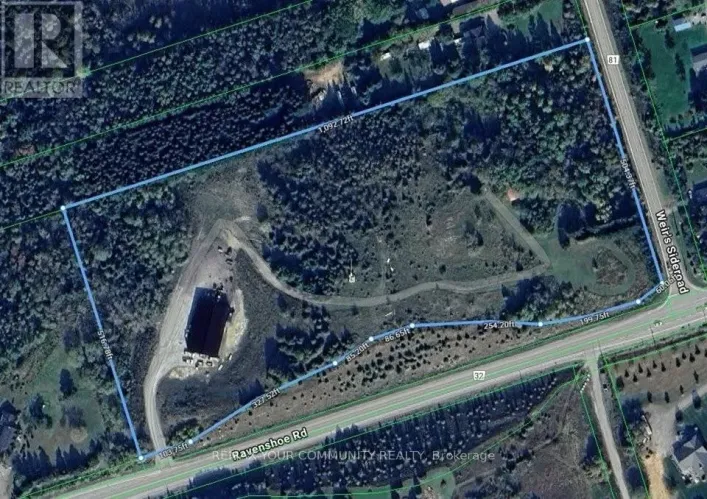
119.8 x 192 FT
Parking Space Total
12

Building

Building Type
House
Storeys
1.00
Square Footage
1100 - 1500 sqft
Bathrooms Total
3
Bedrooms Above Ground
2
Bedrooms Total
5
Amenities
Park
Exterior Finish
Brick
Fireplace Present
No
Basement Type
N/A (Finished), N/A
Basement Features
Separate entrance
Building Heating Type
Forced air
Heating Fuel
Propane
Building Cooling Type
Central air conditioning

Utilities

Water
Drilled Well
Utility Sewer
Septic System

Room Layout

Bedroom 3
Basement
4.35 m x 3.35 m
Bedroom 4
Basement
6.32 m x 4.66 m
Bedroom 5
Basement
4.11 m x 3.04 m
Kitchen
Basement
3.75 m x 3.25 m
Kitchen
Ground level
3.66 m x 4.12 m
Dining room
Ground level
3.35 m x 3.35 m
Living room
Ground level
4.87 m x 4.11 m
Foyer
Ground level
3.05 m x 1.98 m
Primary Bedroom
Ground level
4.27 m x 5.18 m
Bedroom 2
Ground level
3.99 m x 3.26 m

Location

Learn more about this property
Listing provided by:
HOMELIFE EXCELSIOR REALTY INC.
MLS® number:
N13751544
Agent:
Eran Schwartz
*Indicates required field
Name is required
Email is required
Please enter a valid phone number (e.g., 416-111-1111).