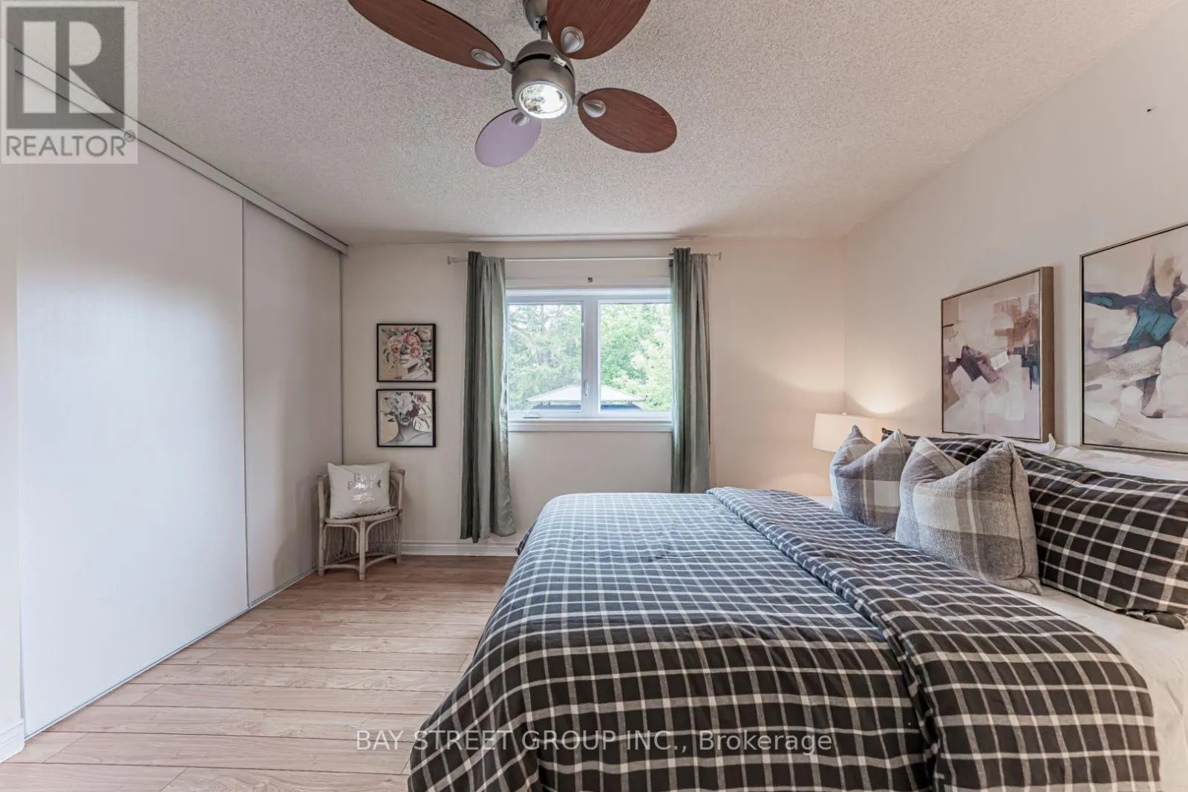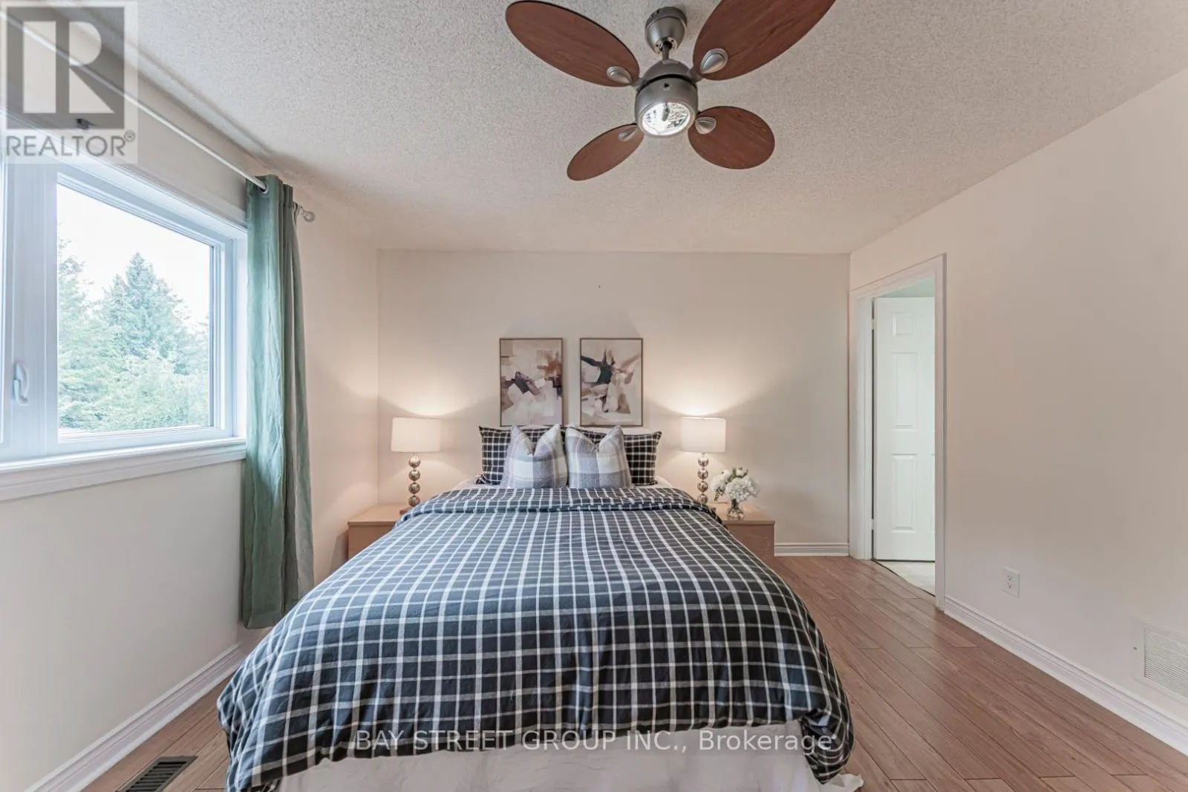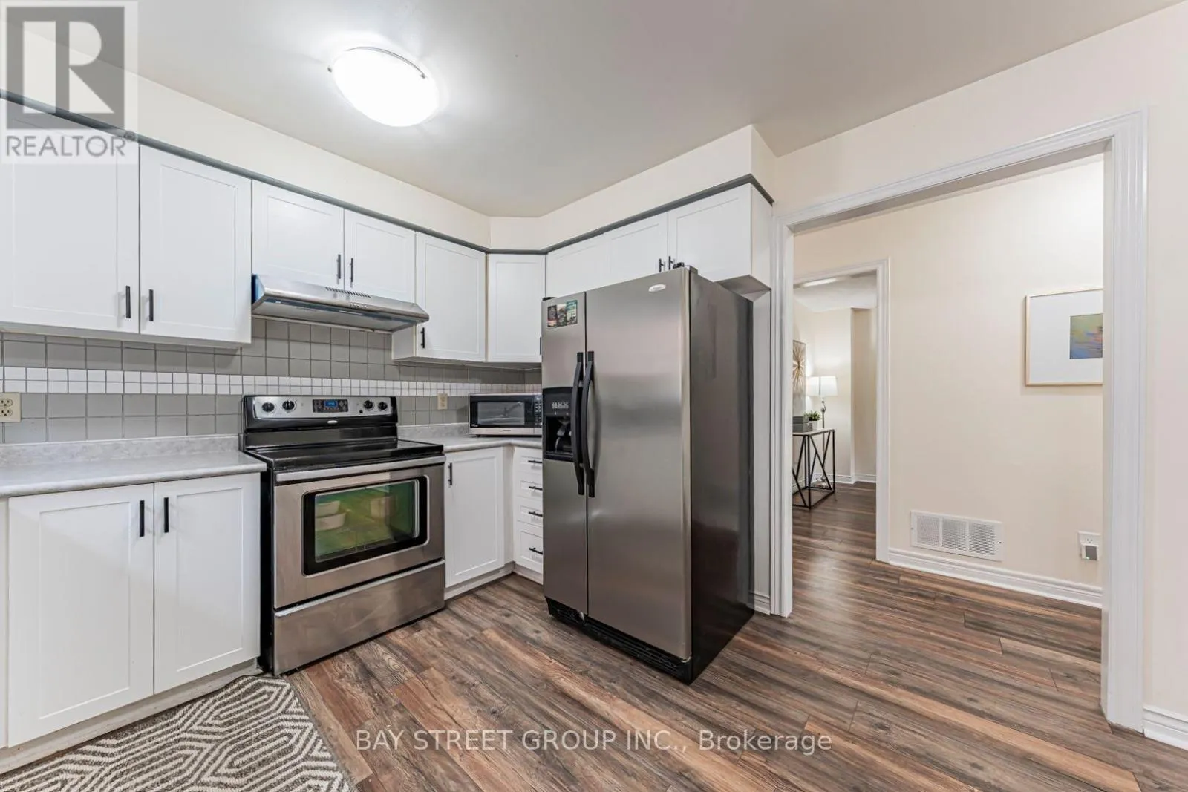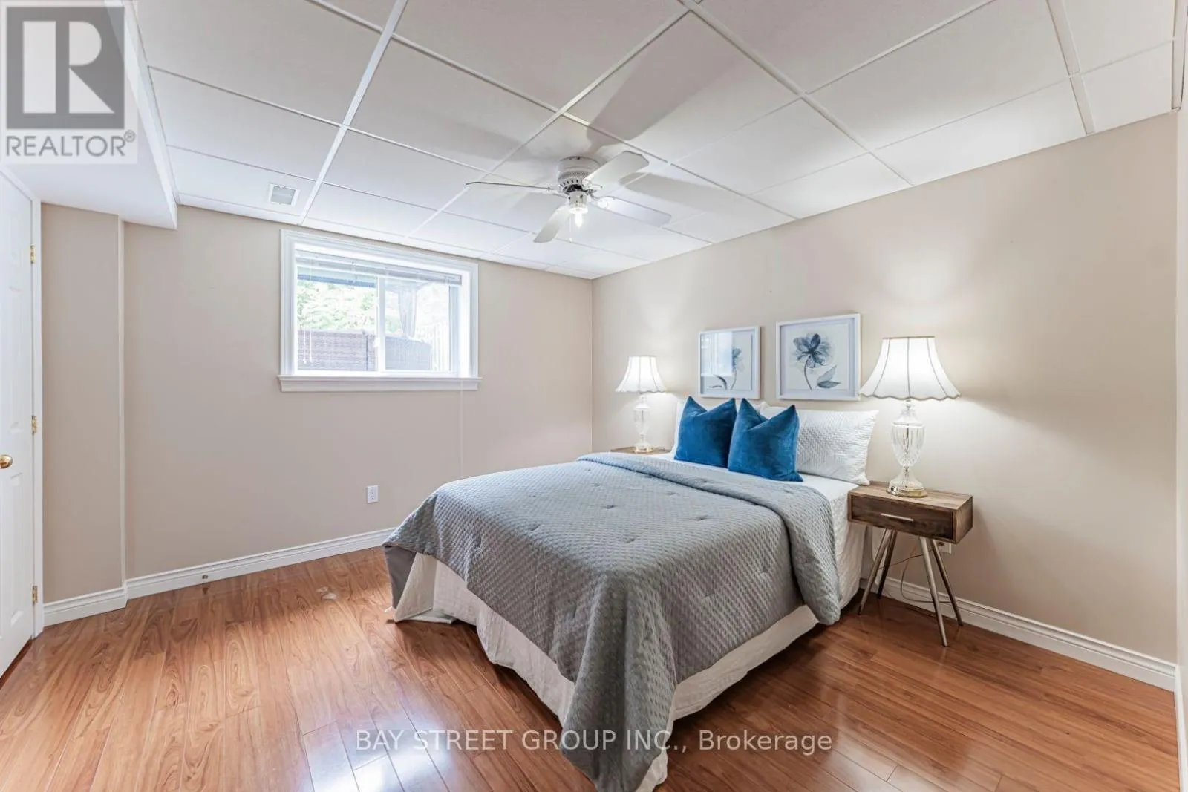
93 Sunbird Boulevard, Georgina, Ontario L4P 3V8

Listed for:
$799,000
2 beds
3 baths
Listed 3 days ago
House for rent: 93 Sunbird Boulevard, Georgina, Ontario L4P 3V8

View all 50 photos

About

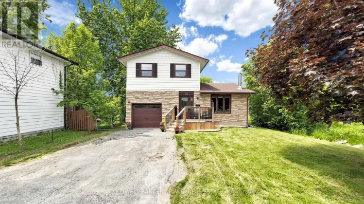
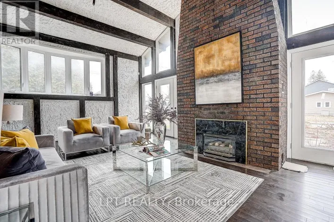
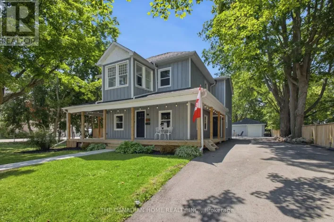
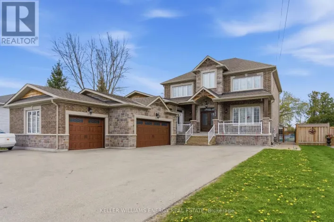
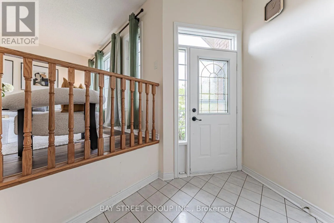
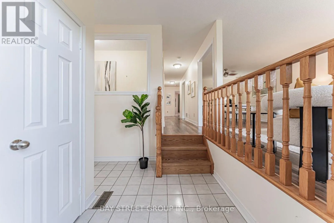
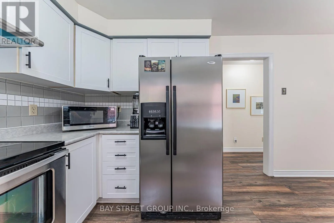
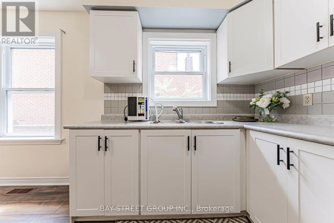
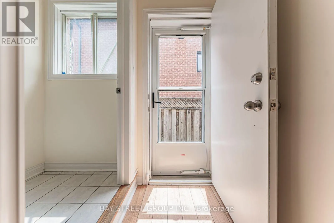
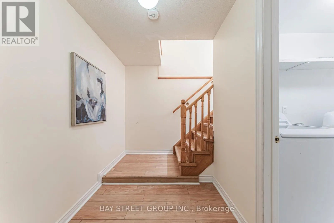
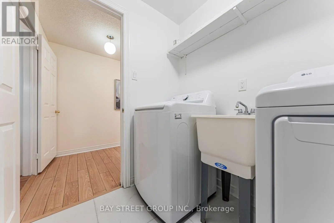
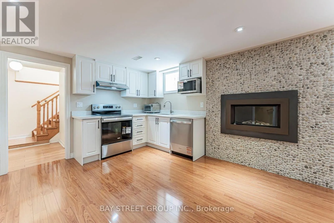
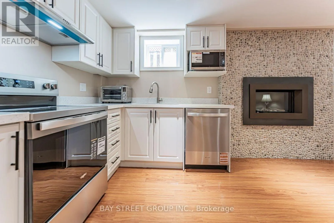
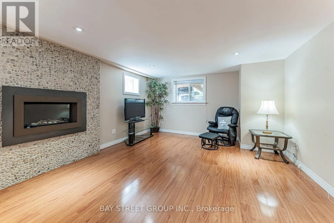
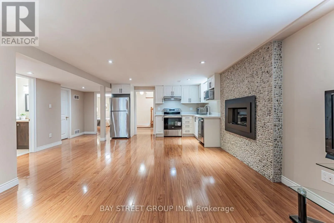
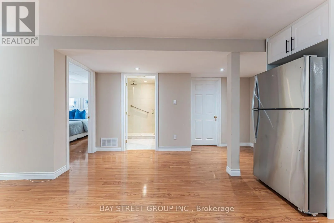
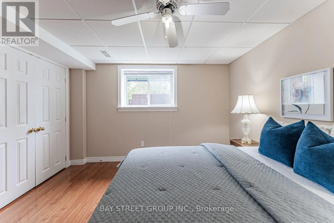
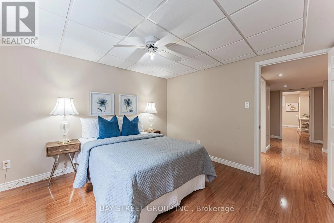
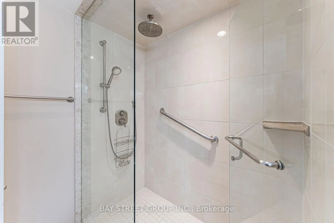
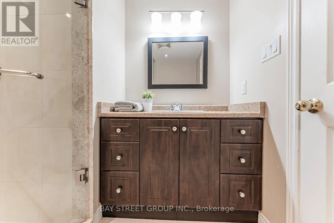
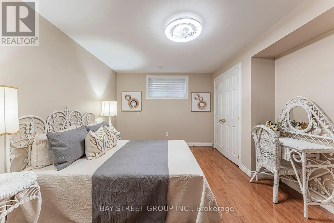
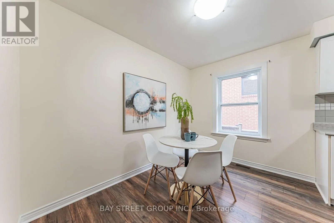
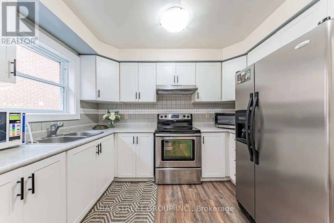
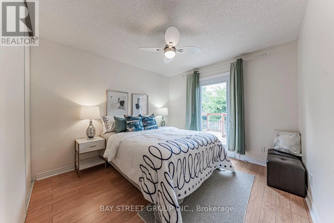
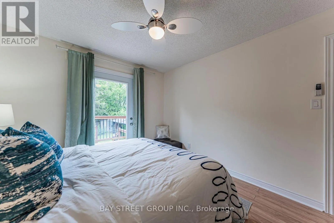
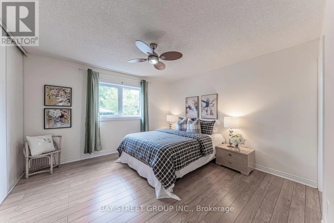
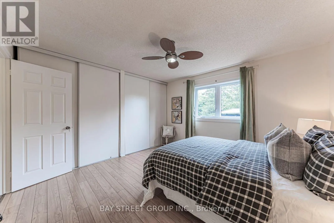
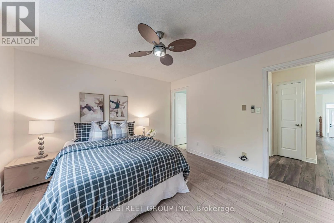
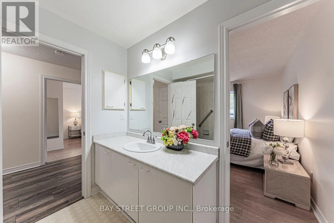
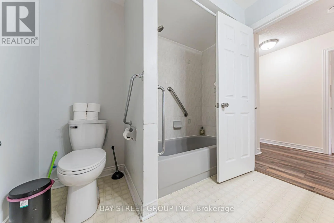
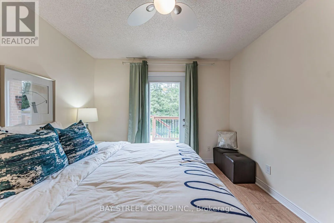
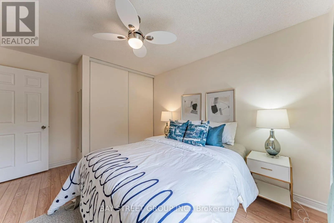
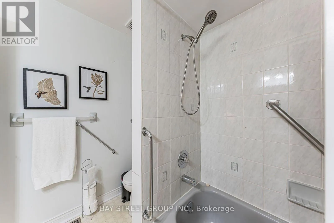
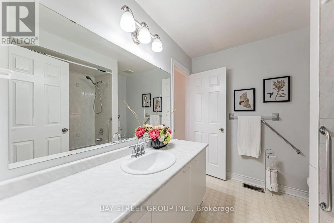
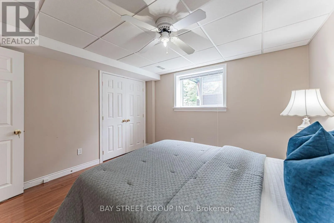
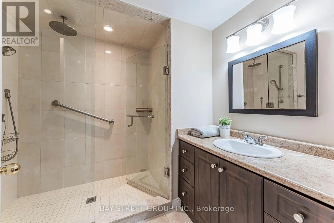
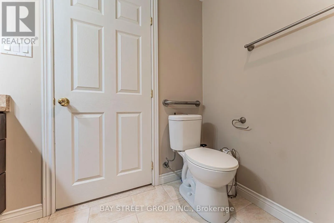
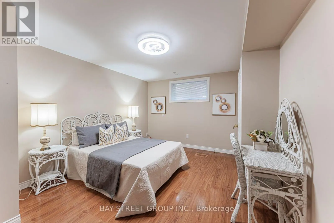
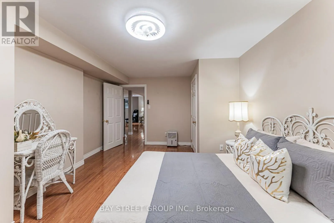
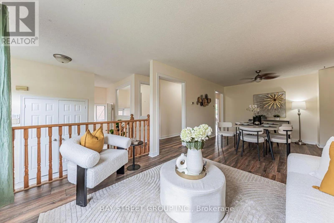
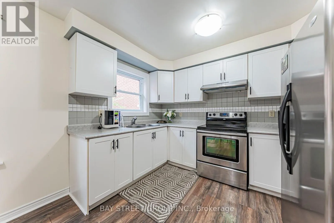
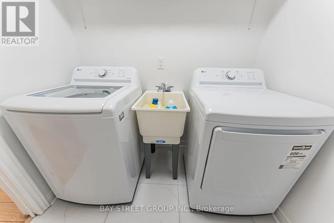
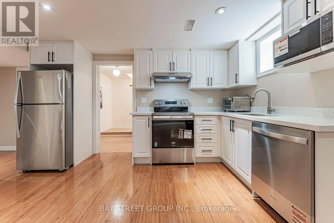
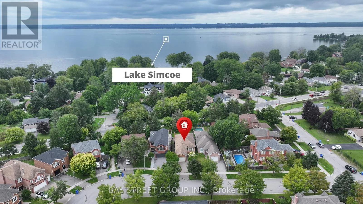
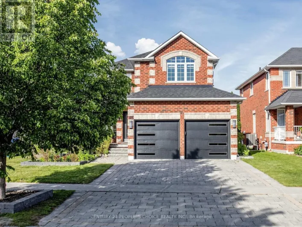
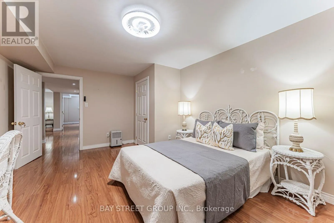
Cross Streets: Metro Rd S and Parkview Rd. ** Directions: Metro Rd S/Parkview Rd/Queensway S. This spacious and well-maintained home offers a wonderful combination of comfort, functionality, and flexibility in a desirable family-friendly community. The main level features a bright and inviting layout with a functional kitchen, and comfortable bedrooms, providing plenty of space for everyday family living. ***The fully finished SEPARATED entrance basement adds valuable additional living space and features 2 bedrooms, a kitchen, and a 3-piece bathroom. This versatile lower level offers excellent potential for extended family, guests, a home office, recreation, or other living arrangements, subject to the buyer's own verification and any applicable municipal requirements.Enjoy the convenience of a spacious home, ample living areas, and a location close to parks, schools, shopping, restaurants, and other everyday amenities. Whether you are looking for a comfortable family home or a property with flexible living space, this is an opportunity worth seeing!Don't miss your chance to make 93 Sunbird Blvd your new home! (id:27476)

Property Highlights

MLS® Number
N13758484
Type
Single Family
Community Name
Keswick North
Ownership Type
Freehold
Land Size
34.9 x 154.2 FT
Parking Space Total
3

Building

Building Type
House
Storeys
1.00
Square Footage
1100 - 1500 sqft
Bathrooms Total
3
Bedrooms Above Ground
2
Bedrooms Total
2
Amenities
Fireplace(s) Public Transit, Schools
Exterior Finish
Brick
Fireplace Present
Yes
Basement Type
N/A (Finished)
Basement Features
Building Heating Type
Forced air
Heating Fuel
Natural gas
Building Cooling Type
Central air conditioning

Utilities

Water
Municipal water
Utility Sewer
Sanitary sewer

Room Layout

Family room
Basement
5.41 m x 6.7 m
Bedroom 3
Basement
5.03 m x 3.56 m
Bedroom 4
Basement
3.5 m x 3.46 m
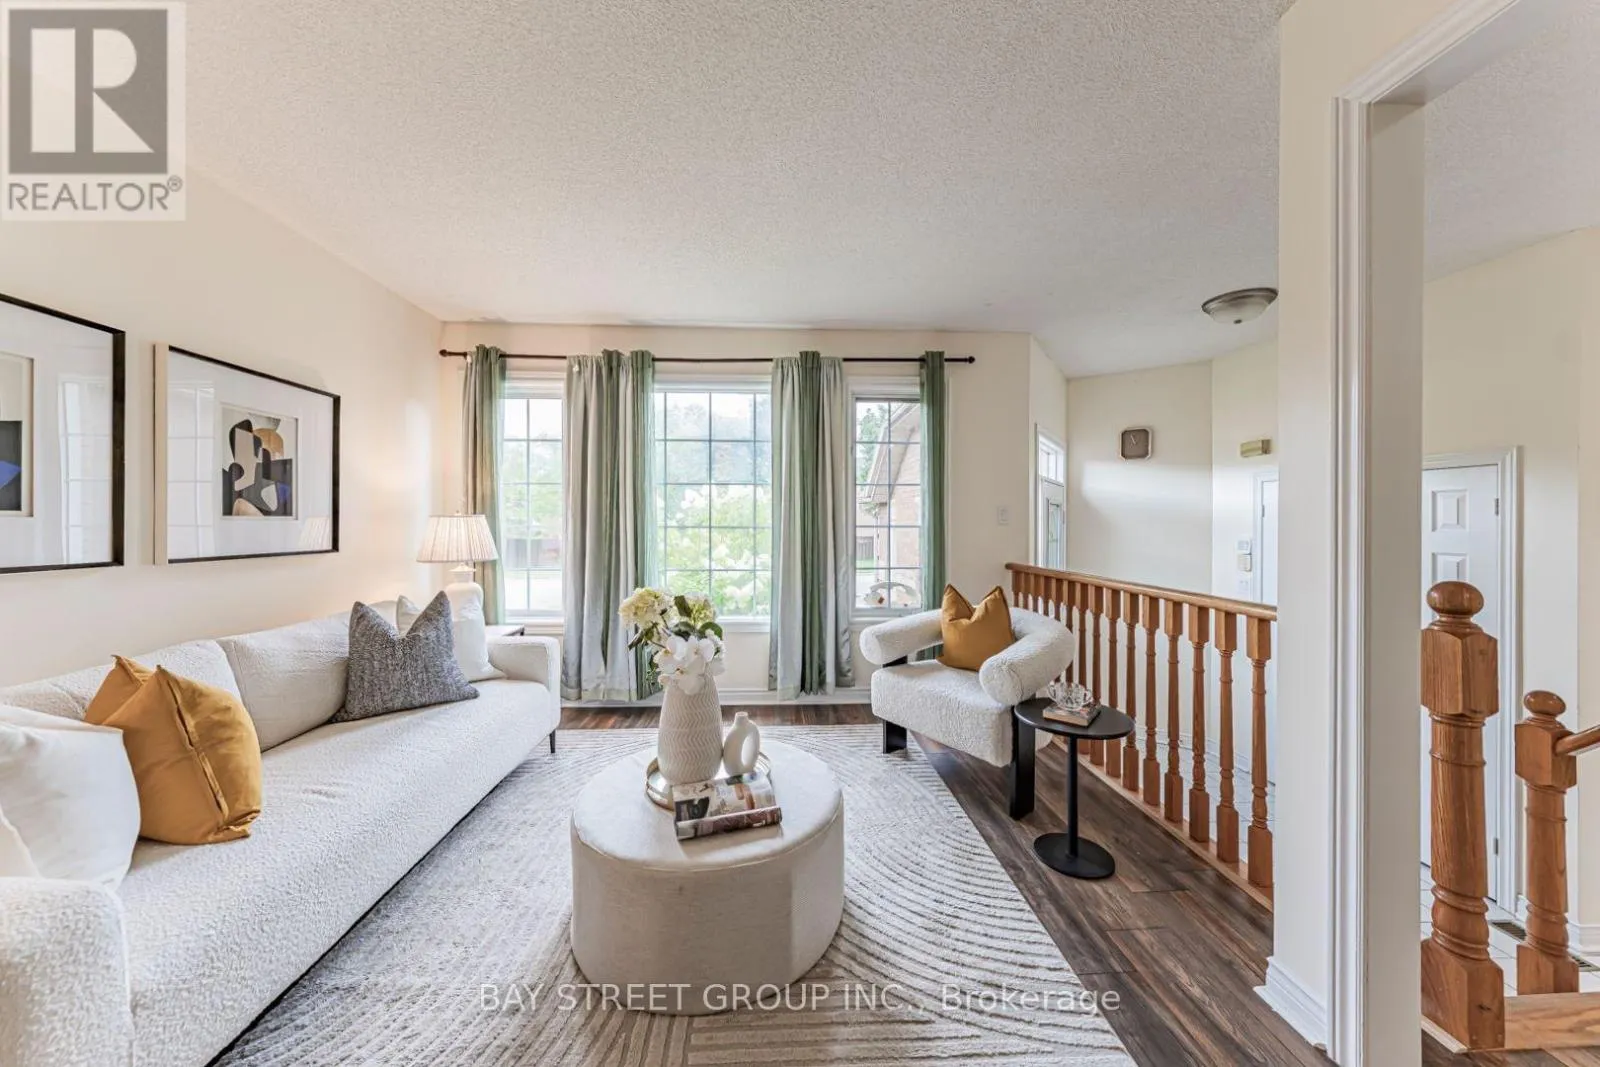
Living room
Main level
3.29 m x 6.98 m
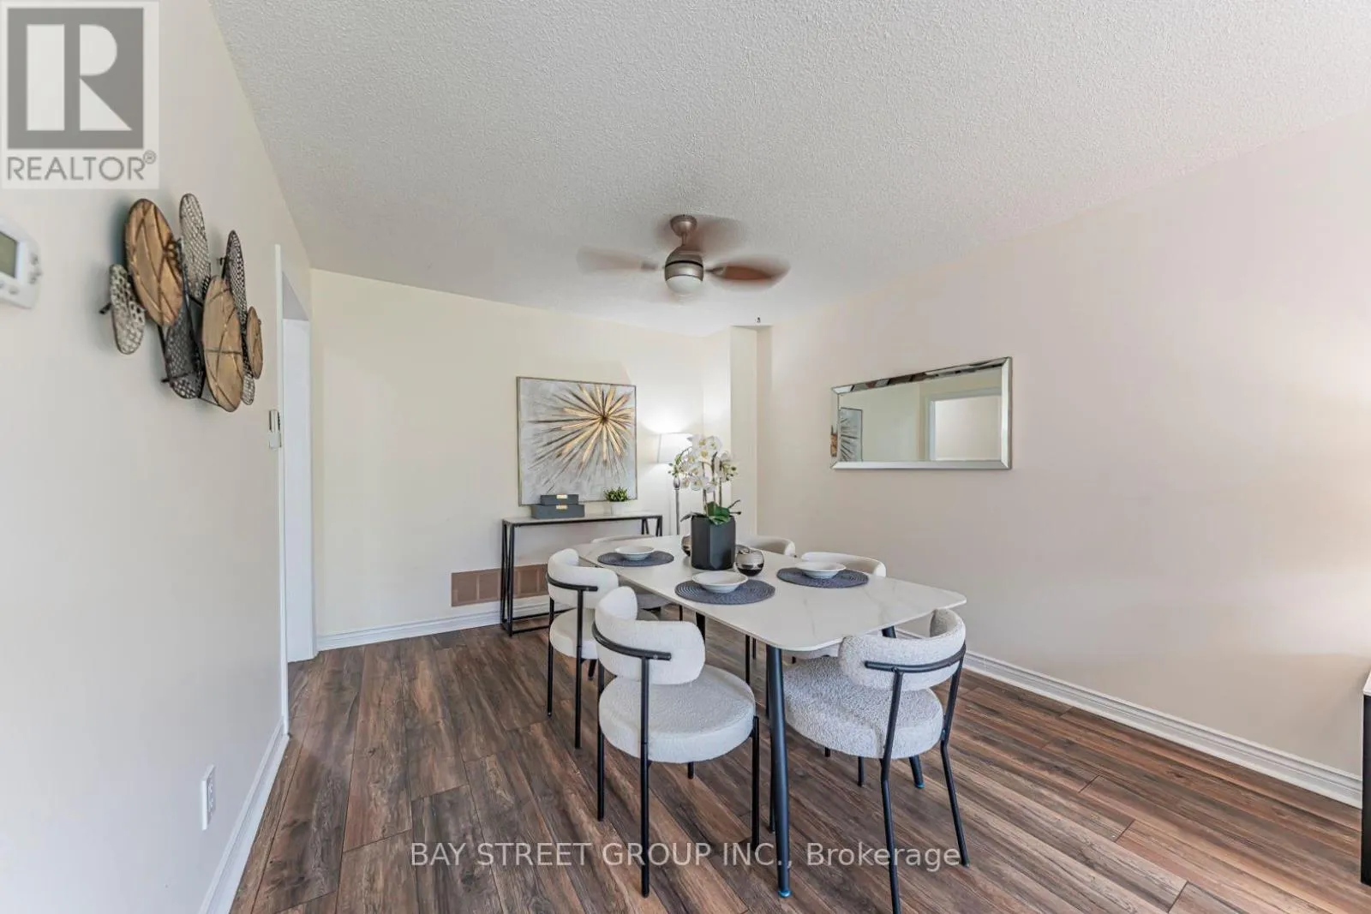
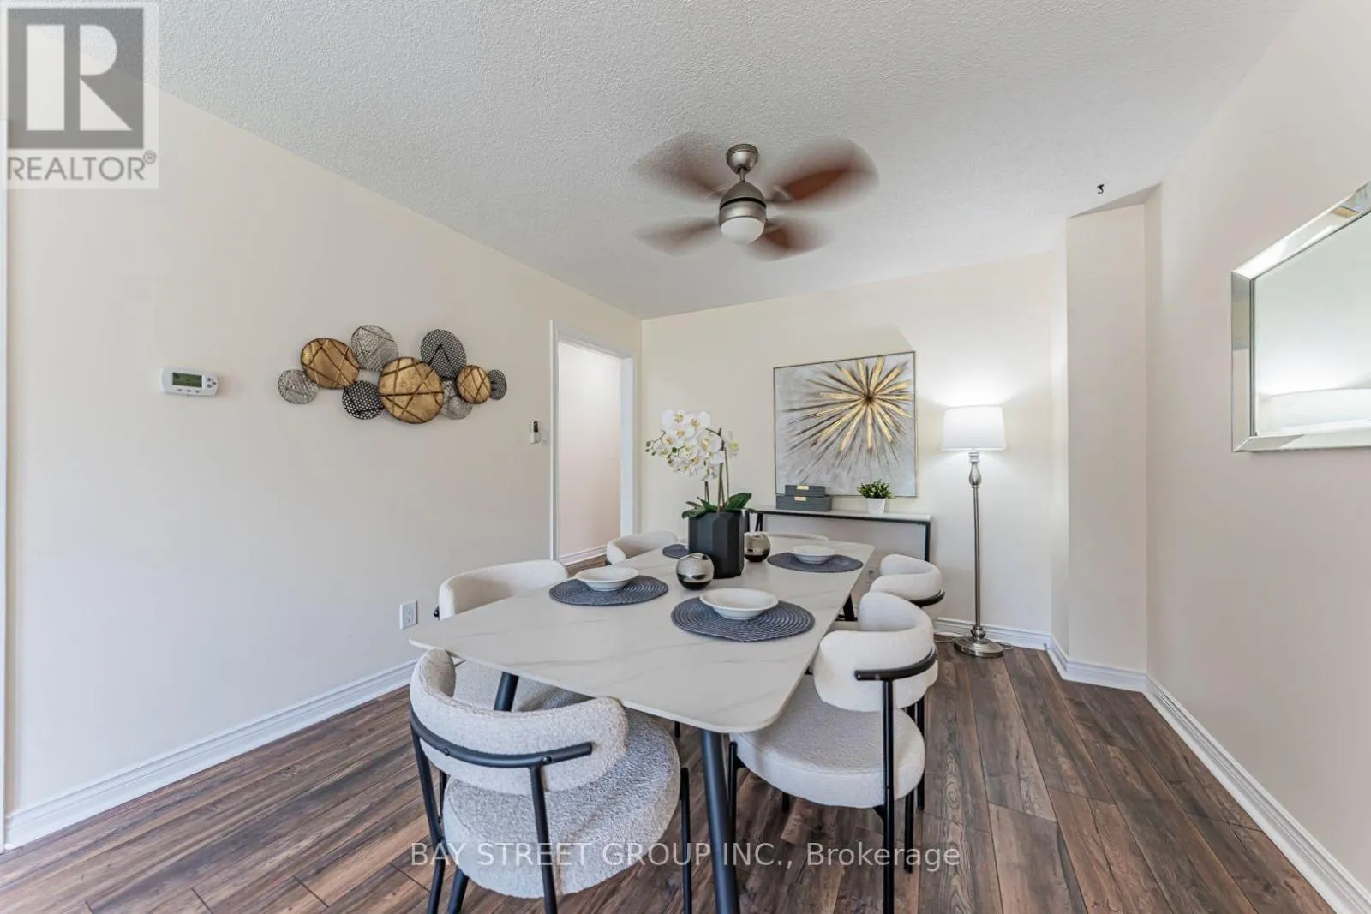
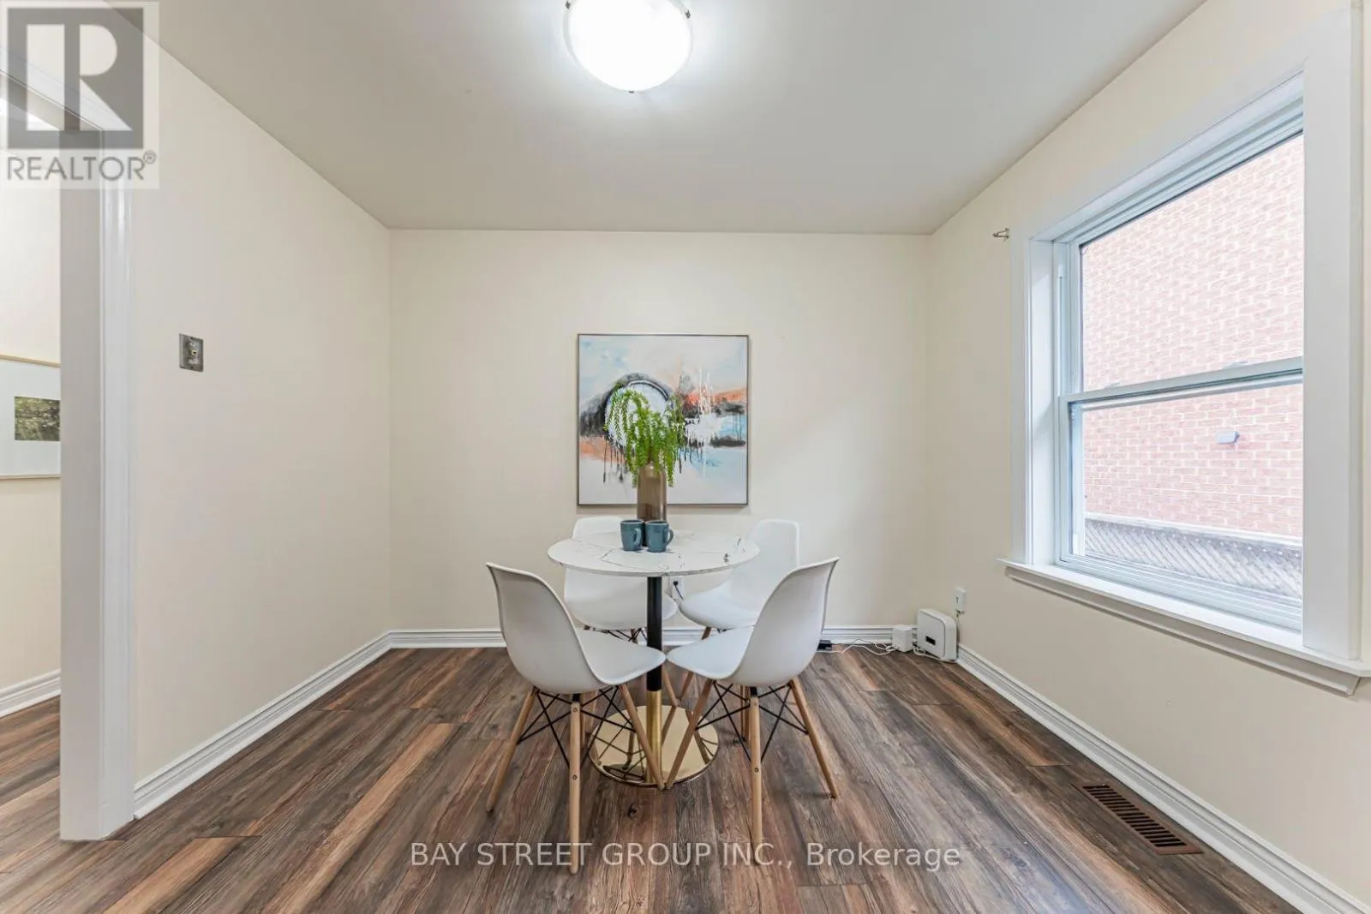
Dining room
Main level
Measurements not available
Kitchen
Main level
4.55 m x 3.2 m
Primary Bedroom
Main level
3.2 m x 4.04 m
Bedroom 2
Main level
3.79 m x 3.81 m

Location

Learn more about this property
Listing provided by:
BAY STREET GROUP INC.
MLS® number:
N13758484
Agent:
Jenny Xiaolin Lin
*Indicates required field
Name is required
Email is required
Please enter a valid phone number (e.g., 416-111-1111).

Community Spotlight: Homes For sale in Your Neighborhood