32 Max Bulmer Court, Georgina, Ontario L3X 3J9

Listed for:
$3,900
5 beds
6 baths
Listed 21 days ago
House for rent: 32 Max Bulmer Court, Georgina, Ontario L3X 3J9

View all 48 photos

About

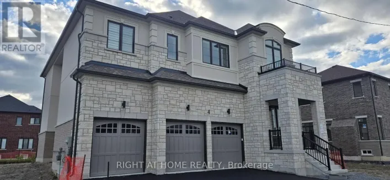
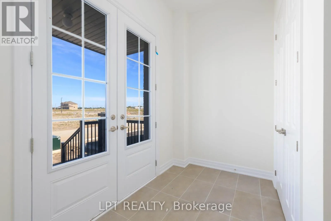
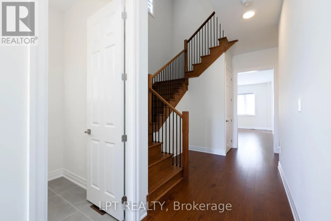
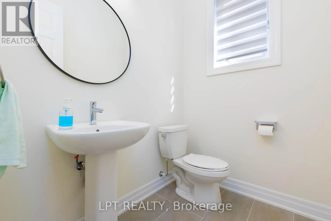
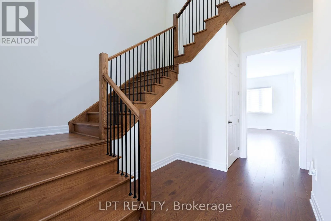
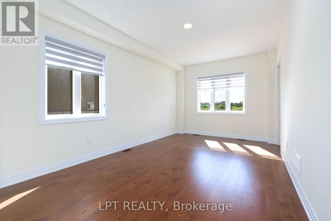
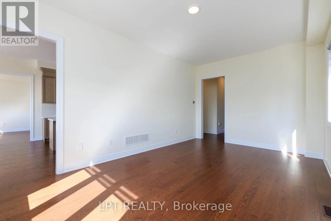
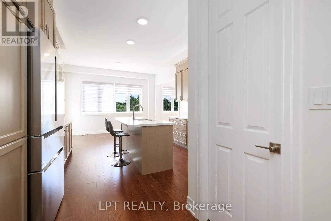
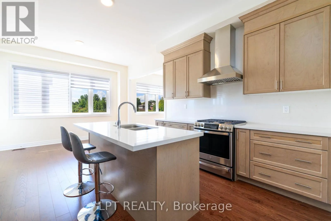
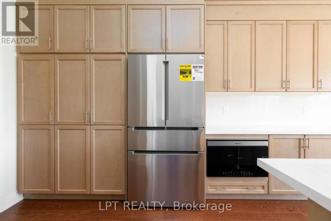
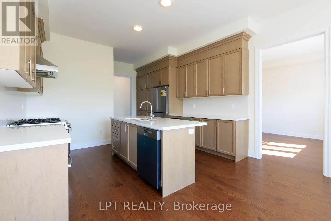
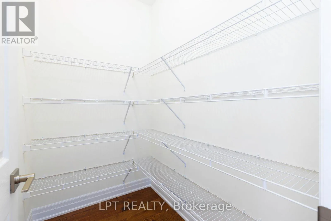
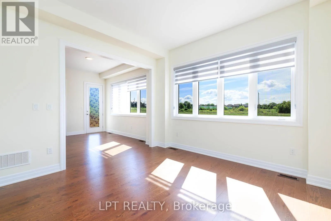
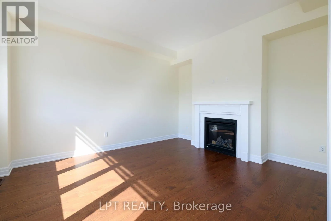
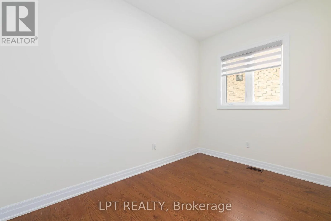
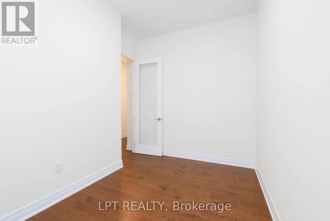
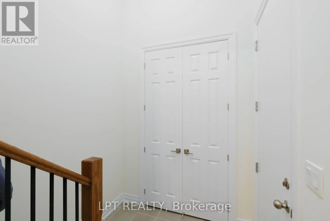
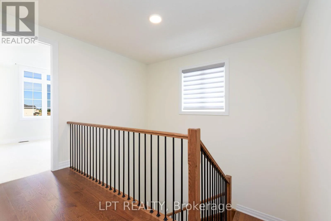
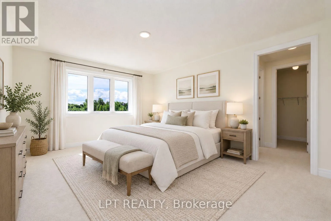
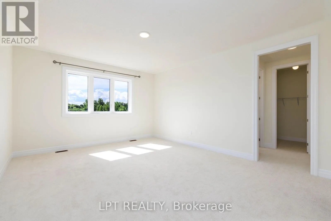
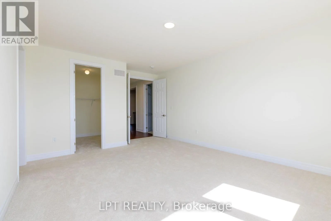
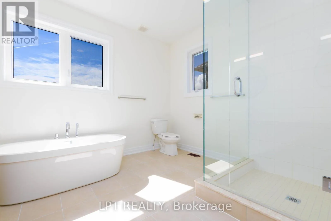
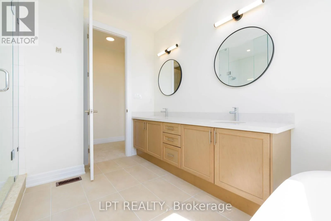
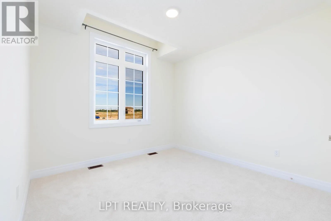
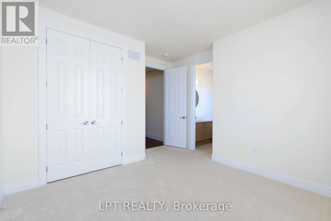
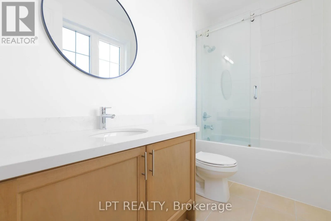
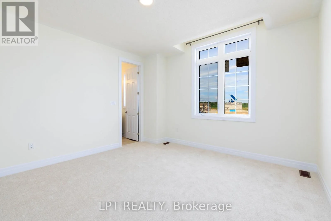
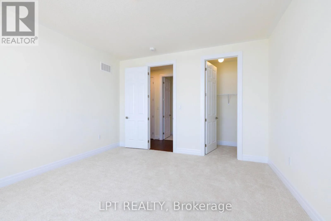
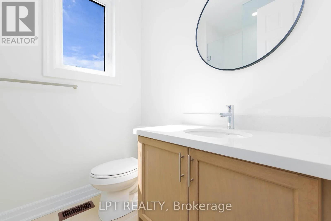
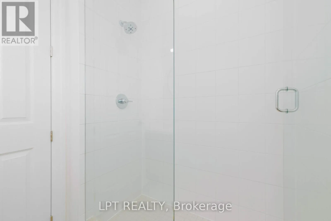
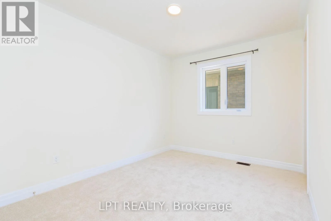
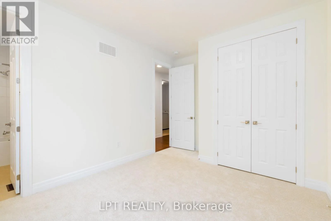
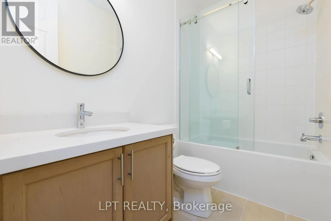
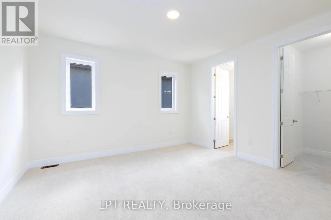
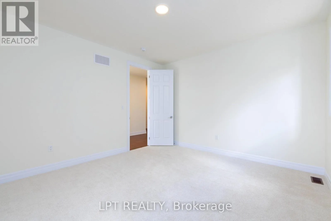
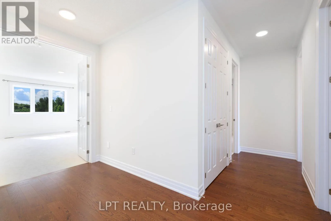
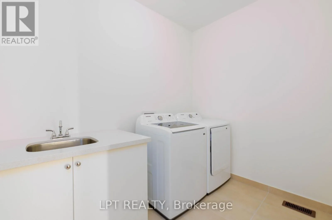
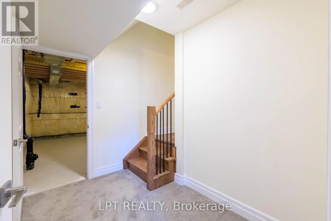
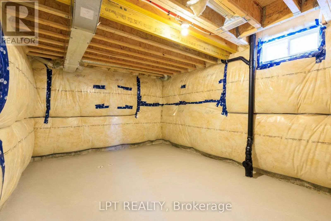
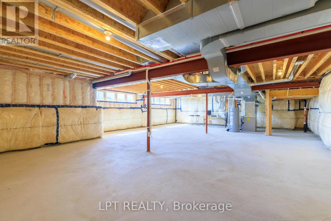
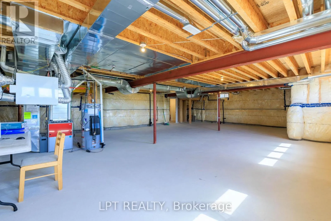
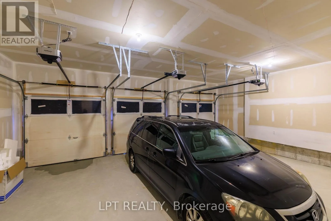
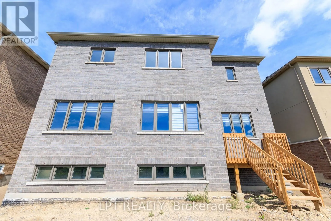
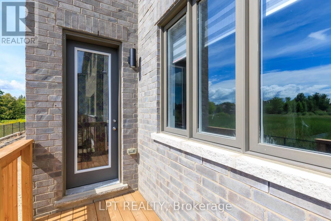
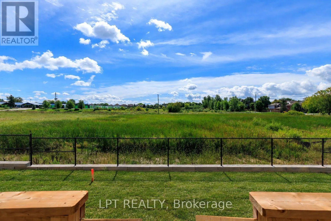
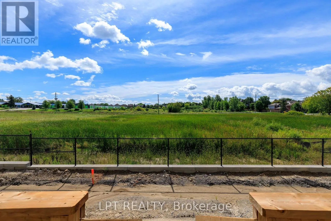
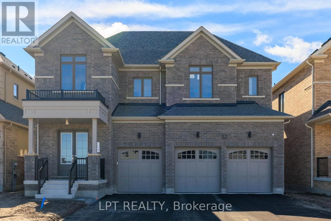
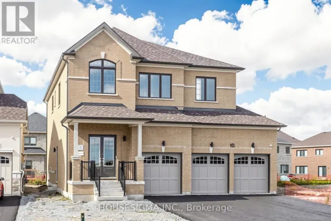
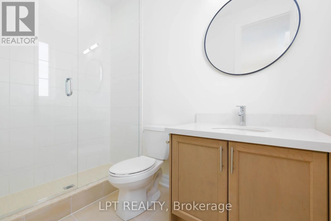
Church St & Connell Dr Be The First To Live In This Brand-New Luxury Home Offering 3,591 Sq. Ft. Of Living Space, Five Bedrooms, Five Bathrooms And A Three-Car Garage. The Spacious Layout Provides Plenty Of Room For Families And Those Working From Home, With A Main-Floor Den Or Office And Additional Bedrooms That Are Perfect For Home Offices. Features Include 10-Foot Ceilings On The Main Floor, Nine-Foot Ceilings Upstairs, Hardwood Flooring, An Upgraded Staircase And A Bright Eat-In Kitchen With Quartz Countertops, A Centre Island, Premium Stainless Steel Appliances And A Spacious Pantry. Generously-Sized Bedrooms Offer Walk-In Closets And Ensuite Bathrooms, While Second-Floor Laundry Adds Everyday Convenience. The Unfinished Basement Provides Plenty Of Additional Storage Space. High-Speed Internet Is Included Until June 2027. Ideally Located Close To Everyday Necessities And Amenities, Including Schools, School Bus Routes, Public Transportation, Shopping, Restaurants, Beaches And The Brand-New Terry Fox Memorial Park, With Highway 404 Just An Eight-Minute Drive Away. (id:27476)

Property Highlights

MLS® Number
N13758534
Type
Single Family
Community Name
Keswick North
Ownership Type
Freehold
Parking Space Total
9

Building

Building Type
House
Storeys
2.00
Square Footage
3500 - 5000 sqft
Bathrooms Total
6
Bedrooms Above Ground
5
Bedrooms Total
5
Amenities
Fireplace(s) Park, Public Transit, Schools
Exterior Finish
Brick, Stone
Fireplace Present
Yes
Basement Type
N/A (Unfinished)
Basement Features
Building Heating Type
Forced air
Heating Fuel
Natural gas
Building Cooling Type
Central air conditioning

Utilities

Water
Municipal water
Utility Sewer
Sanitary sewer

Room Layout

Laundry room
Second level
2.13 m x 2.74 m
Primary Bedroom
Second level
4.27 m x 4.9 m
Bedroom 2
Second level
3.56 m x 3.2 m
Bedroom 3
Second level
4.01 m x 4.42 m
Bedroom 4
Second level
3.45 m x 3.38 m
Bedroom 5
Second level
3.96 m x 4.27 m
Dining room
Main level
3.66 m x 6.1 m
Eating area
Main level
4.17 m x 3.05 m
Kitchen
Main level
3.45 m x 3 m
Family room
Main level
3.86 m x 4.57 m
Den
Main level
3.86 m x 2.64 m

Location

Learn more about this property
Listing provided by:
LPT REALTY
MLS® number:
N13758534
Agent:
Jennifer Jones
*Indicates required field
Name is required
Email is required
Please enter a valid phone number (e.g., 416-111-1111).