91 Riveredge Drive, Georgina, Ontario L4P 2P2

Listed for:
$1,388,000
4 beds
2 baths
Listed 1 day ago
House for rent: 91 Riveredge Drive, Georgina, Ontario L4P 2P2

View all 45 photos

About

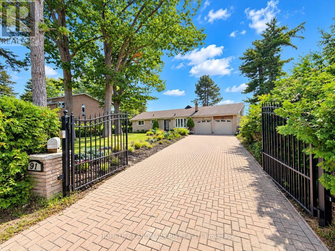
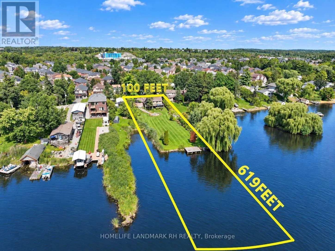
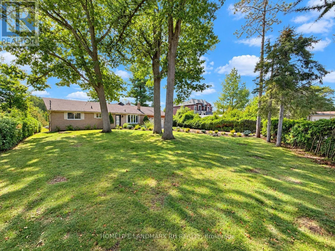
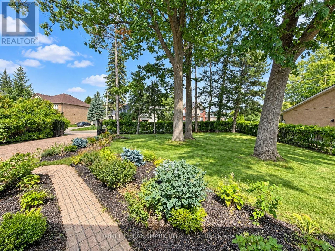
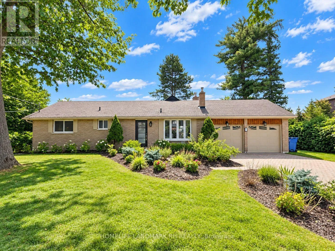
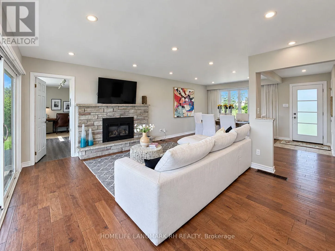
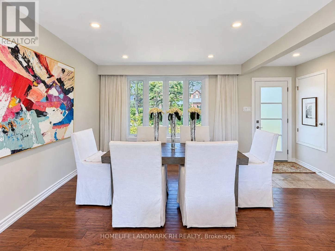
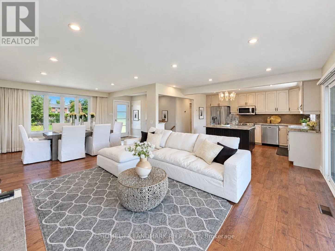
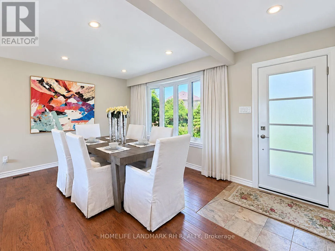
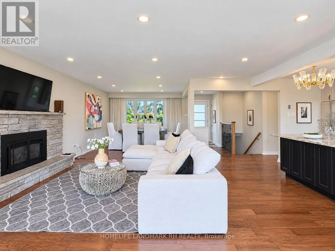
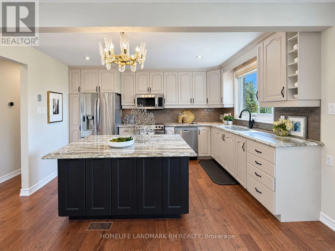
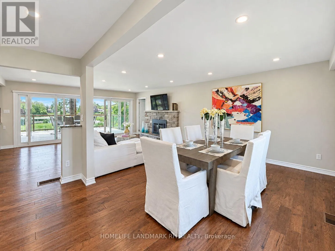
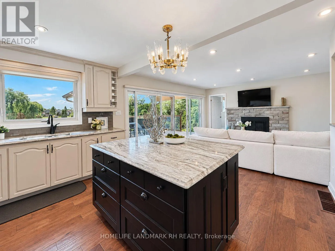
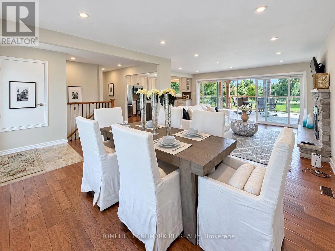
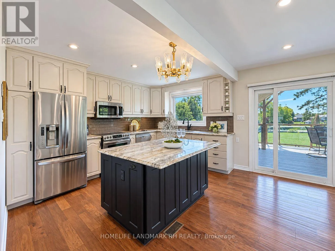
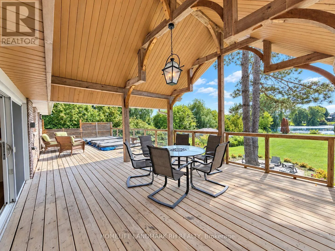
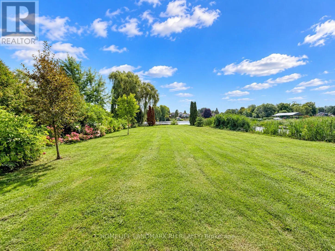
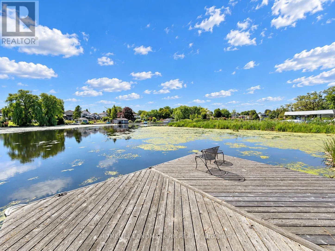
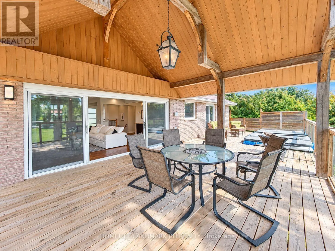
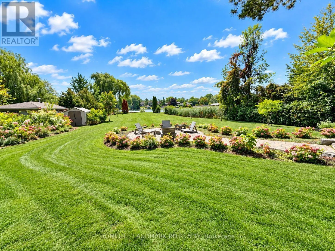
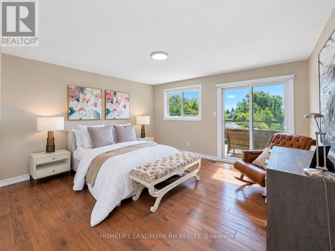
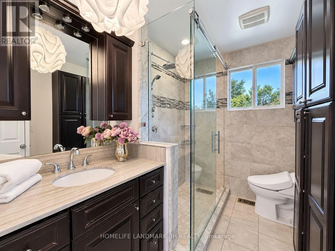
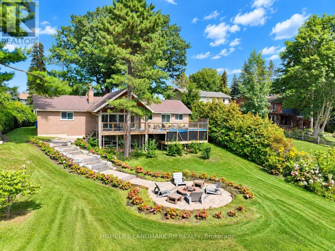
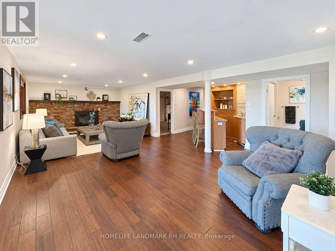
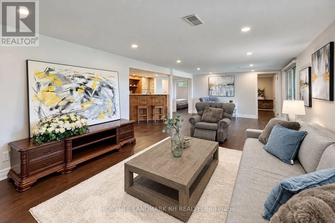
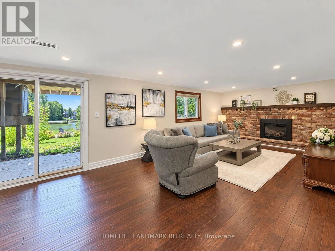
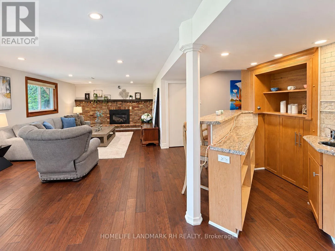
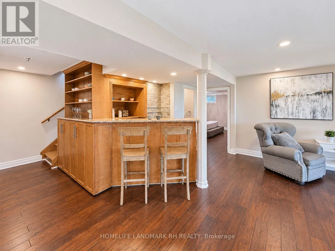
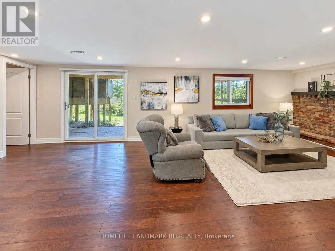
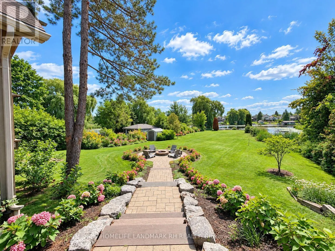
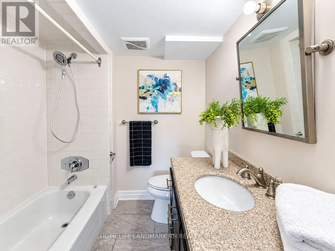
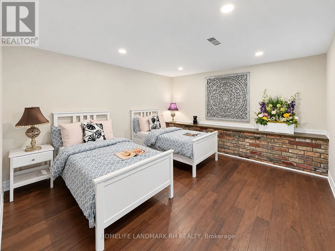
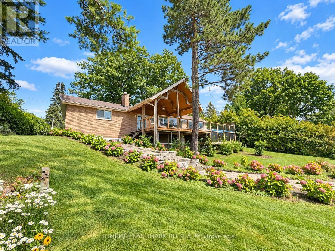
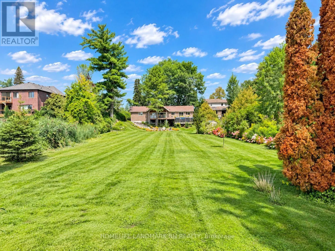
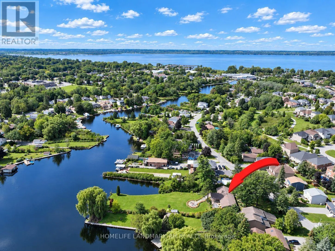
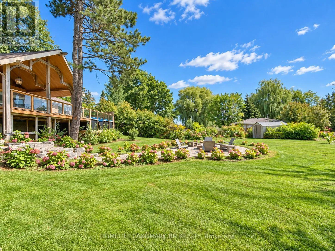
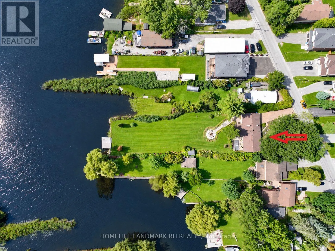
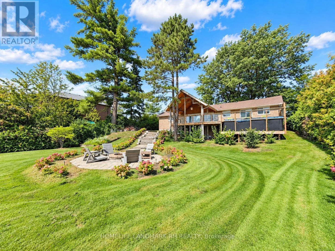
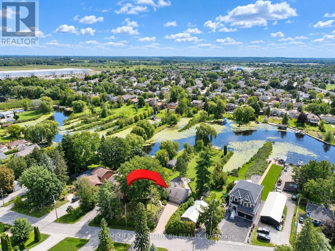
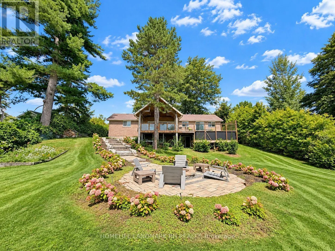
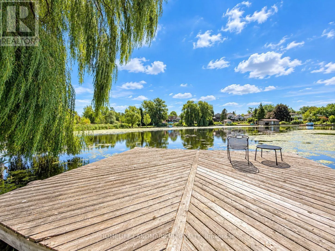
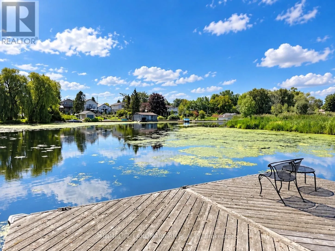
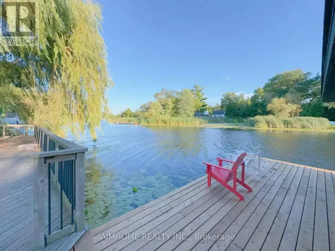
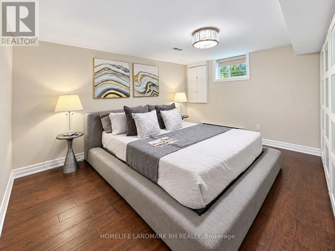
Cross Streets: The Queens Way / Riveredge. ** Directions: Woodbine / Riveredge. Rare Find 100' x 619' Waterfront Property In Central Keswick! Approx.1.26 Acre Lot with Huge Backyard. Private Dock to River & Direct Access to Lake Simcoe. All Brick Exterior Bungalow with 2 Car Garage & Fin. W/O Bsmt. Gated and fully Fenced Front yard with Interlocking Double Driveway ( Fit for 6 Cars) . Bright and Spacious w/South facing 18 Ft wide Sliding Glass Doors & Large Windows with unobstructed river views. Pot Lights & Hardwood/Laminate Flooring Throughout. 200 Amp Service. Living Rm & Primary Bdrm W/O To Large Deck & Water Views. Fin. W/O Bsmt with 2 Bdrm, Rec, Wet Bar & 4pcs Bath. Huge Covered Outdoor Deck with BBQ Gas Line. Landscaped Backyard with South Exposure & River View, Stone Steps, Patio/Fire Pit Area. Close To Marina, Schools, Parks, Shopping, Restaurants & Everyday Amenities. Mins to Shopping Plaza, Keswick High School & Fairwood P.S. Easy Access to Keswick Marketplace, Public Transit & Hwy 404. (id:27476)

Property Highlights

MLS® Number
N13767084
Type
Single Family
Community Name
Keswick North
Ownership Type
Freehold
Land Size
100 x 619 FT ; west: 586.91|1/2 - 1.99 acres
Parking Space Total
8

Building

Building Type
House
Storeys
1.00
Square Footage
1100 - 1500 sqft
Bathrooms Total
2
Bedrooms Above Ground
3
Bedrooms Total
4
Exterior Finish
Brick
Fireplace Present
Yes
Basement Type
N/A (Finished)
Basement Features
Walk out
Building Heating Type
Forced air
Heating Fuel
Natural gas
Building Cooling Type
Central air conditioning

Utilities

Water
Municipal water
Utility Sewer
Sanitary sewer

Room Layout

Recreational, Games room
Basement
6.6 m x 3.95 m
Laundry room
Basement
3.95 m x 3.62 m
Bedroom 4
Basement
4.32 m x 3.95 m
Bedroom 5
Basement
3.95 m x 3.62 m
Games room
Basement
6.6 m x 3.95 m
Living room
Main level
5.22 m x 3.85 m
Dining room
Main level
5.22 m x 4.13 m
Kitchen
Main level
4.13 m x 3.08 m
Eating area
Main level
4.13 m x 3.08 m
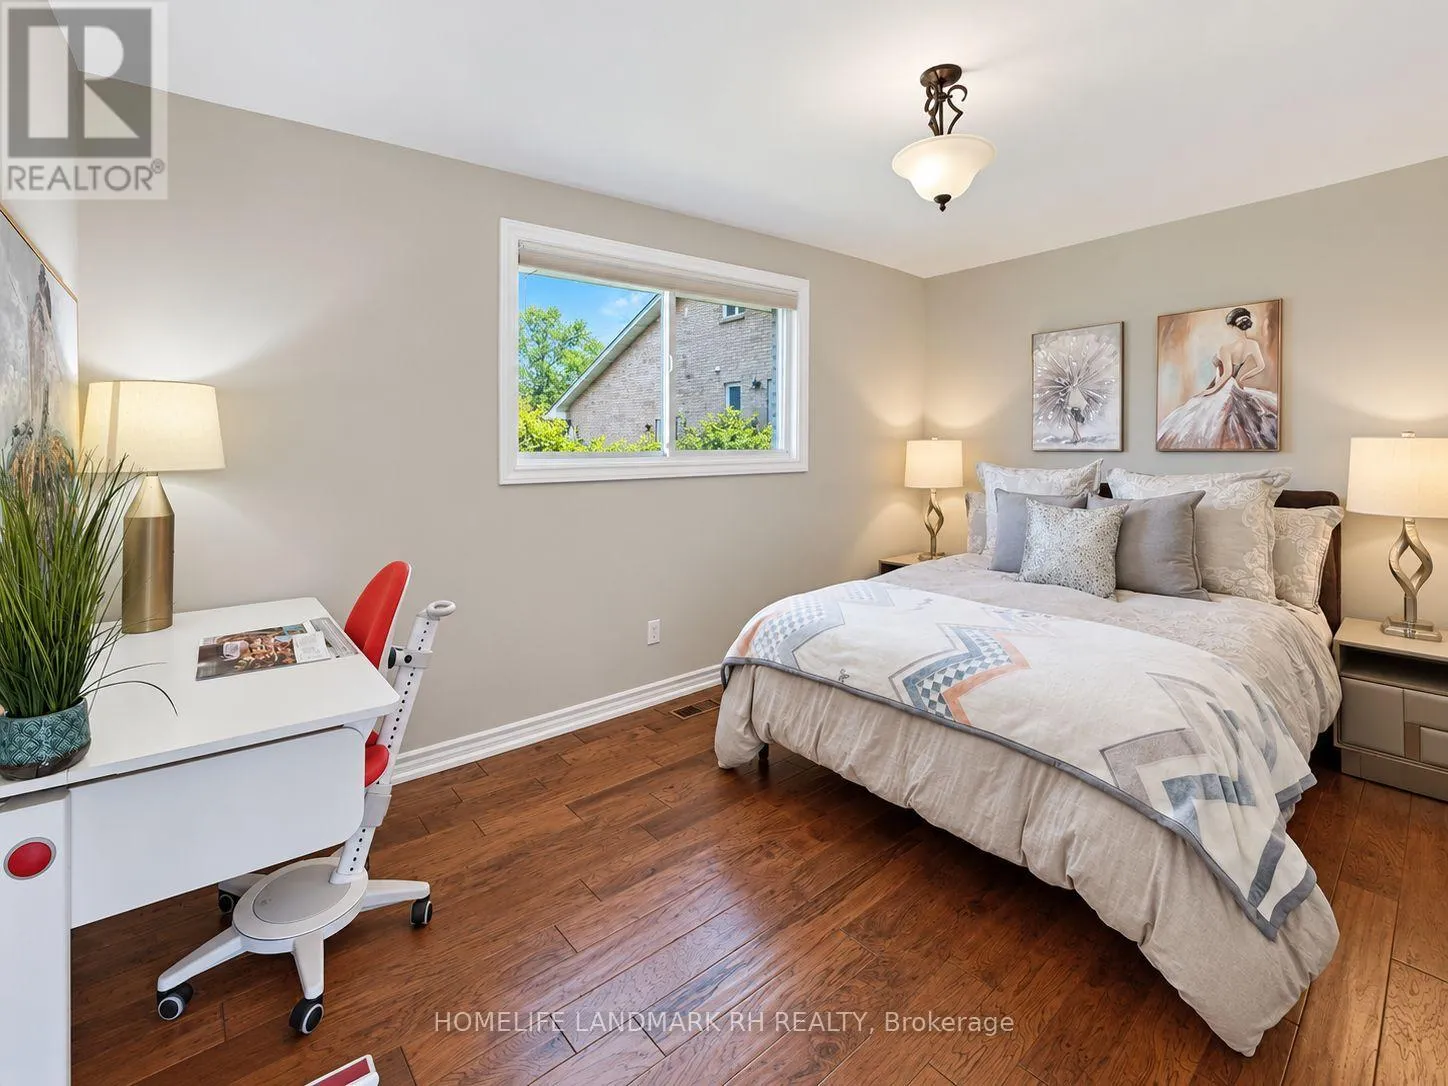
Primary Bedroom
Main level
4.47 m x 4.17 m
Bedroom 2
Main level
4.47 m x 4.17 m
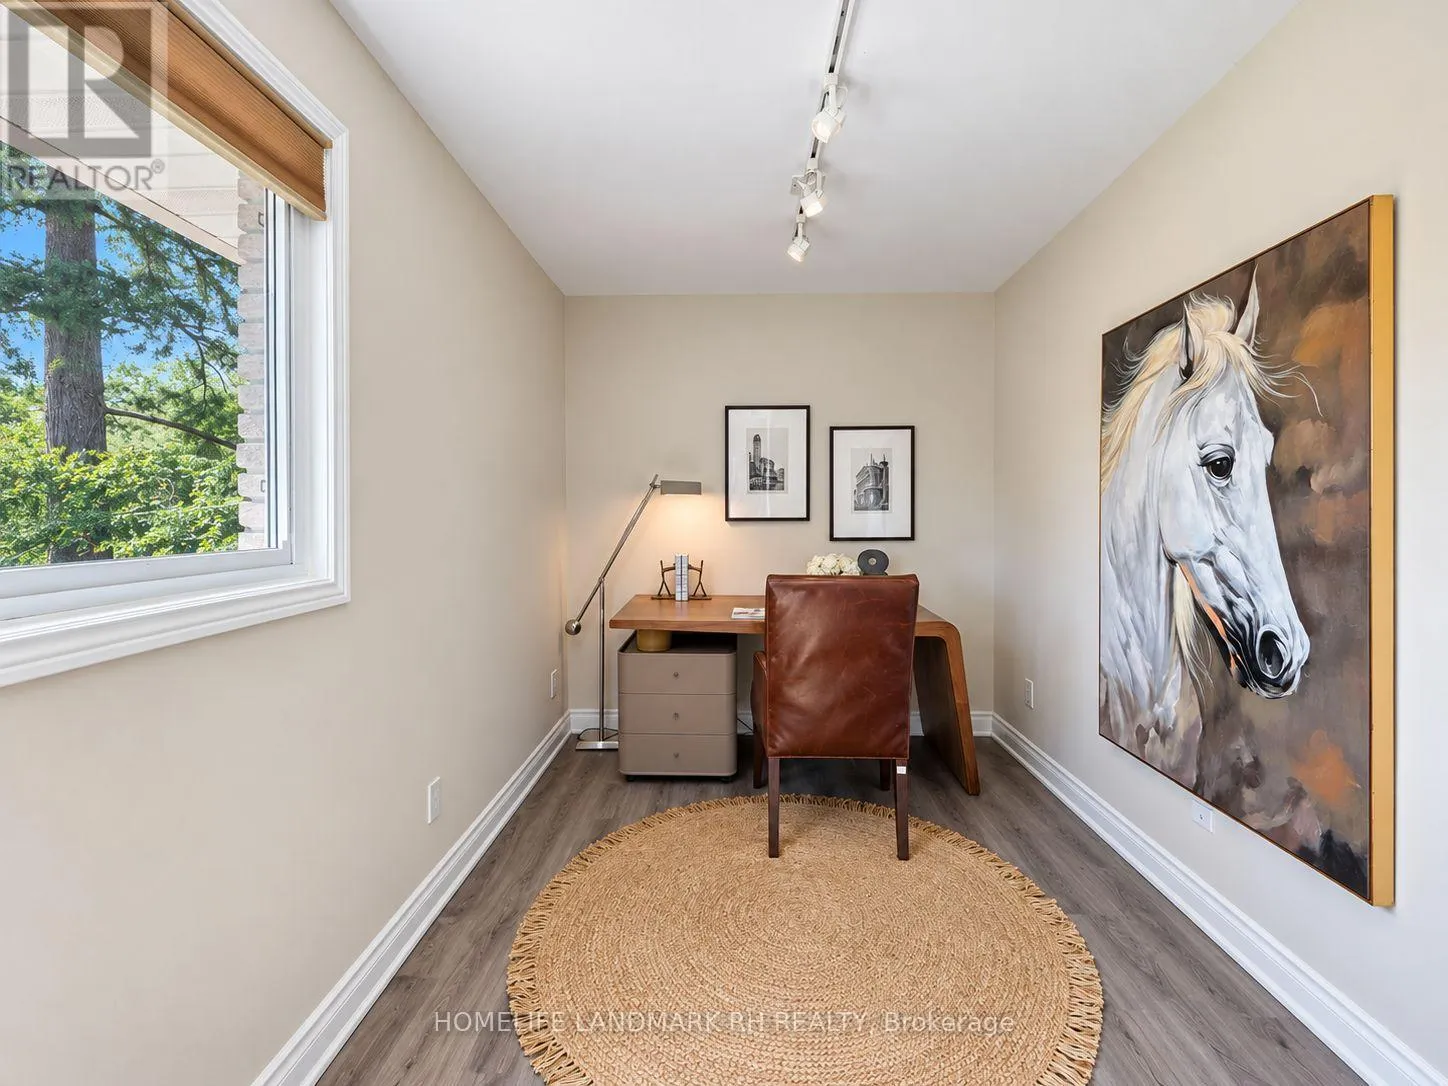
Bedroom 3
Main level
4.62 m x 2.43 m

Location

Learn more about this property
Listing provided by:
HOMELIFE LANDMARK RH REALTY
MLS® number:
N13767084
Agent:
Rickle Huang
*Indicates required field
Name is required
Email is required
Please enter a valid phone number (e.g., 416-111-1111).