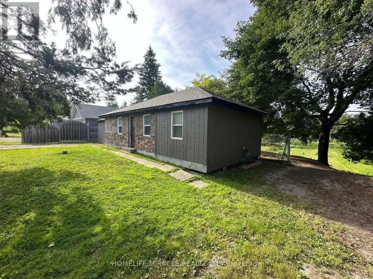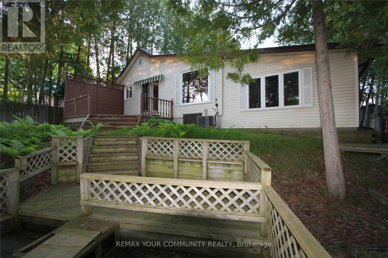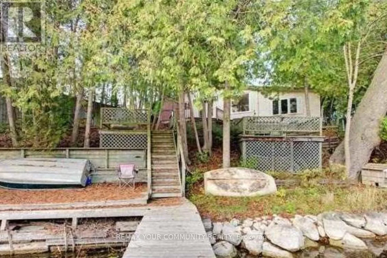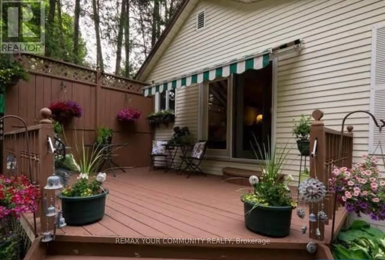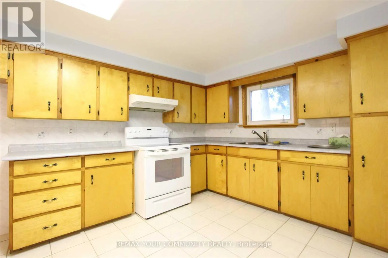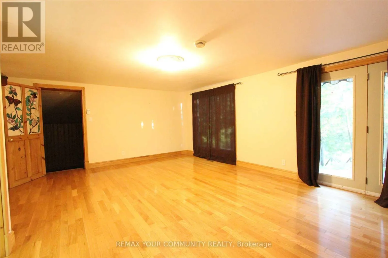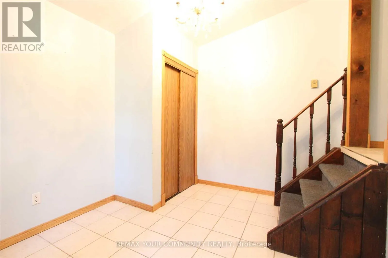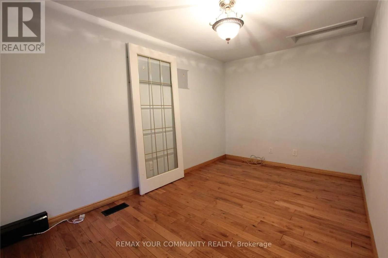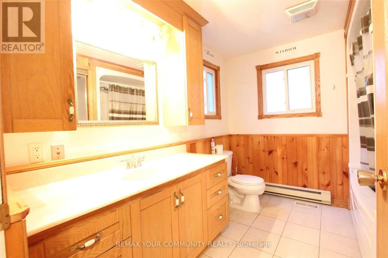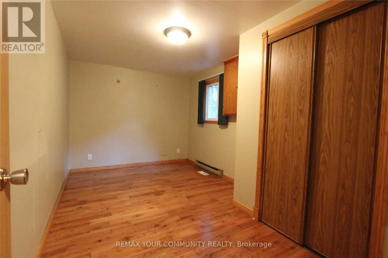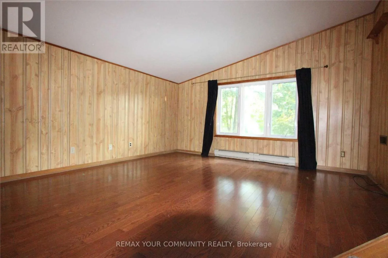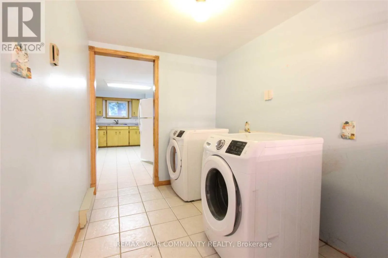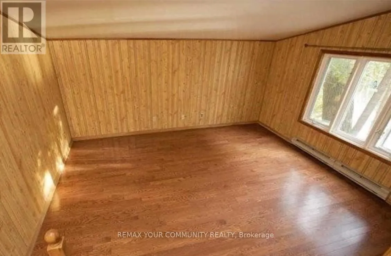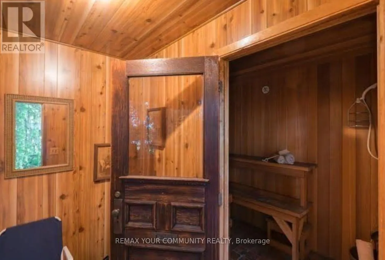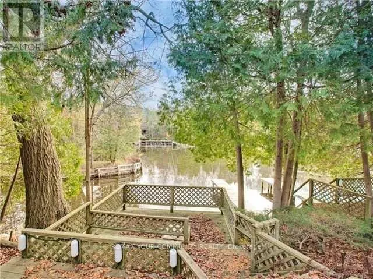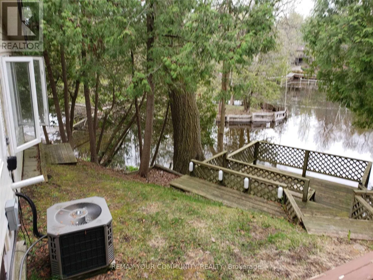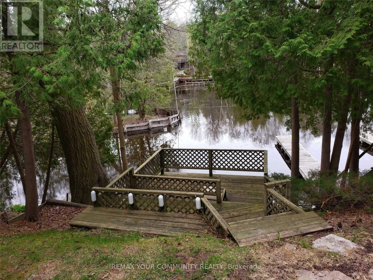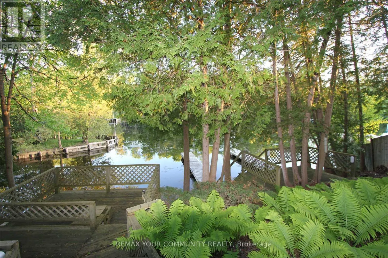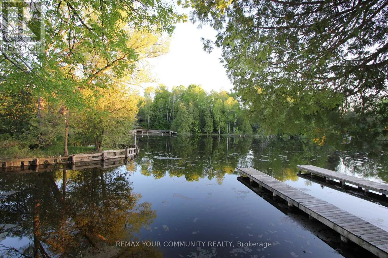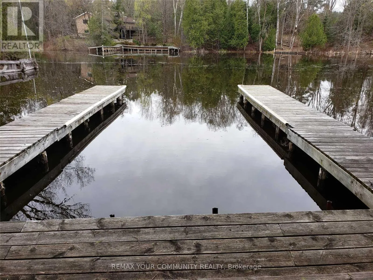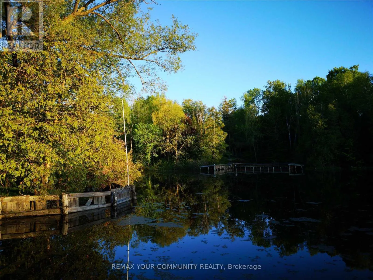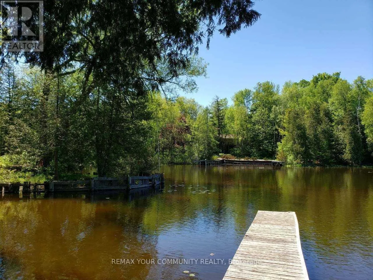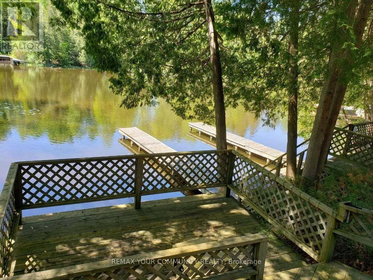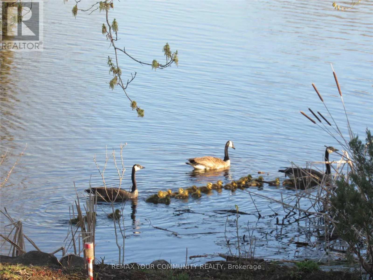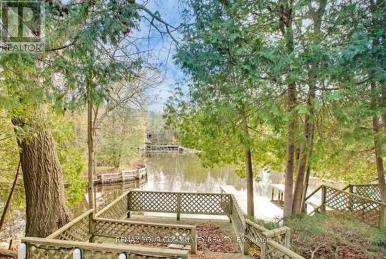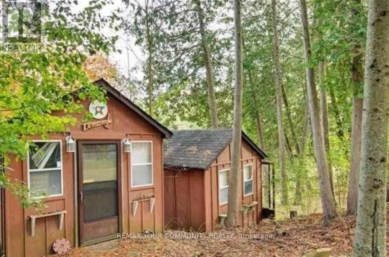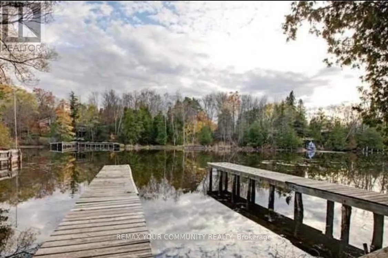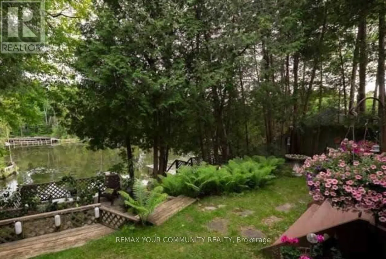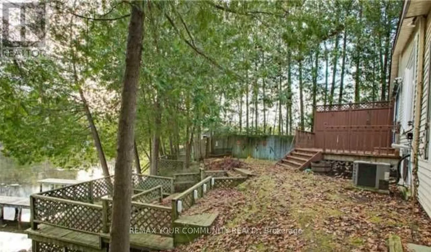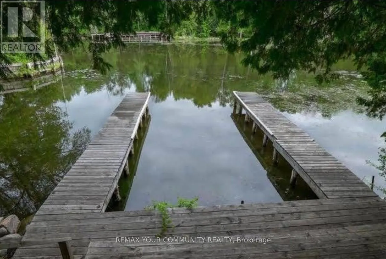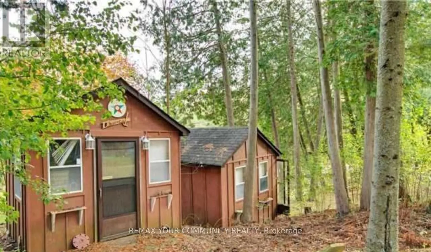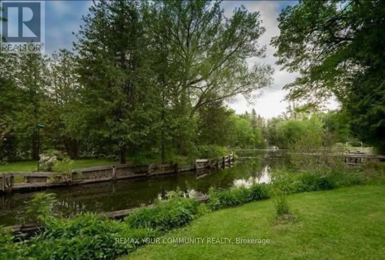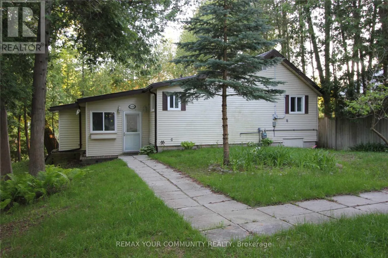
Cross Streets: Hwy 48 & Pefferlaw Rd. ** Directions: From Hwy 48 turn right to Riverbank Drive, the property is on your right. Direct waterfront living at its finest! This 3-bedroom bungalow is nestled on a quiet no-exit road, surrounded by lush greenspace and offering over 100 feet or year-round river frontage with direct access to Lake Simcoe, perfect for boating, fishing, and snowmobiling. The home features a spacious living room with hardwood floors and large windows overlooking the serene natural setting and walk-out to deck with awning. The family-sized kitchen offers ample space for everyday living, while the main floor also includes a 4-piece bathroom and convenient laundry. The primary bedroom boasts beautiful river views, creating a peaceful retreat. Step outside to enjoy docks and deck. There are also 2 sheds and outdoor sauna (wood). embrace four-season living with nearby trails for hiking, sledding, and ice fishing. Plenty of space to build a garage or install another shed. Steps to forest, Quinn's Marina, Lake Simcoe Beach and Golf Club. A minute to Hwy 48 and under 35 minutes to Hwy 404, with schools, shopping, parks, and amenities close by. A rare opportunity to own private waterfront oasis. The property is being sold "as is, where is". The lender/seller makes no representations or warranties about the property. (id:27476)