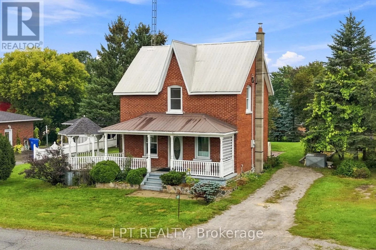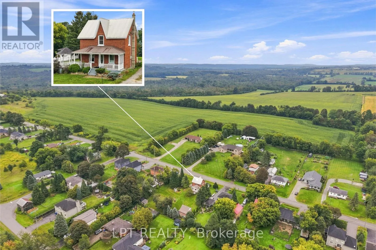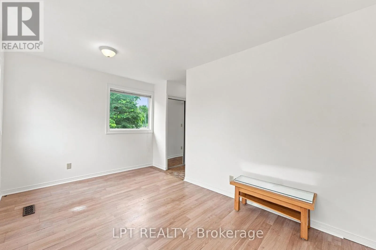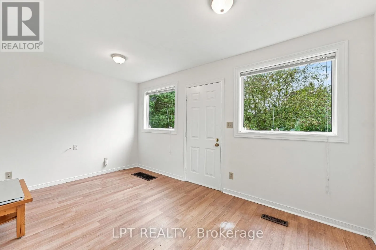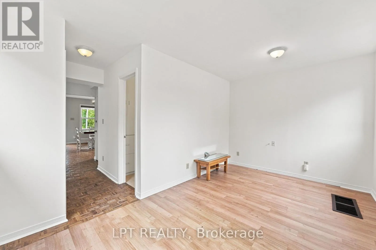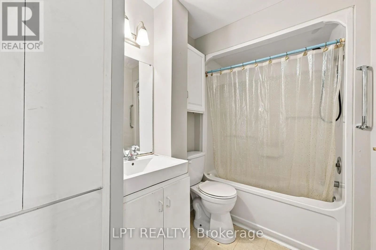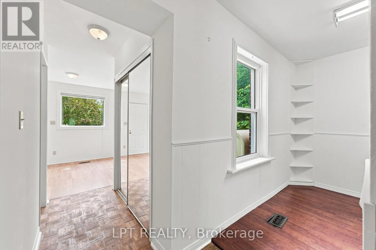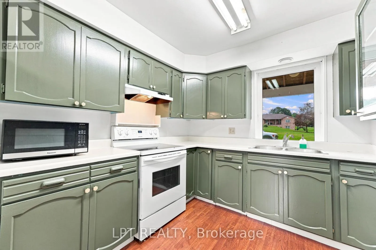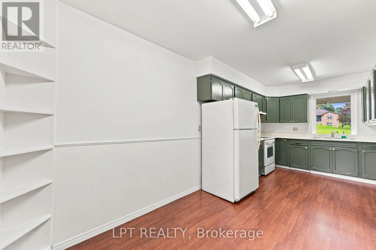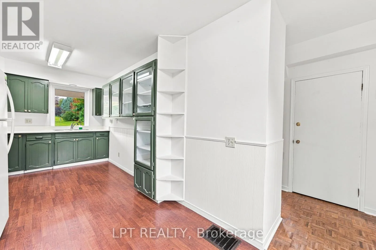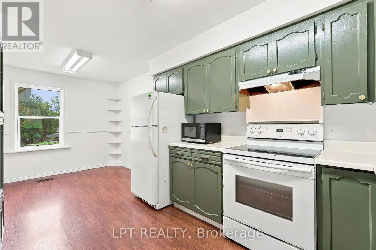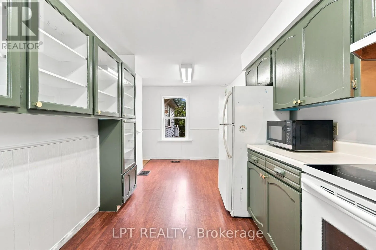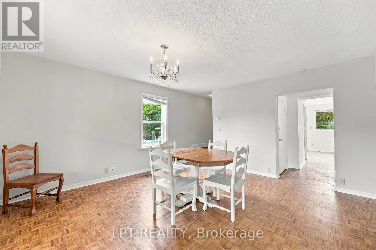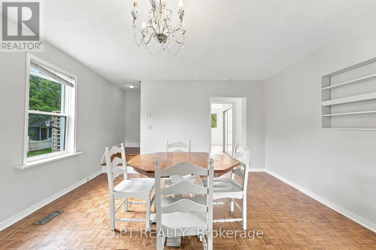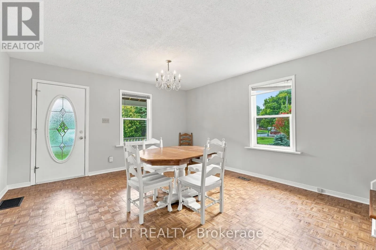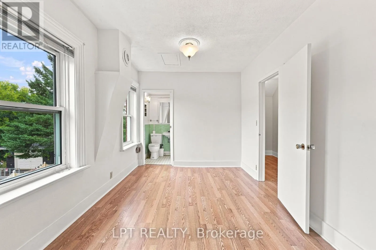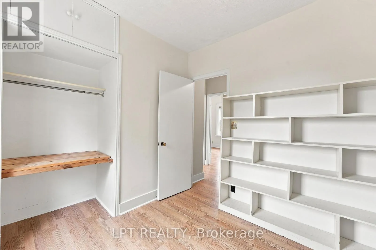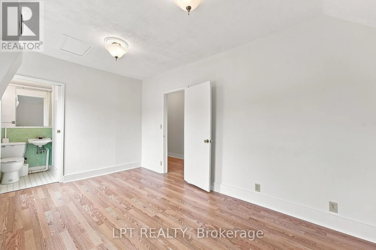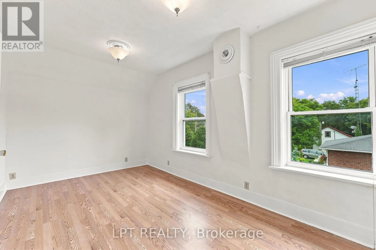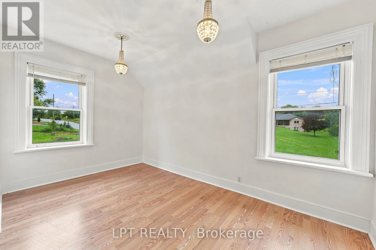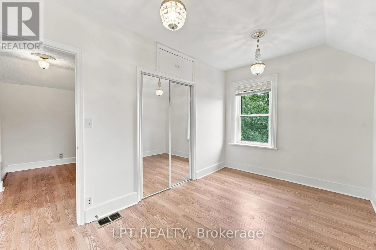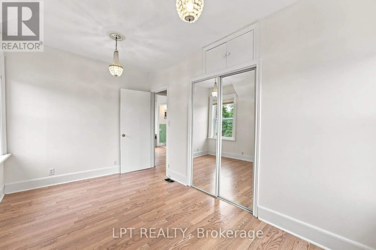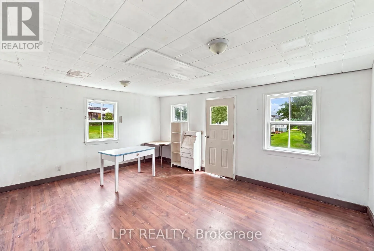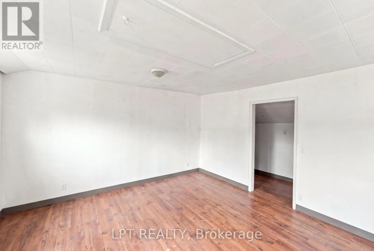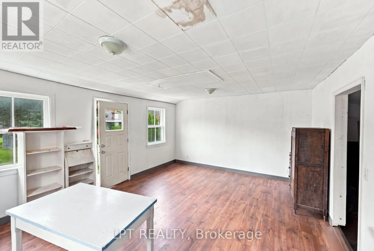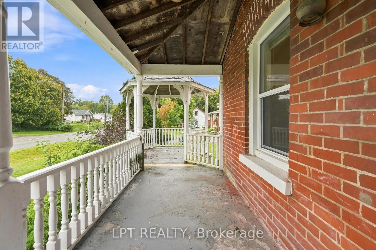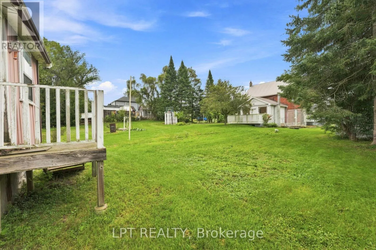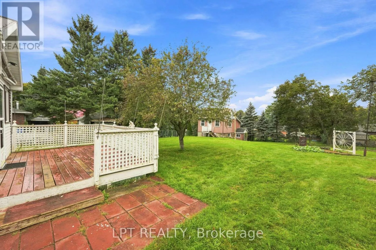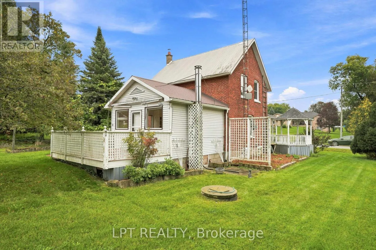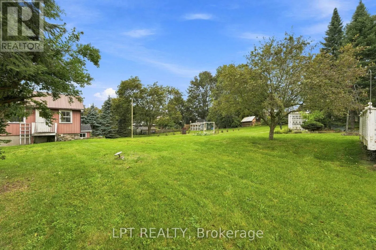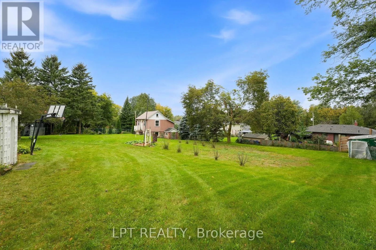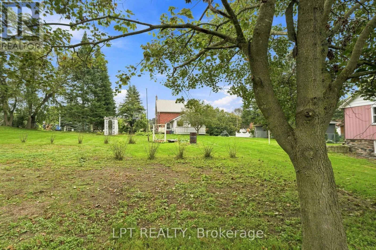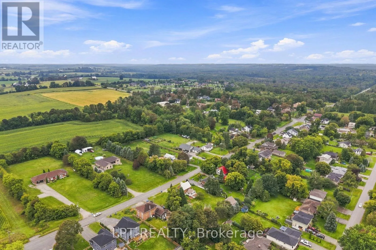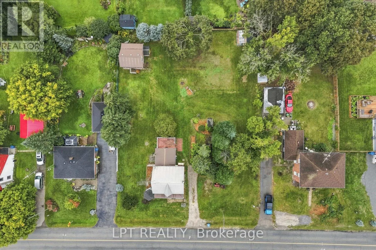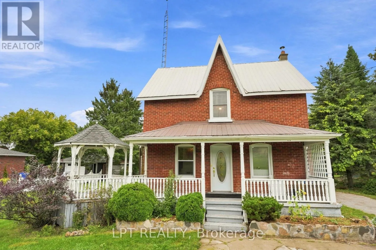
Cross Streets: Ravenshoe Rd and Victoria Rd. ** Directions: Ravenshoe Road and Victoria Rd. Welcome to 10342 Ravenshoe Road, a charming freshly painted century home where timeless character meets an exceptional property with space to enjoy small town living and a more relaxed, country inspired lifestyle! This inviting 3 bedroom, 2 bathroom home is situated on an impressive double wide lot spanning almost half an acre, offering a rare amount of outdoor space and endless possibilities. The updated electrical panel provides added peace of mind, while the owned hot water tank offers an additional benefit for the next owner. Full of warmth and character you expect from a century home, this property provides a wonderful opportunity for those who appreciate a home with history and personality. Outside is where this property truly sets itself apart. The expansive lot offers plenty of room for entertaining, gardening, children & pets to play, or simply enjoying your own private outdoor retreat. Adding even more versatility is a separate bunkie house-ideal as a guest space, home office, studio, hobby room or quiet getaway along with a separate greenhouse that's perfect for anyone with a green thumb. A special opportunity for buyers seeking charm, space, small town living & the freedom of a country lifestyle with endless possibilities. (id:27476)