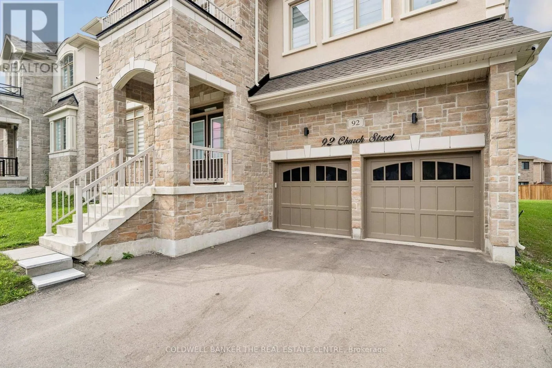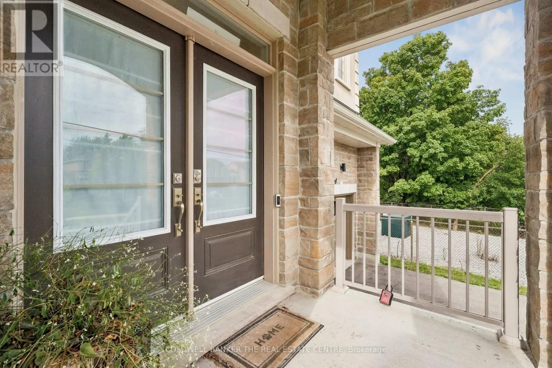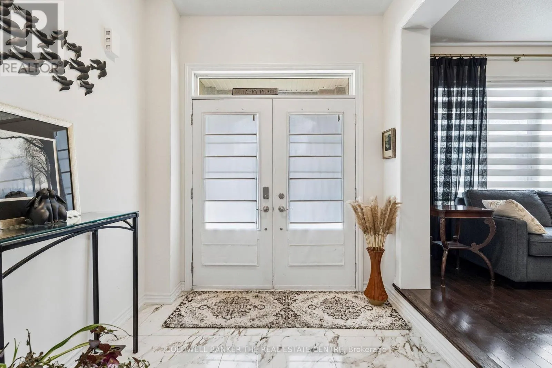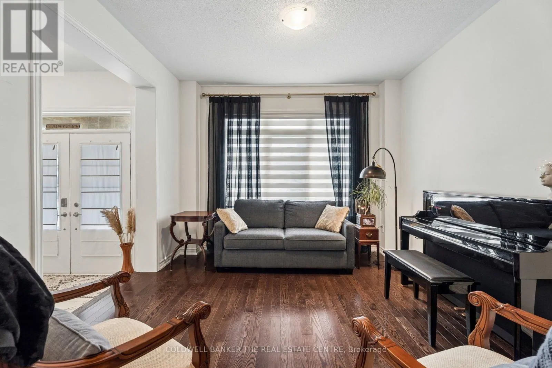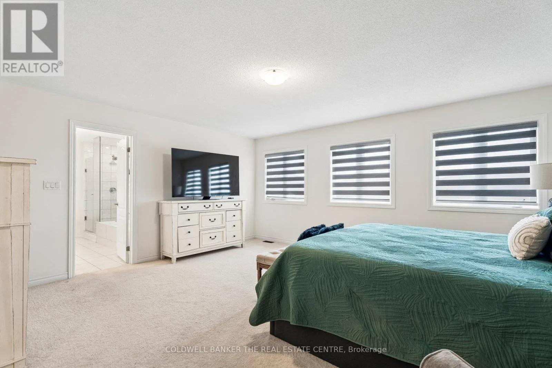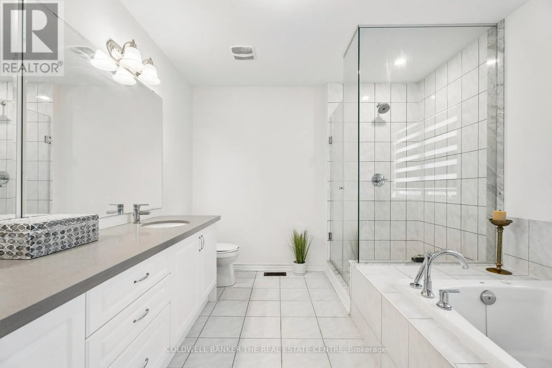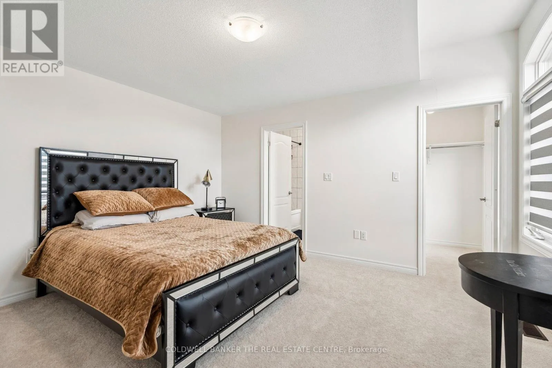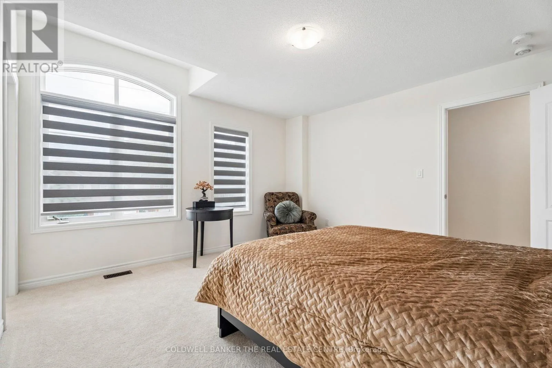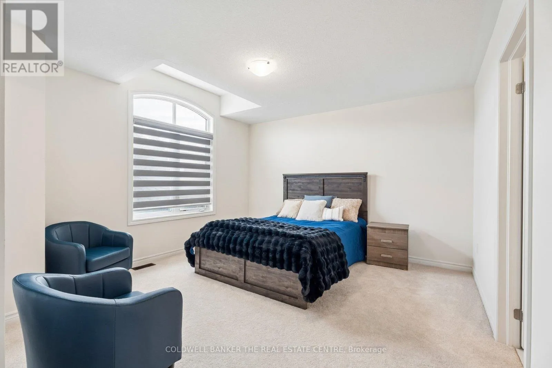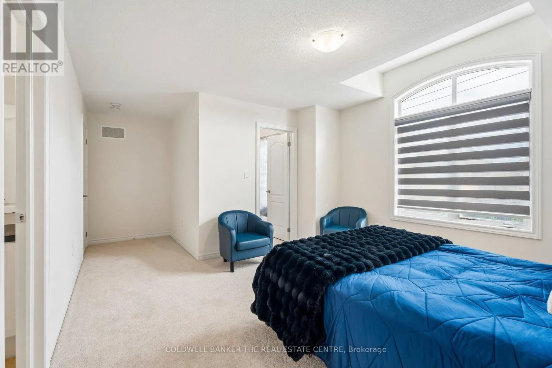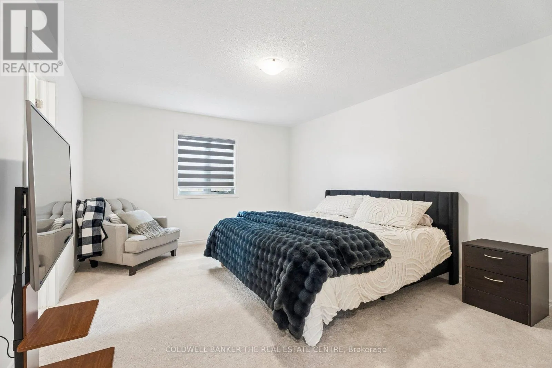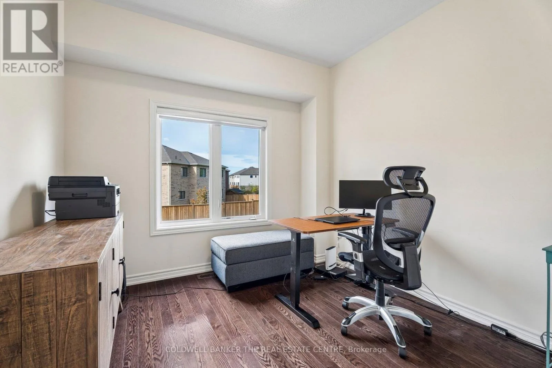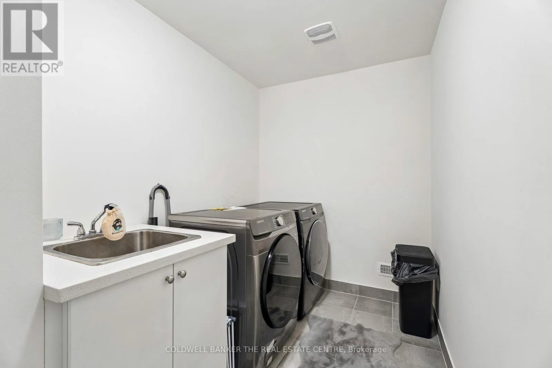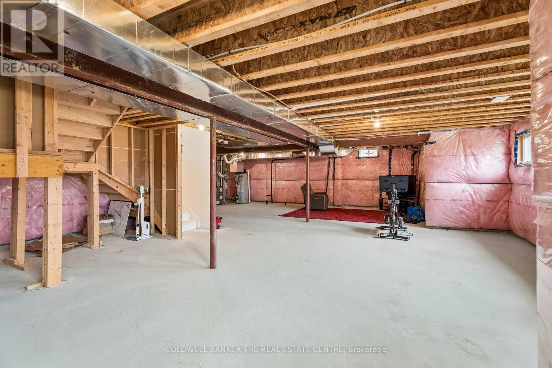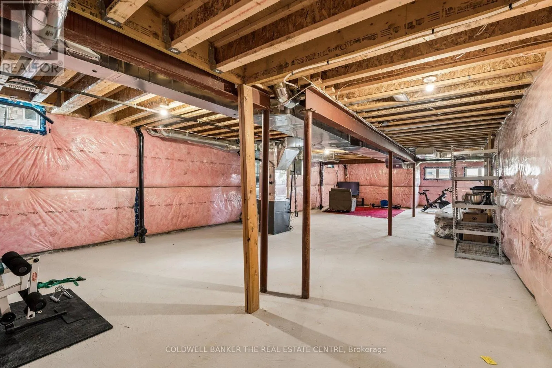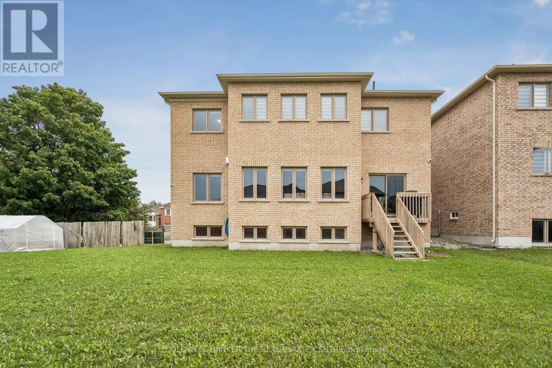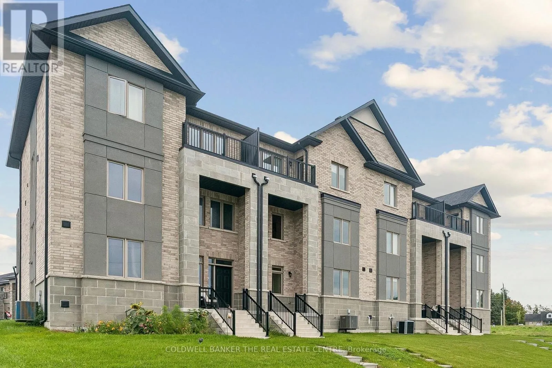
92 Church Street, Georgina, Ontario L4P 0J4

Listed for:
$1,199,000
5 beds
5 baths
Listed 16 days ago
House for rent: 92 Church Street, Georgina, Ontario L4P 0J4

View all 47 photos

About

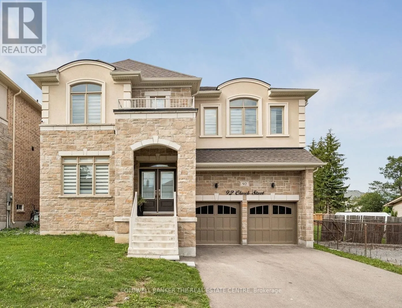
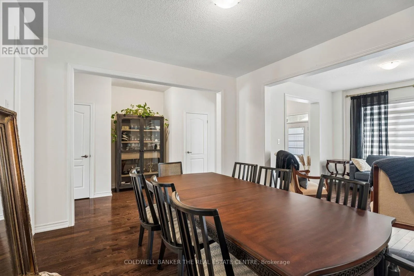
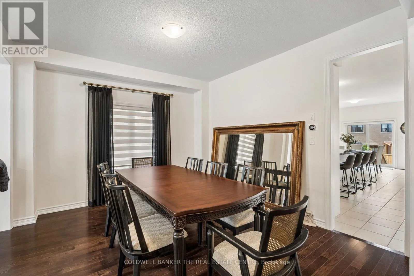
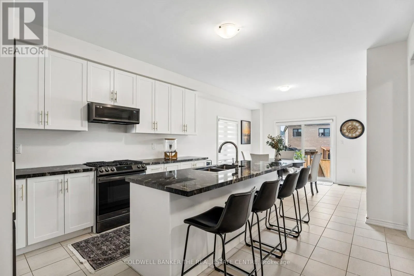
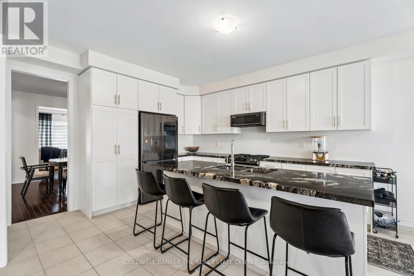
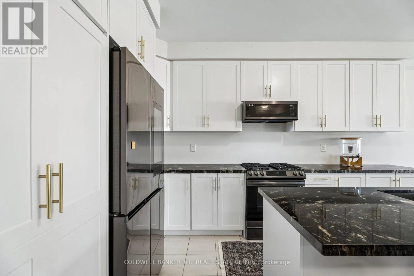
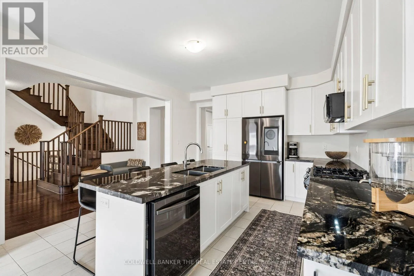
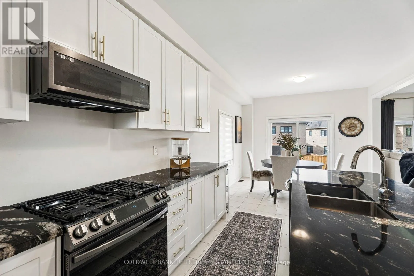
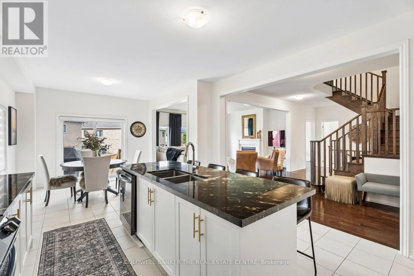
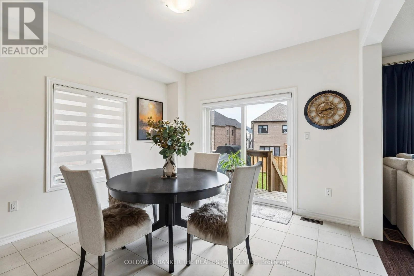
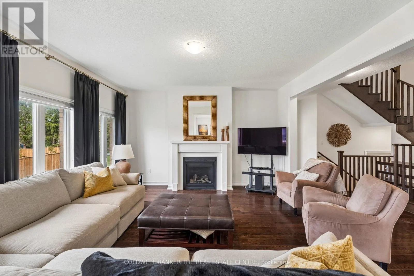
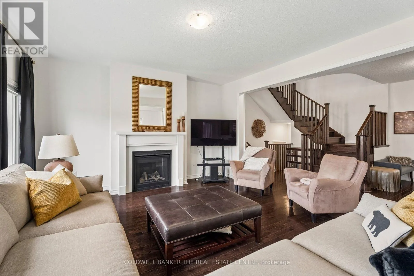
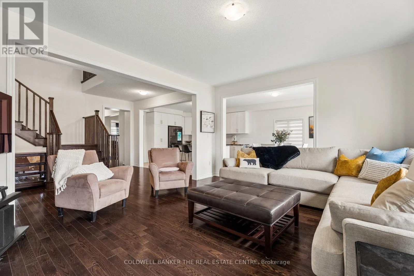
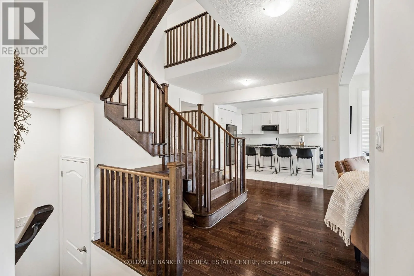
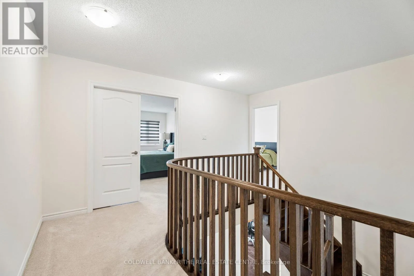
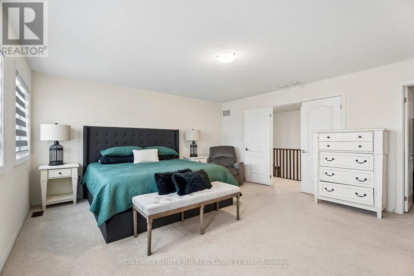
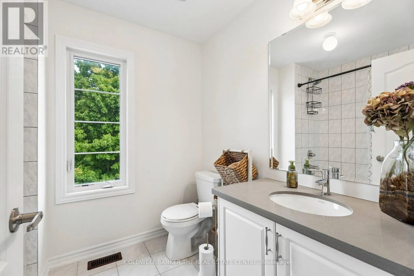
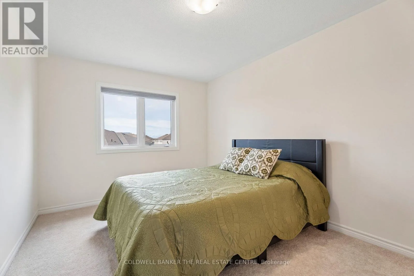
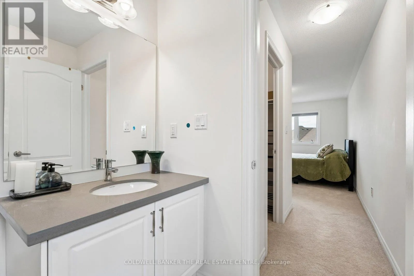
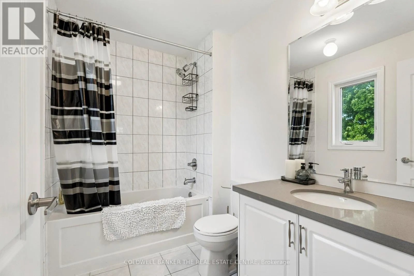
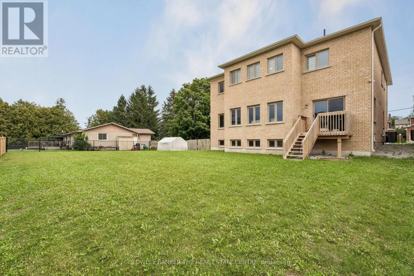
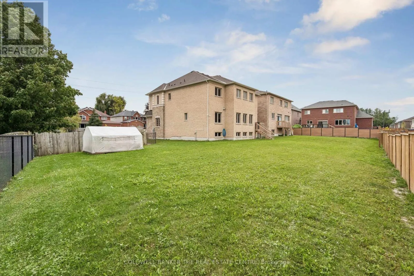
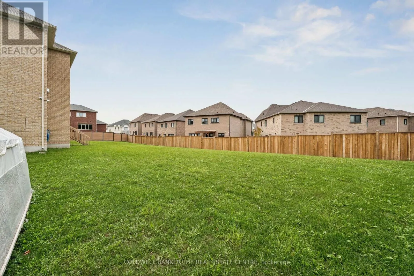
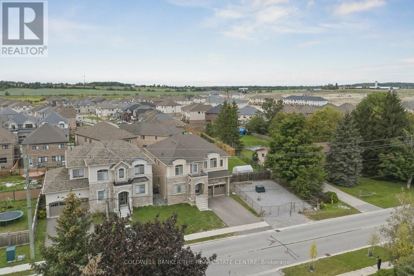
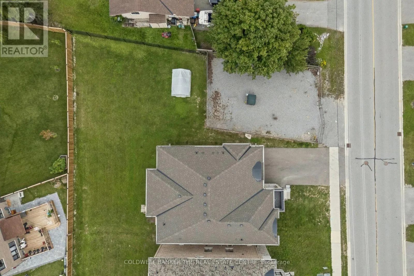
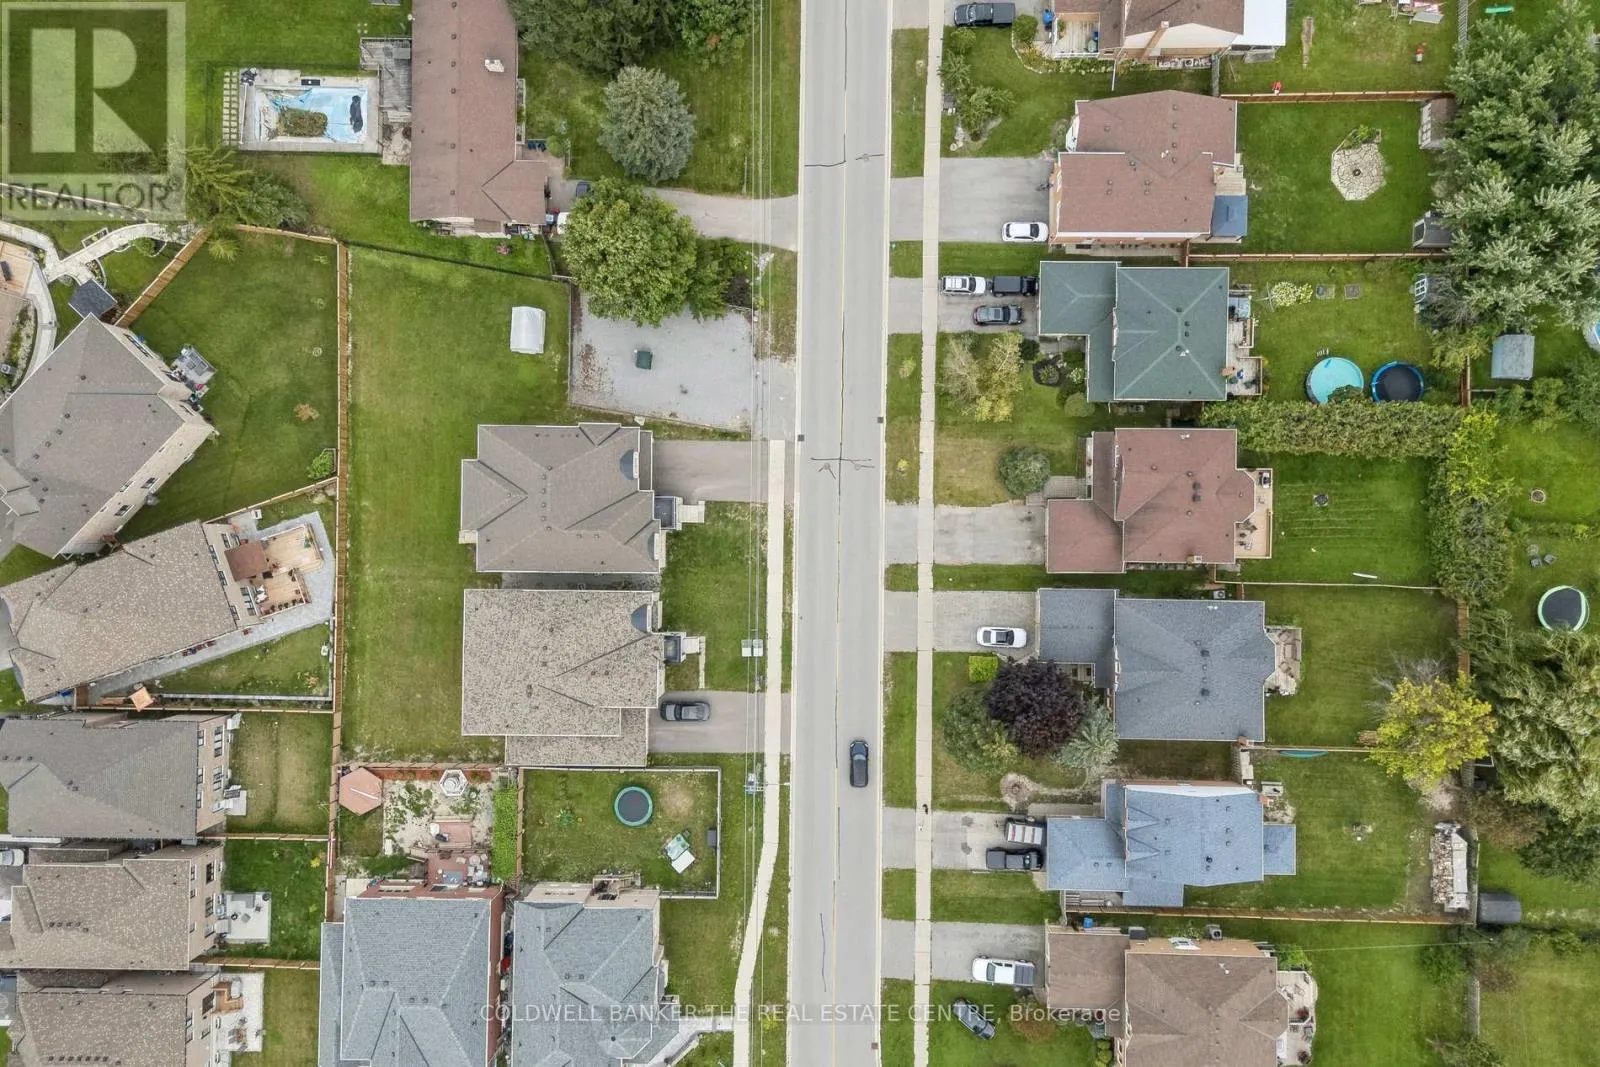
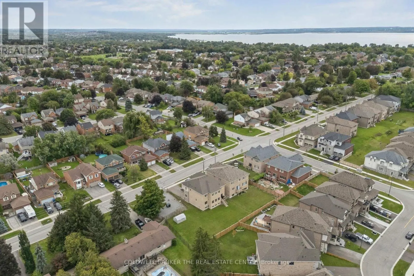
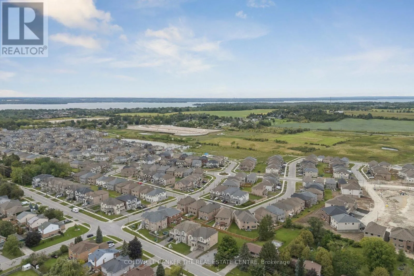
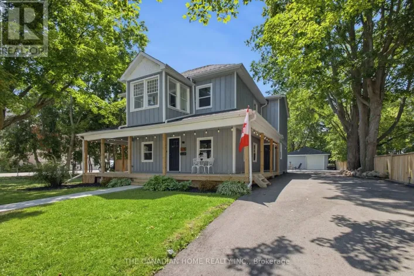
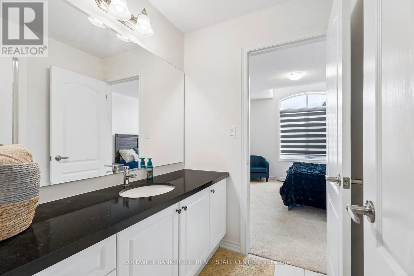
Woodbine Ave to Church St Welcome to 92 Church Street, an impressive 5-bedroom, 5-bathroom home offering approximately 3,600 sq. ft. of above-grade living space on an oversized 123' deep lot just steps from Lake Simcoe. The spacious main floor features formal living and dining rooms, a private office, expansive family room and a bright kitchen with abundant cabinetry, large centre island and adjoining breakfast area. Soaring ceilings and large windows create a bright, open feel throughout. Upstairs, the generous primary retreat features a private ensuite and impressive walk-in closet, complemented by four additional bedrooms. Complete with a double garage and ample parking, all within an established Keswick North neighbourhood close to schools, parks, shopping, restaurants and everyday amenities. (id:27476)

Property Highlights

MLS® Number
N13780620
Type
Single Family
Community Name
Keswick North
Ownership Type
Freehold
Land Size
123.5 x 47.6 FT ; 123.46 ft x 47.56 ft x 51.85 ft x 40.42
Parking Space Total
4

Building

Building Type
House
Storeys
2.00
Square Footage
3500 - 5000 sqft
Bathrooms Total
5
Bedrooms Above Ground
5
Bedrooms Total
5
Amenities
Fireplace(s) Park, Schools
Exterior Finish
Stone, Brick
Fireplace Present
Yes
Basement Type
N/A (Unfinished)
Basement Features
Building Heating Type
Forced air
Heating Fuel
Natural gas
Building Cooling Type
Central air conditioning

Utilities

Water
Municipal water
Utility Sewer
Sanitary sewer

Room Layout

Primary Bedroom
Second level
5.18 m x 4.72 m
Bedroom 3
Second level
4.42 m x 3.72 m
Bedroom 4
Second level
5.94 m x 3.81 m
Bedroom 5
Second level
3.96 m x 4.27 m
Bedroom
Second level
4.42 m x 3.05 m
Foyer
Main level
2.44 m x 2.26 m
Sitting room
Main level
3.81 m x 3.96 m
Dining room
Main level
3.81 m x 3.66 m
Kitchen
Main level
3.96 m x 4.88 m
Eating area
Main level
3.05 m x 3.66 m
Living room
Main level
5.18 m x 4.57 m
Office
Main level
3.05 m x 3.05 m
Bathroom
Main level
1.68 m x 1.52 m
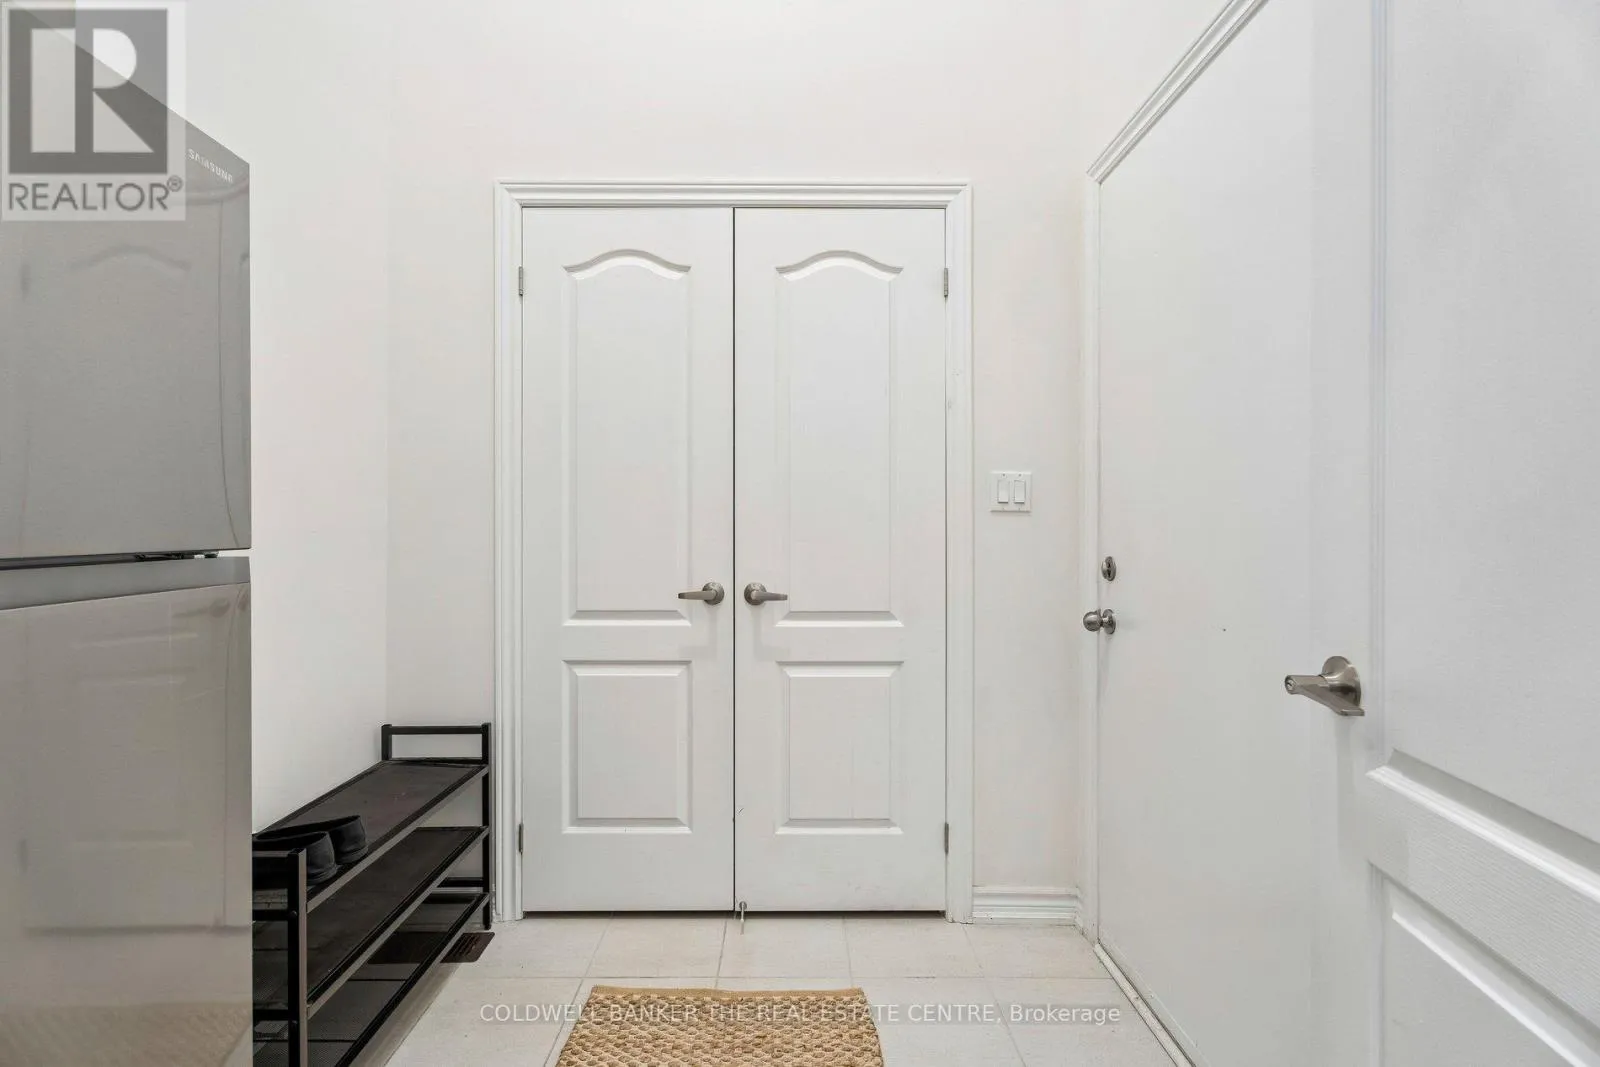
Mud room
Main level
1.83 m x 2.13 m

Location

Learn more about this property
Listing provided by:
COLDWELL BANKER THE REAL ESTATE CENTRE
MLS® number:
N13780620
Agent:
Danielle M H Sud Brown
*Indicates required field
Name is required
Email is required
Please enter a valid phone number (e.g., 416-111-1111).

Street Spotlight - For sale