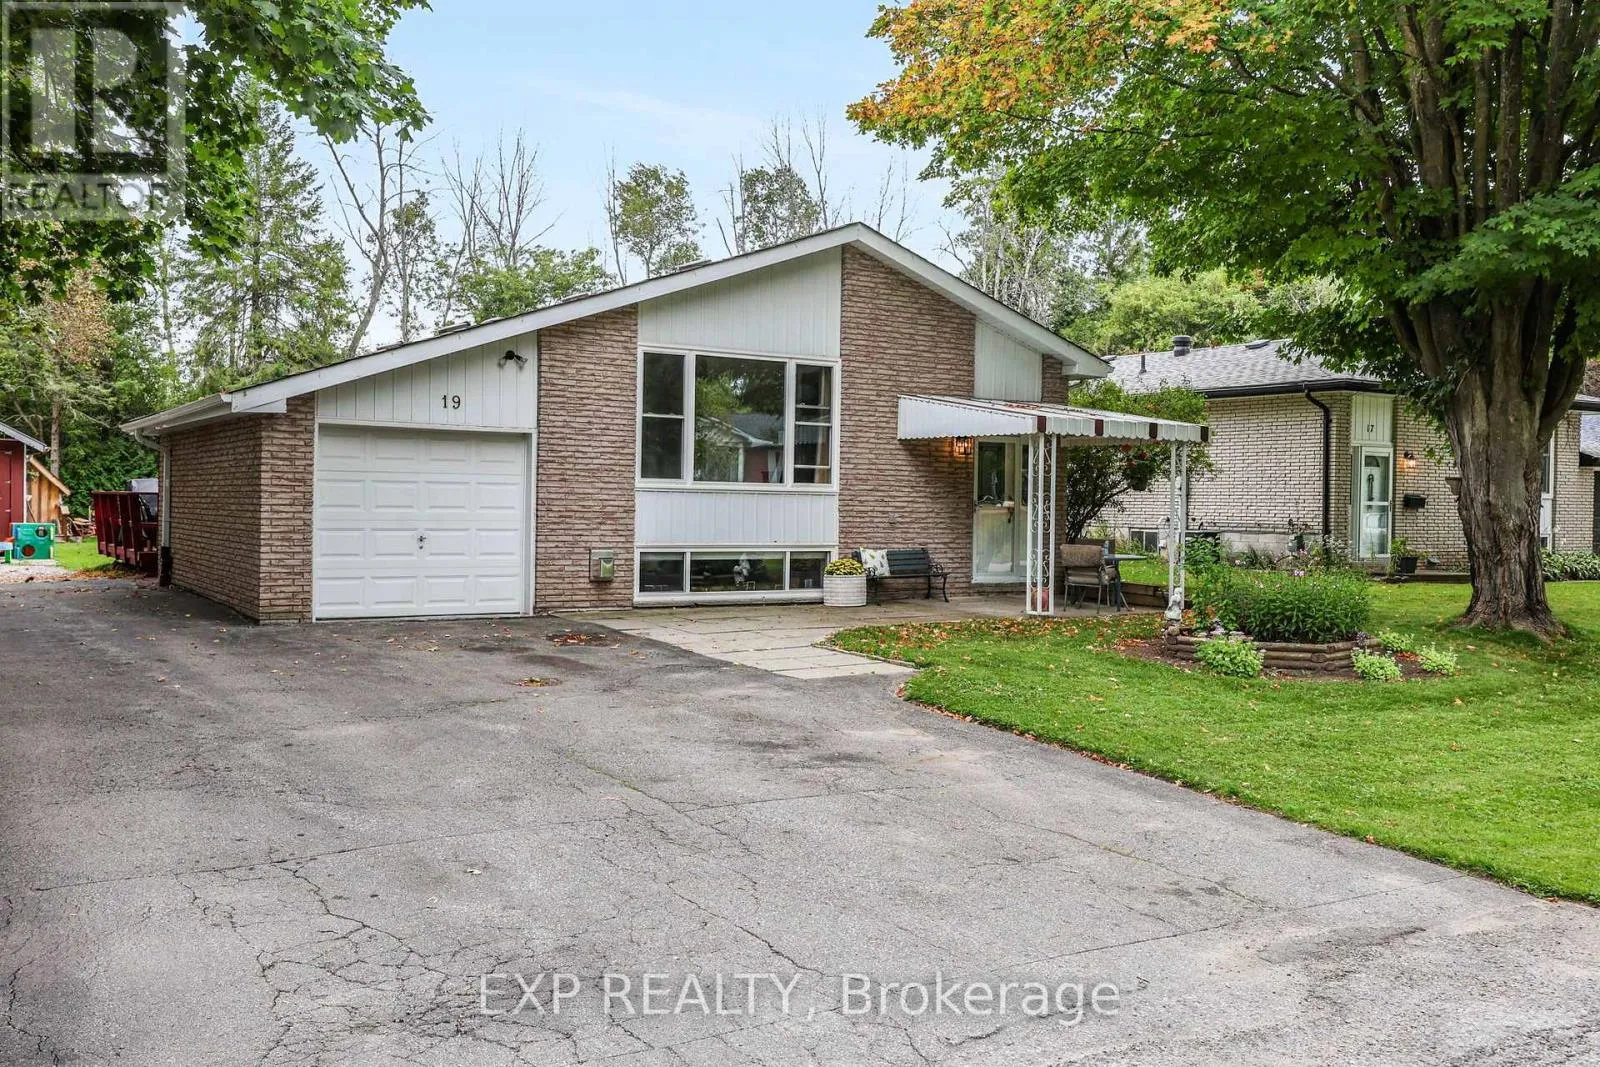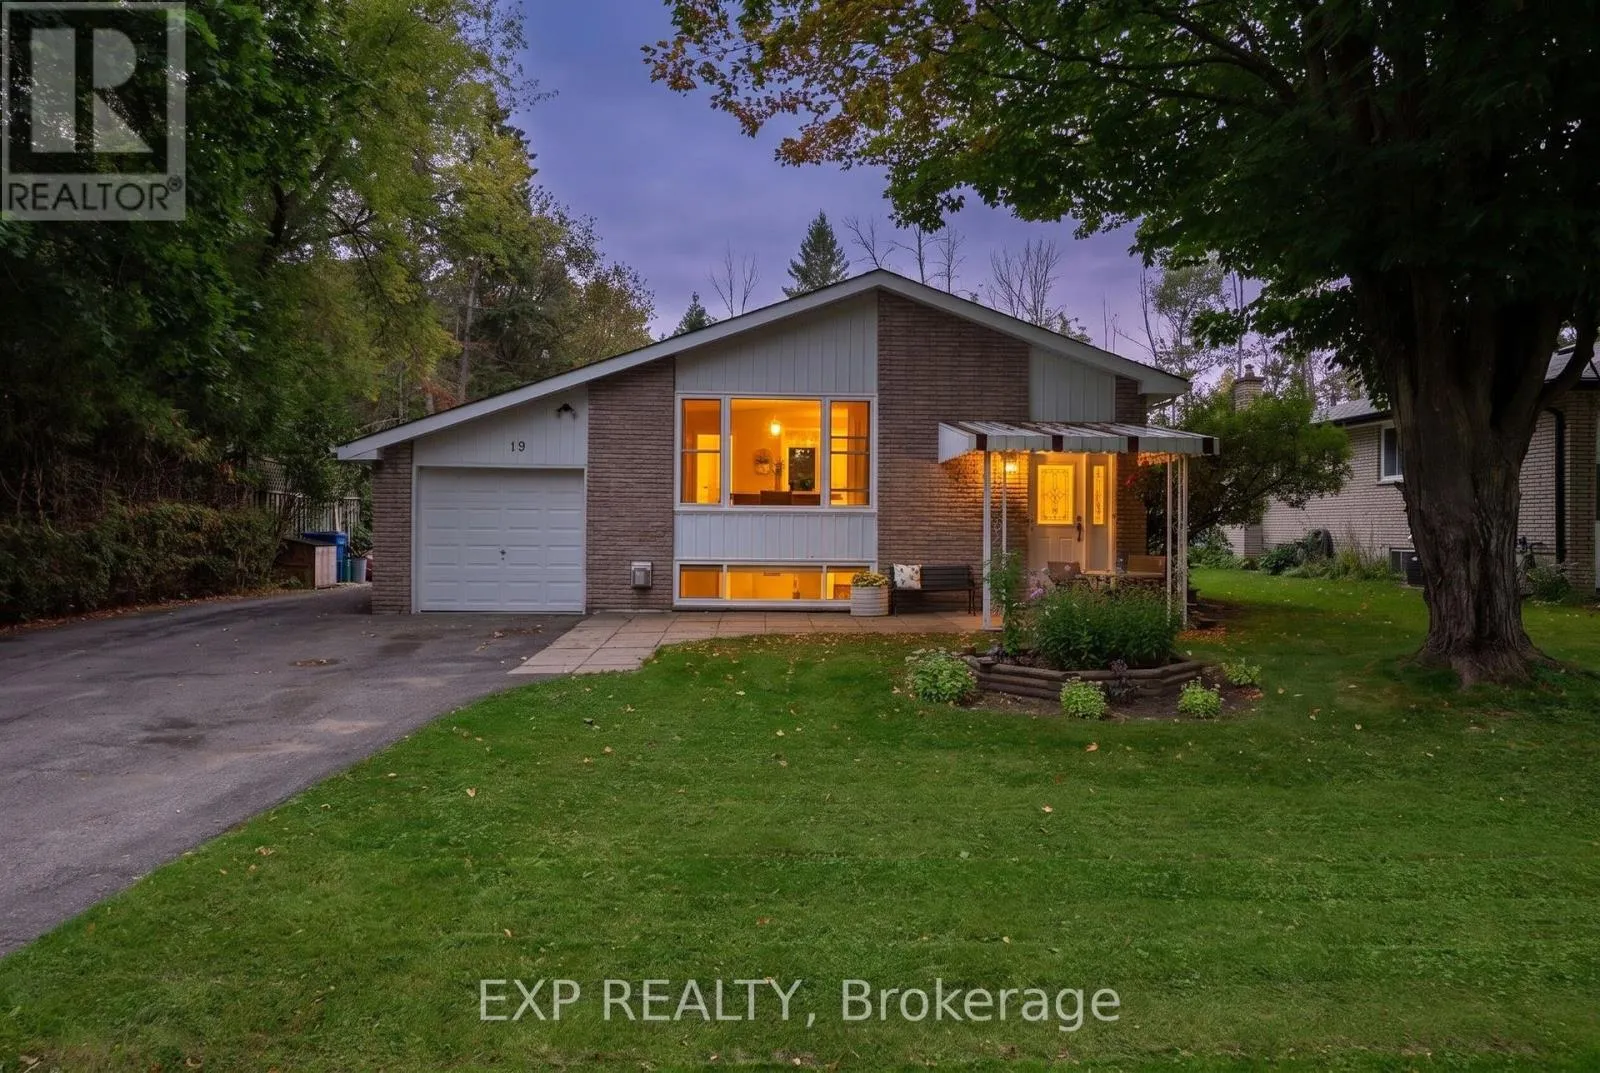
19 Faircrest Avenue, Georgina, Ontario L0E 1L0

Listed for:
$725,000
4 beds
2 baths
Listed 17 days ago
House for rent: 19 Faircrest Avenue, Georgina, Ontario L0E 1L0

View all 44 photos

About

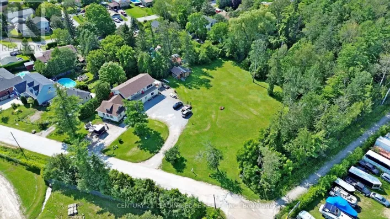
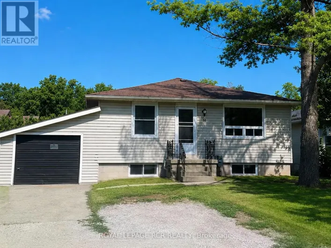
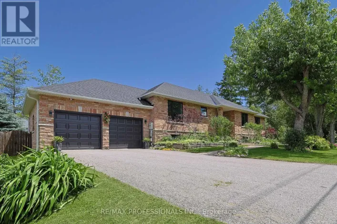
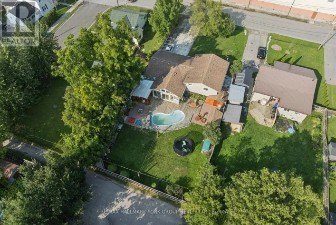
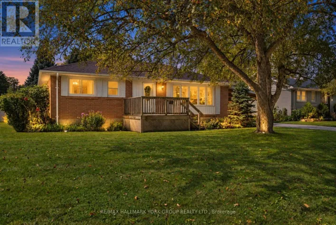
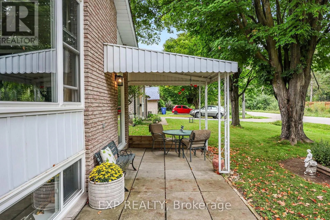
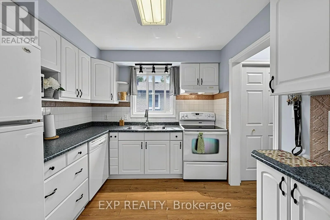
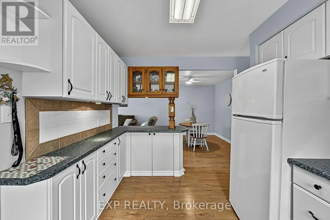
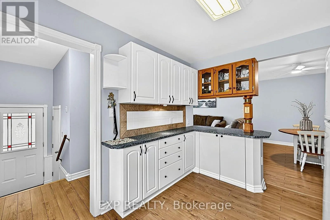
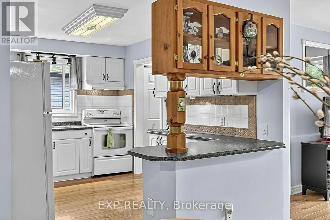
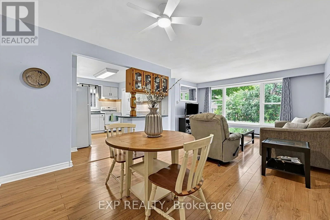
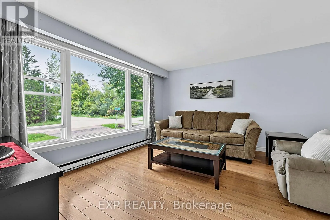
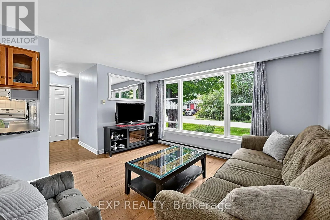
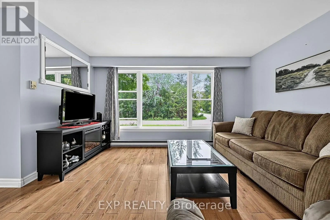
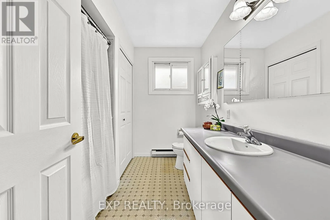
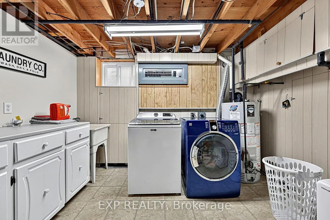
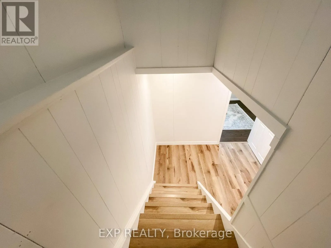
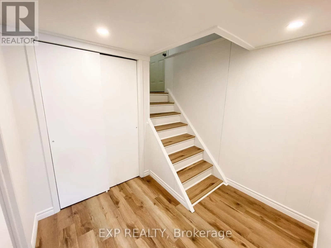
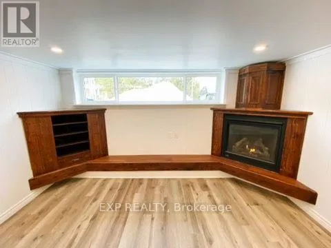
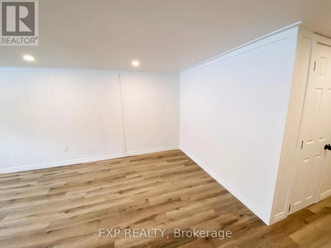
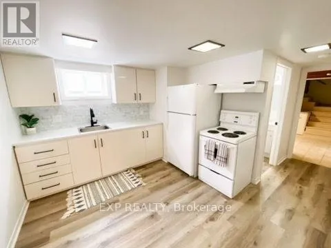
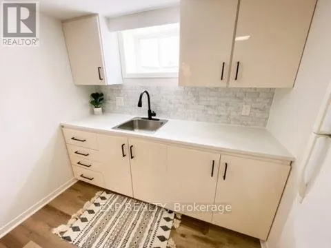
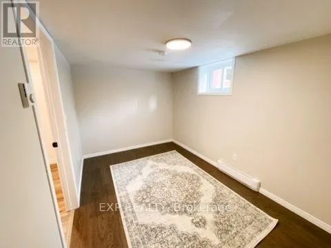
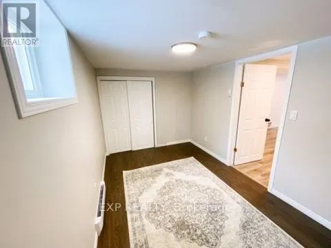
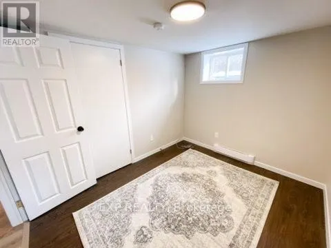
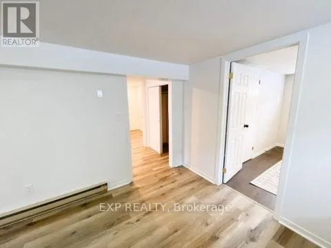
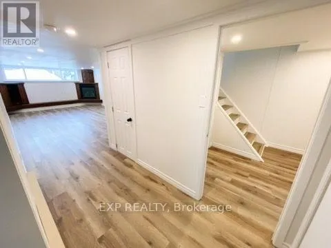
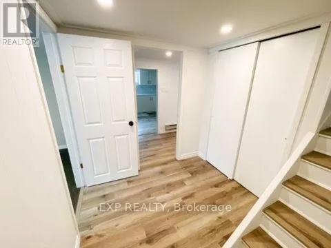
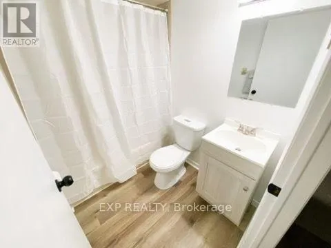
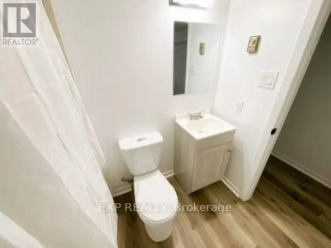
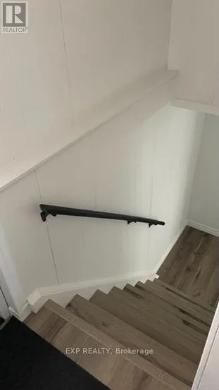
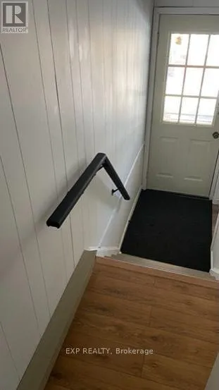
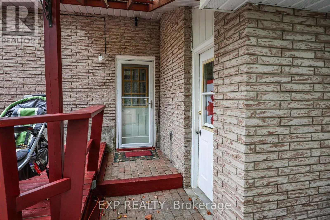
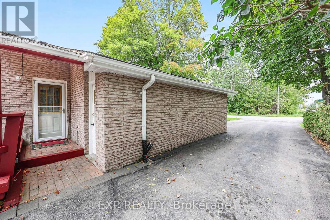
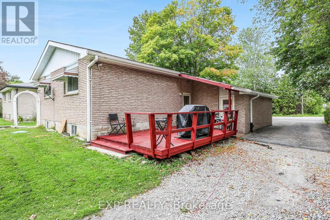
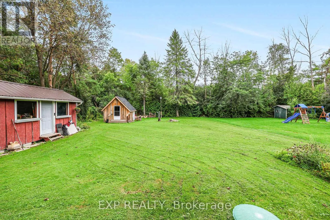
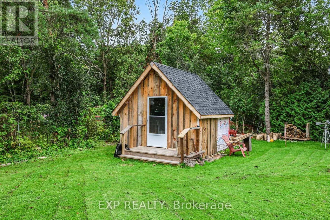
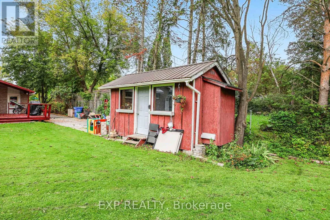
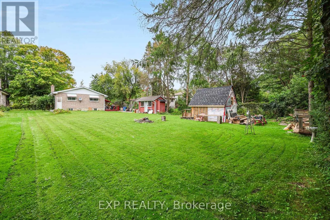
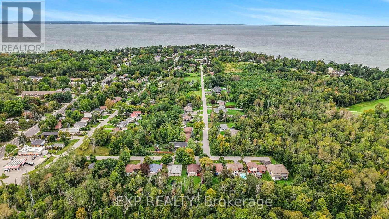
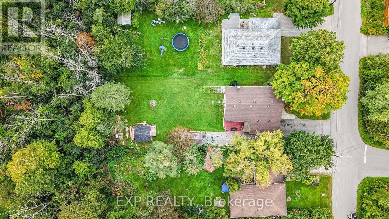
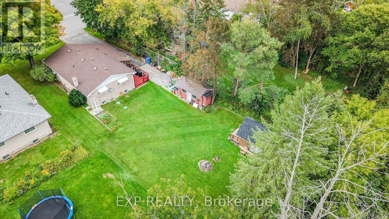
Cross Streets: Dalton Rd/Grew Blvd. ** Directions: Dalton Rd to Grew Blvd. Welcome To 19 Faircrest Ave, A Well-Maintained Brick Bungalow Situated On A Beautiful, Private Lot In The Heart Of Sutton. Ideally Located Within Walking Distance To The Lake, Parks, Shops, Restaurants & Everyday Amenities. This Versatile Home Offers Excellent Potential For Extended Or Multigenerational Family Living, Featuring A Separate Entrance To The Lower Level, Two Full Kitchens, 2 Bedrooms On The Main Level & 2 Additional Bedrooms Below. The Bright & Spacious Lower Level Features Large Windows, Generous Living Space & Plenty Of Storage. Outside, Enjoy A Stunning Mature Lot Offering Privacy, Space To Entertain & Room For The Whole Family To Enjoy. A Fantastic Opportunity In A Convenient, Established Neighbourhood With Flexible Living Options & Plenty Of Potential. (id:27476)

Property Highlights

MLS® Number
N13788028
Type
Single Family
Community Name
Sutton & Jackson's Point
Ownership Type
Freehold
Land Size
62.5 x 183.9 FT
Parking Space Total
6

Building

Building Type
House
Storeys
1.00
Square Footage
1100 - 1500 sqft
Bathrooms Total
2
Bedrooms Above Ground
2
Bedrooms Total
4
Amenities
Fireplace(s) Beach, Golf Nearby, Public Transit, Schools
Exterior Finish
Brick
Fireplace Present
Yes
Basement Type
N/A (Finished), N/A
Basement Features
Separate entrance
Building Heating Type
Baseboard heaters
Heating Fuel
Electric, Natural gas
Building Cooling Type
None

Utilities

Water
Municipal water
Utility Sewer
Septic System

Room Layout

Recreational, Games room
Lower level
6.4 m x 3.9 m
Kitchen
Lower level
3.26 m x 3.04 m
Bedroom 3
Lower level
2.77 m x 2.49 m
Bedroom 4
Lower level
2.16 m x 3.9 m
Living room
Main level
6.7 m x 3.5936 m
Dining room
Main level
6.7 m x 3.59 m
Kitchen
Main level
3.81 m x 2.47 m
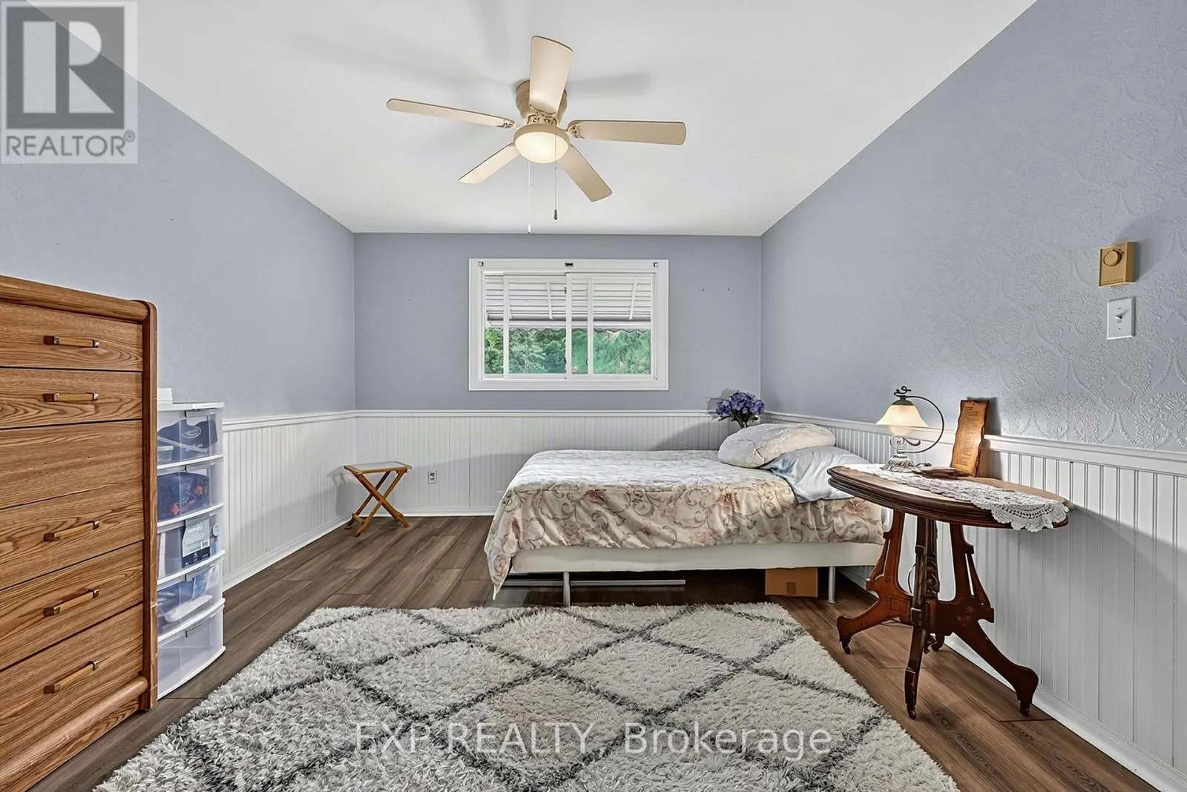
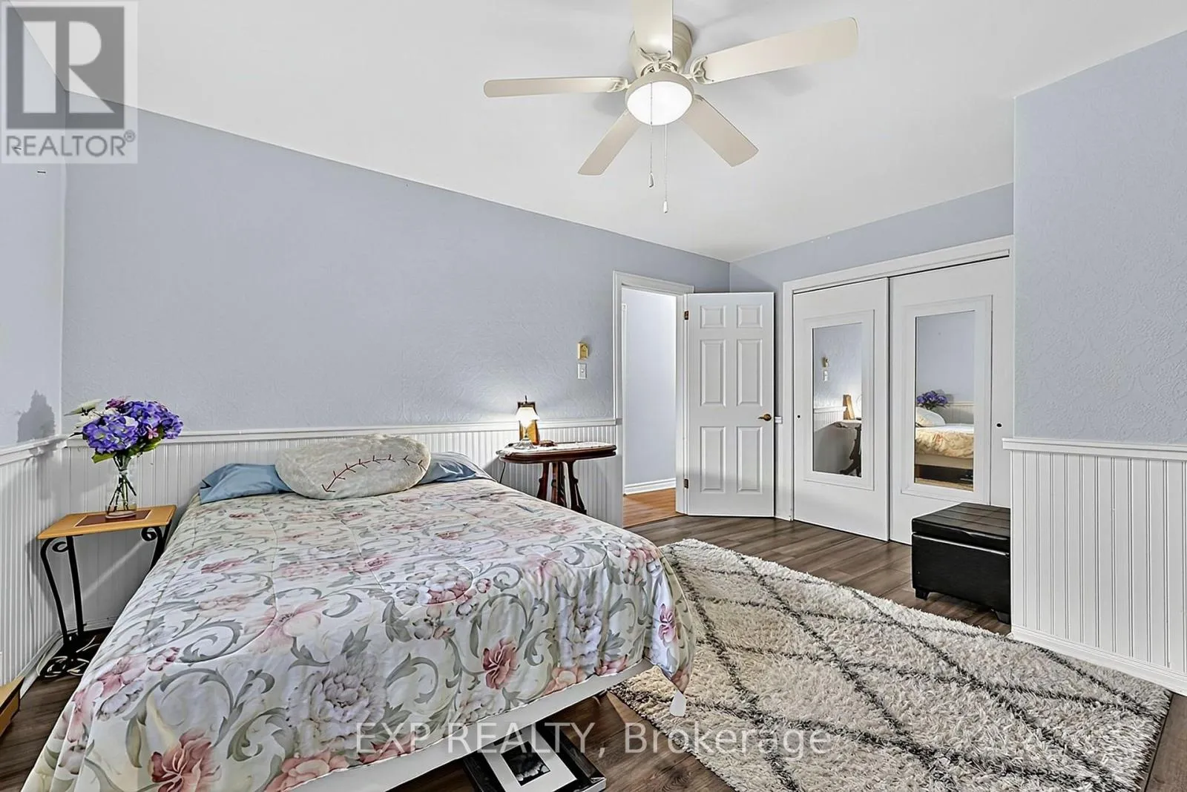
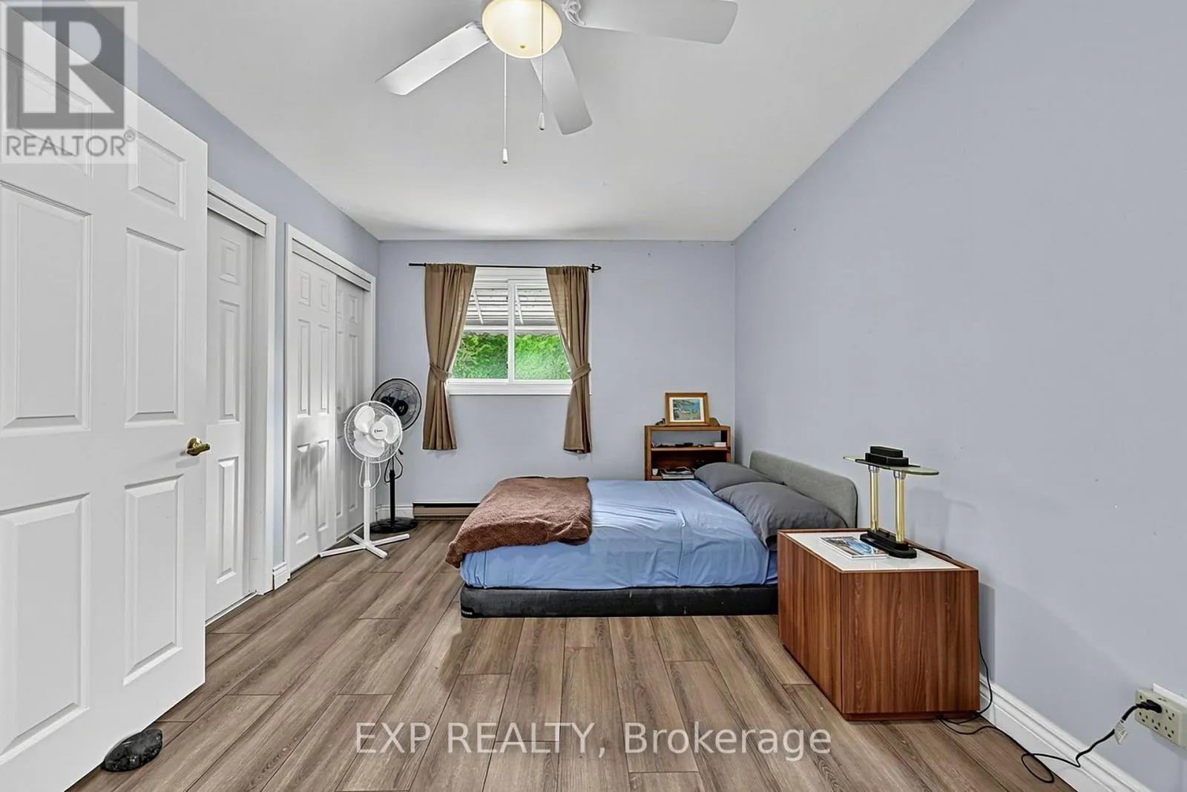
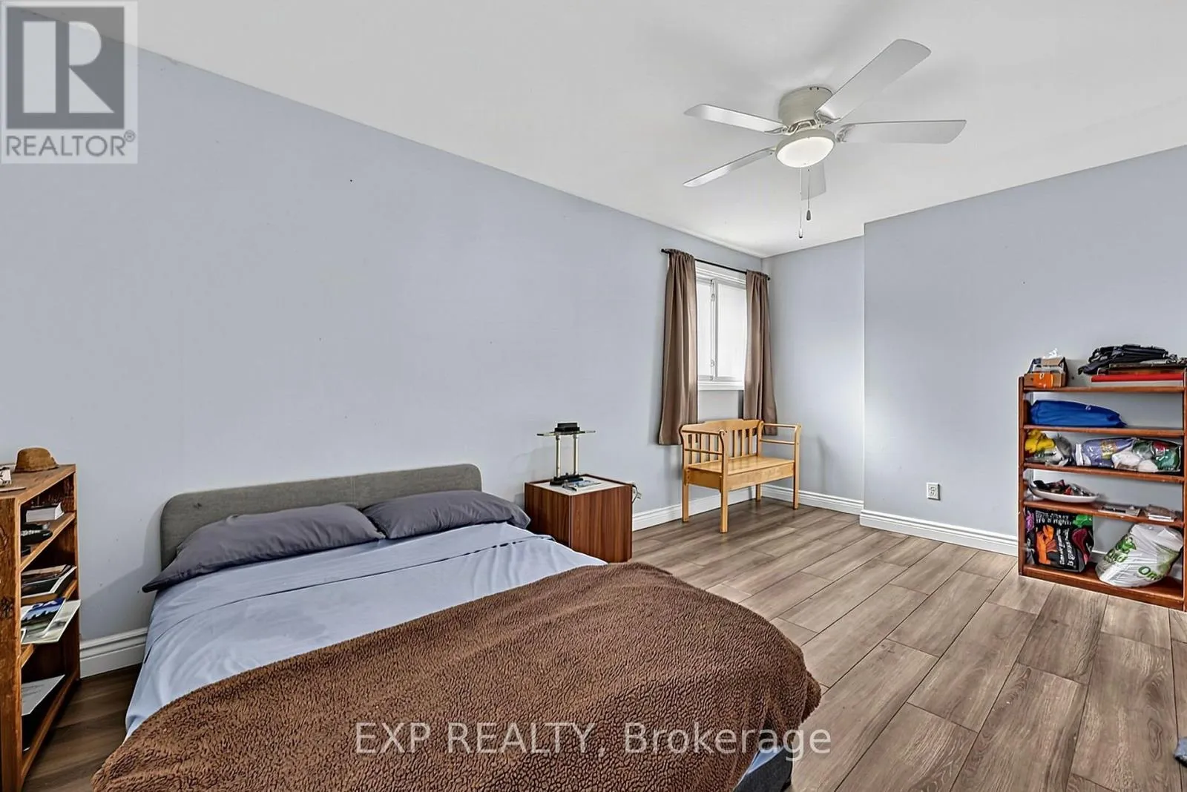
Primary Bedroom
Main level
5.02 m x 3.13 m
Bedroom 2
Main level
4.57 m x 3.5 m

Location

Learn more about this property
Listing provided by:
EXP REALTY
MLS® number:
N13788028
Agent:
Claudia Tersigni
*Indicates required field
Name is required
Email is required
Please enter a valid phone number (e.g., 416-111-1111).

Community Spotlight: Homes For sale in Your Neighborhood