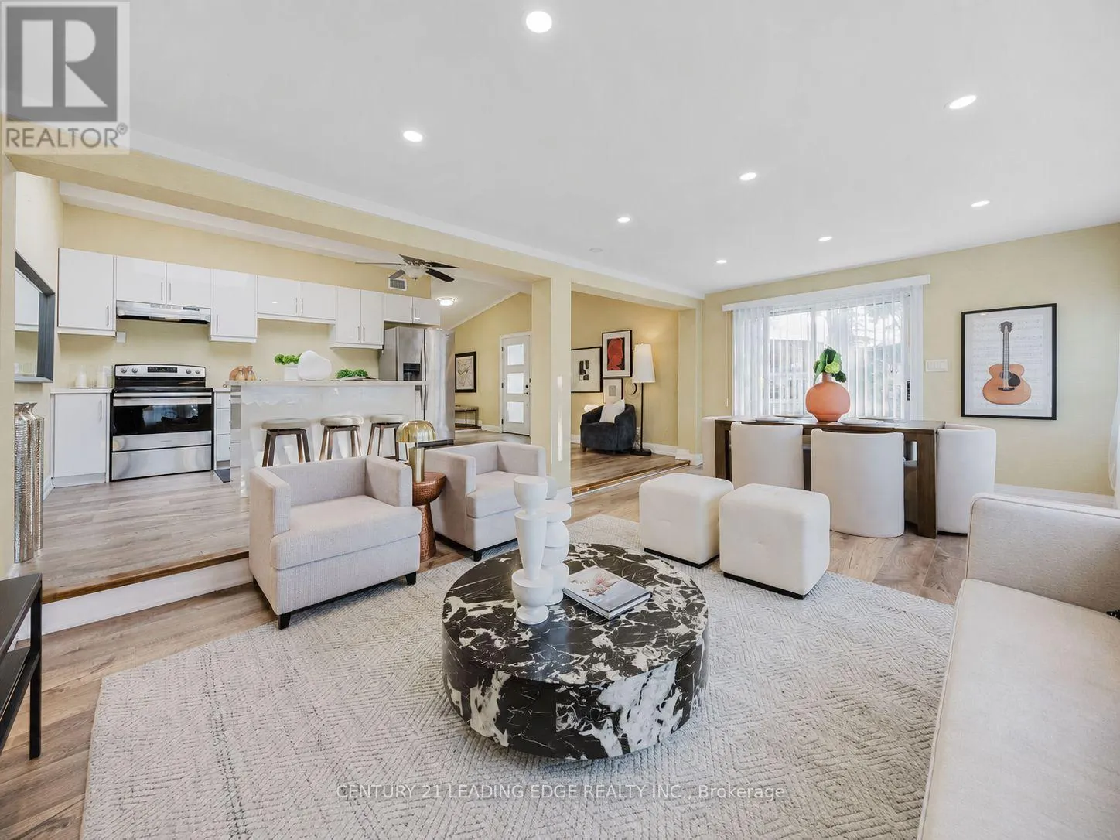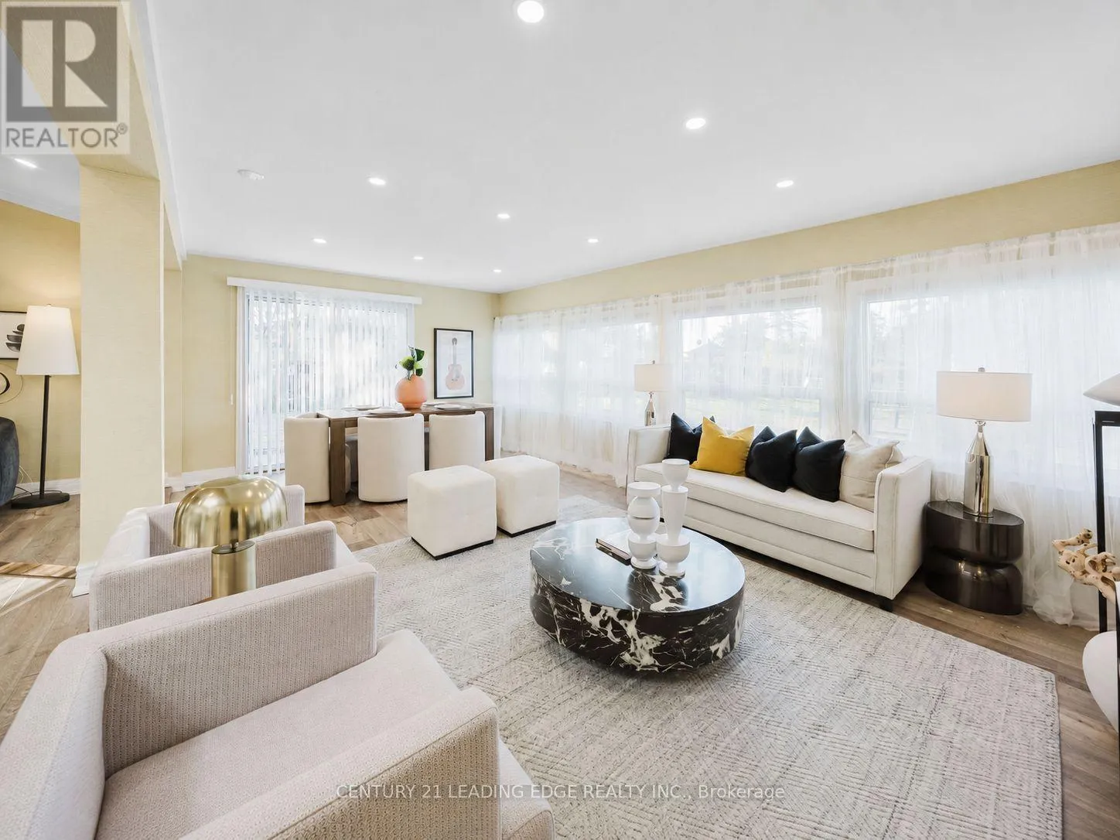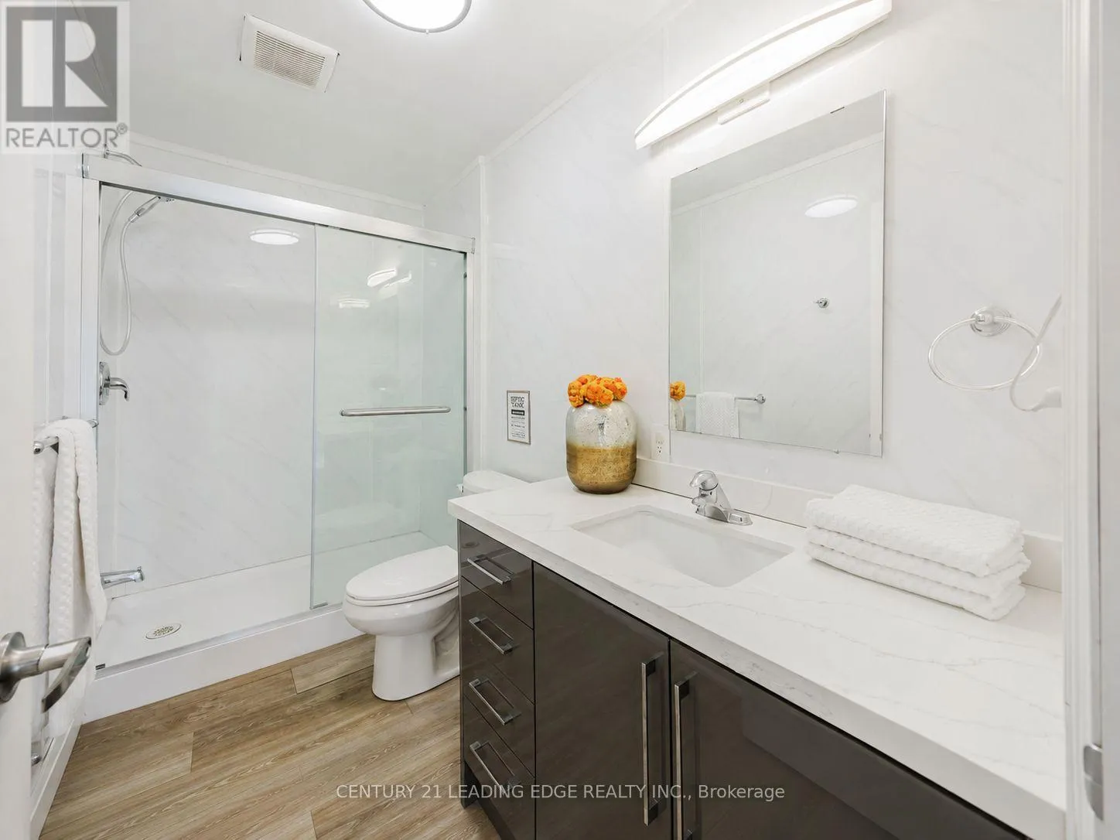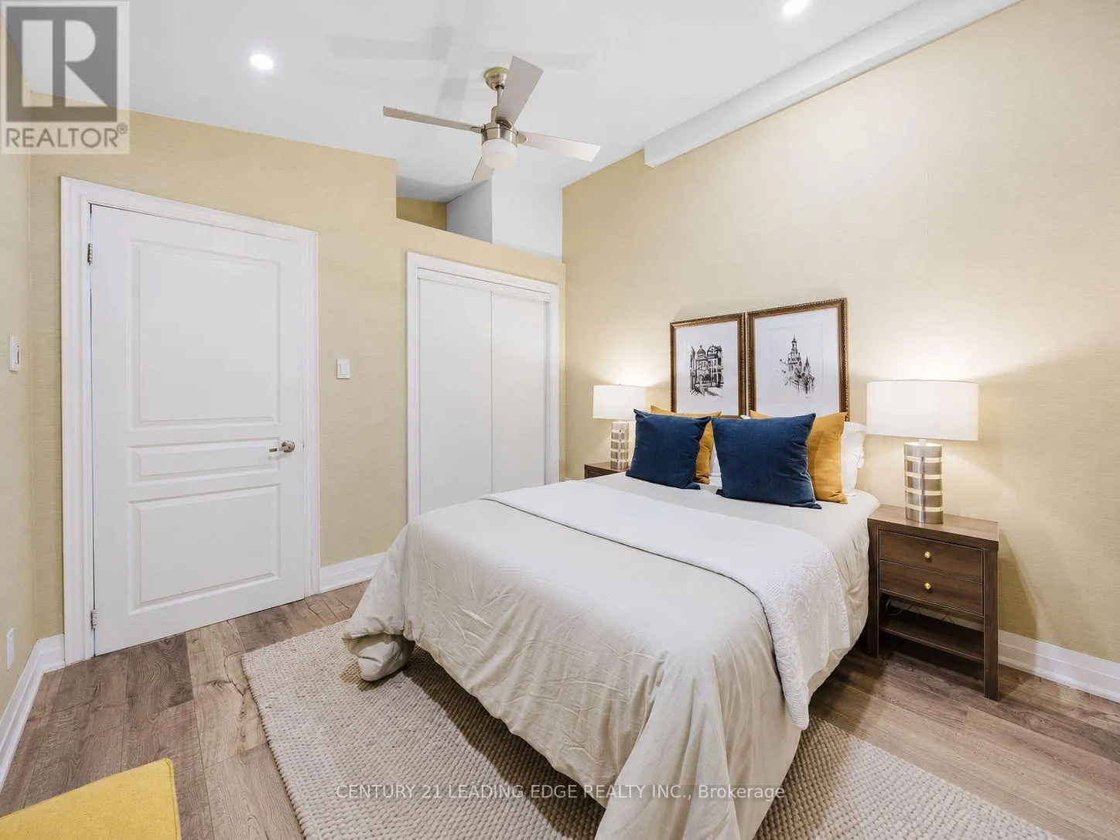
8 Mac Avenue, Georgina, Ontario L4P 3W5

Listed for:
$2,750,000
5 beds
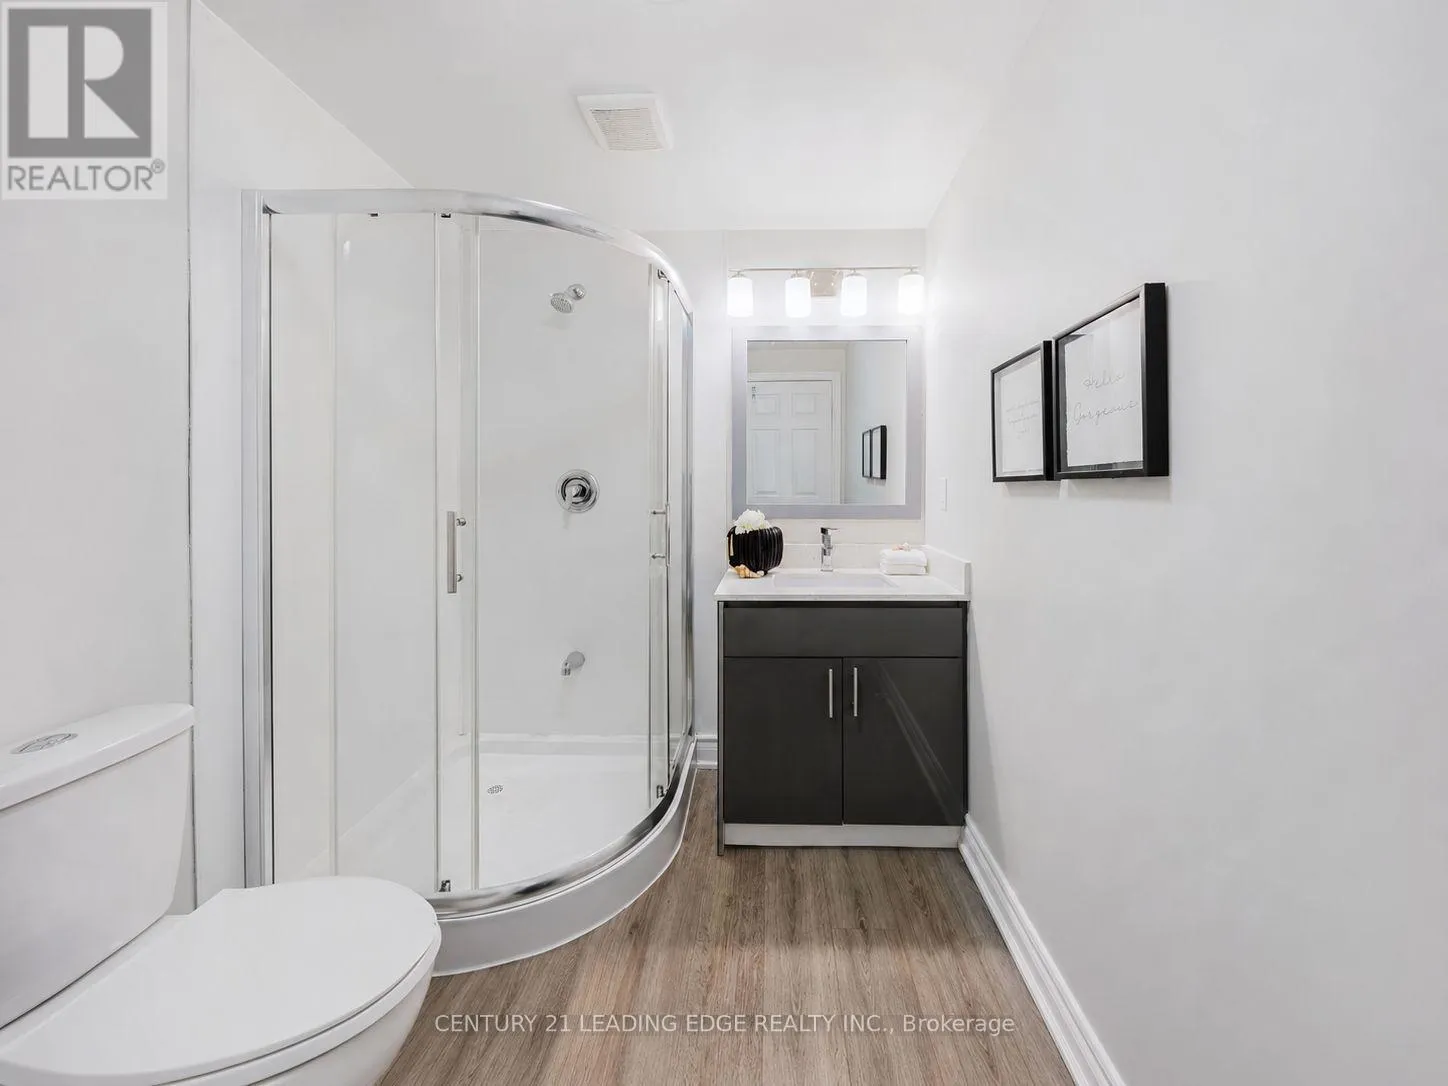
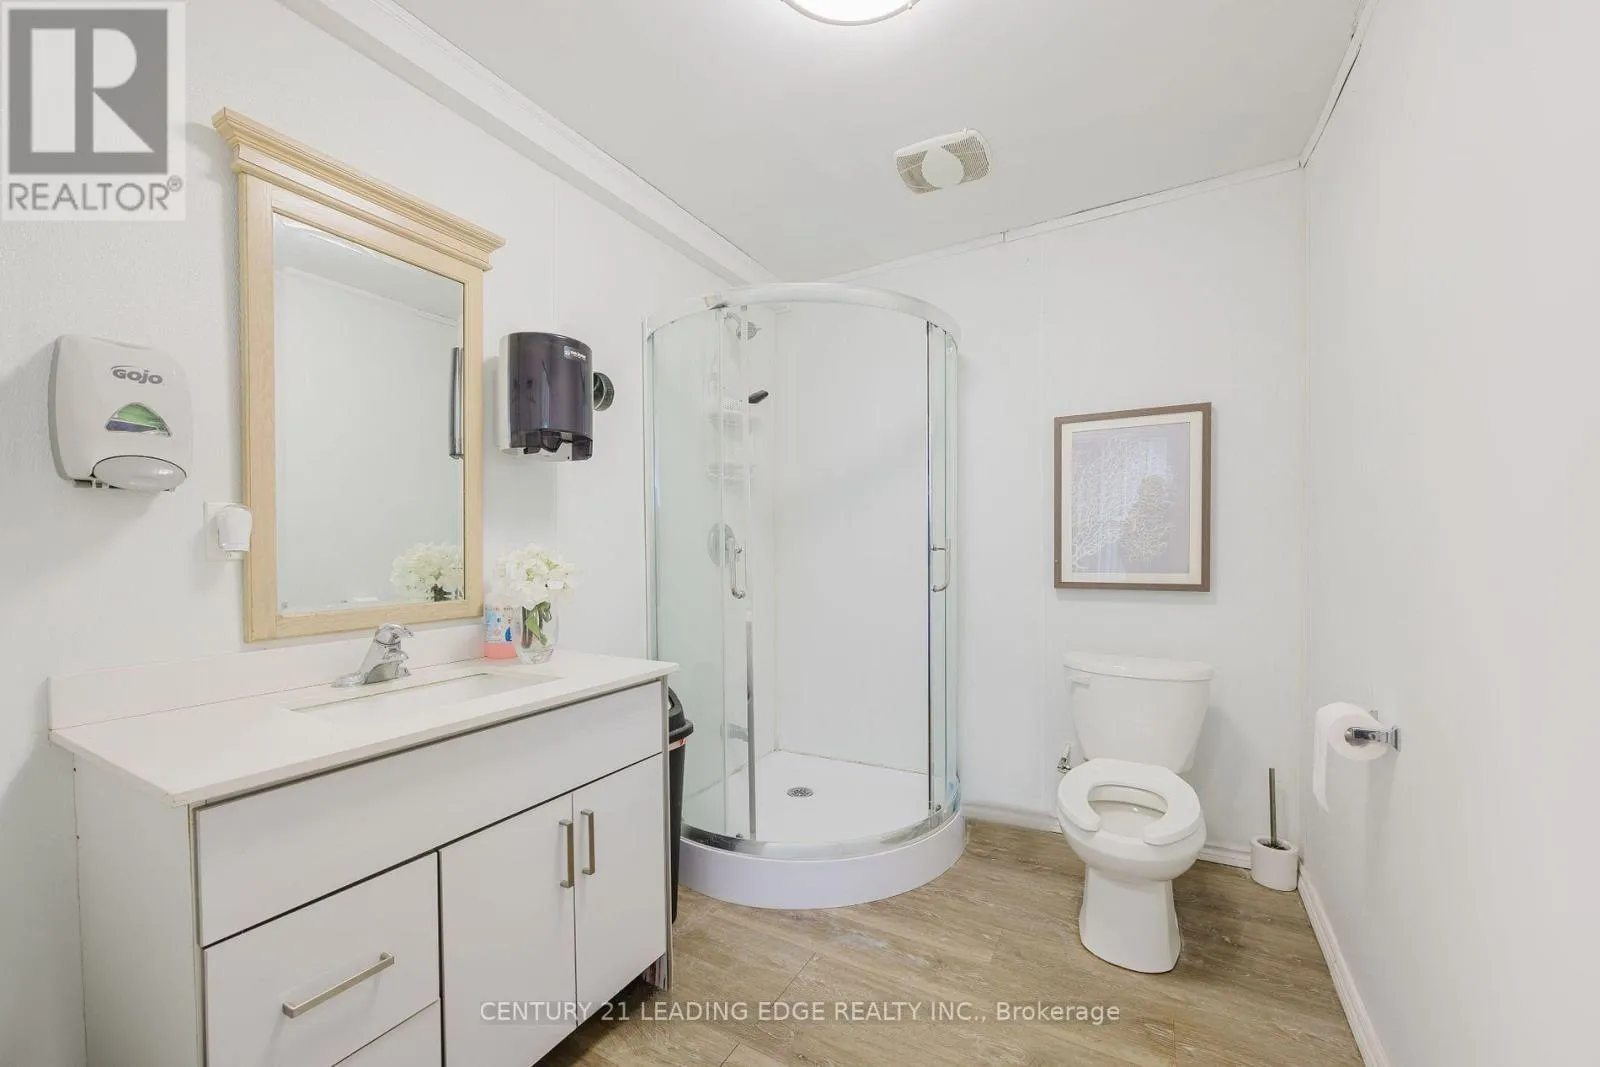
3 baths
Listed 8 days ago
House for rent: 8 Mac Avenue, Georgina, Ontario L4P 3W5

View all 42 photos

About

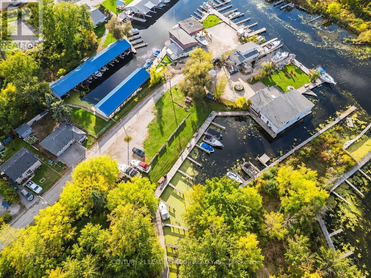
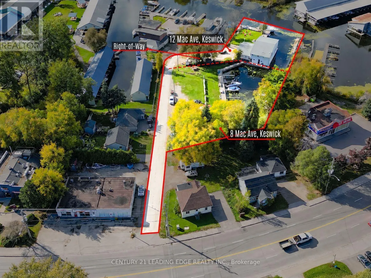
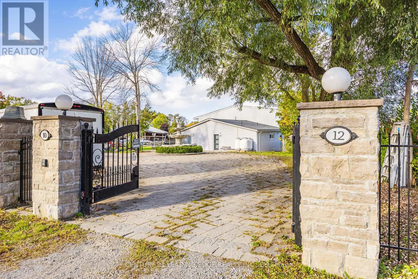
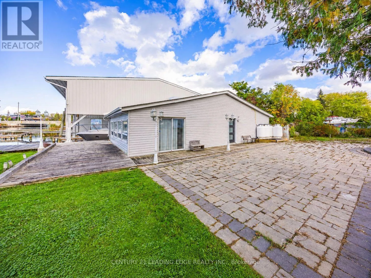
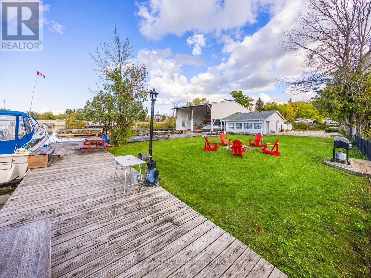
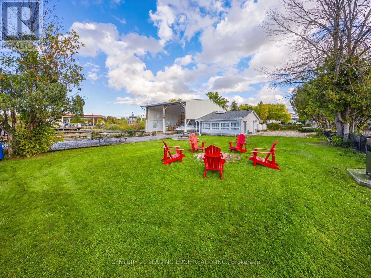
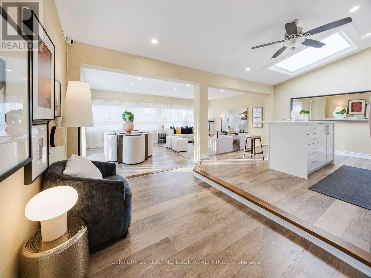
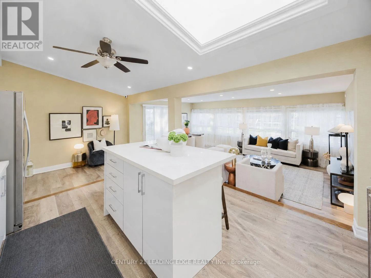
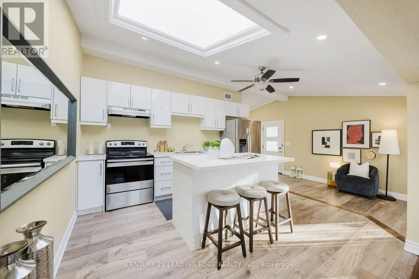
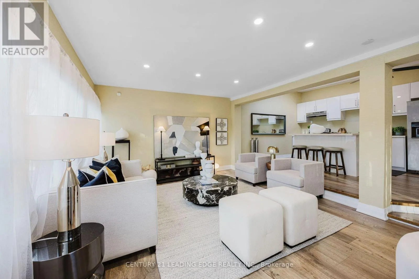
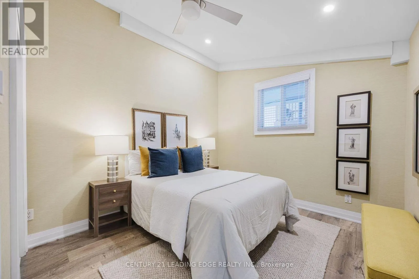
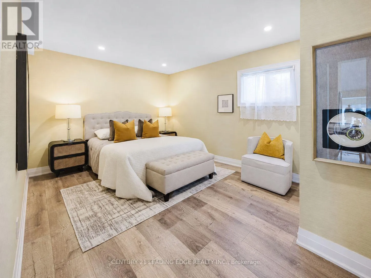
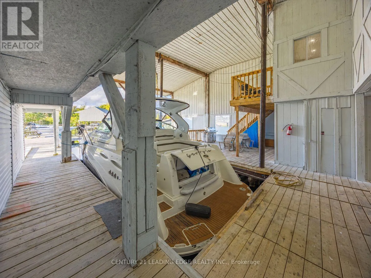
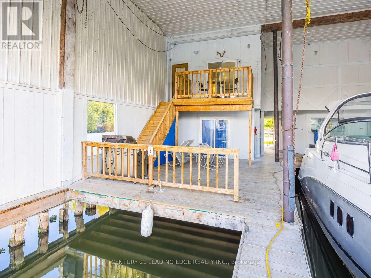
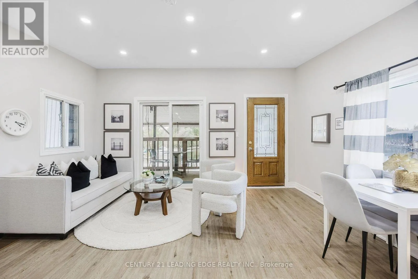
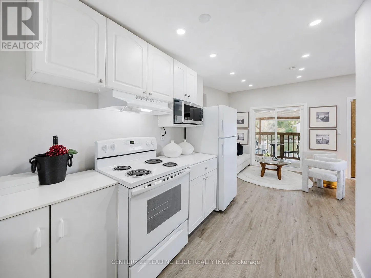
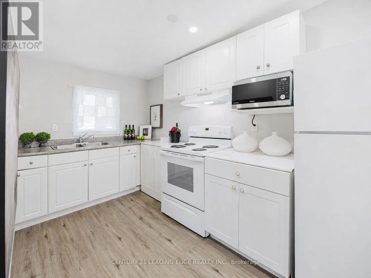
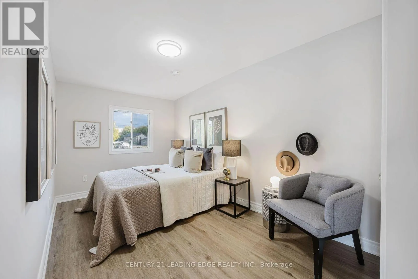
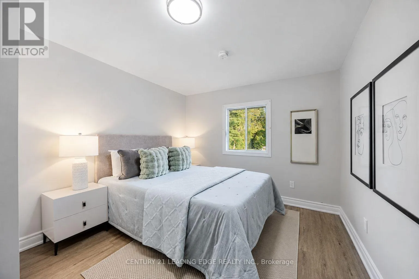
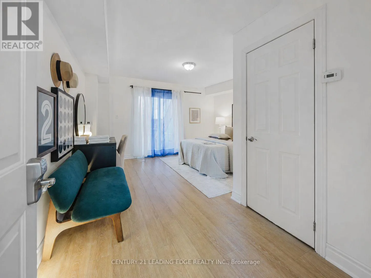
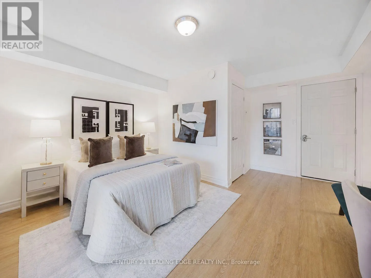
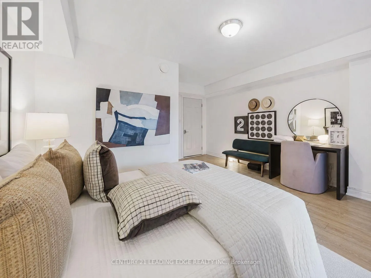
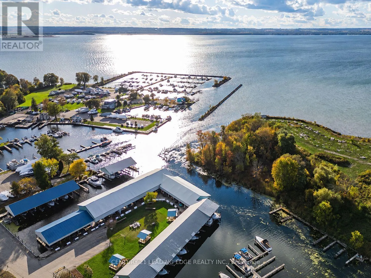
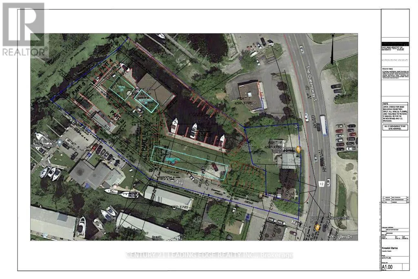
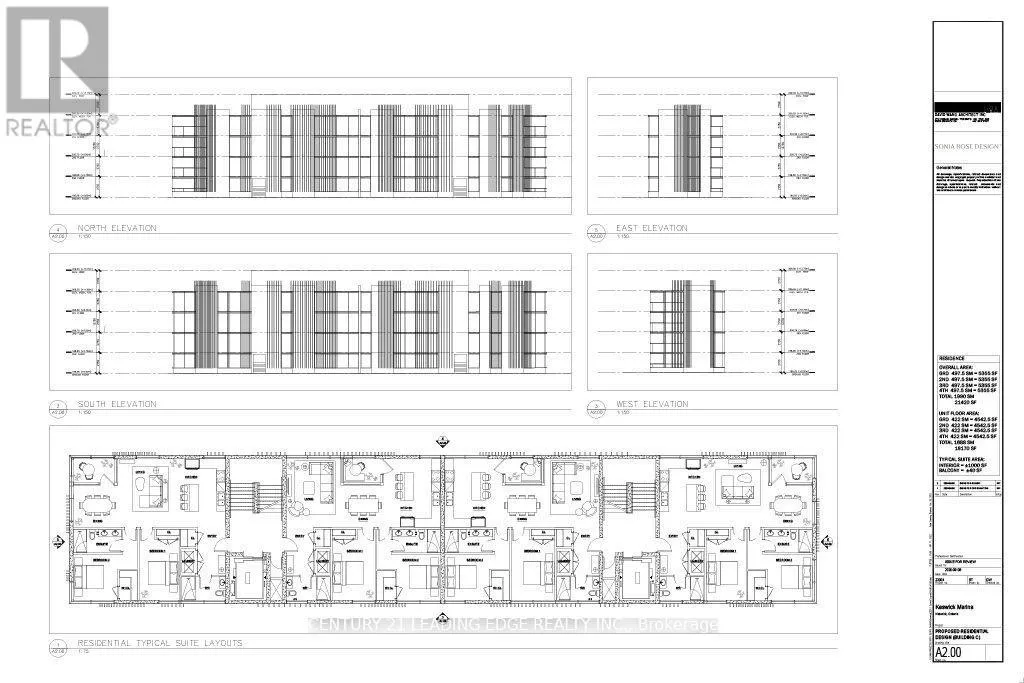
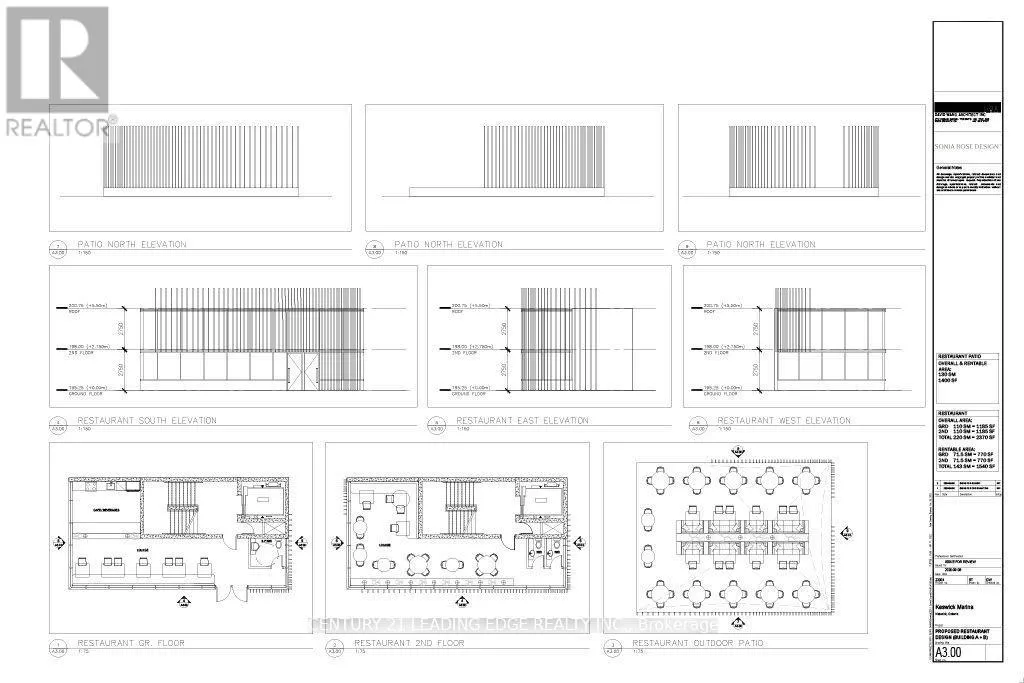
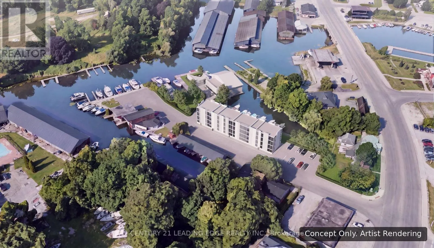
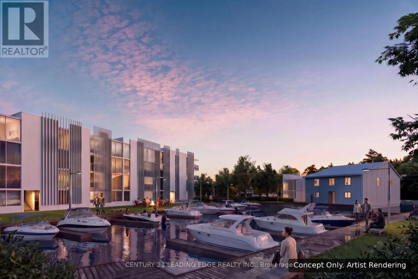
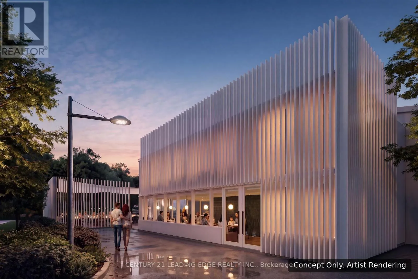
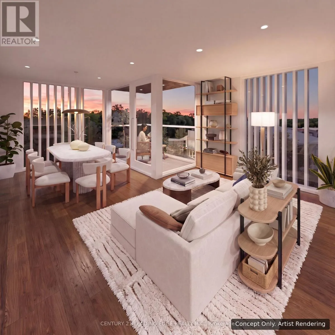
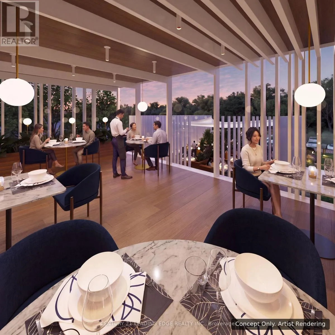
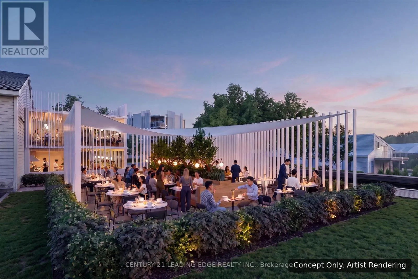
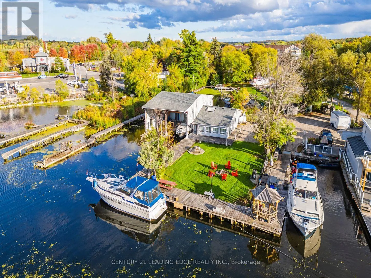
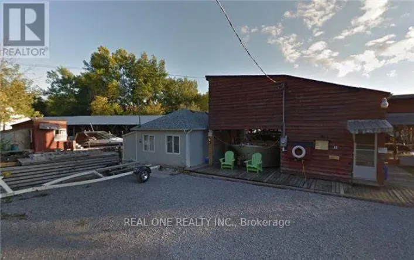
The Queensway South & Riverglen Drive Live, Work & Play! Welcome to 8 & 12 Mac Ave! Discover a rare waterfront investment and development opportunity in the heart of Keswick! Situated along the scenic Maskinonge River with direct boating access to Lake Simcoe, this unique property offers a private marina with approximately 20 boat slips, including a covered dock, two residential 2-bedroom apartments, and a guest suite, providing excellent income-generating potential. An exceptional opportunity for investors, developers, and boating enthusiasts seeking to combine business, lifestyle, and waterfront living. Explore the exciting possibilities for future waterfront redevelopment, including potential multi-storey condominiums, townhomes, retail space, or restaurant. Ideally located just minutes from Highway 404, shopping, restaurants, grocery stores, schools, parks, and everyday amenities. Phase I and Phase II Environmental Site Assessments completed in 2025. A truly unique opportunity to own a waterfront property with multiple income streams and future development potential in Keswick's growing waterfront community! (id:27476)

Property Highlights

MLS® Number
N13819982
Type
Single Family
Community Name
Keswick South
Ownership Type
Freehold
Land Size
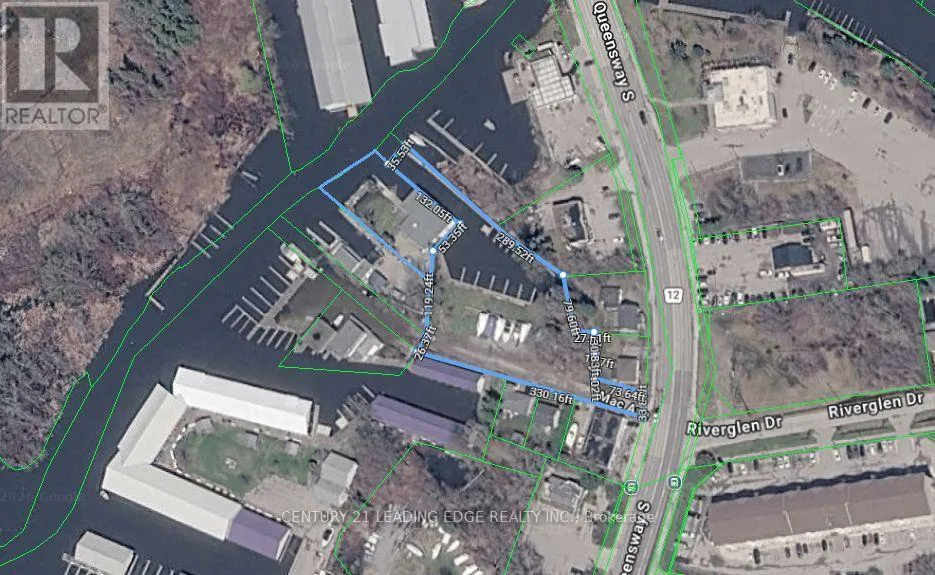
246 x 330.5 FT ; Irregular Lot - See Schedule|1/2 - 1.99 acres
Parking Space Total
12

Building

Building Type
House
Storeys
2.00
Square Footage
1500 - 2000 sqft
Bathrooms Total
3
Bedrooms Above Ground
4
Bedrooms Total
5
Amenities
Marina, Public Transit, Schools, Park
Exterior Finish
Aluminum siding
Fireplace Present
No
Basement Type
None
Basement Features
Building Heating Type
Forced air
Heating Fuel
Propane
Building Cooling Type
None

Utilities

Water
Municipal water
Utility Sewer
Sanitary sewer

Room Layout

Living room
Second level
3.53 m x 3.78 m
Kitchen
Second level
2.31 m x 3.08 m
Bedroom
Second level
3.03 m x 3.66 m
Bedroom 2
Second level
2.5 m x 4.8 m
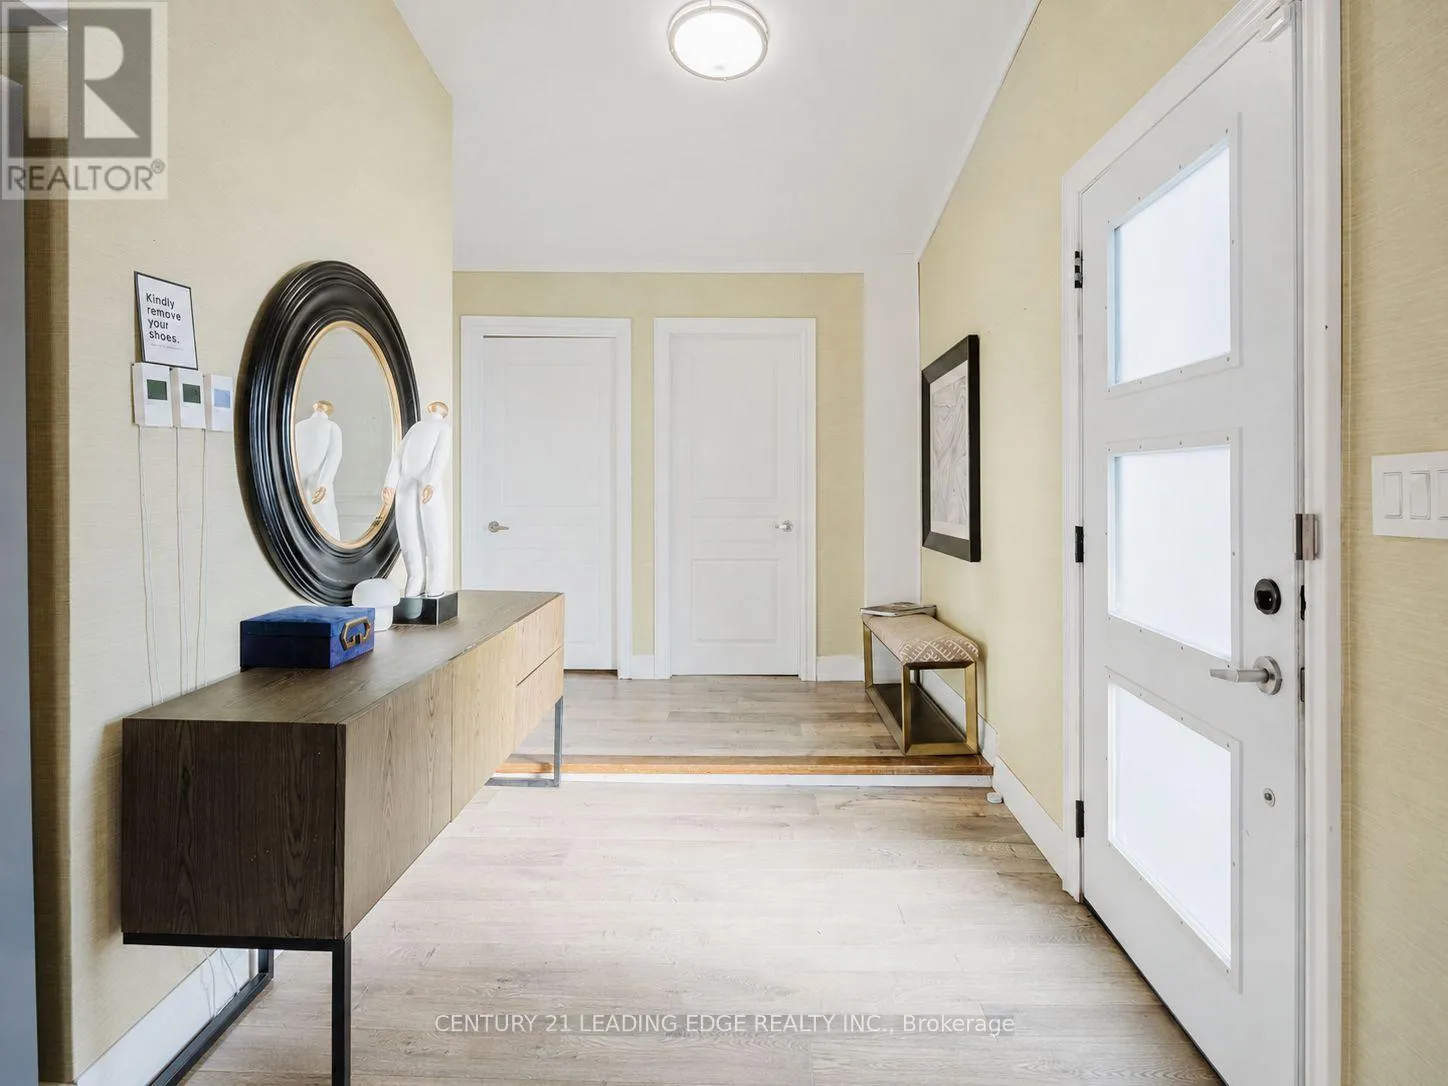
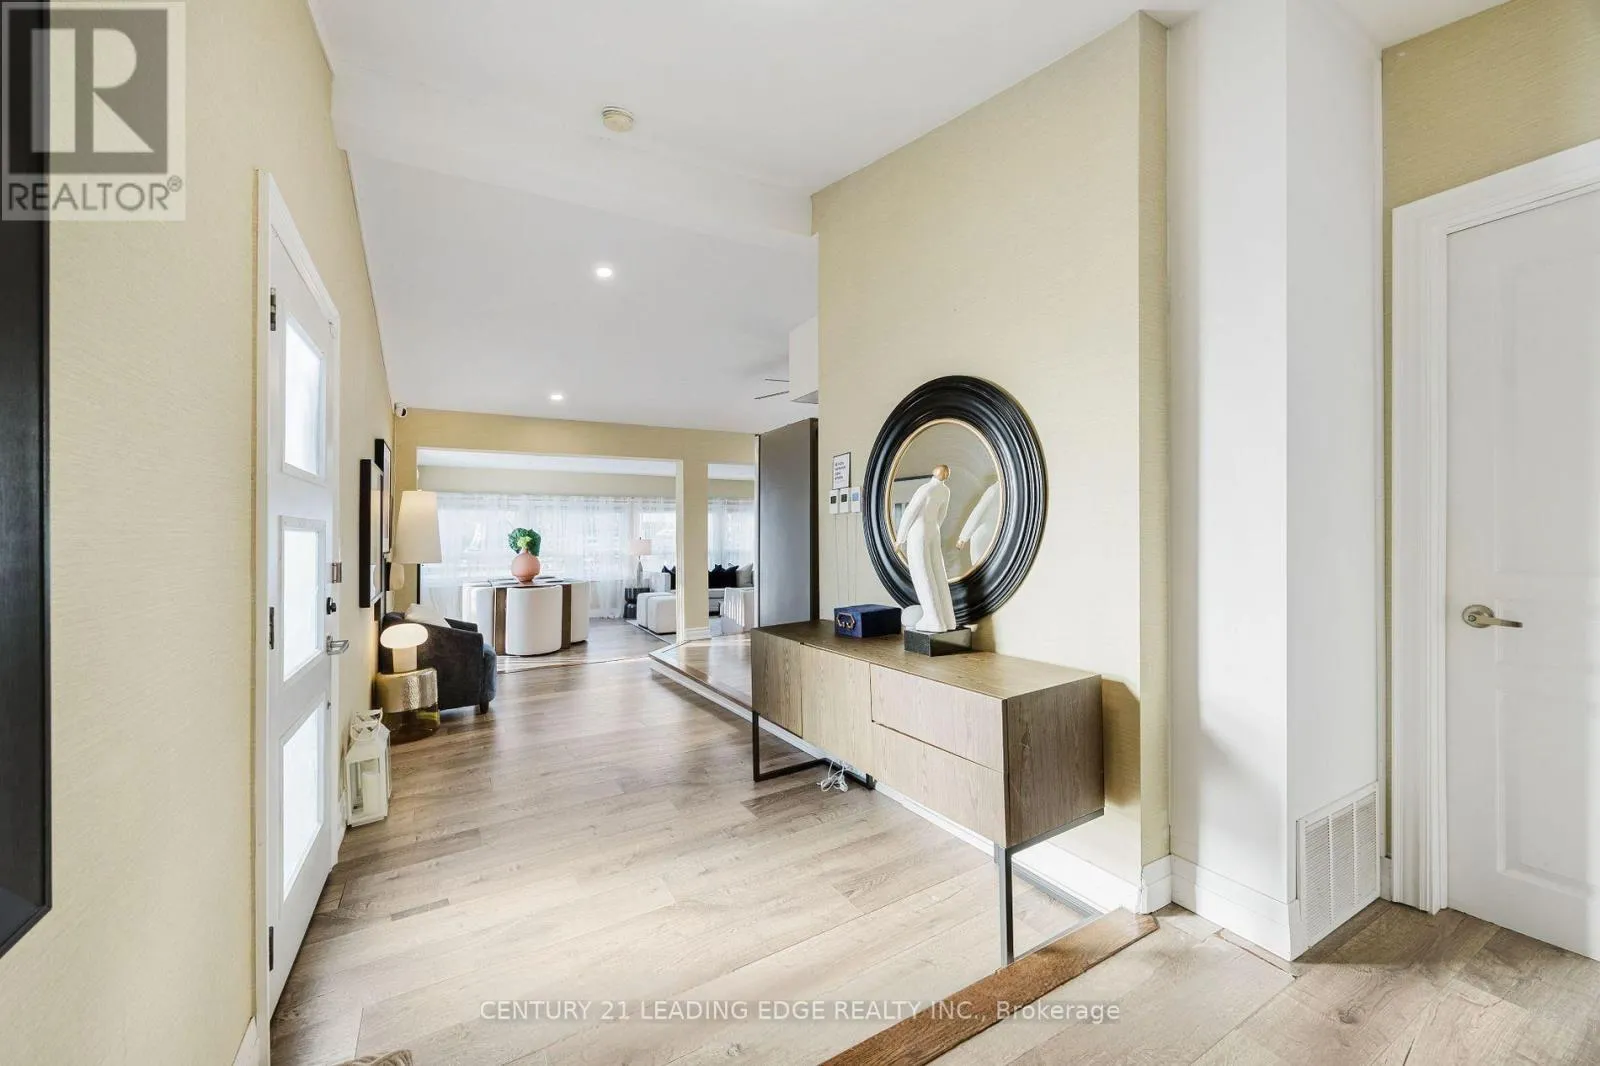
Foyer
Main level
2.2 m x 3.2 m
Living room
Main level
6.23 m x 7 m
Primary Bedroom
Main level
3.04 m x 4.6 m
Bedroom 2
Main level
3.1 m x 3.2 m
Bedroom
Main level
4.15 m x 4.5 m

Location

Learn more about this property
Listing provided by:
CENTURY 21 LEADING EDGE REALTY INC.
MLS® number:
N13819982
Agent:
Wei Hwa
*Indicates required field
Name is required
Email is required
Please enter a valid phone number (e.g., 416-111-1111).