32 Louisa Street, Georgina, Ontario L0E 1L0

Listed for:
$709,000
4 beds
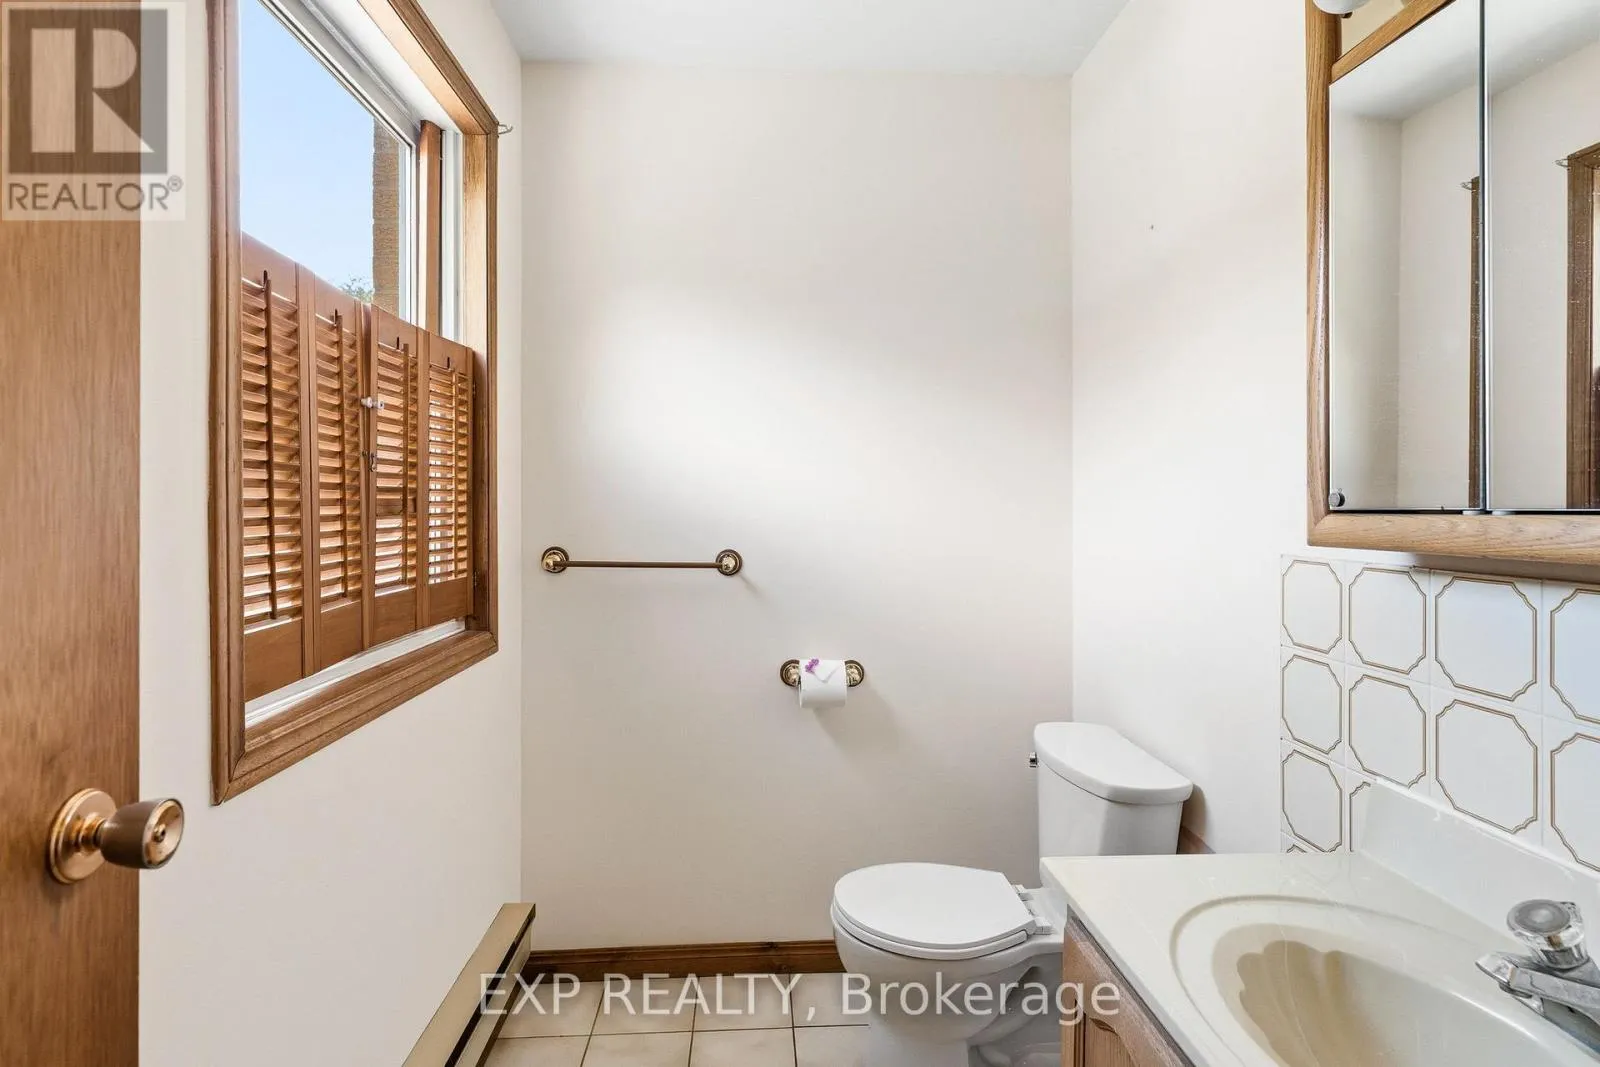
3 baths
Listed 7 days ago
House for rent: 32 Louisa Street, Georgina, Ontario L0E 1L0

View all 42 photos

About

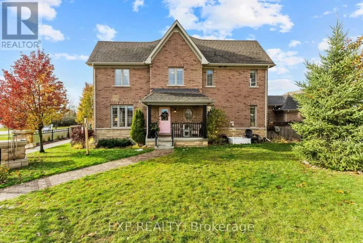
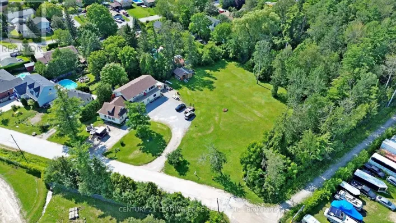
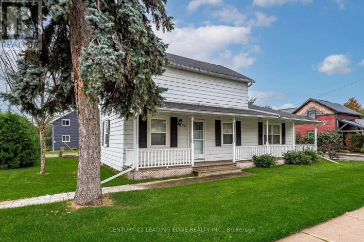
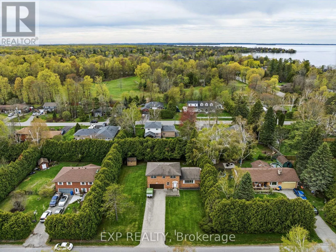
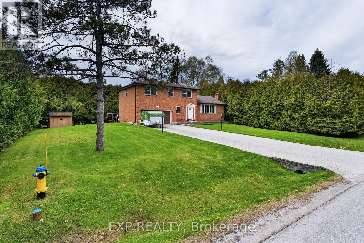
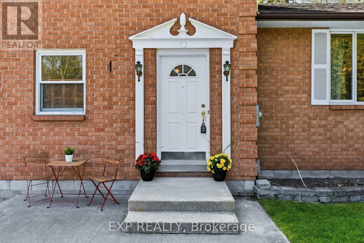
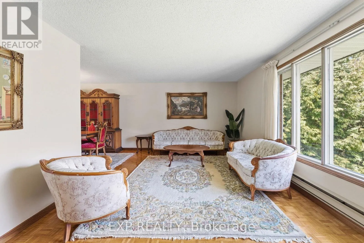
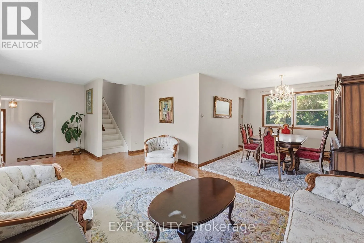
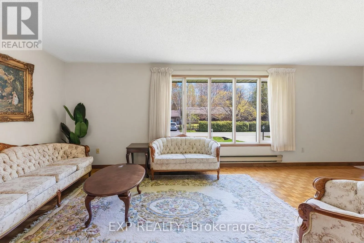
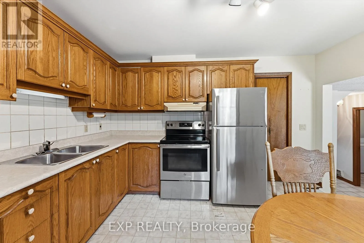
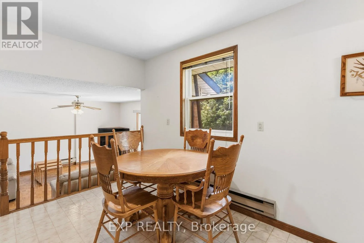
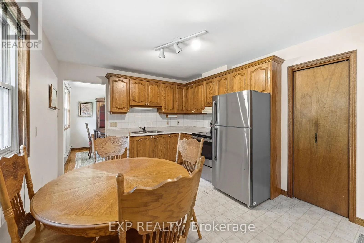
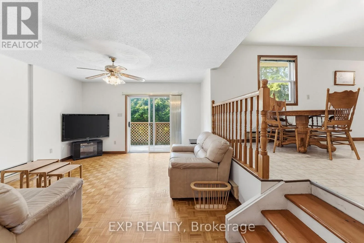
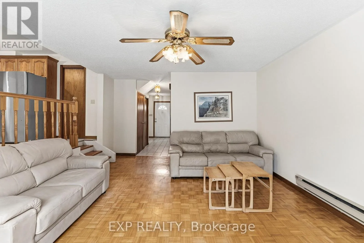
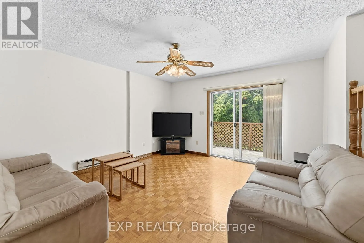
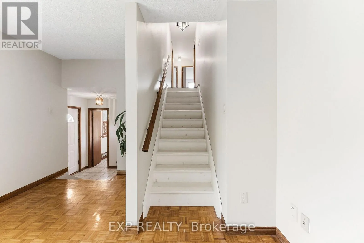
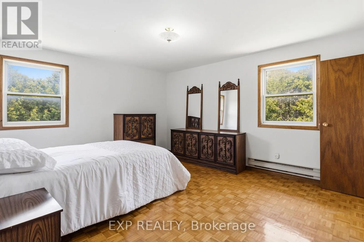
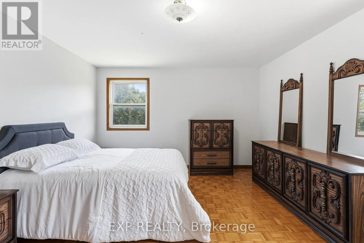
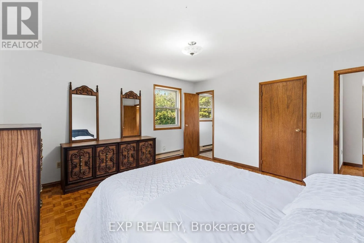
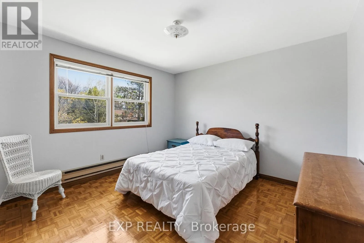
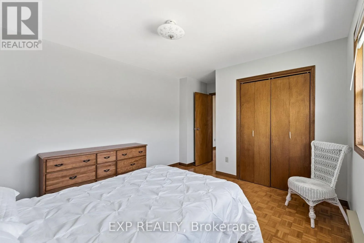
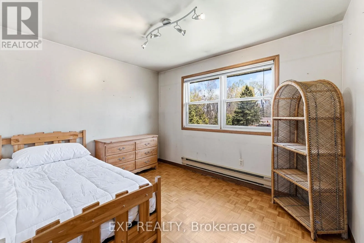
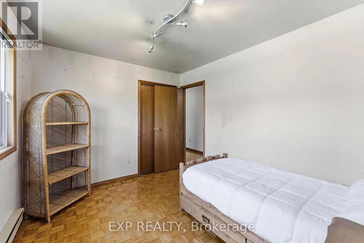
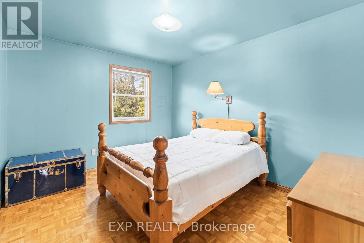
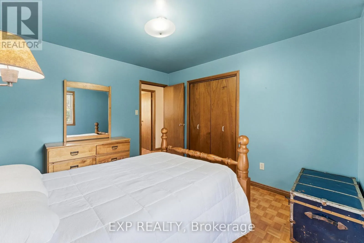
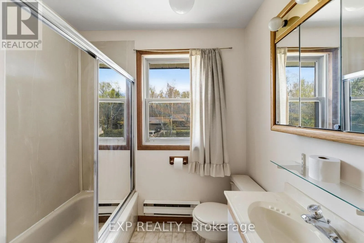
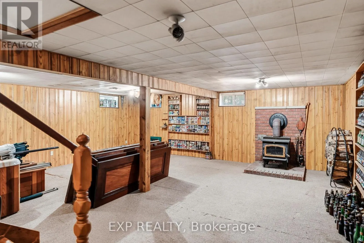
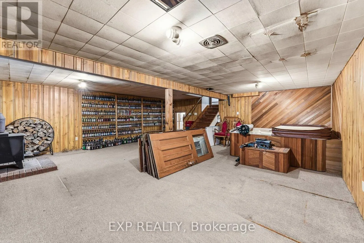
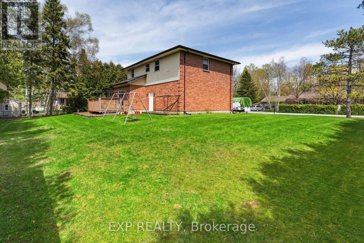
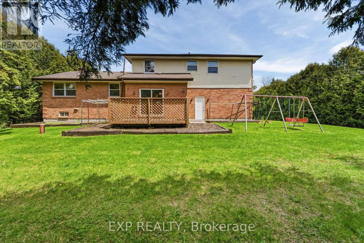
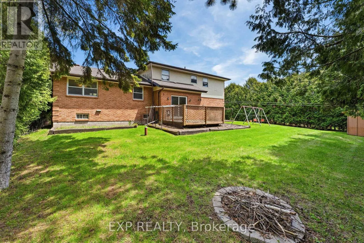
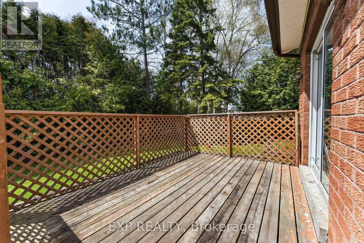
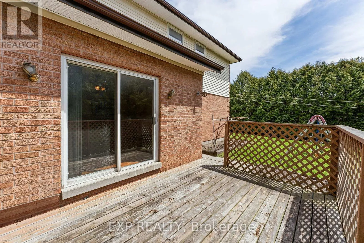
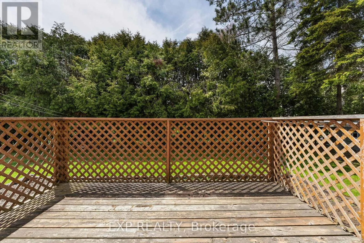
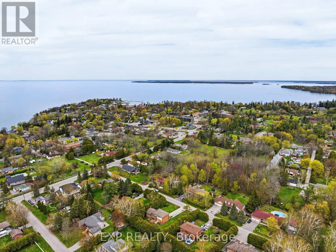
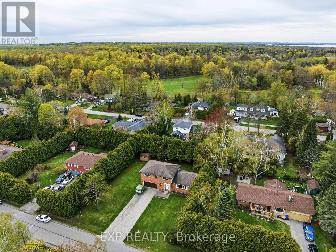
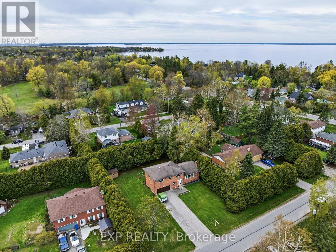
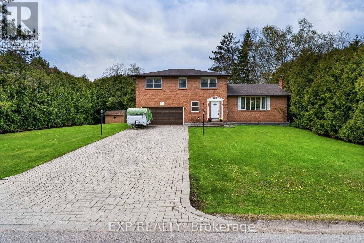
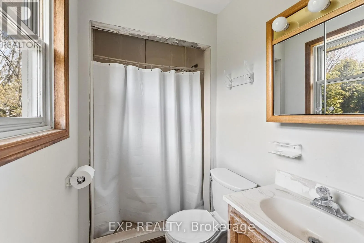
Metro & Louisa Solid Brick Sidesplit Steps to the Lake! Looking for a solid home with great potential in an unbeatable lakeside location? This spacious 4-bedroom, 3-bathroom brick sidesplit has great bones and a bright, sun-filled layout that just works. Tucked away on a quiet, local-traffic-only street, the home sits on a large lot with neighbours comfortably spread out, giving you the breathing room you've been looking for. An extra-long interlocking driveway means no more shuffling cars, and the double-car garage with a built-in workshop is perfect for weekend projects. Inside, natural light pours through the home, with great flow and practical spaces throughout, including an oversized main-floor laundry room and a bright family room with a walkout to the deck. The lifestyle is the real star here. Stroll to the lake, beaches, and parks, and enjoy the convenience of a York Region Transit stop right at the corner. Full of opportunity, this home is ready for its next owners to bring their vision to life and make it their own! (id:27476)

Property Highlights

MLS® Number
N13842362
Type
Single Family
Community Name
Sutton & Jackson's Point
Ownership Type
Freehold
Land Size
112 x 134.5 FT
Parking Space Total
8

Building

Building Type
House
Square Footage
1500 - 2000 sqft
Bathrooms Total
3
Bedrooms Above Ground
4
Bedrooms Total
4
Amenities
Golf Nearby, Marina, Park, Public Transit
Exterior Finish
Brick
Fireplace Present
Yes
Basement Type
N/A (Partially finished)
Basement Features
Building Heating Type
Baseboard heaters
Heating Fuel
Electric
Building Cooling Type
None

Utilities

Water
Municipal water
Utility Sewer
Sanitary sewer

Room Layout

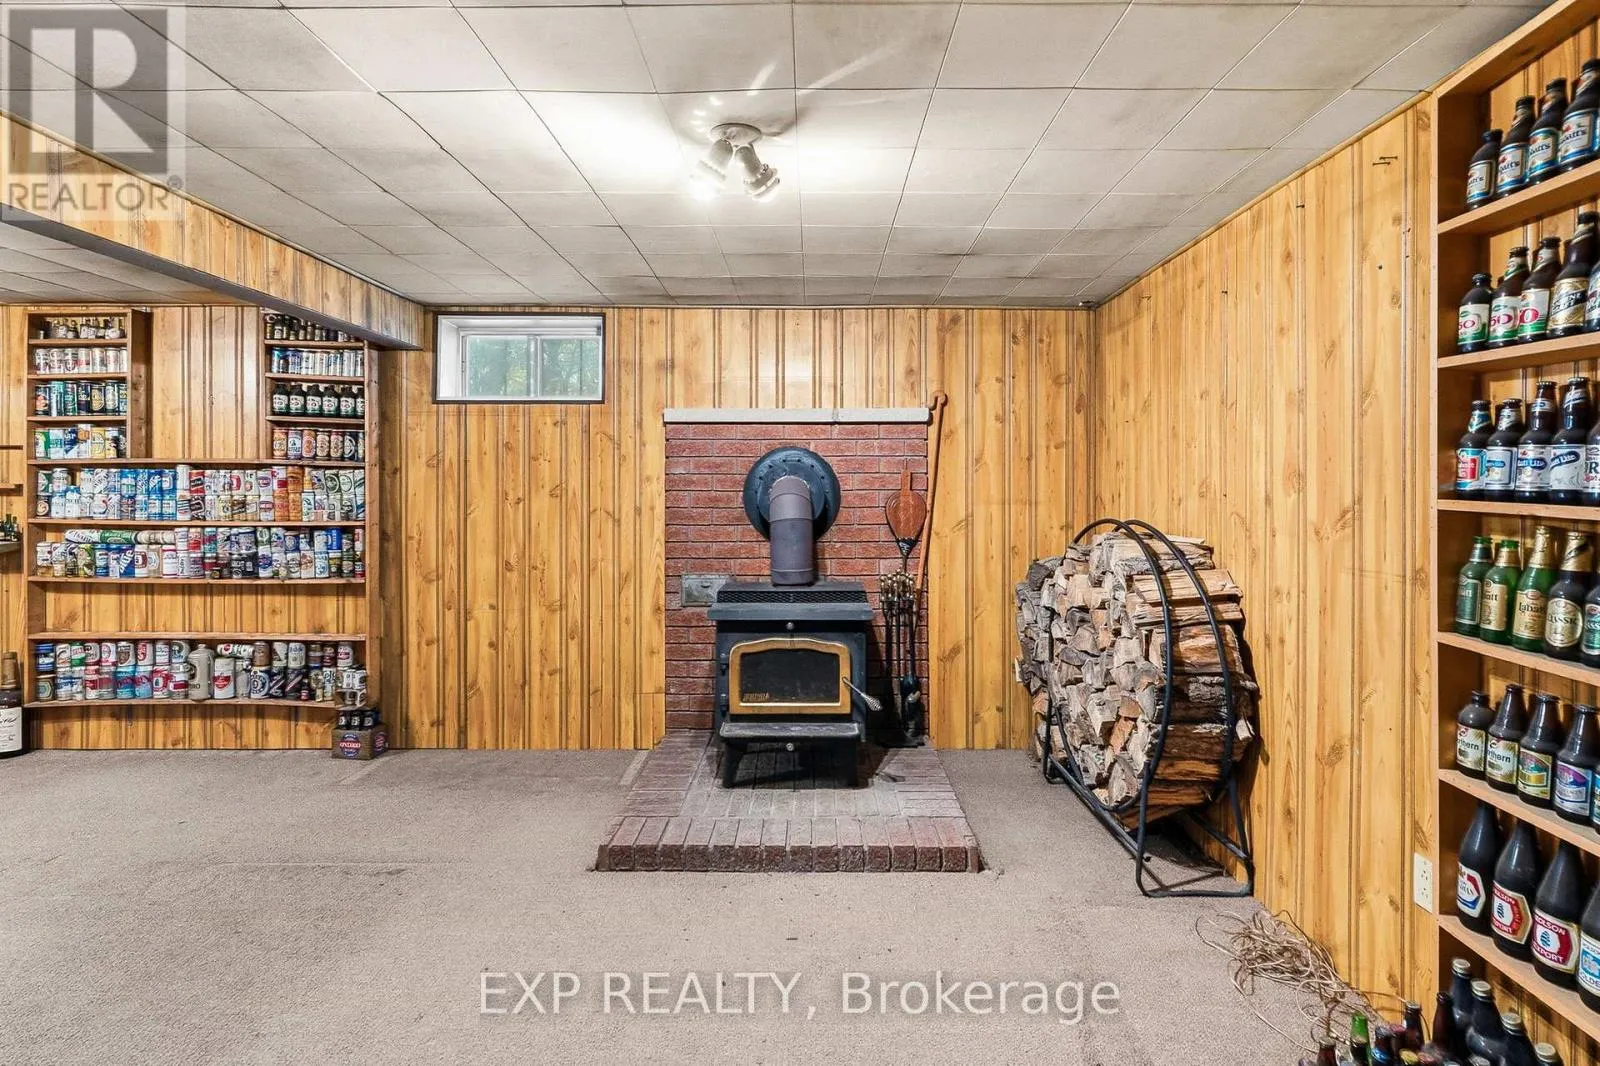
Recreational, Games room
Basement
7.17 m x 6.74 m
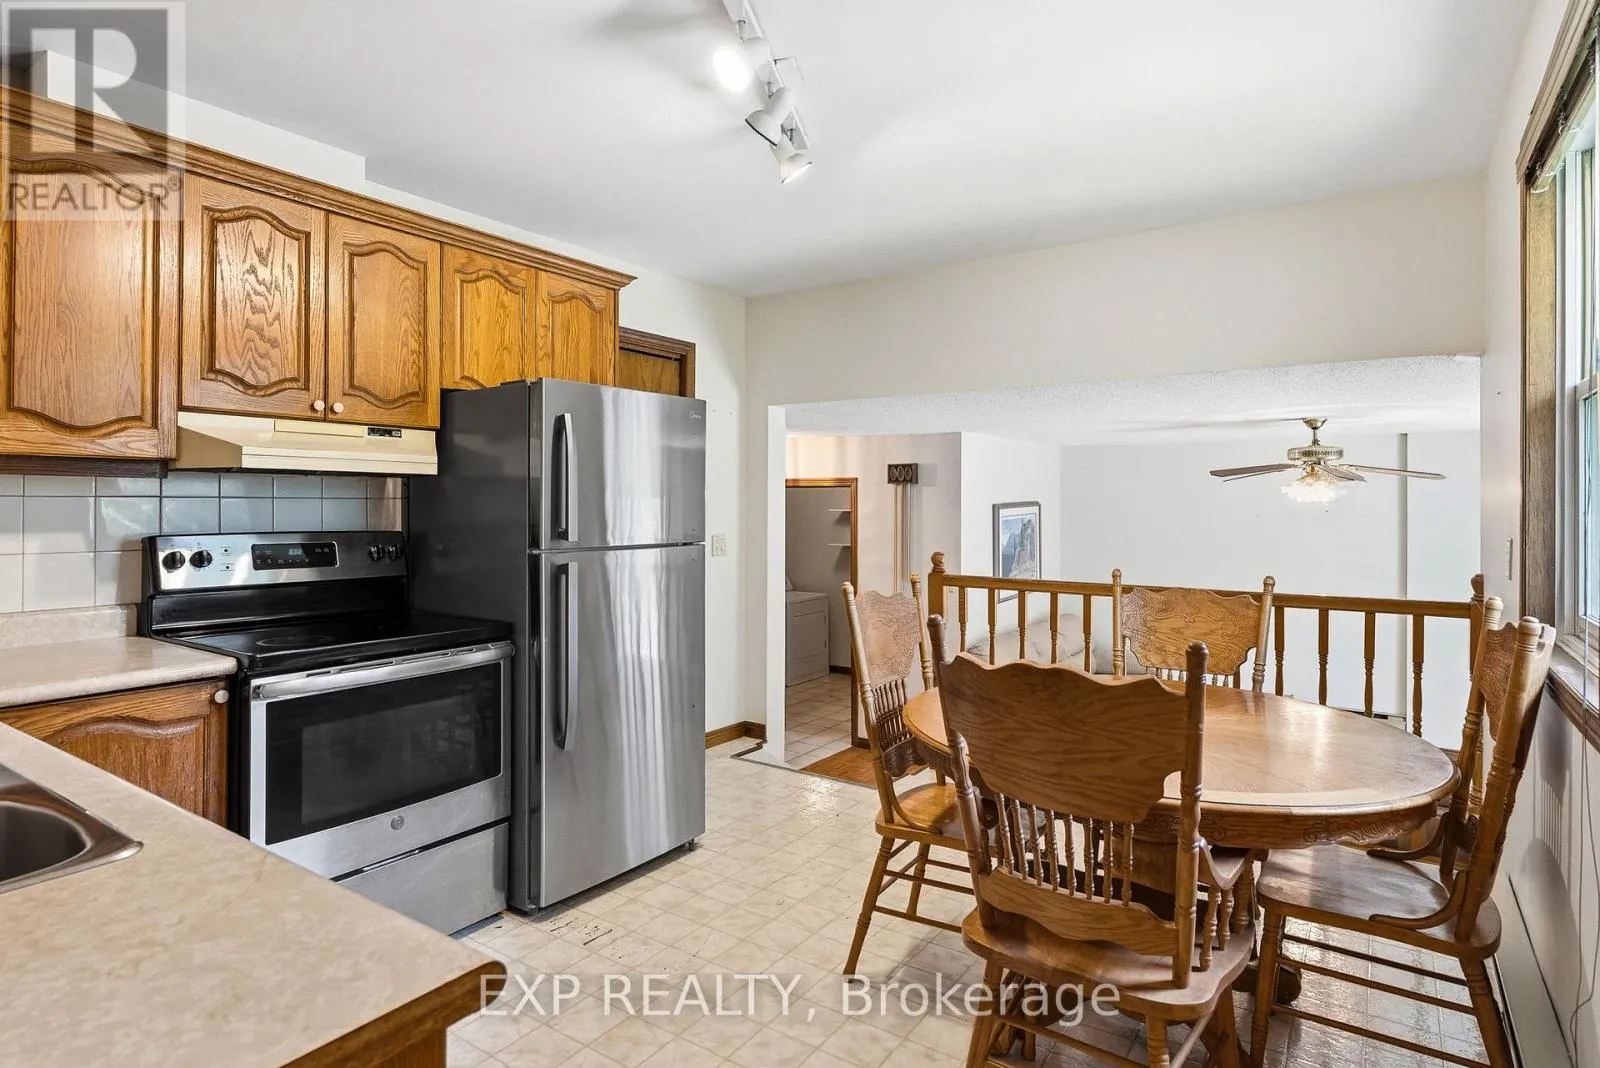
Kitchen
Main level
4.04 m x 3.21 m
Living room
Main level
7.11 m x 3.54 m
Primary Bedroom
Upper Level
4.31 m x 4.4 m
Bedroom 2
Upper Level
3.32 m x 3.67 m
Bedroom 3
Upper Level
3.49 m x 2.91 m
Bedroom 4
Upper Level
4.33 m x 3.45 m
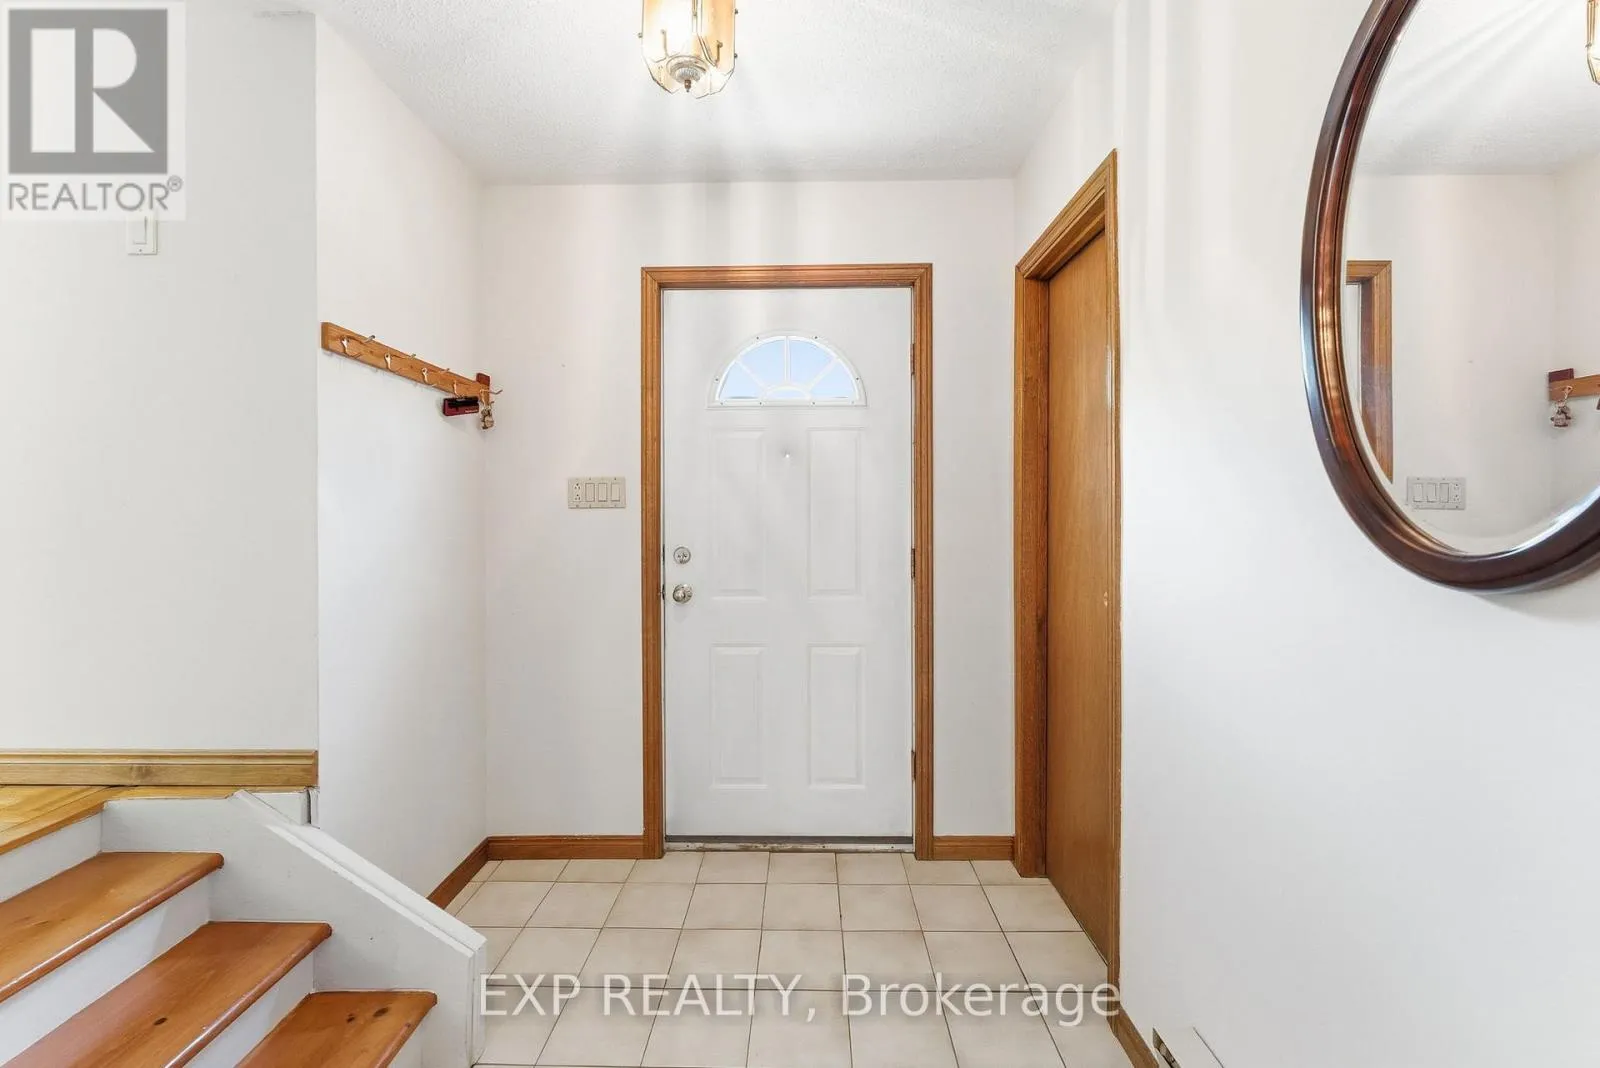
Foyer
Ground level
1.93 m x 4.06 m
Laundry room
Ground level
2.14 m x 2.44 m
Family room
Ground level
4.17 m x 5.25 m
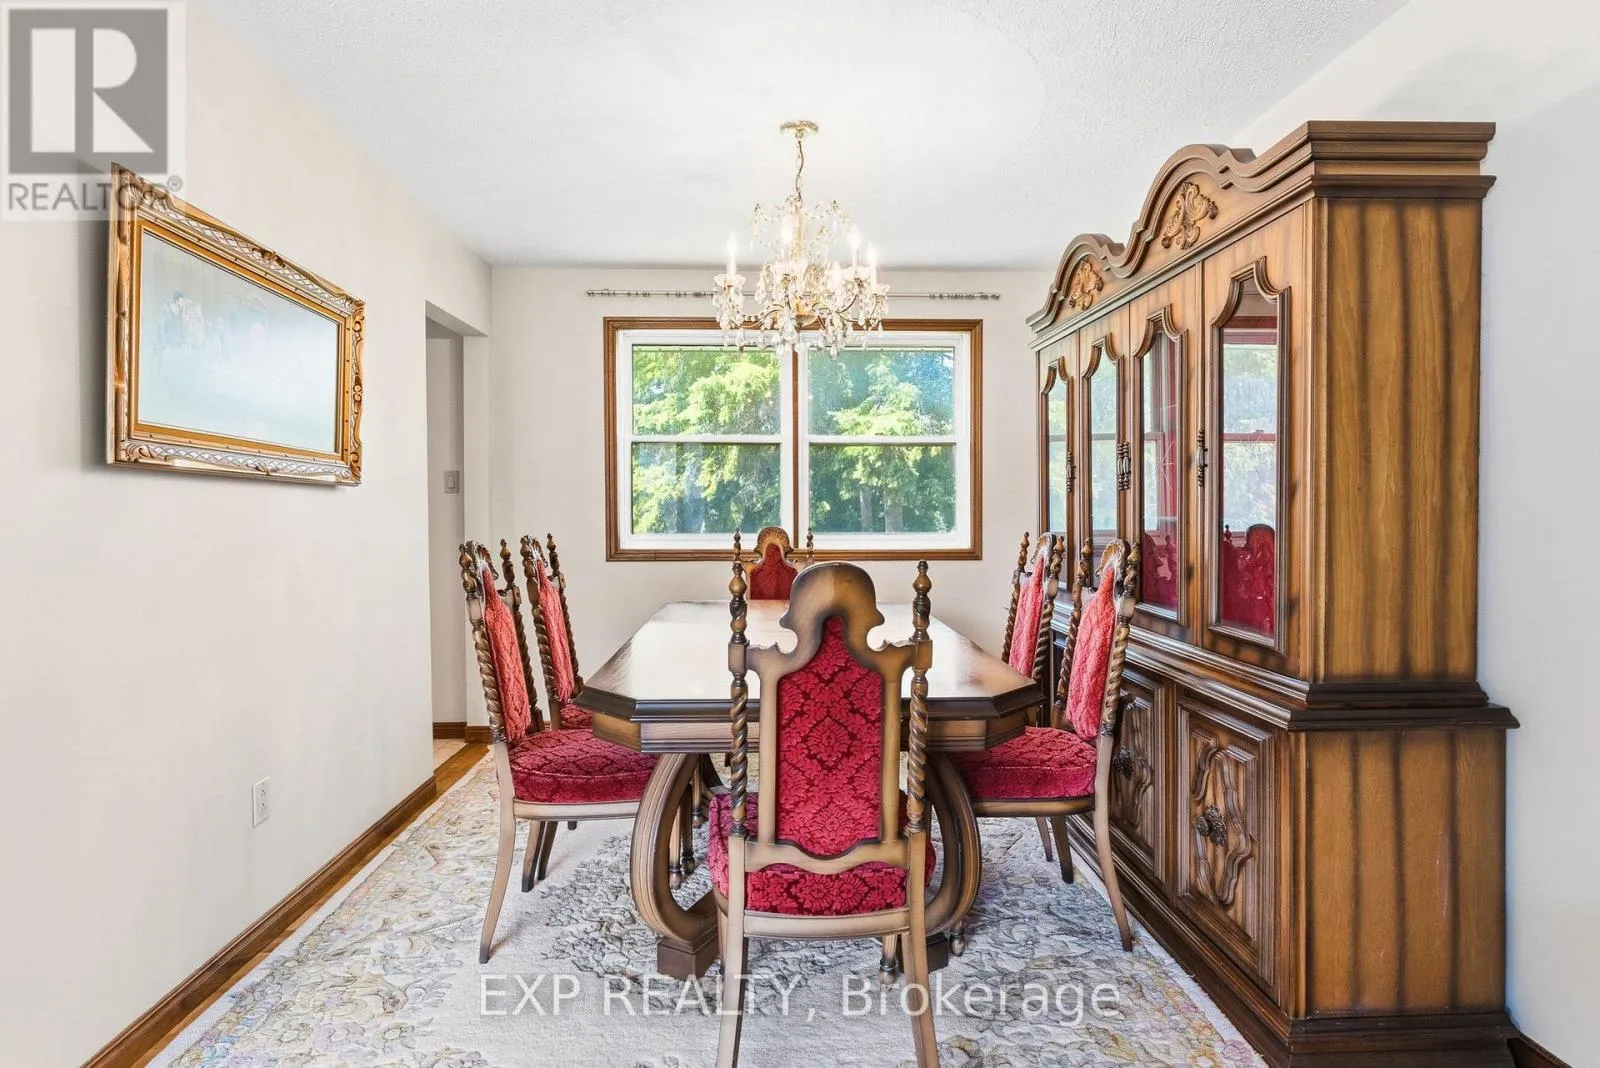
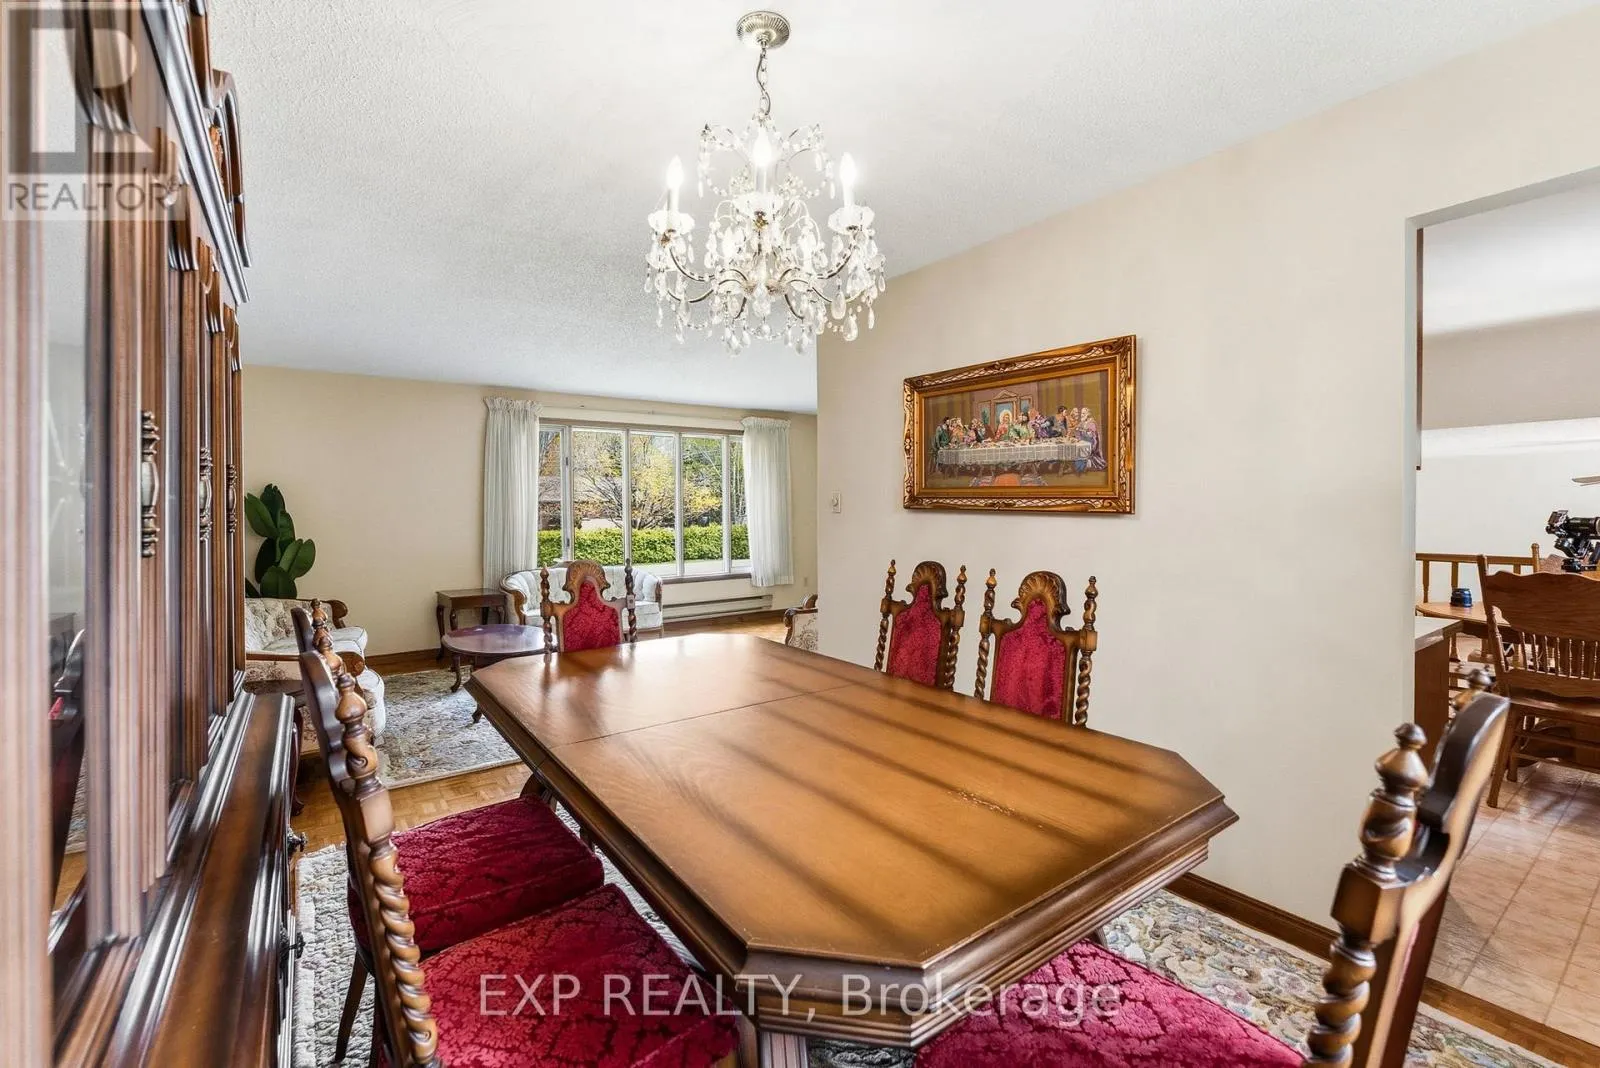
Dining room
Ground level
2.98 m x 3.31 m

Location

Learn more about this property
Listing provided by:
EXP REALTY
MLS® number:
N13842362
Agent:
Natalia Zammitti
*Indicates required field
Name is required
Email is required
Please enter a valid phone number (e.g., 416-111-1111).

Community Spotlight: Homes For sale in Your Neighborhood