700 Catering Road S, Georgina, Ontario L0E 1R0

Listed for:
$688,000
2 beds
1 baths
Listed 52 days ago
Duplex for rent: 700 Catering Road S, Georgina, Ontario L0E 1R0

View all 35 photos

About

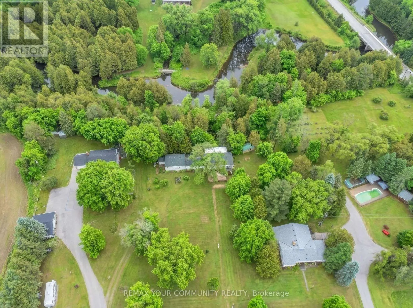
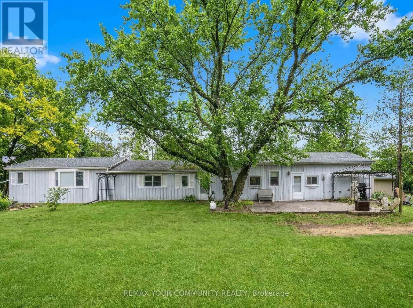
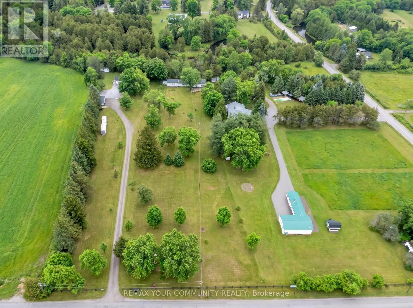
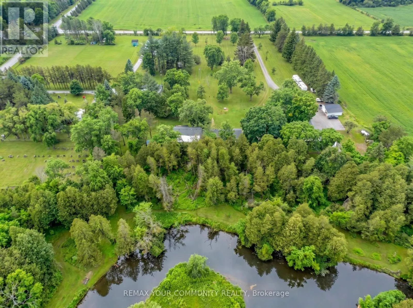
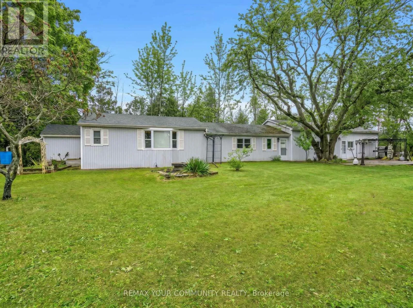
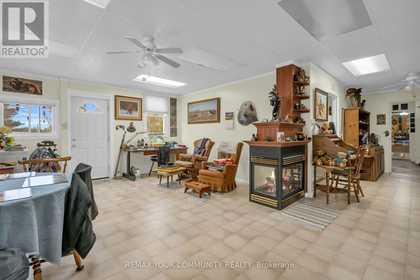
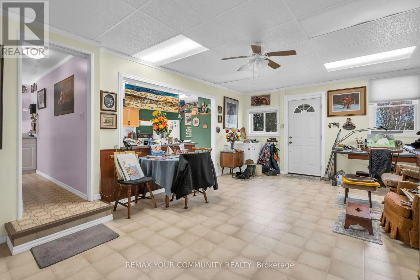
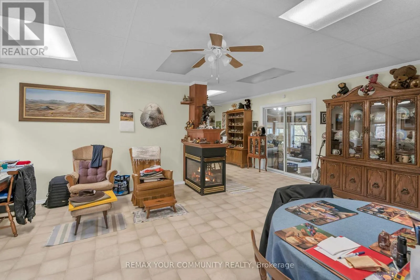
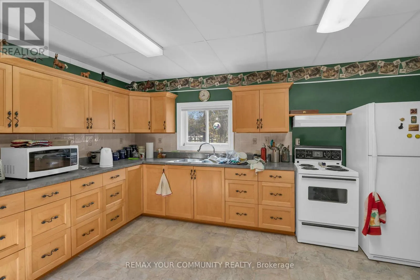
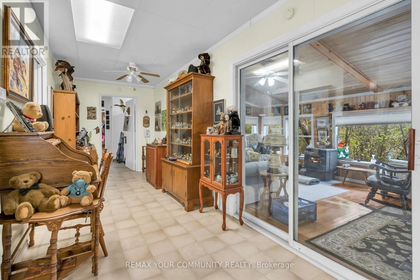
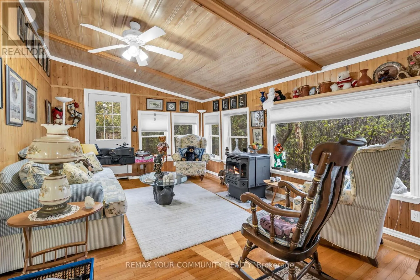
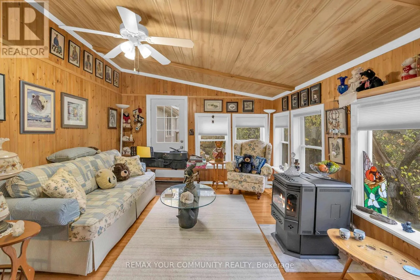
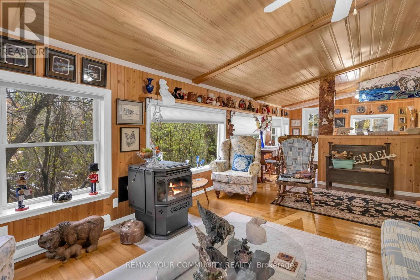
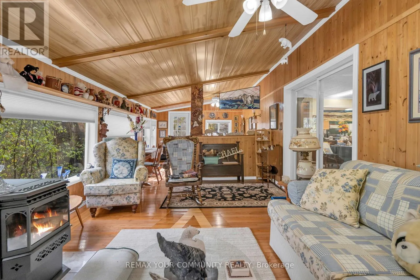
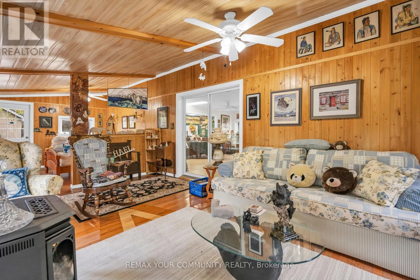
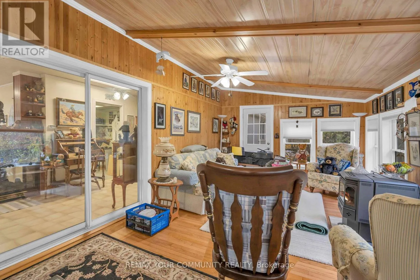
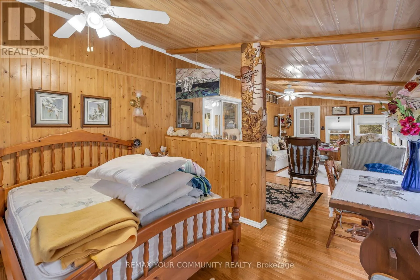
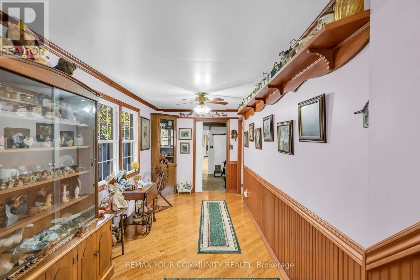
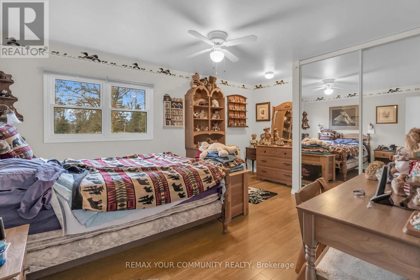
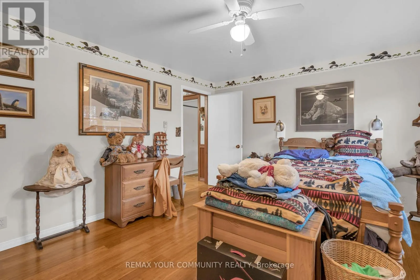
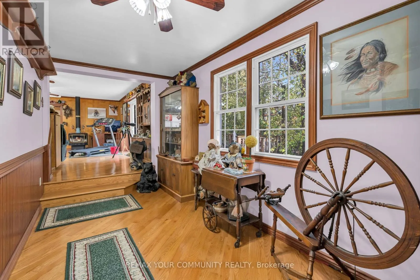
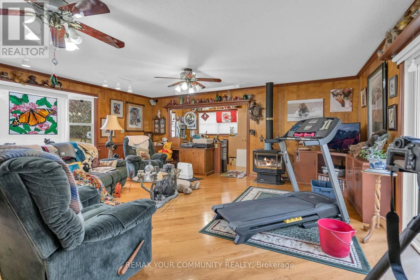
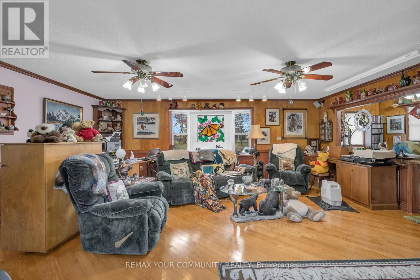
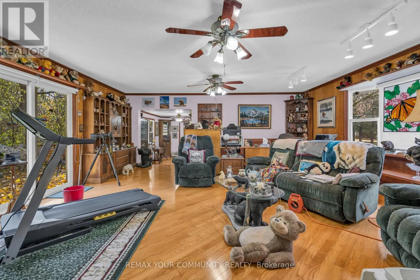
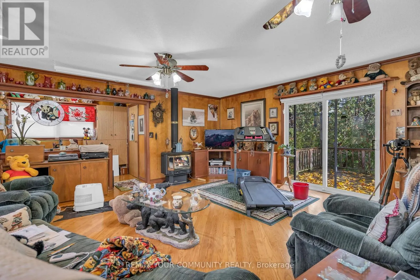
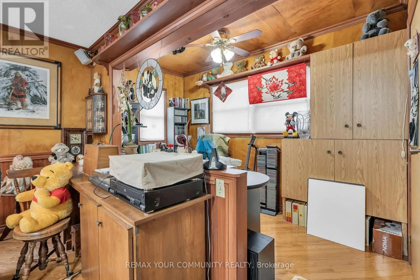
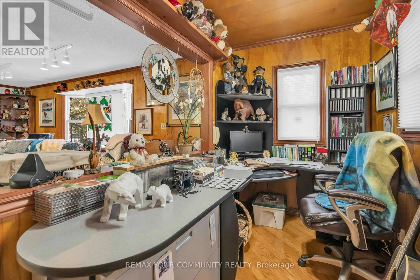
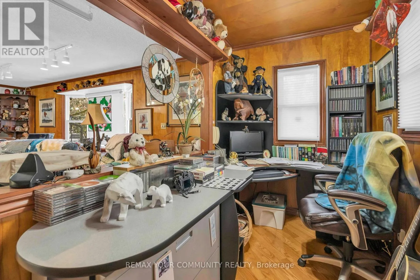
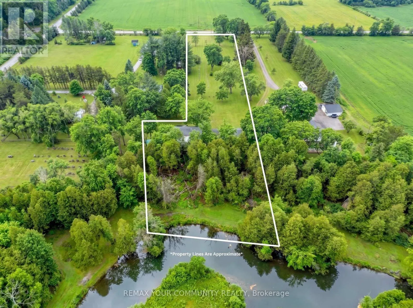
Cross Streets: Catering Road/Baldwin Road. ** Directions: 404 to Ravenshoe Rd. North McCowan Rd to Baldwin Rd to Catering Road. Exceptional opportunity for a builder or renovator. This level 2.155-acre lot offers privacy and backs on to the Black River, just minutes from town amenities and the 404. It's in a rural area of newer custom homes and farms, with municipal road access. The flat front of the property gives easy access and plenty of room to work with. At the back, a bank leads down to the river, with views and wildlife. The existing 2-bedroom bungalow has a sunroom and a spacious rear deck overlooking the river. The property is on a well and septic system. Accessory dwelling units are now a possibility with municipal approval, which opens options such as multi-generational living, rental income or a guest suite. Renovate the bungalow or build a new custom home. Buyer to confirm permitted uses, approvals and any requirements with the municipality. A rare lot in a sought-after location. (id:27476)

Property Highlights

MLS® Number
N13843242
Type
Multi-family
Community Name
Baldwin
Land Size
126.5 x 712.8 FT ; As per DEED Irregular at Rear|2 - 4.99 acres
Parking Space Total
5

Building

Building Type
Duplex
Storeys
1.00
Square Footage
2000 - 2500 sqft
Bathrooms Total
1
Bedrooms Above Ground
2
Bedrooms Total
2
Amenities
Fireplace(s) Golf Nearby
Exterior Finish
Vinyl siding, Steel
Fireplace Present
Yes
Basement Type
Crawl space
Basement Features
Building Heating Type
Baseboard heaters, Other
Heating Fuel
Electric, Propane
Building Cooling Type
None

Utilities

Water
Dug Well
Utility Sewer
Septic System

Room Layout

Bathroom
Main level
3.3 m x 1.79 m
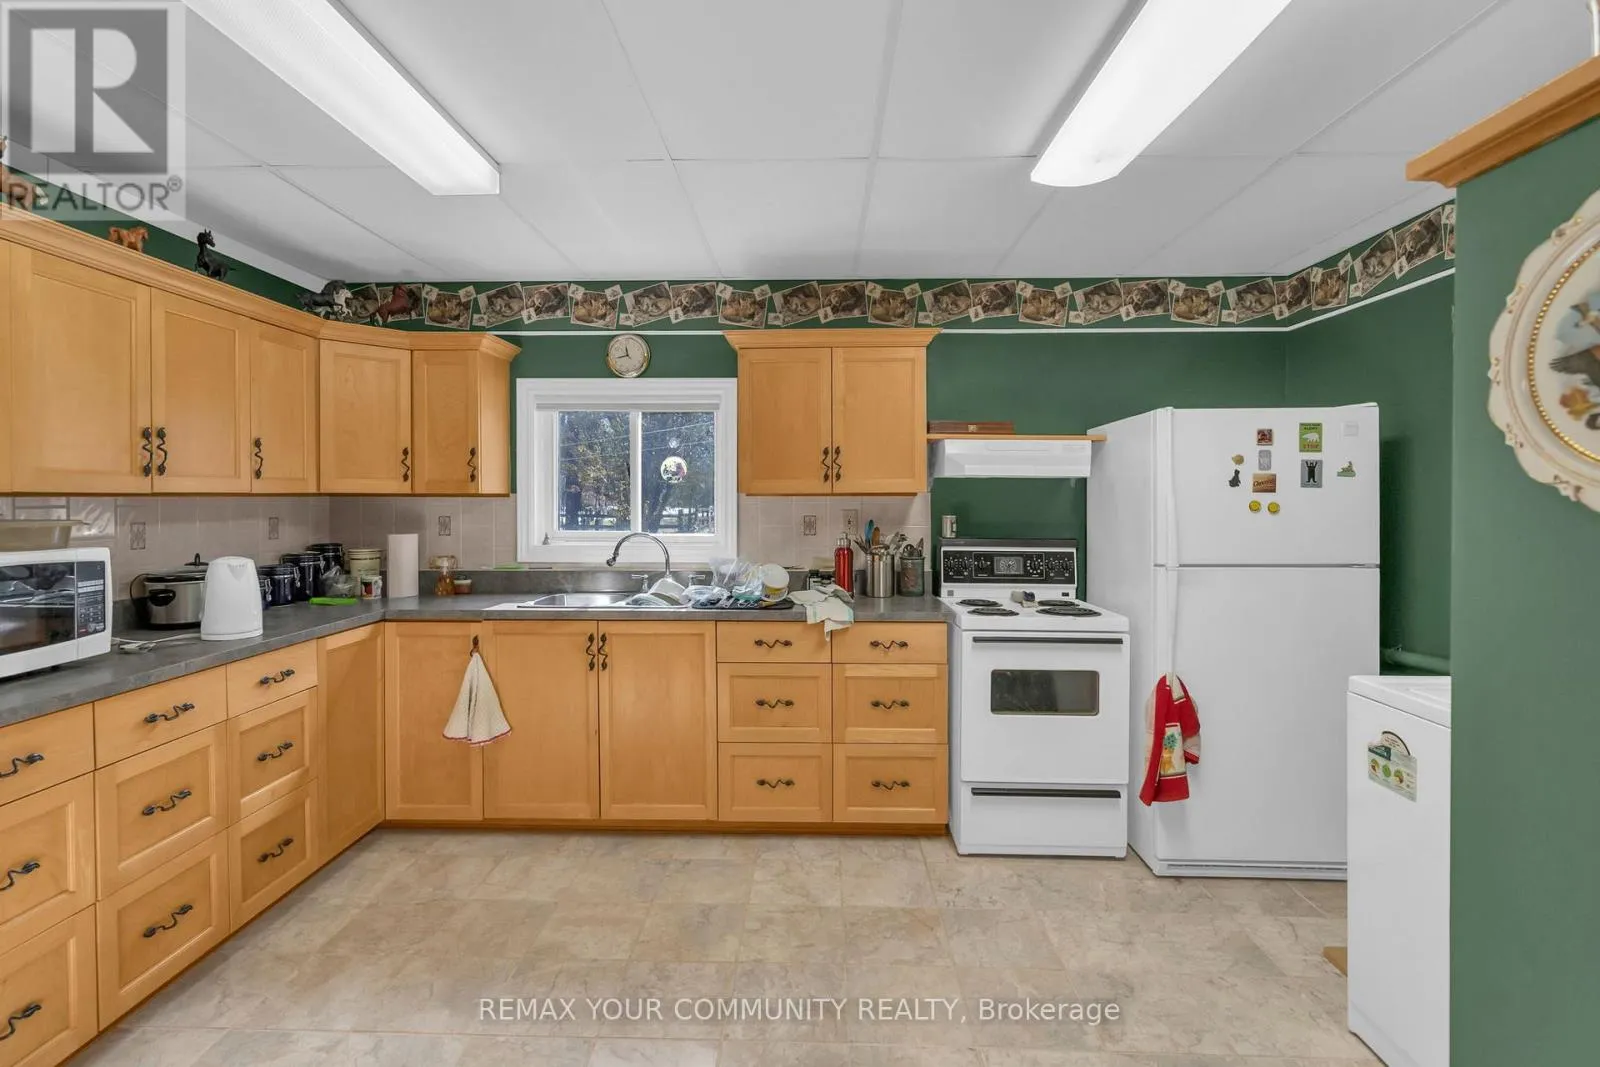
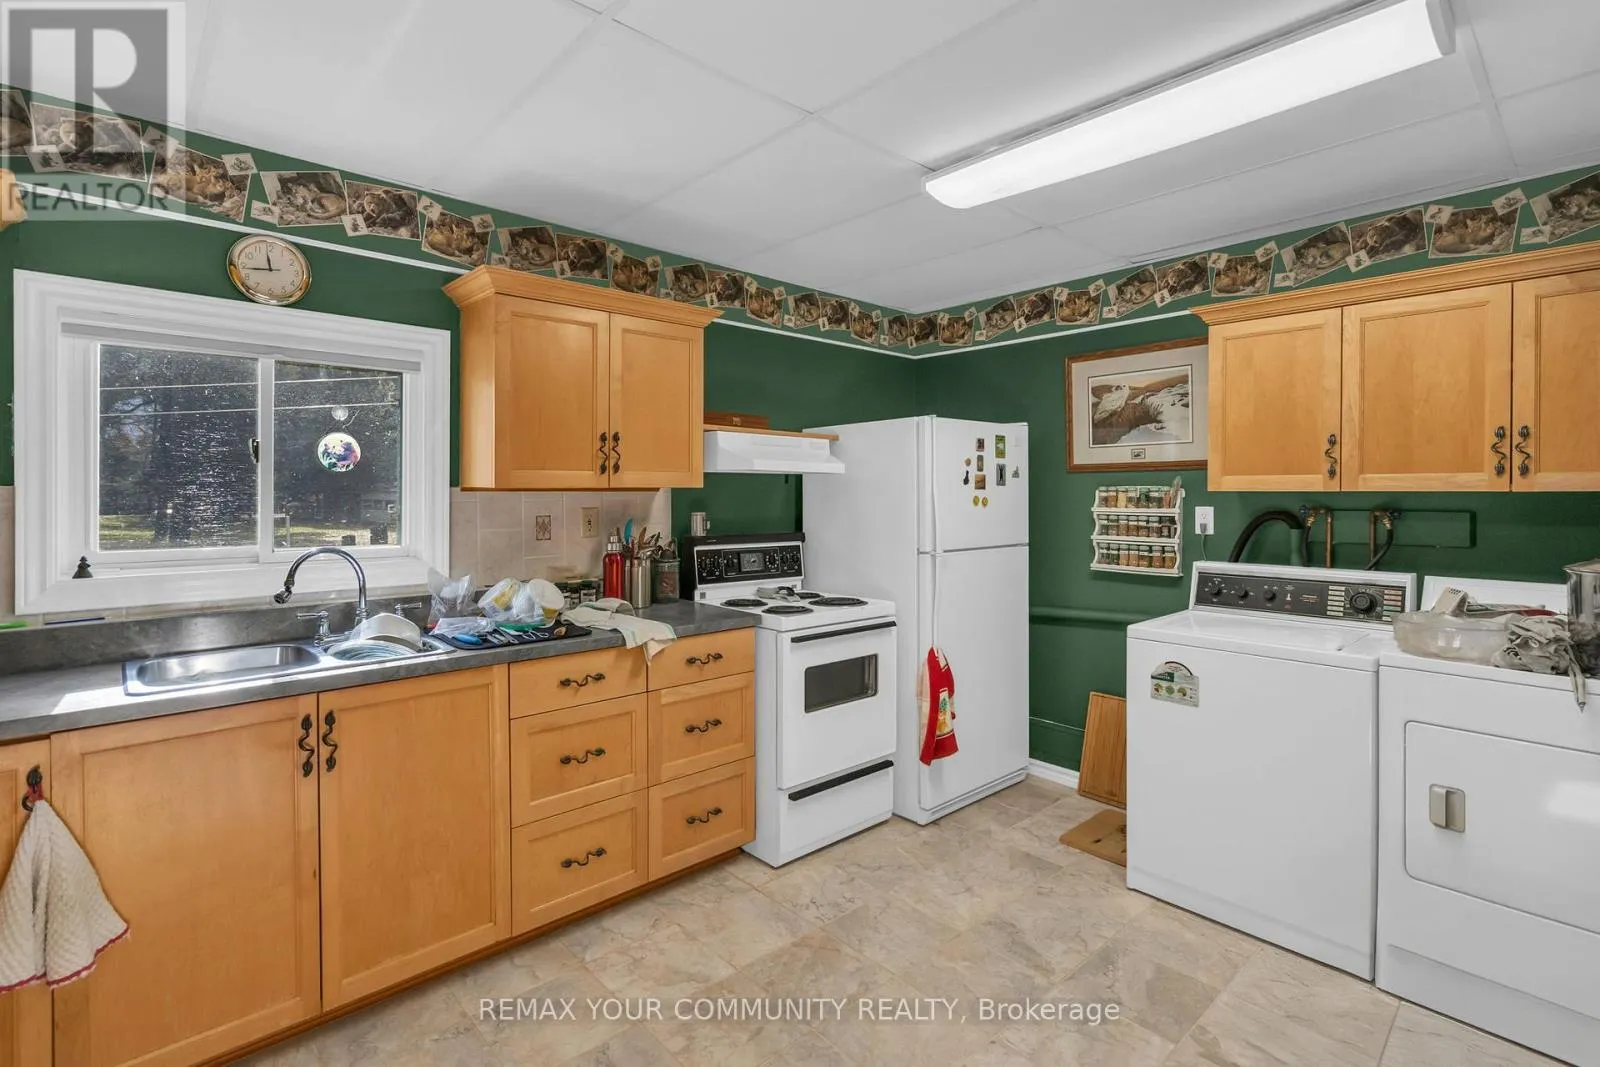
Kitchen
Main level
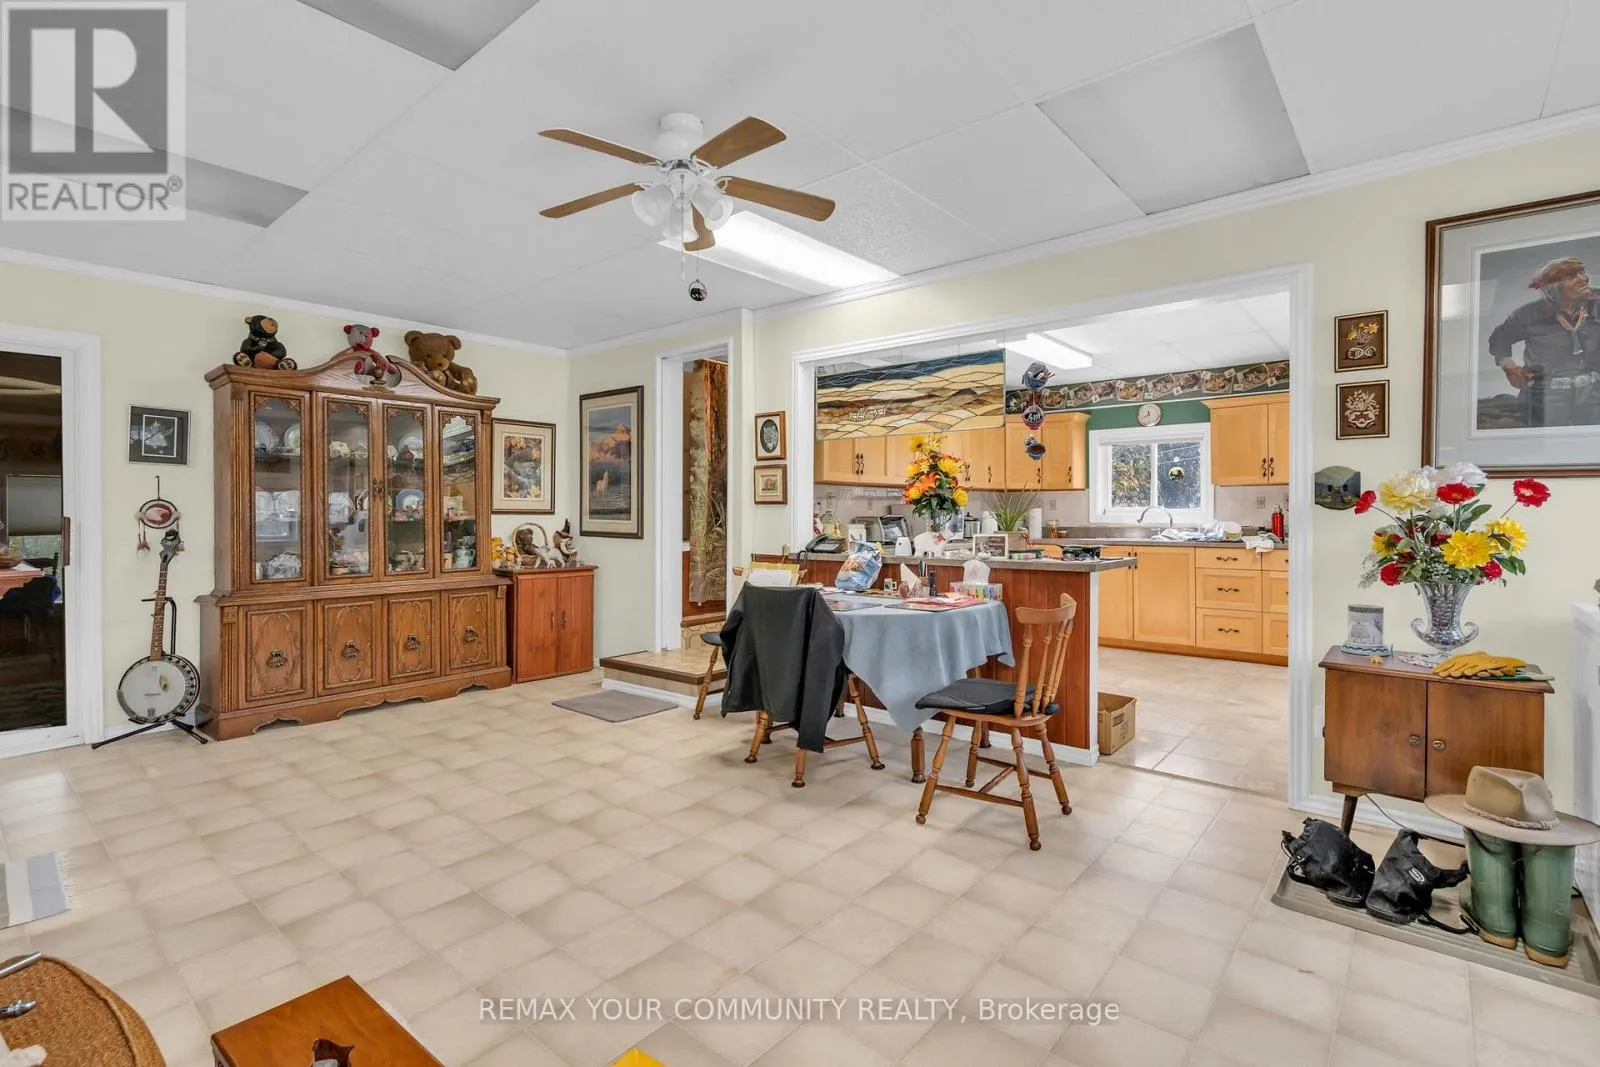
3.23 m x 3.86 m
Sunroom
Main level
9.71 m x 3.74 m
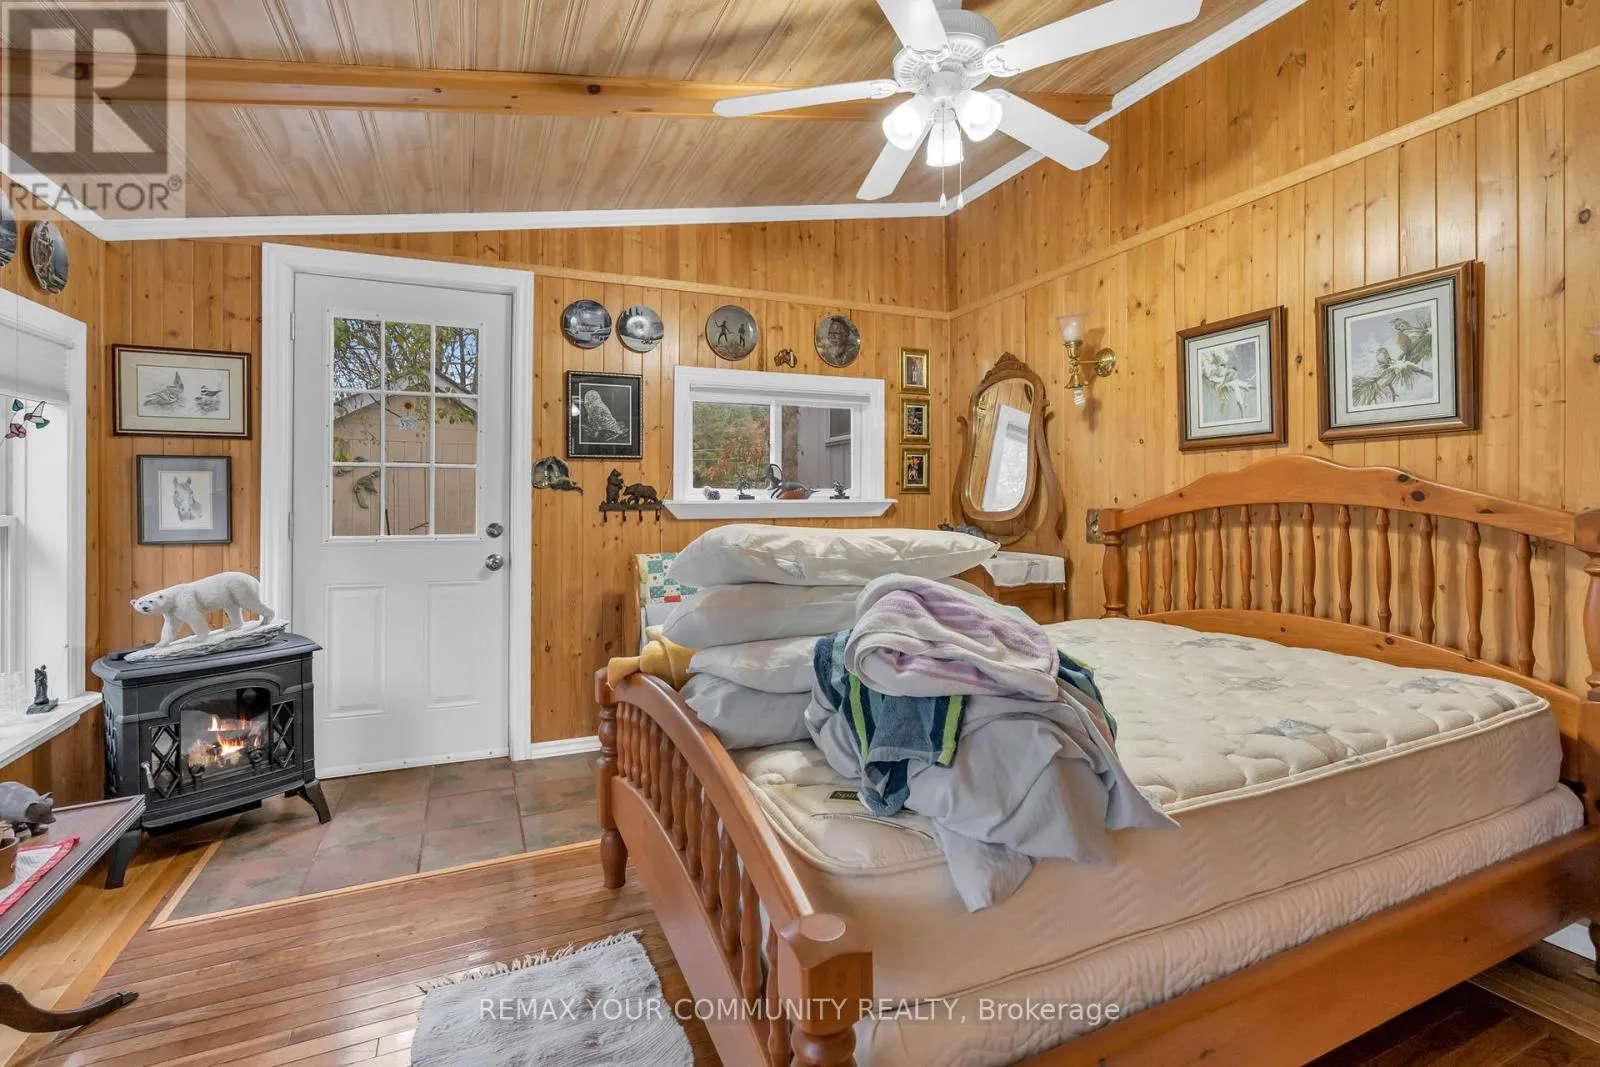
Primary Bedroom
Main level
4.37 m x 3.51 m
Living room
Main level
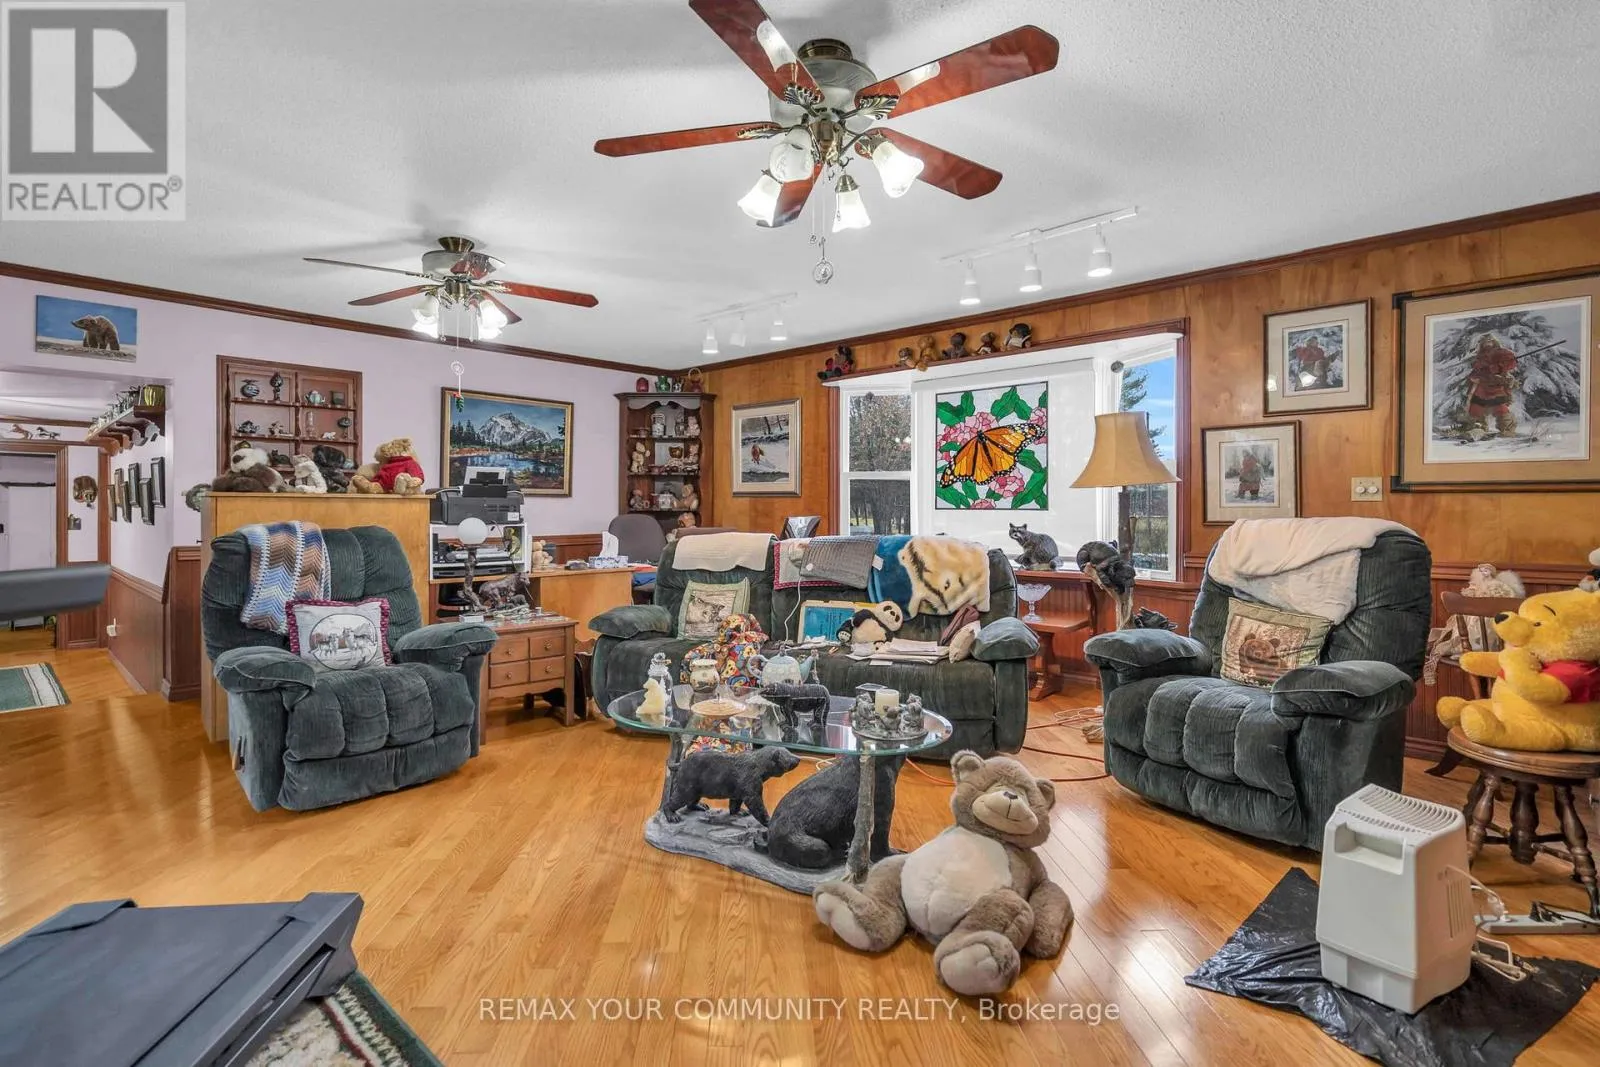
3.88 m x 5.74 m
Family room
Main level
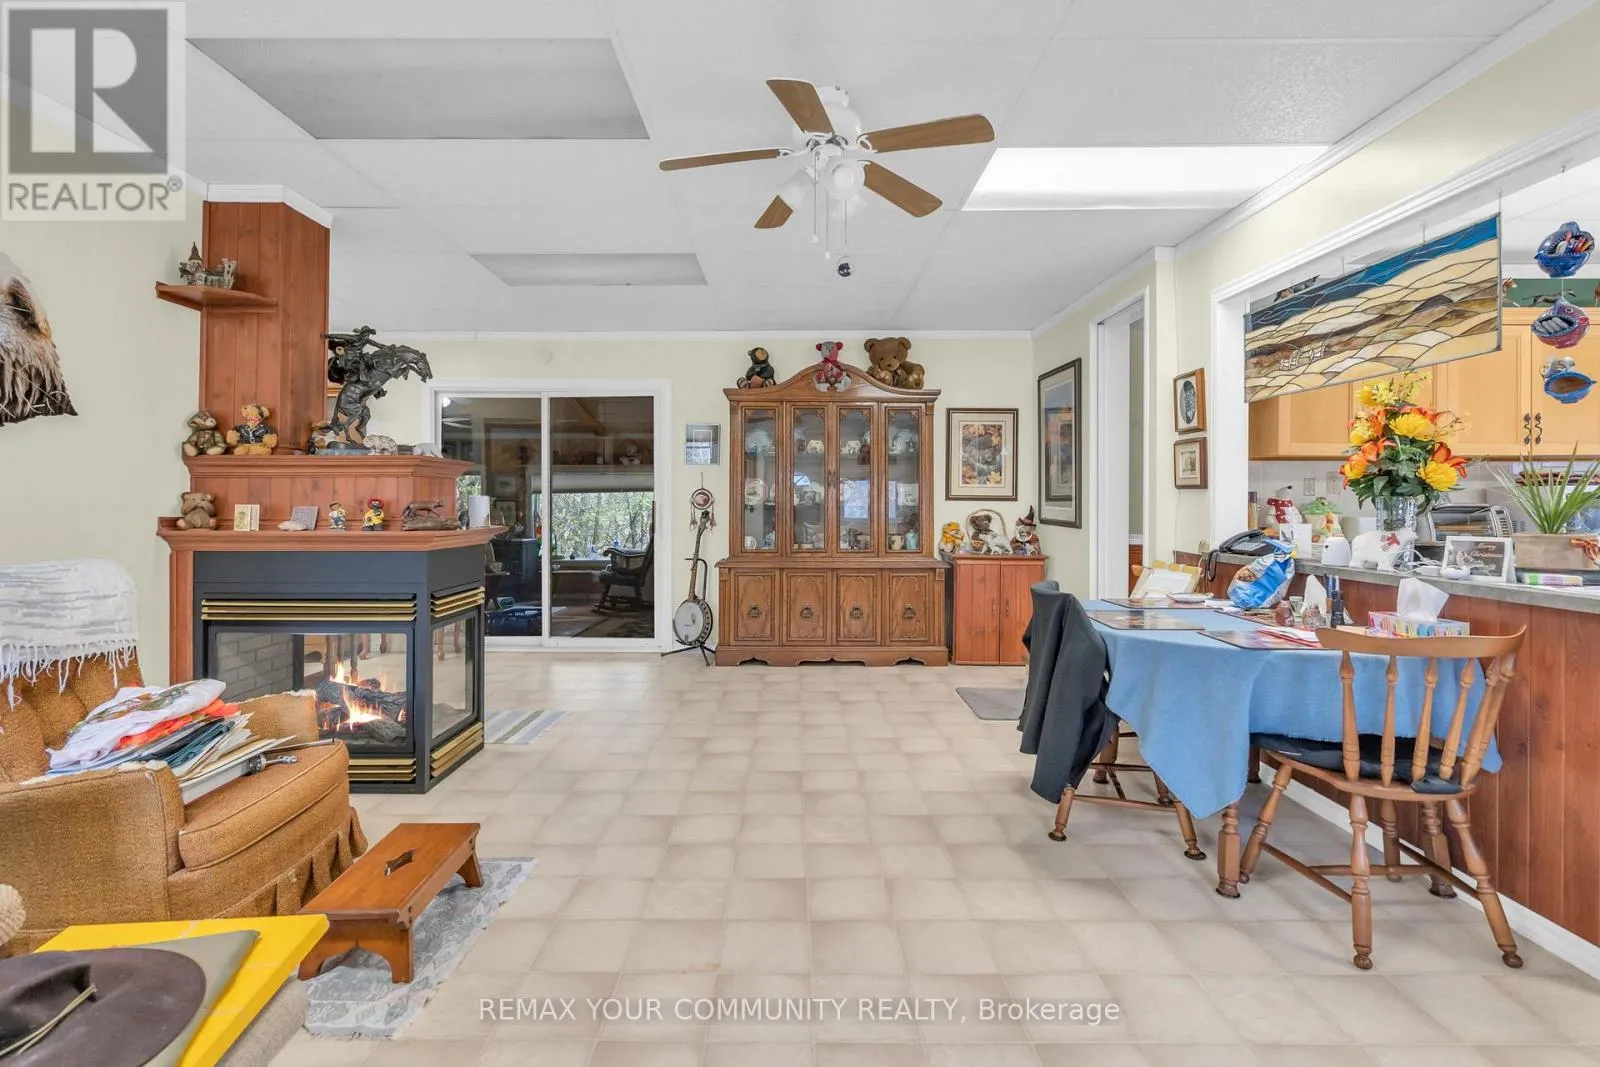
8.85 m x 5.73 m
Workshop
Main level
3.59 m x 5.74 m
Workshop
Main level
3.81 m x 3.8 m

Location

Learn more about this property
Listing provided by:
REMAX YOUR COMMUNITY REALTY
MLS® number:
N13843242
Agent:
Douglas B. Maceachern
*Indicates required field
Name is required
Email is required
Please enter a valid phone number (e.g., 416-111-1111).