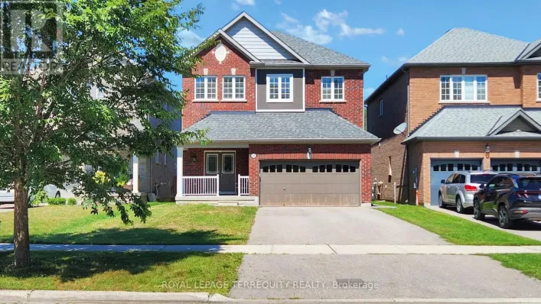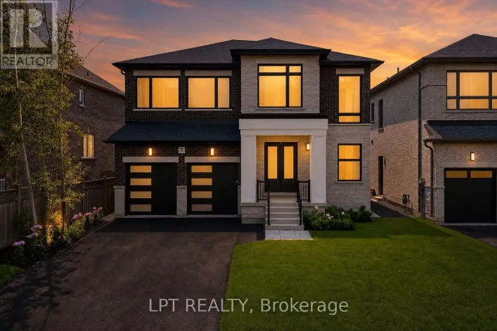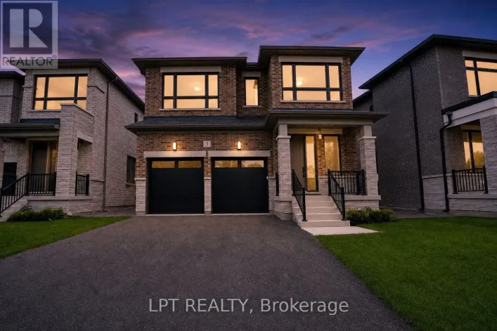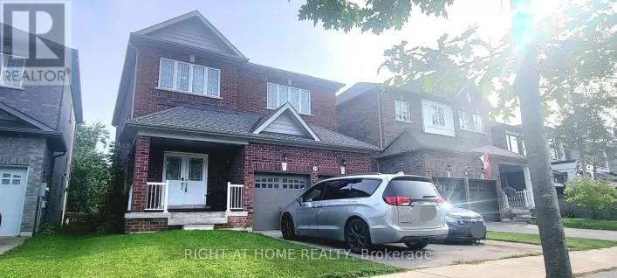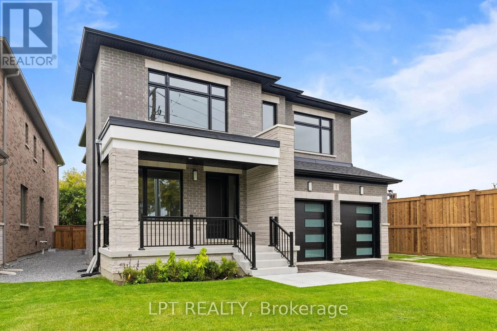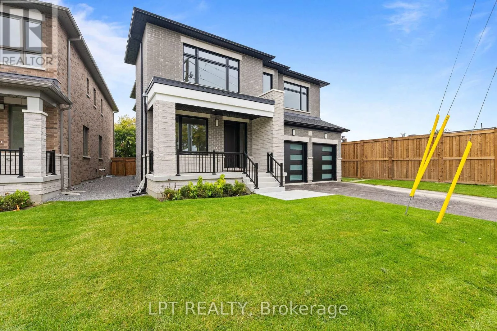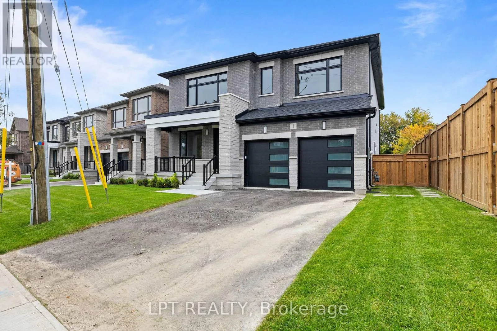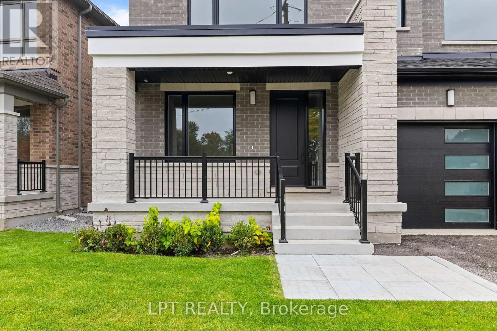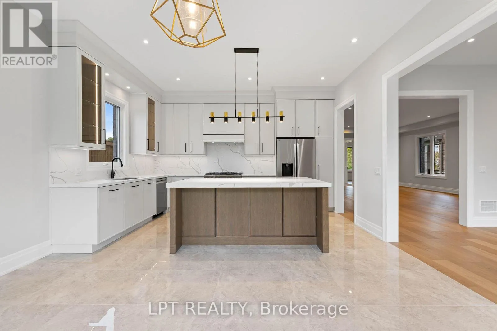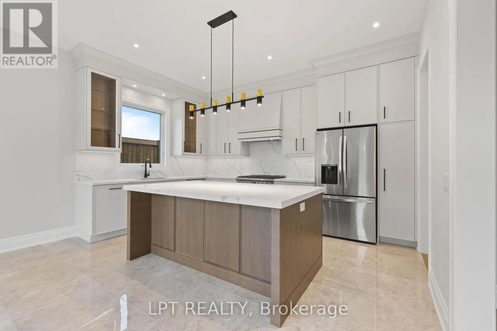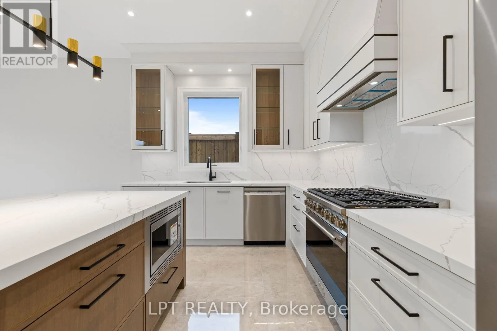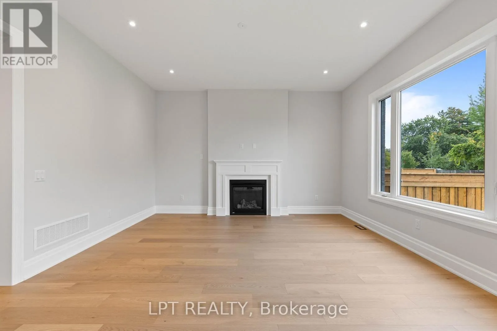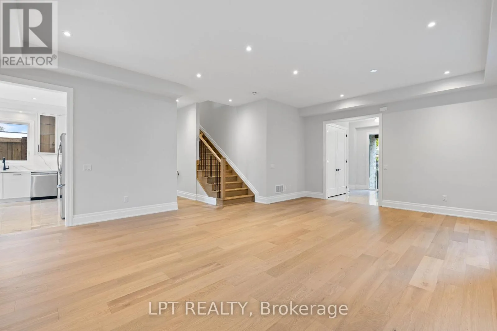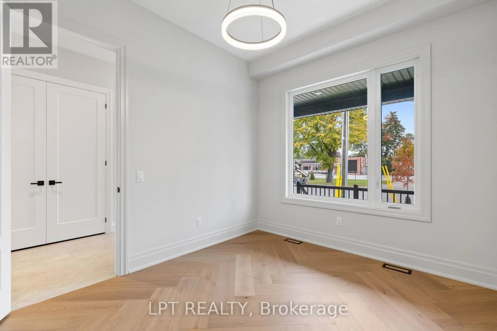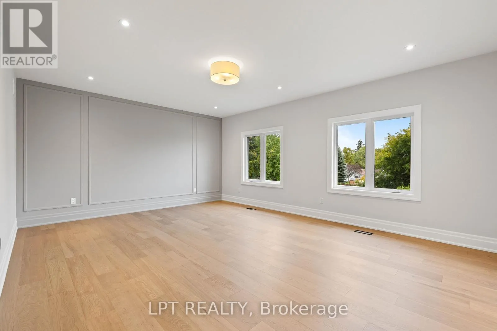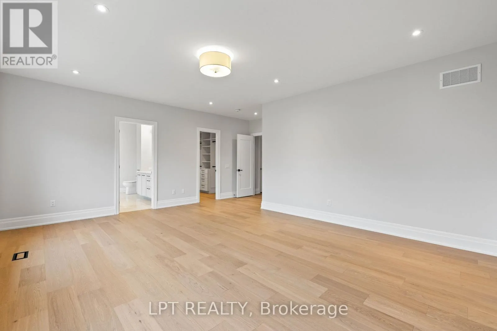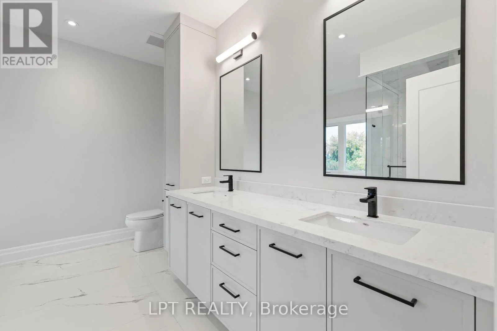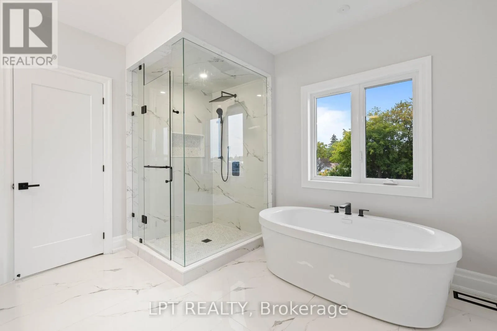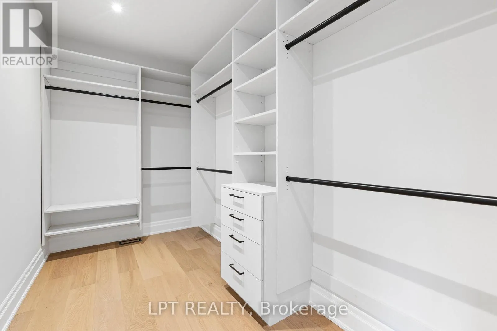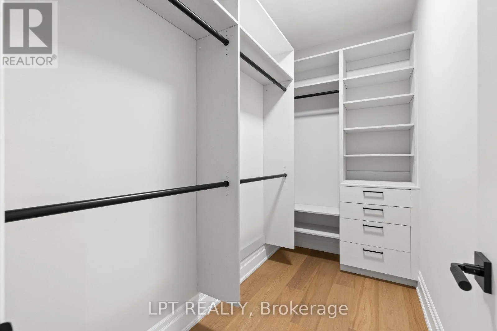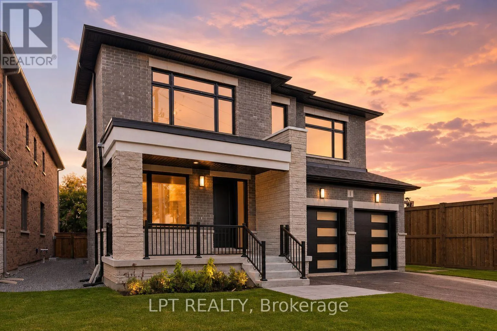
The Queensway S & Richmond Park Dr The Gilford By The Venetian Group Offers 3,515 SqFt Of Elegantly Appointed Living Space On A South-Facing Lot With 4-Car Driveway. From The Builder Behind Exceptional Luxury Residences In Toronto's Forest Hill And Bridle Path Neighbourhoods, This Limited Release Brings Upscale Craftsmanship And Design To Georgina, Where The Finest Finishes Have Been Carefully Selected. 10Ft Ceilings, Expansive Windows, Pot Lights And Wide-Plank Engineered Hardwood Grace The Main Level. Spacious Living And Dining Rooms Create An Elegant Setting For Entertaining, A Dedicated Main-Floor Office With Herringbone Flooring Offers A Private Space For Work Or Study, While The Inviting Family Room Is Anchored Around A Gas Fireplace And Overlooks The Fully Fenced Yard. The Chef's Kitchen Features Extended Custom Cabinetry, Quartz Countertops, A Full-Height Slab Stone Backsplash, A Professional-Grade SMEG Gas Cooktop And A Generous Centre Island With Seating And Storage. Upstairs, 9Ft Ceilings Enhance Four Generously Sized Bedrooms. The Primary Suite Offers A Striking Feature Wall, Dual Walk-In Closets With Custom Organizers, And A Beautifully Appointed Ensuite With Heated Floors, A Freestanding Soaker Tub And An Oversized Frameless Glass Shower. The Junior Suite Features A Private Bathroom And Walk-In Closet, Plus Two Additional Bedrooms With Jack & Jill Bath And Walk-In Closets. An Upper-Level Laundry Room With Sink And Cabinetry Offers Added Convenience. Large-Format Designer Porcelain Tile, Bespoke Lighting And A Dual-Zone Climate Control System Complement The Home's Premium Finishes. The Lower Level Features 9Ft Ceilings, Above-Grade Windows, Bathroom Rough-In, And Separate Entrance, Providing Ample Scope For Future Living Space. Outside, The Lot Offers Privacy With A 10Ft Fence And Mature Trees At The Back Perimeter. With Its Timeless Architecture, Distinctive Interiors And Convenient Location Near Lake Simcoe And Highway 404, The Gilford Offers An Exceptional Setting For Everyday Living. (id:27476)