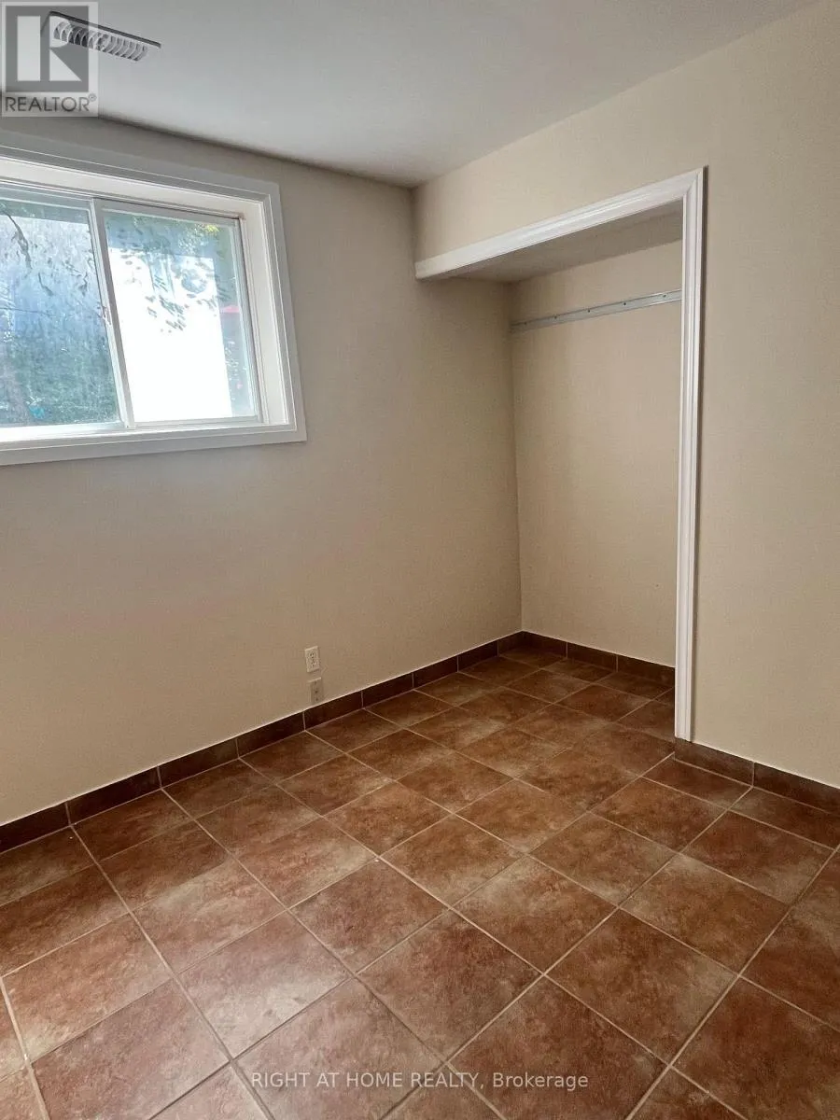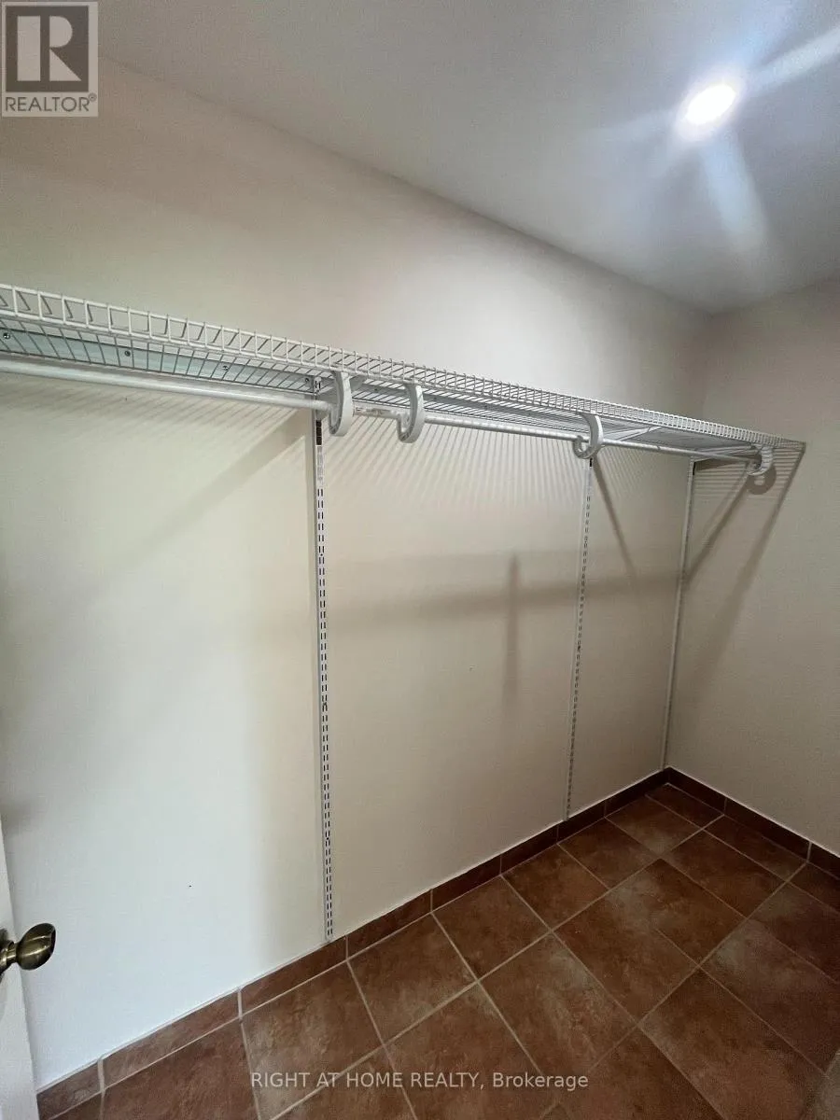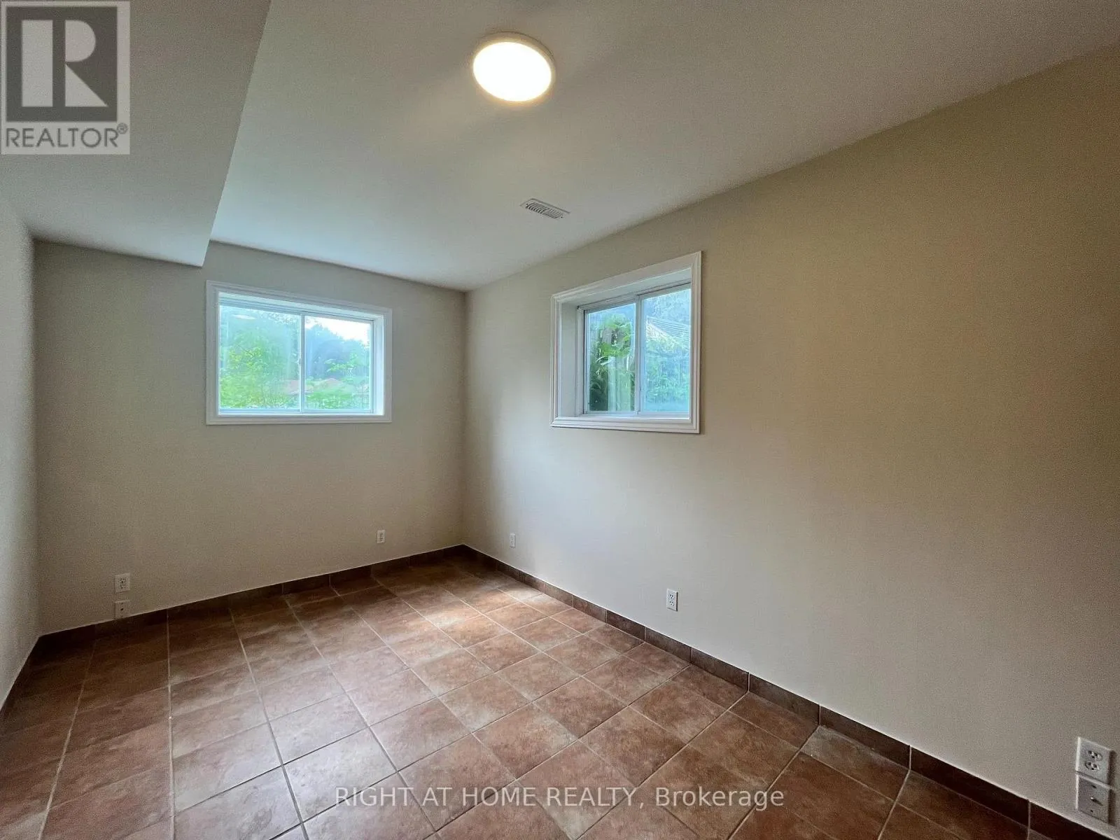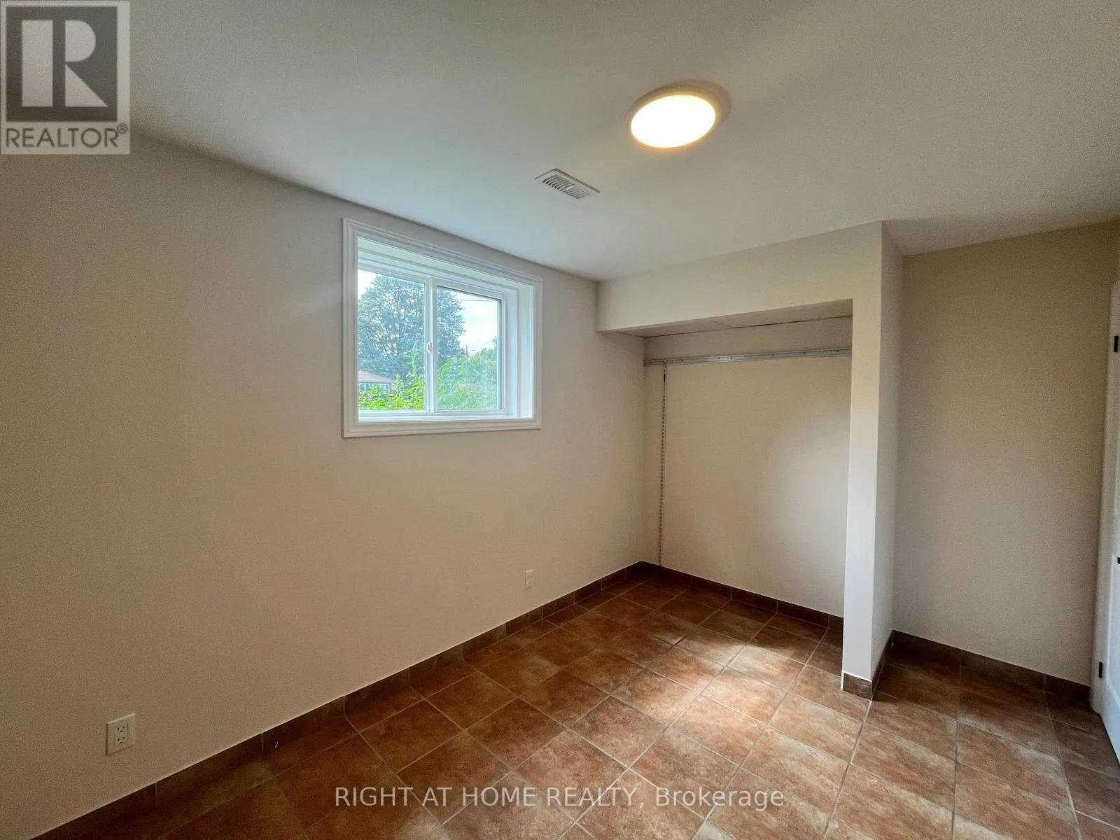
379 The Queensway South, Georgina, Ontario L4P 2C4

Listed for:
$2,600
4 beds
2 baths
Listed 1 day ago
House for rent: 379 The Queensway South, Georgina, Ontario L4P 2C4

View all 17 photos

About

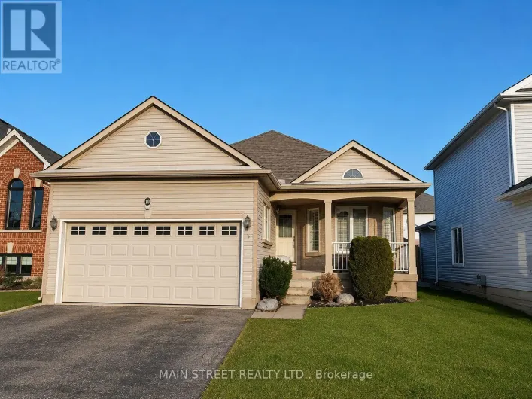
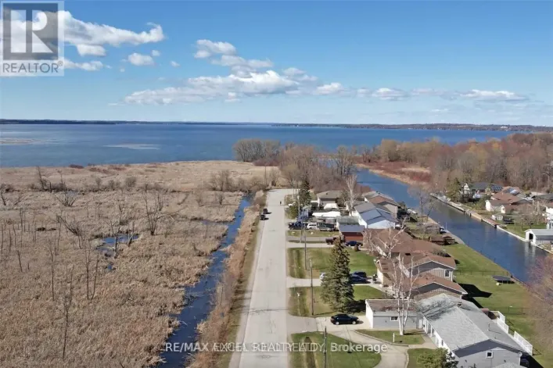
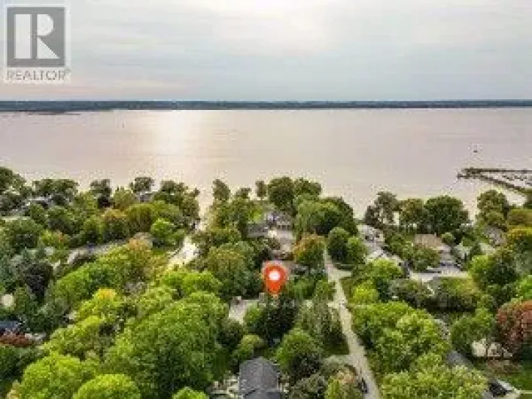
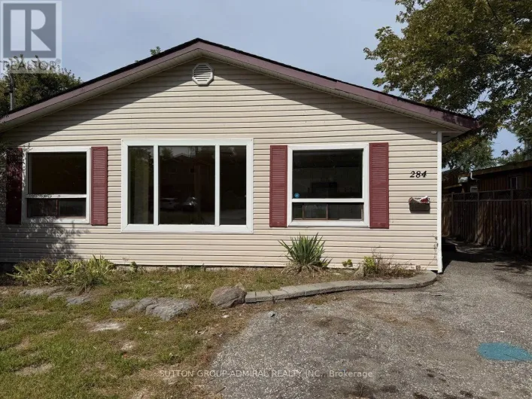
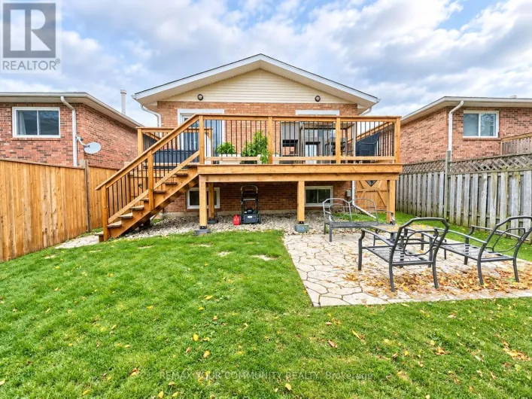
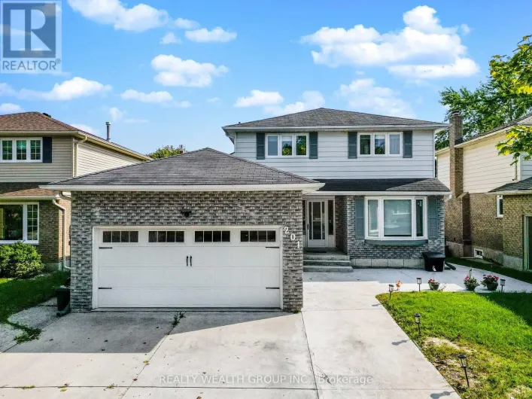
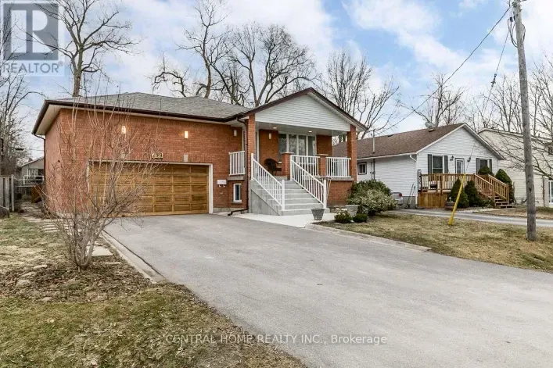
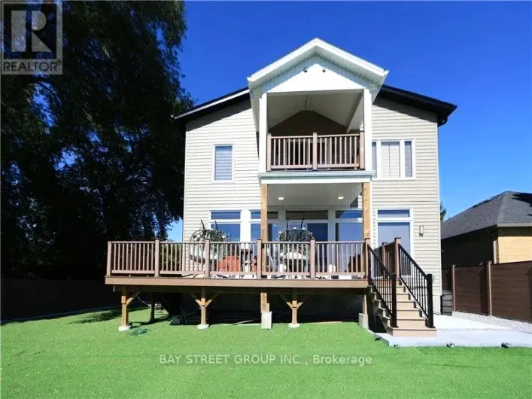
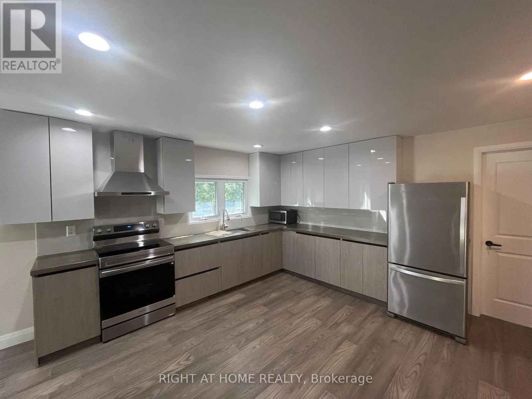
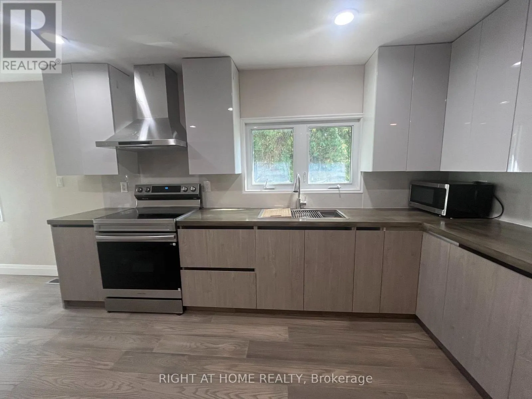
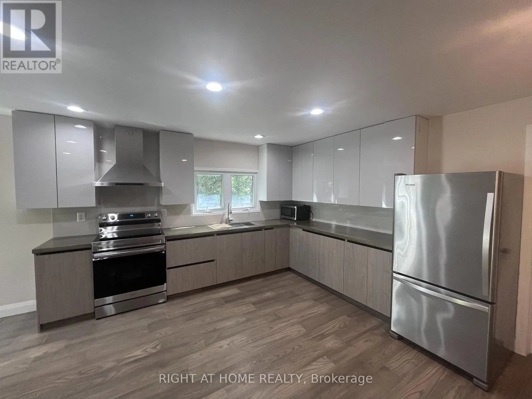
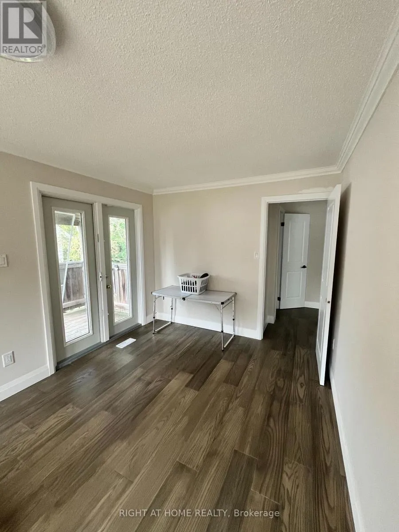
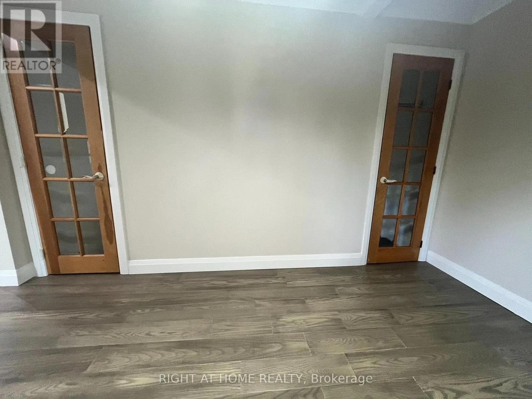
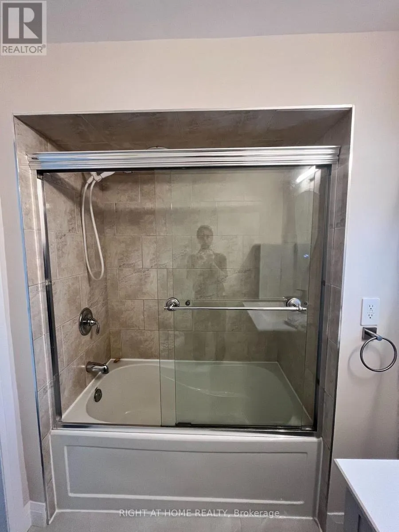
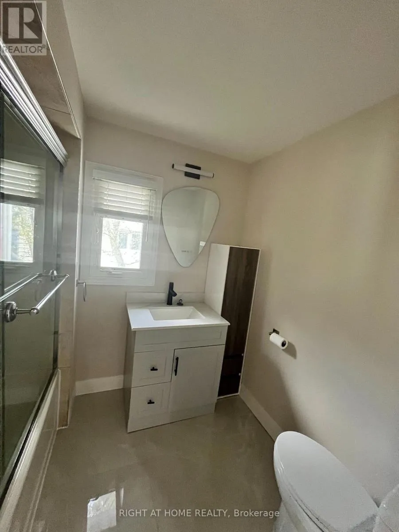
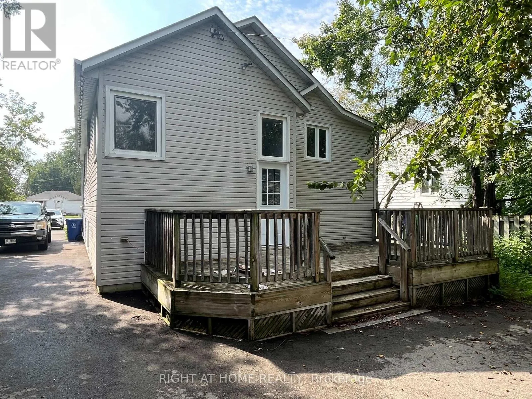
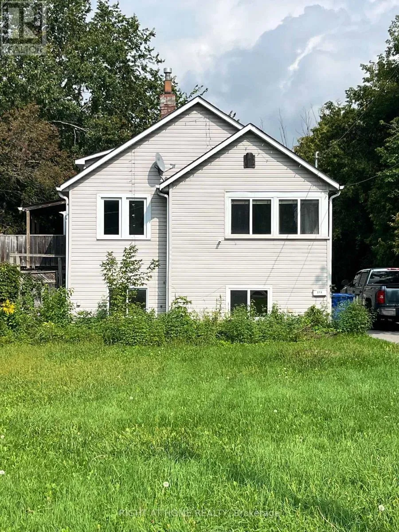
Cross Streets: The Queensway S/Glenwoods. ** Directions: The Queensway S/Bayview. One-of-a-kind Unique Raised Bungalow Home. Highlighted with total 1998 sf finished living space (1078 sf above ground, 920 sf below ground), spacious, comfortable and very functional floor plan. With 4 Bedrooms, 2 Washroom, 55' frontage, 320' depth Lot. Nestled in a warm, family-friendly, excellent Keswick South neighborhood. This property also features a newly renovated Open Eat-in Kitchen, with butcher block countertop, porcelain tile backsplash, New Stove/Oven, New Exhaust Fan, Large Windows, Sun-filled, New kitchen Cabinet, Pot Lights, New paint. Conveniently located near schools, parks, shopping, restaurants, library, community center, beaches, marinas and more, a perfect blend of comfort, convenience and lifestyle. More than 3 cars can park on the Drive Way. Steps to Public transit bus stop. This Property takes 9-minute walk to the lake, 10-minute walk to FreshCo, 5-minute drive to Walmart. 21-minute drive to ON-404. (id:27476)

Property Highlights

MLS® Number
N13866292
Type
Single Family
Community Name
Keswick South
Ownership Type
Freehold
Land Size
55 x 320 FT
Parking Space Total
4

Building

Building Type
House
Storeys
1.00
Square Footage
700 - 1100 sqft
Bathrooms Total
2
Bedrooms Above Ground
4
Bedrooms Total
4
Amenities
Public Transit
Exterior Finish
Vinyl siding
Fireplace Present
No
Basement Type
Full (Finished)
Basement Features
Building Heating Type
Forced air
Heating Fuel
Natural gas
Building Cooling Type
None

Utilities

Water
Municipal water
Utility Sewer
Sanitary sewer

Room Layout

Primary Bedroom
Lower level
5.17 m x 2.87 m
Bedroom 2
Lower level
3 m x 2.83 m
Bedroom 3
Lower level
3 m x 2.8 m
Bedroom 4
Lower level
4.078 m x 2.74 m
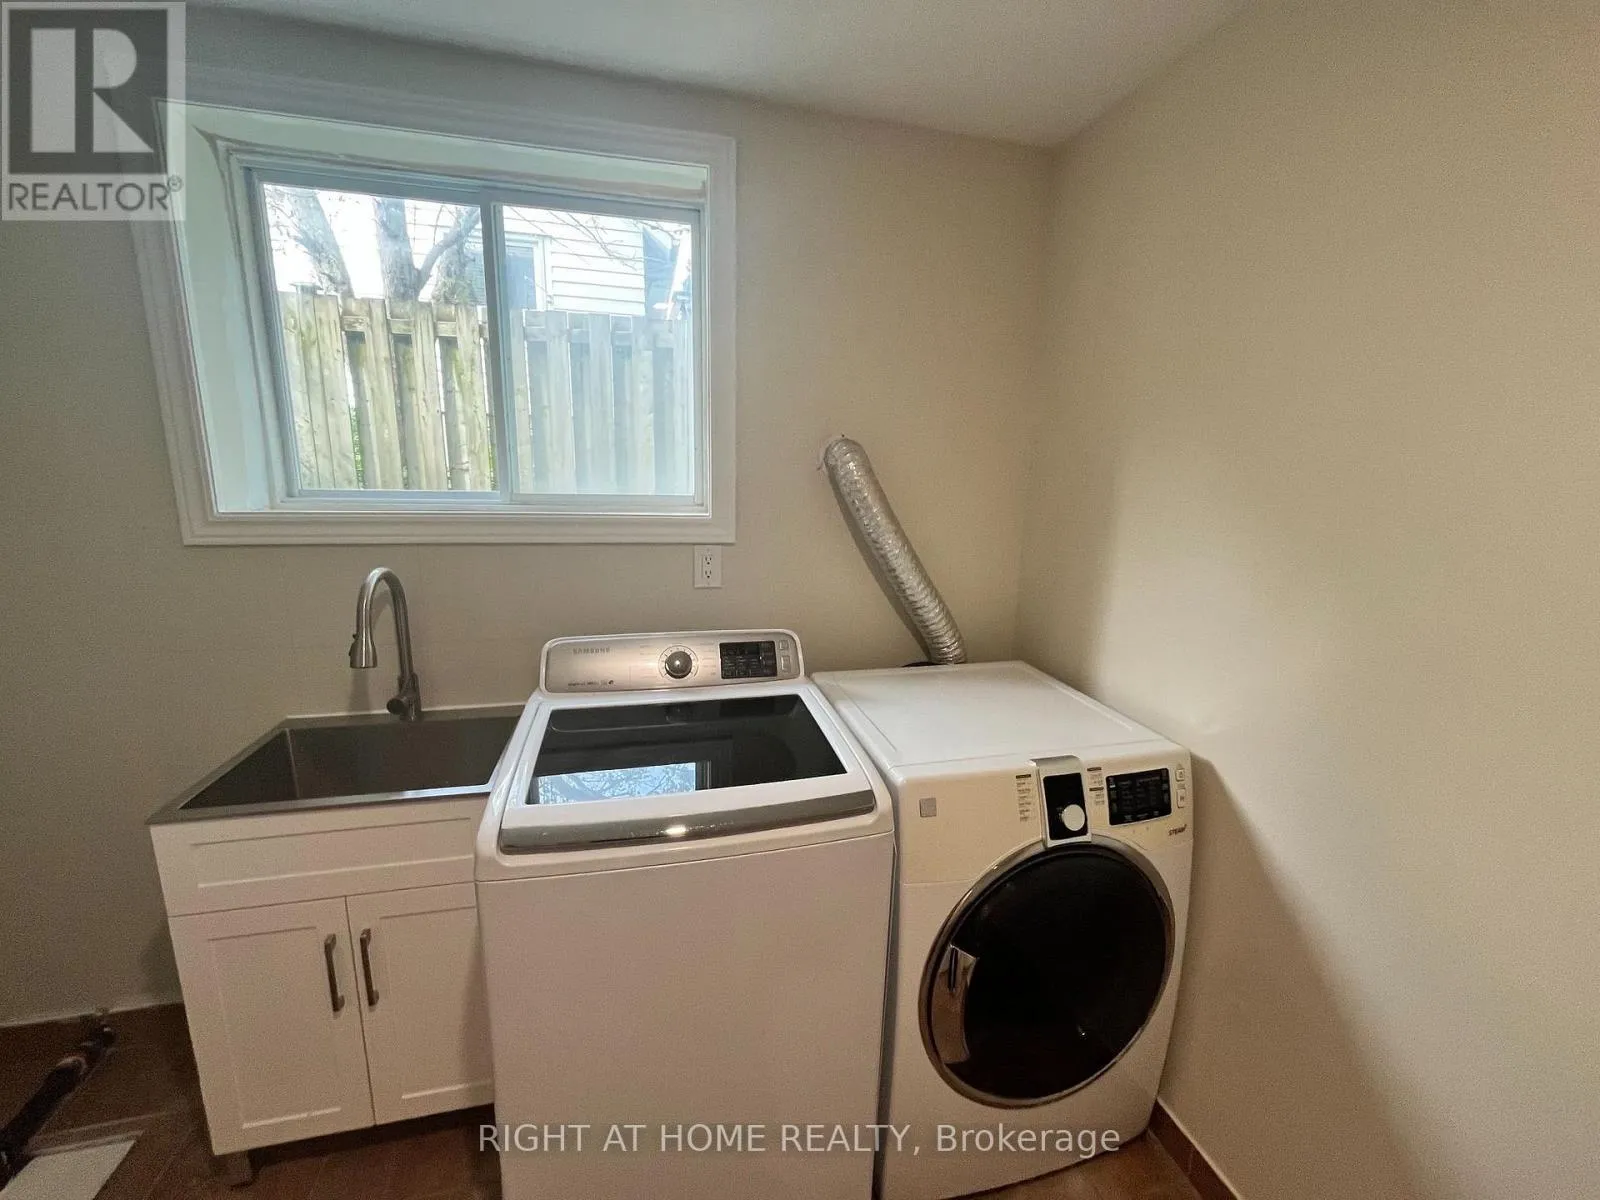
Laundry room
Lower level
3.95 m x 2.81 m
Kitchen
Main level
5.97 m x 4.12 m
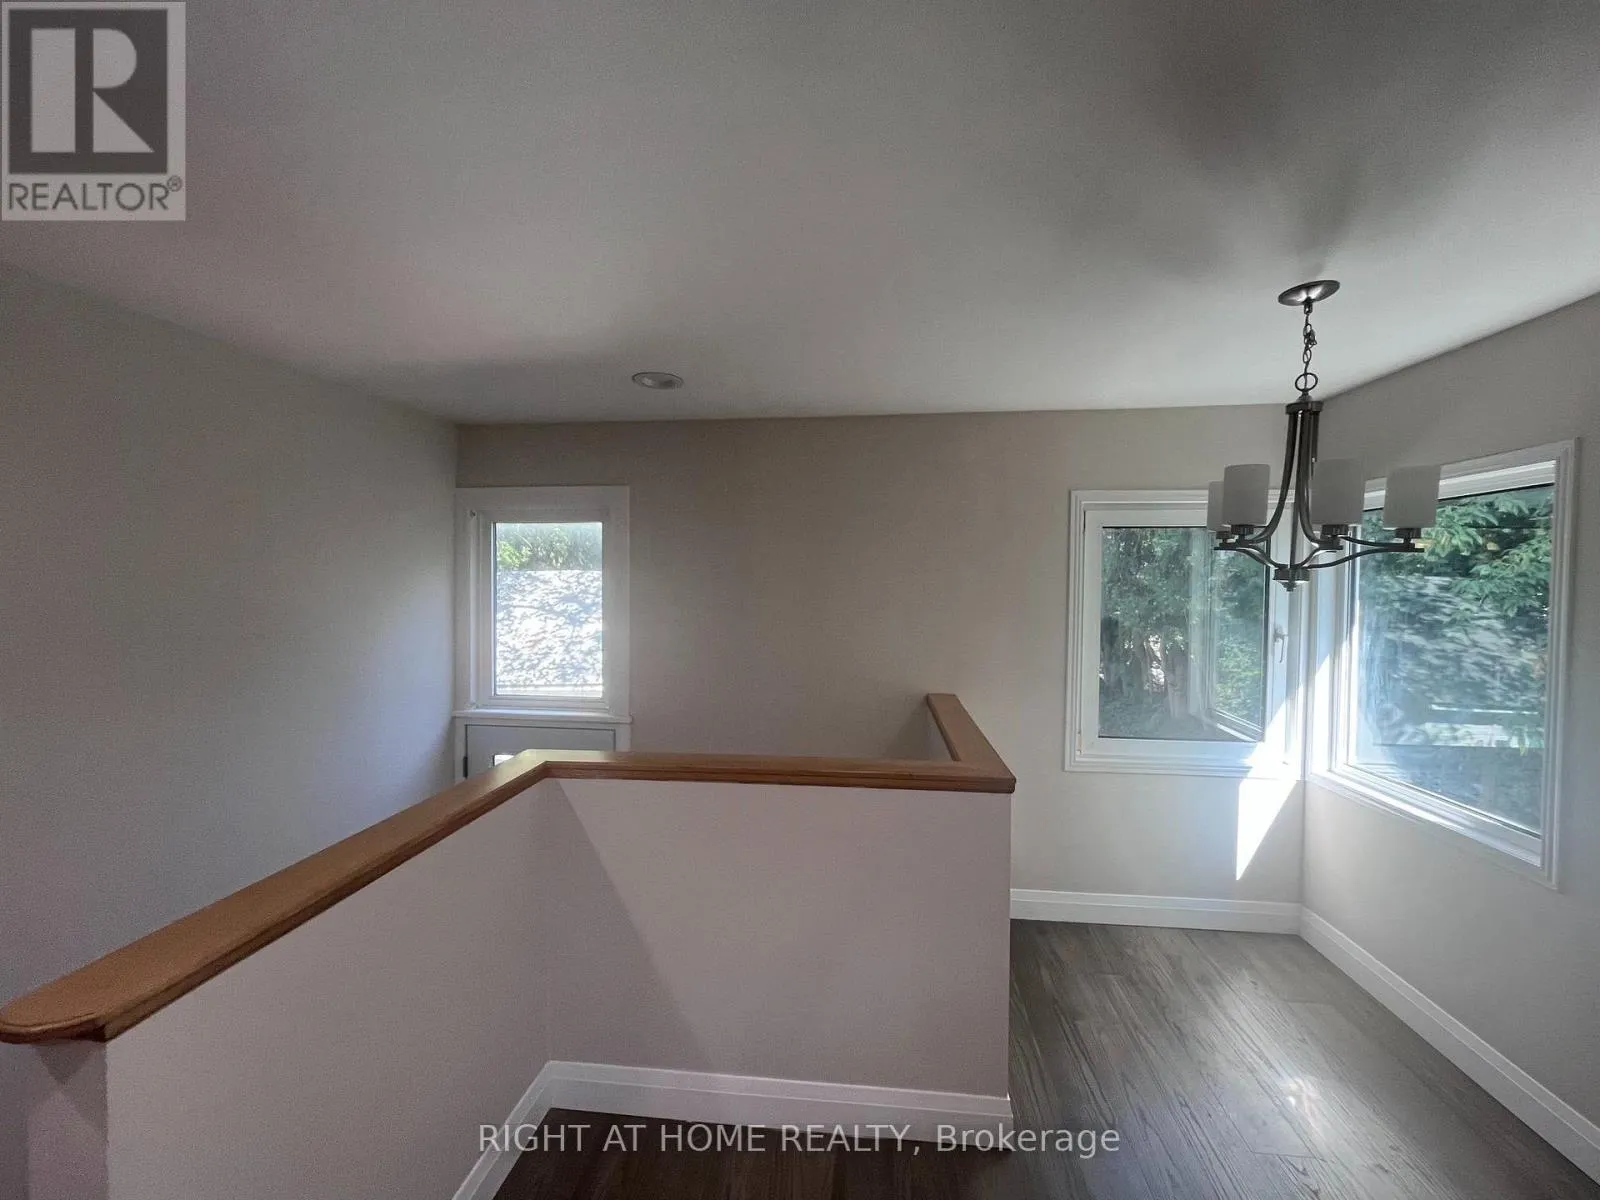
Dining room
Main level
4.05 m x 2.85 m
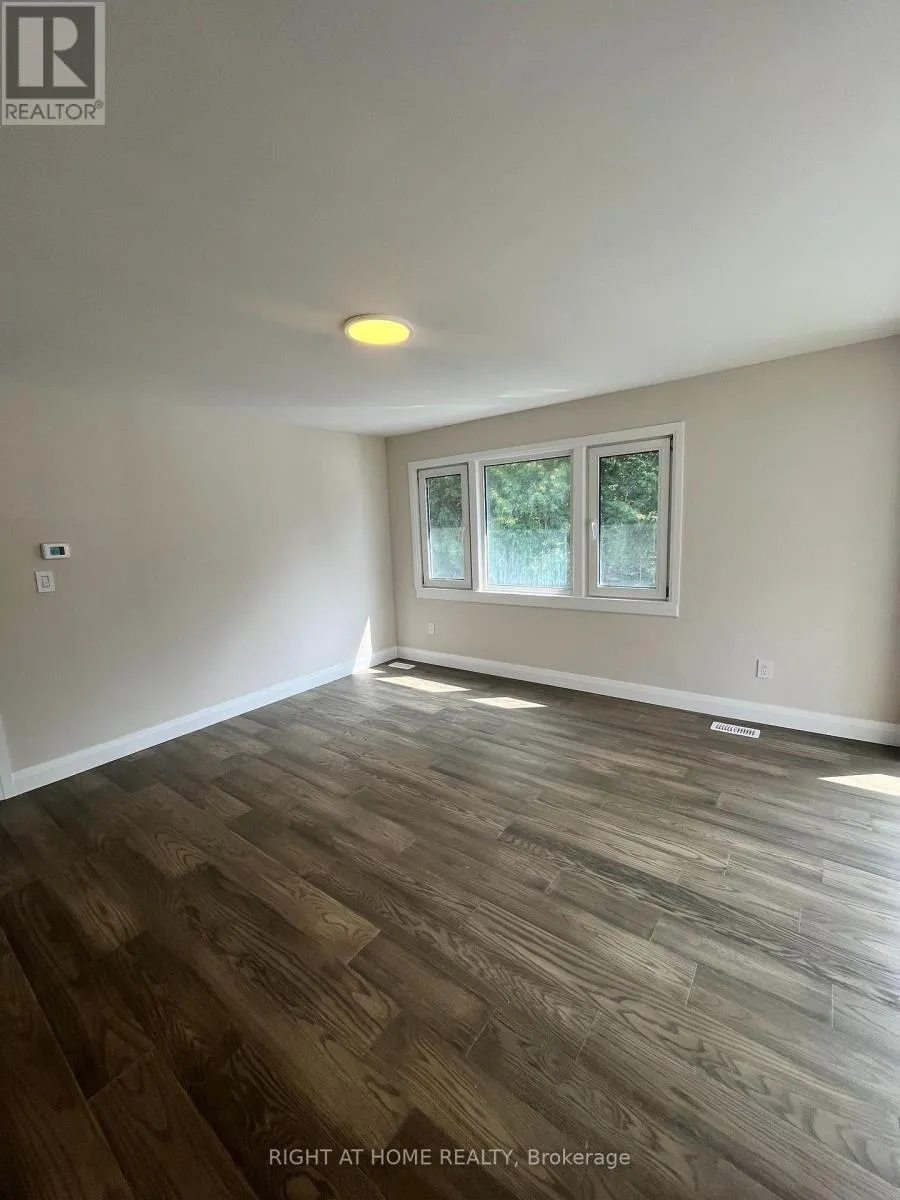
Living room
Main level
4.87 m x 4.26 m
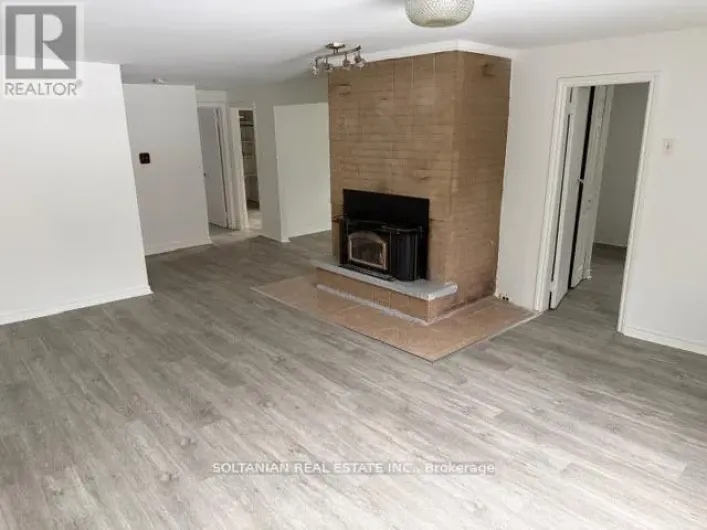
Family room
Main level
6.29 m x 2.91 m
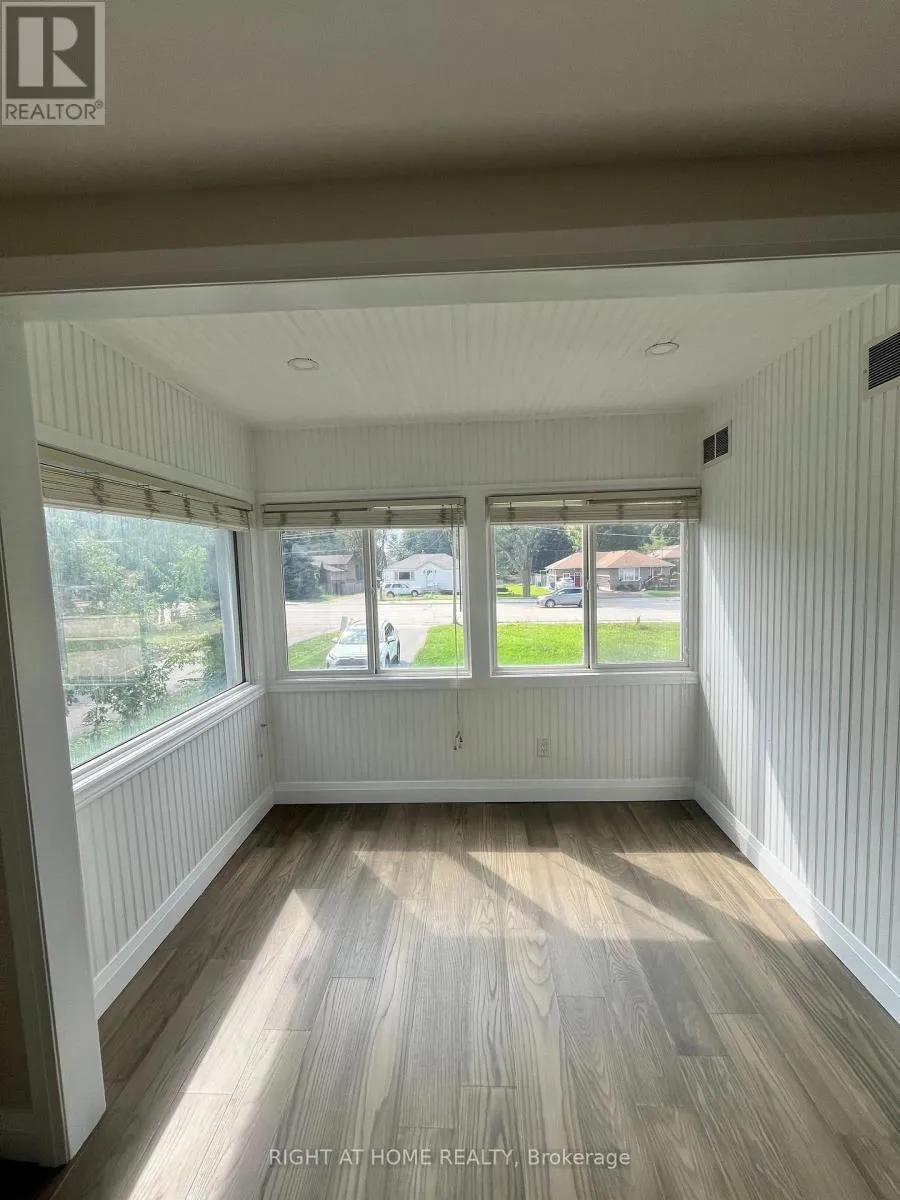
Den
Main level
2.64 m x 1.78 m

Location

Learn more about this property
Listing provided by:
RIGHT AT HOME REALTY
MLS® number:
N13866292
Agent:
Michael Leung
*Indicates required field
Name is required
Email is required
Please enter a valid phone number (e.g., 416-111-1111).

Community Spotlight: Homes For rent in Your Neighborhood