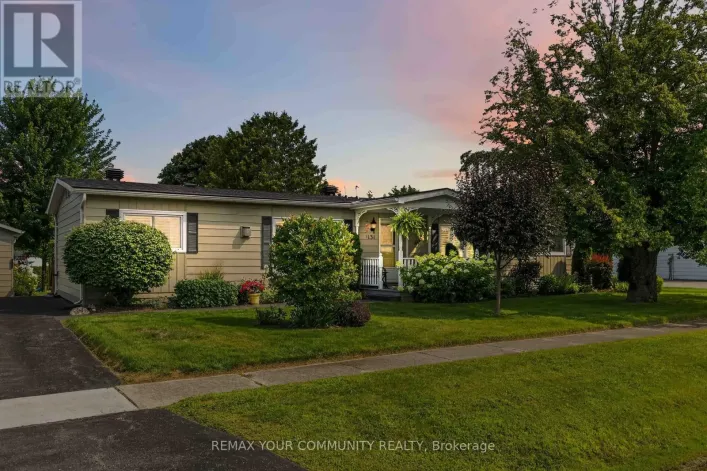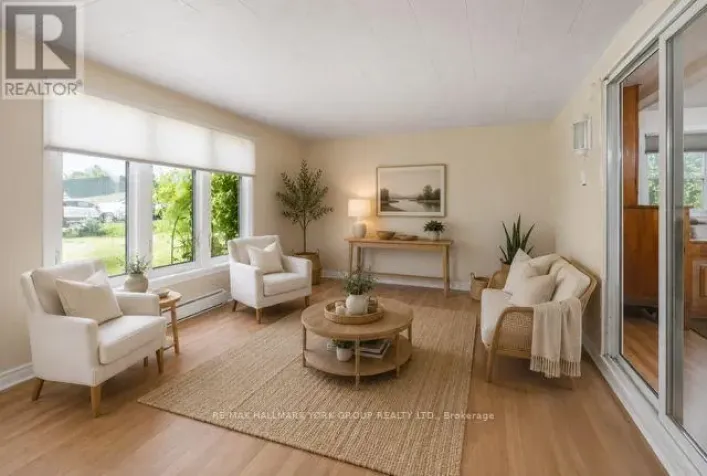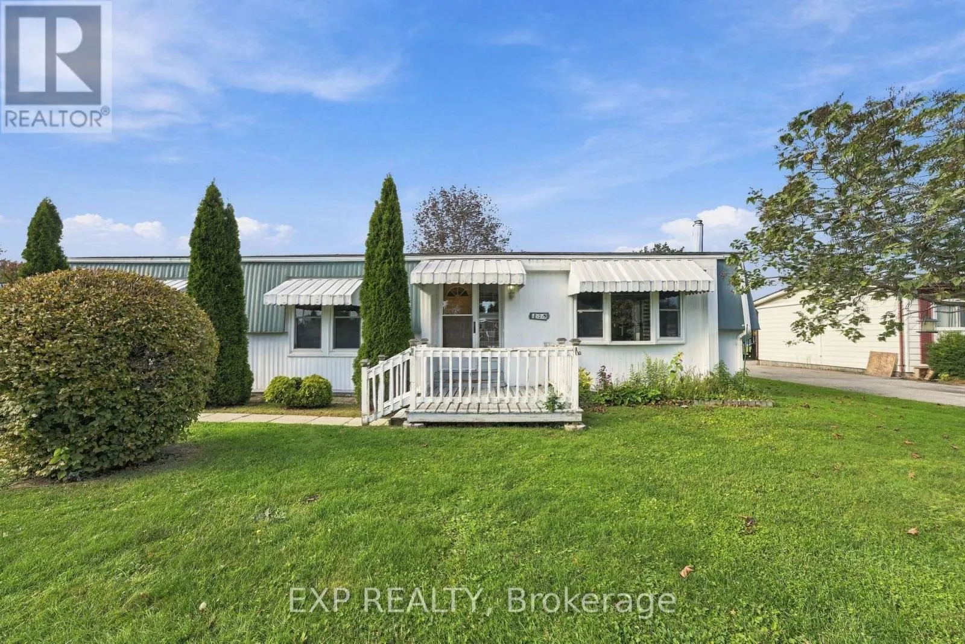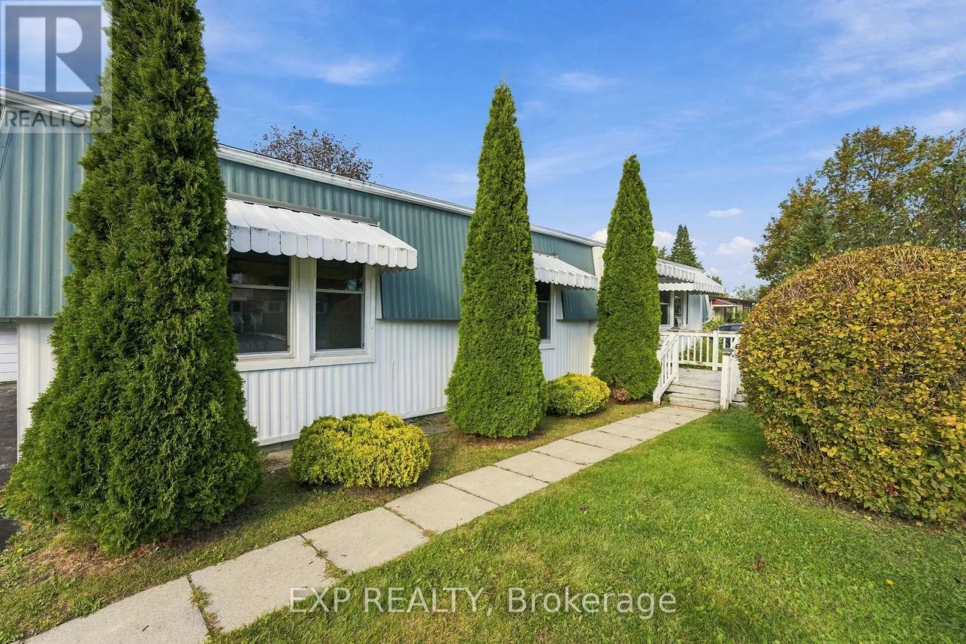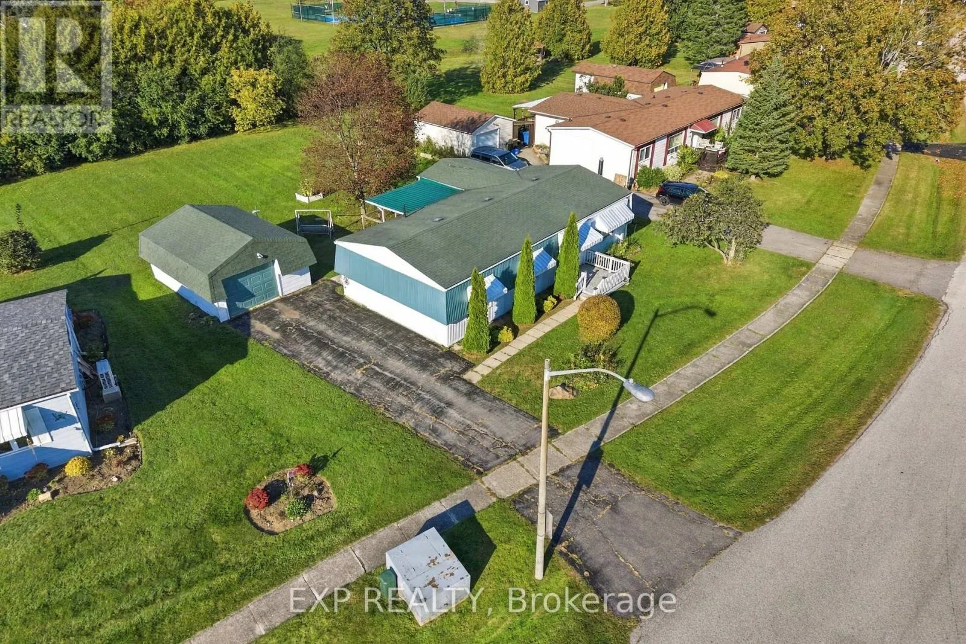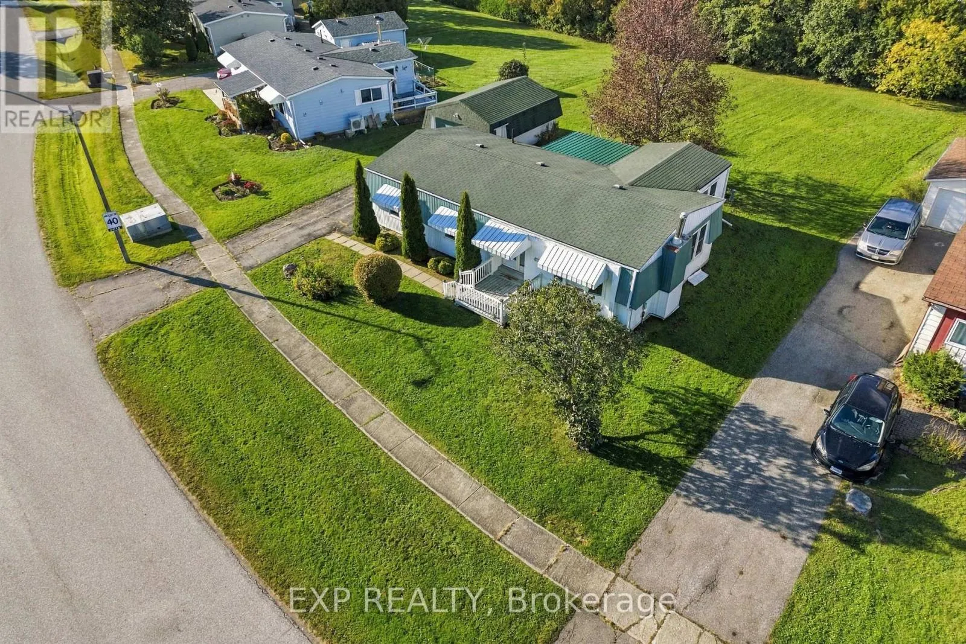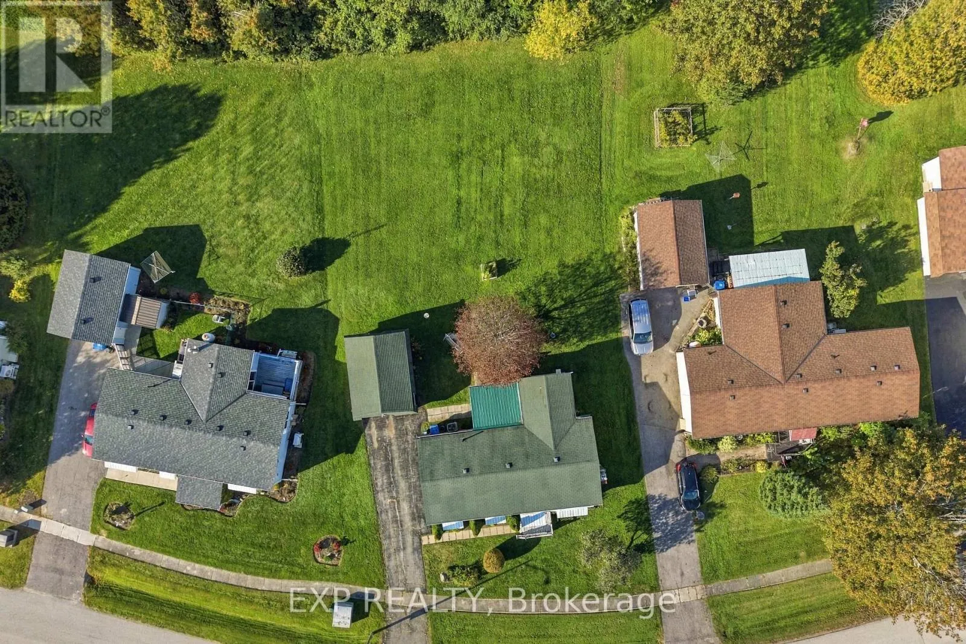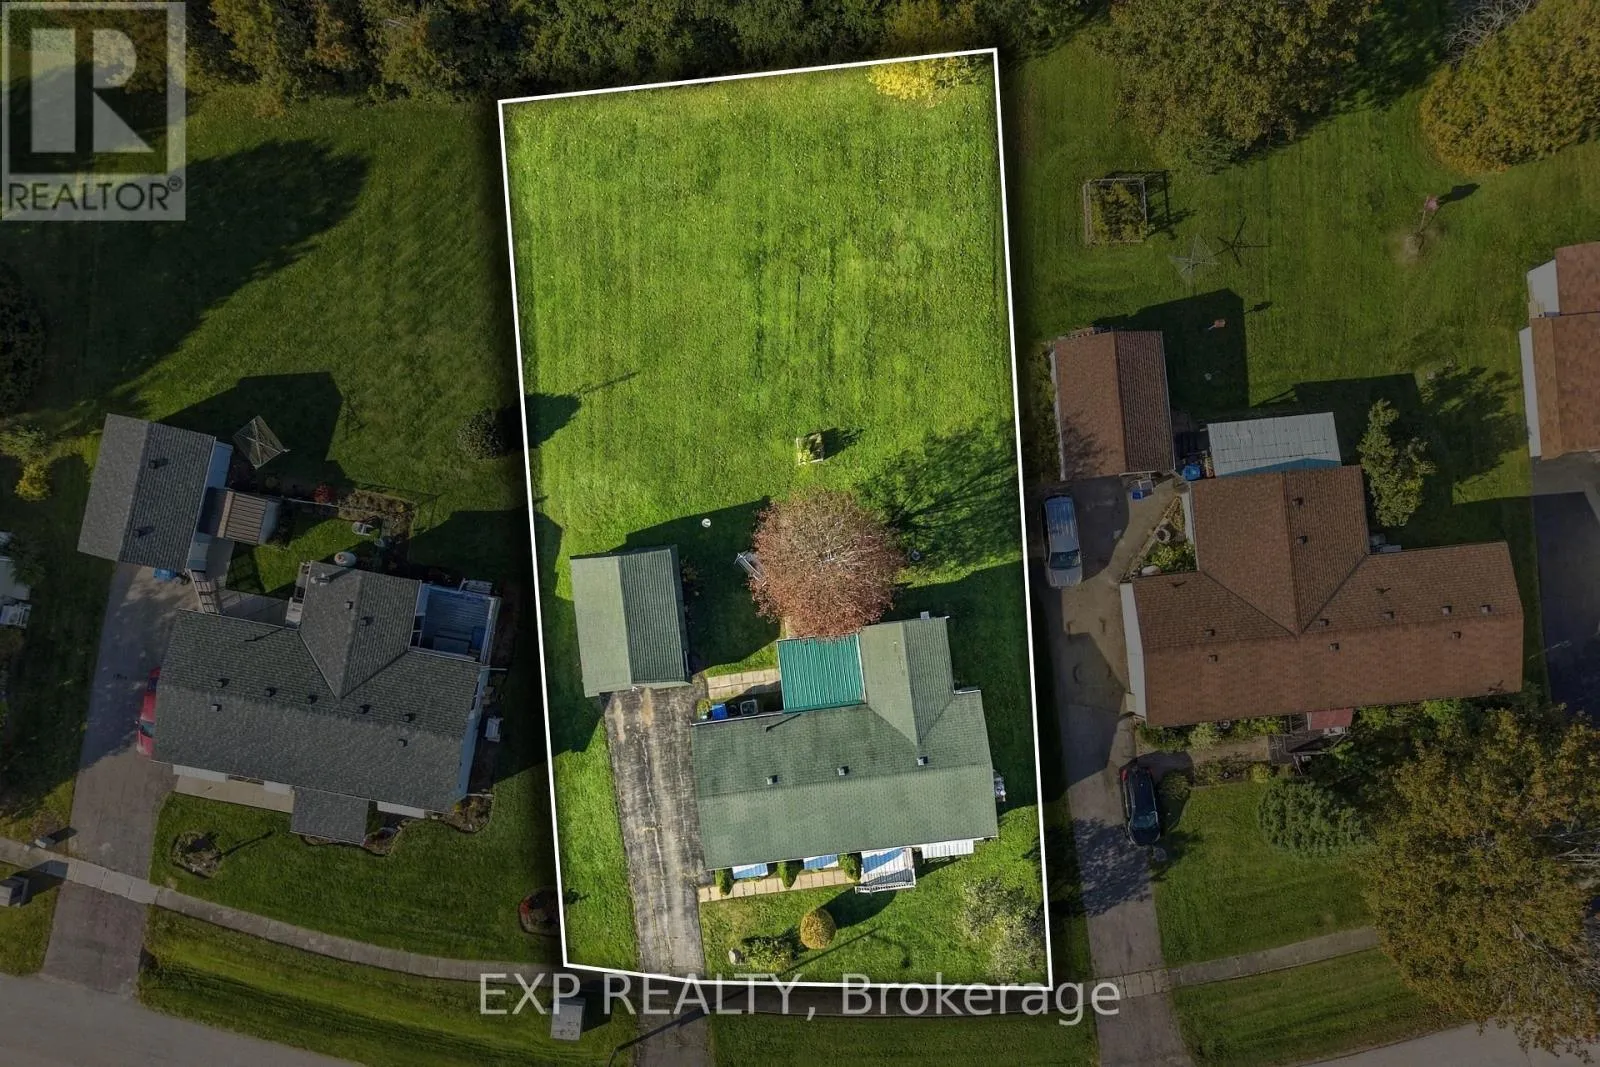
139 Roxanna Drive, Georgina, Ontario L0E 1R0

Listed for:
$319,000
2 beds
2 baths
Listed 13 days ago
House for rent: 139 Roxanna Drive, Georgina, Ontario L0E 1R0

View all 40 photos

About

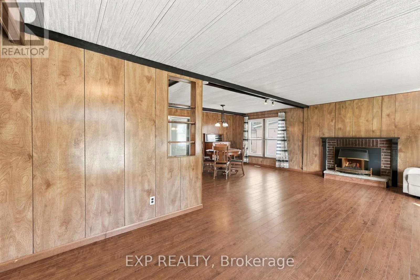
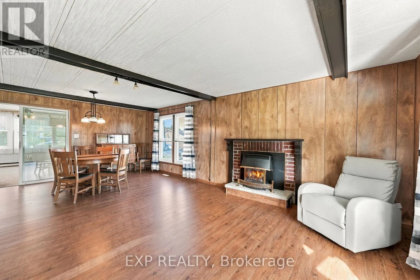
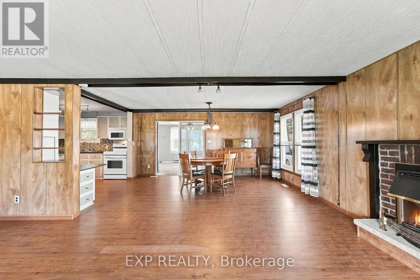
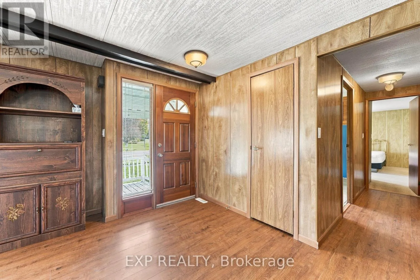
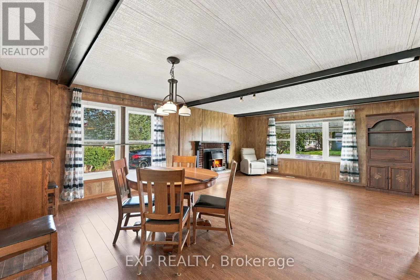
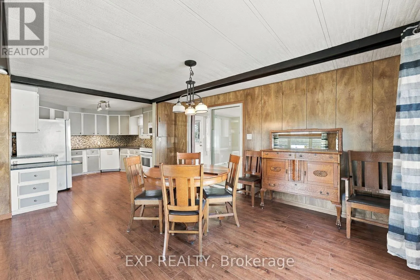
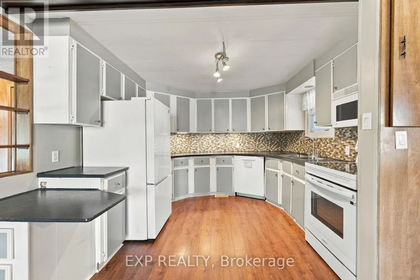
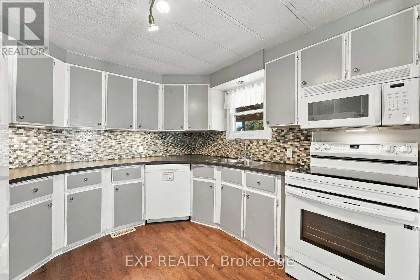
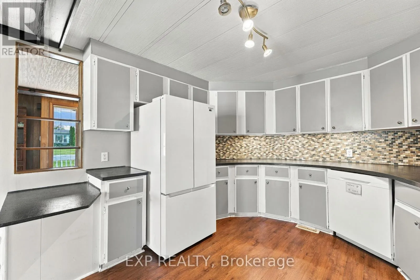
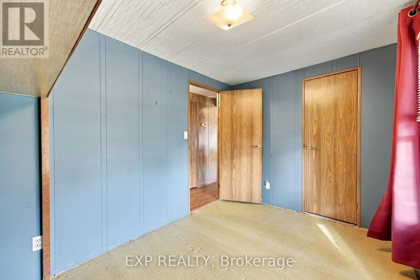
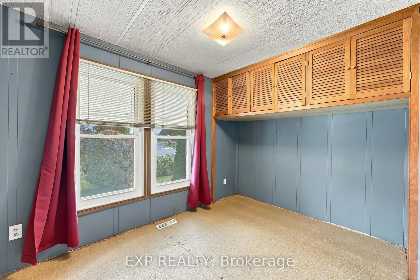
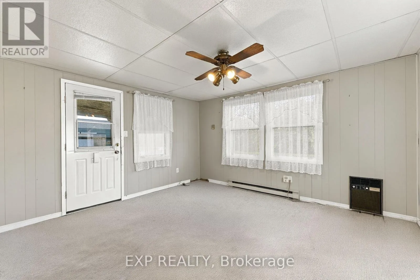
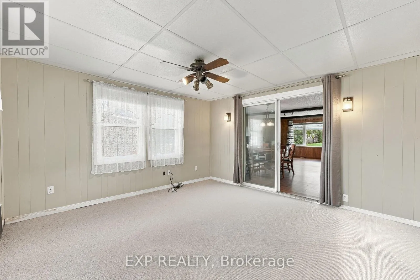
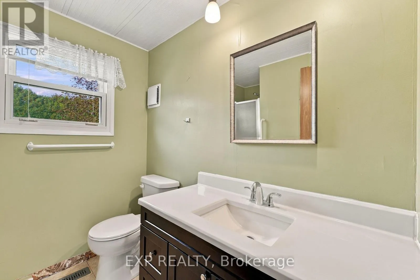
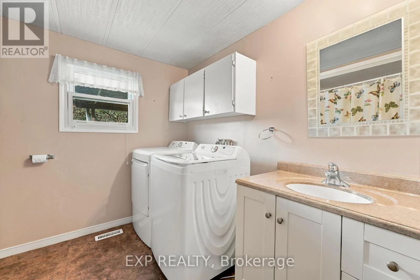
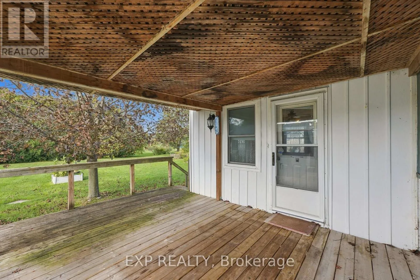
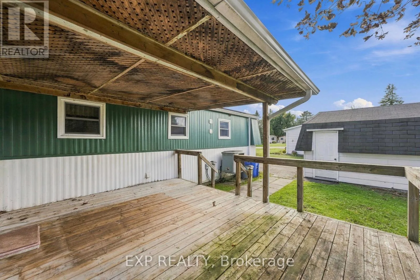
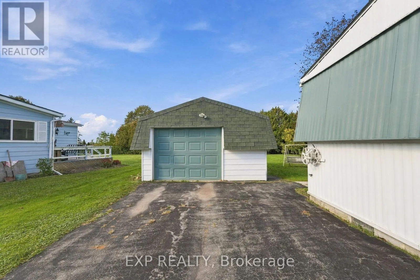
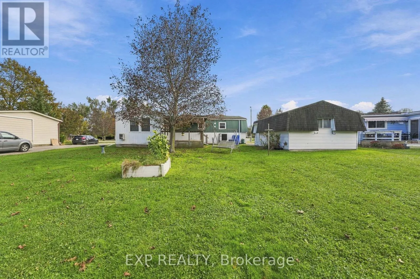
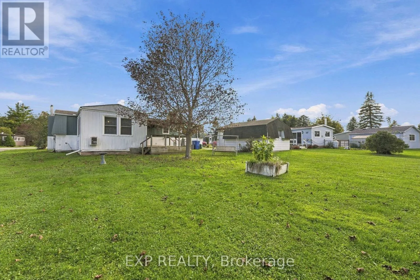
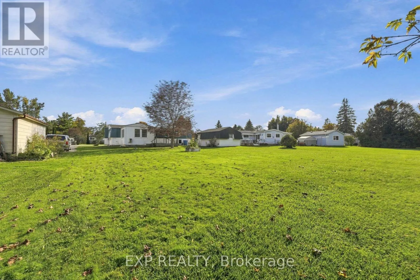
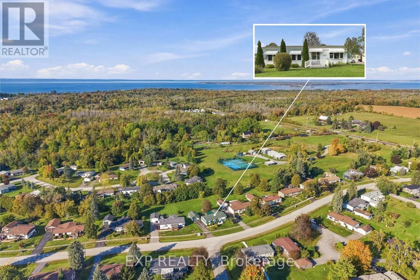
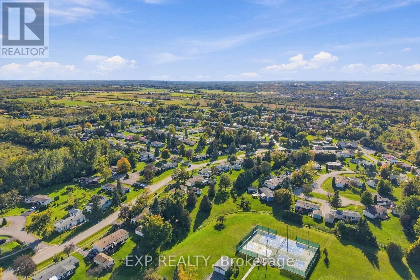
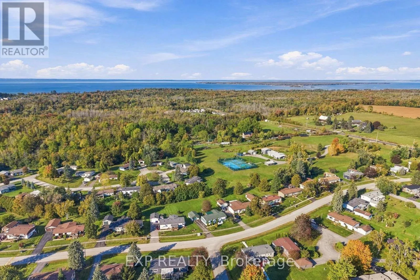
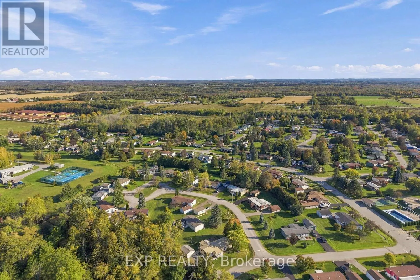
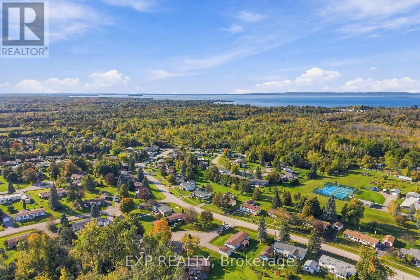
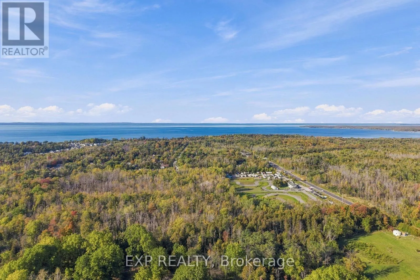
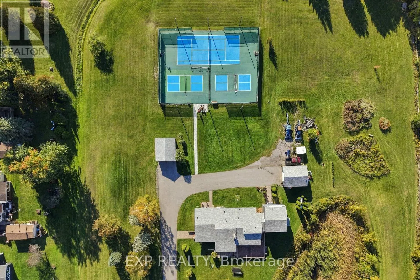
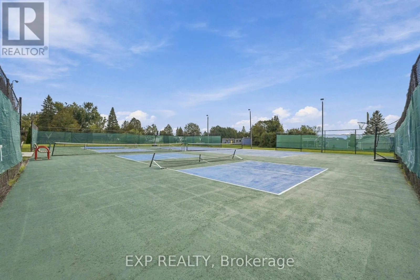
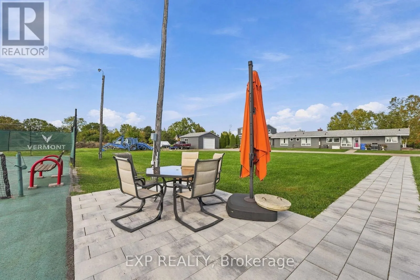
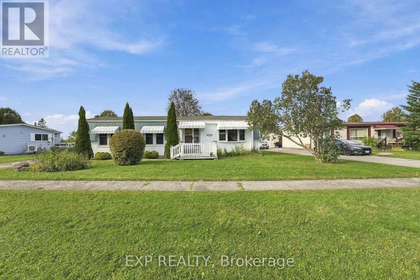
Cross Streets: Park Road and Roxanna Dr. ** Directions: Hwy 48 to Park Rd to Roxanna. LOWEST PRICED home in the park! Let your money go farther and make room for the things you enjoy. Your golden years should be filled with convenience, connection and relaxation, and Sutton by the Lake offers all three. This 55+ land lease community is nestled in nature, with a welcoming atmosphere and plenty of ways to spend your days. Enjoy dances, coffee gatherings and organized recreation for those who love meeting new people. Prefer to fly solo? Take a leisurely stroll along the level community streets, enjoy the natural surroundings or cool off in the community pool on a hot summer day. Be as social or as private as you like.139 Roxanna is ready for its next owner to bring a little love and make it their own. A practical layout and room for cosmetic improvements offer the opportunity to settle in and update at your own pace. Why pay for someone else's upgrades when you can choose the finishes you love? An affordable starting point in an established community, with the freedom to add your personal touch. Your next chapter could begin right here. Curious? Let's take a look! Property is being sold by POA, so buyer to consider home as is. (id:27476)

Property Highlights

MLS® Number
N13875660
Type
Single Family
Community Name
Sutton & Jackson's Point
Ownership Type
Leasehold/Leased Land
Land Size
24 x 55 FT ; 27 x 52.56 back
Parking Space Total
5

Building

Building Type
House
Storeys
1.00
Square Footage
700 - 1100 sqft
Bathrooms Total
2
Bedrooms Above Ground
2
Bedrooms Total
2
Amenities
Fireplace(s), Separate Electricity Meters Beach, Golf Nearby
Exterior Finish
Aluminum siding
Fireplace Present
Yes
Basement Type
None
Basement Features
Building Heating Type
Forced air
Heating Fuel
Electric
Building Cooling Type
Central air conditioning

Utilities

Utility Sewer
Septic System

Room Layout

Kitchen
Main level
3.48 m x 3.32 m
Dining room
Main level
4.15 m x 3.42 m
Living room
Main level
6.15 m x 3.55 m
Sunroom
Main level
3.97 m x 3.71 m
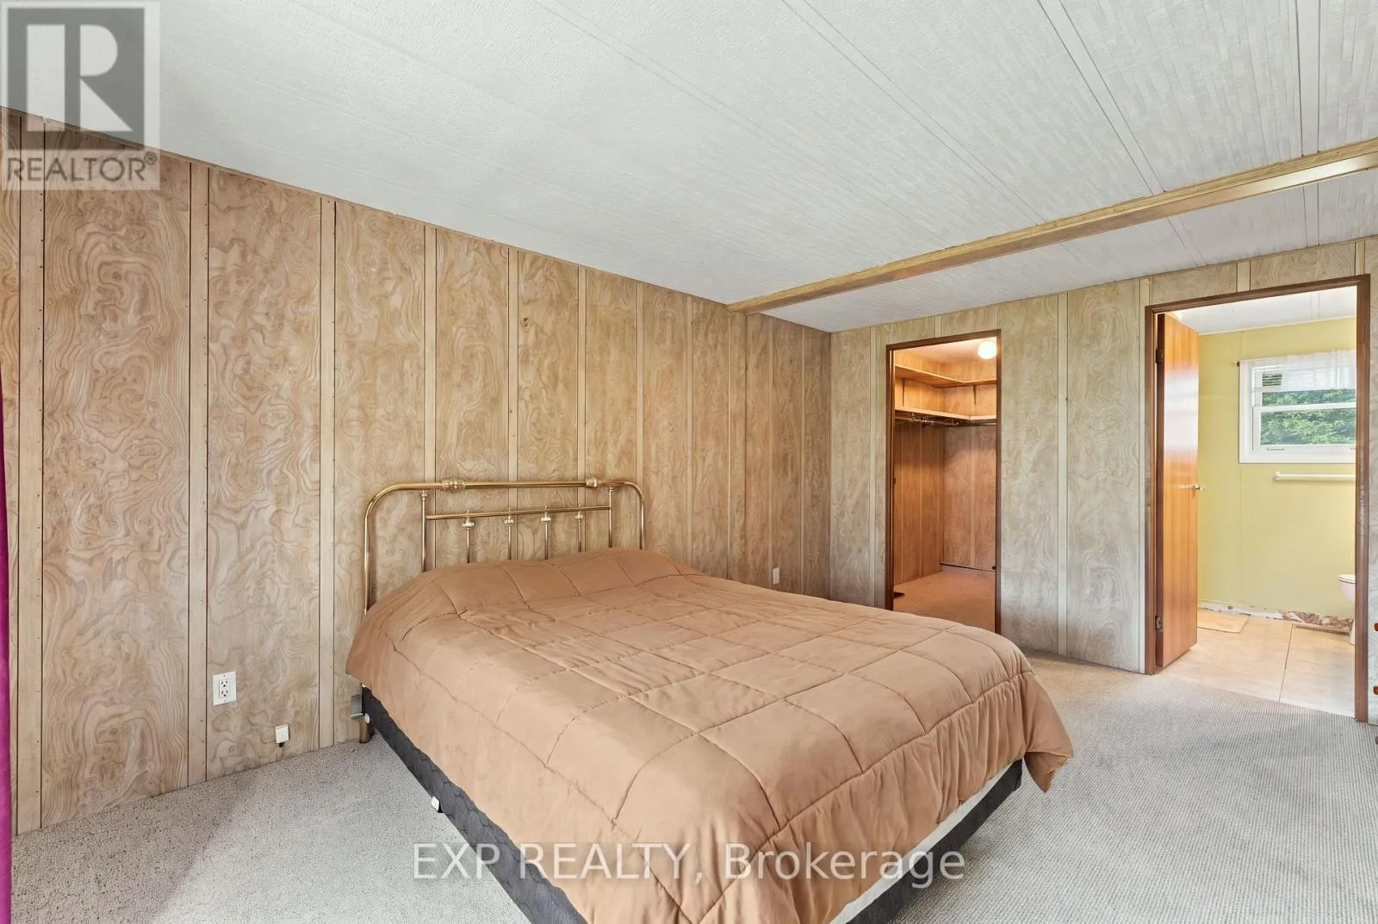
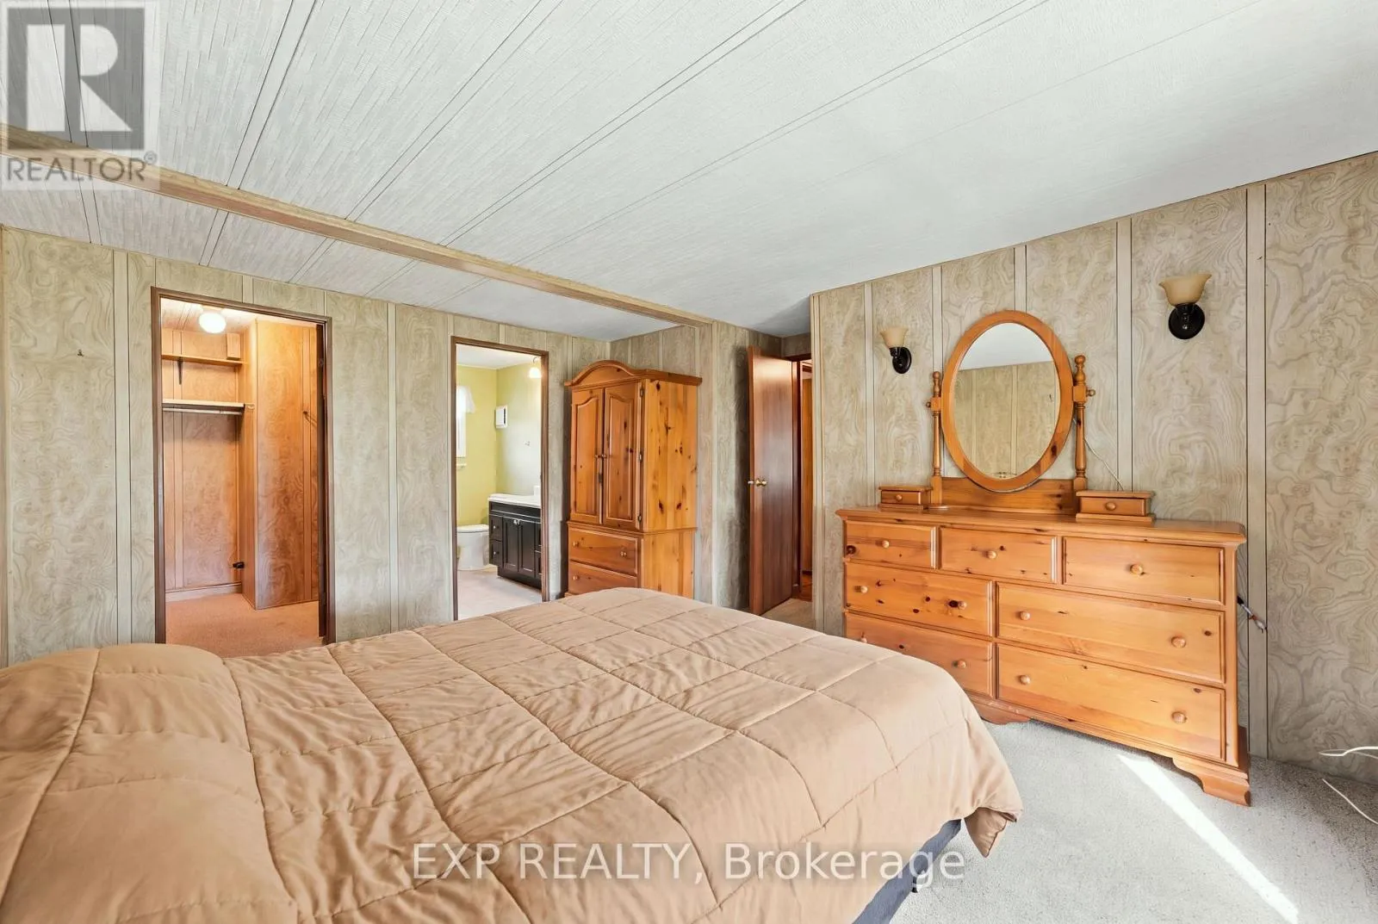
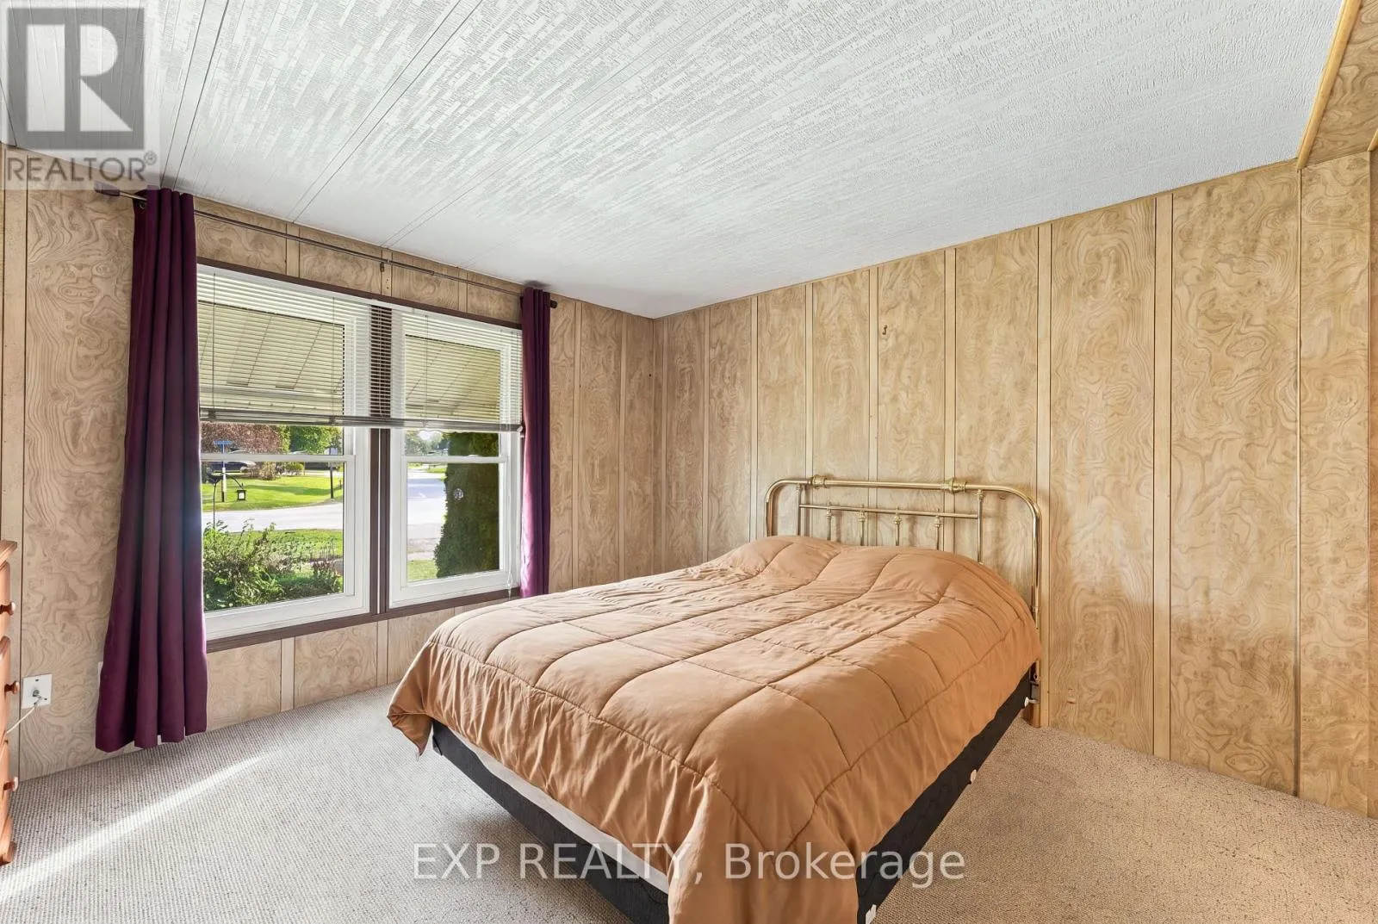
Primary Bedroom
Main level
3.64 m x 4.74 m
Bedroom 2
Main level
3.48 m x 2.53 m
Bathroom
Main level
2.69 m x 3.32 m
Laundry room
Main level
2.69 m x 3.32 m

Location

Learn more about this property
Listing provided by:
EXP REALTY
MLS® number:
N13875660
Agent:
Melissa Taylor
*Indicates required field
Name is required
Email is required
Please enter a valid phone number (e.g., 416-111-1111).