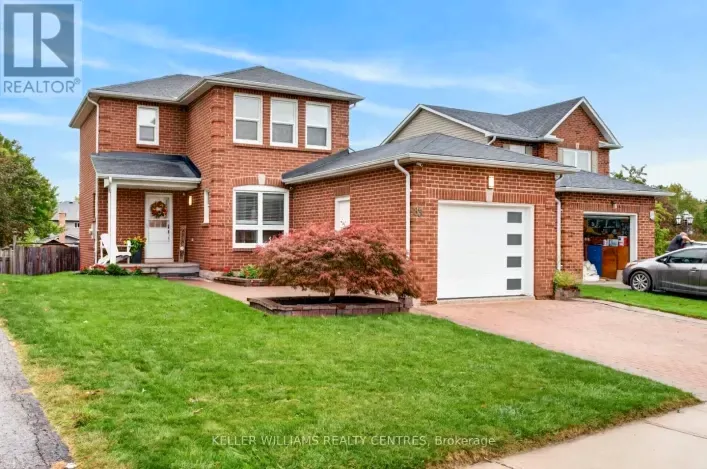
15 Natanya Boulevard, Georgina, Ontario L4P 3R6

Listed for:
$699,000
3 beds
2 baths
Listed 4 days ago
House for rent: 15 Natanya Boulevard, Georgina, Ontario L4P 3R6

View all 28 photos

About

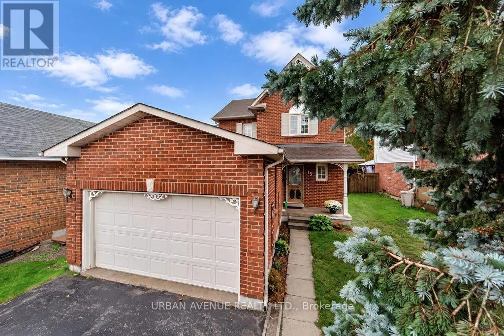
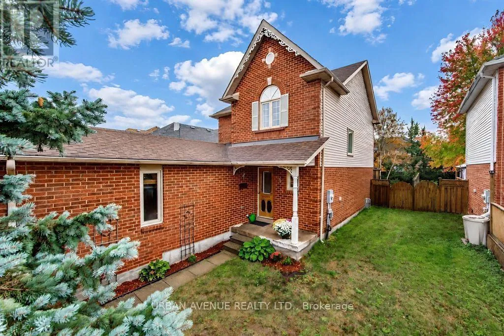
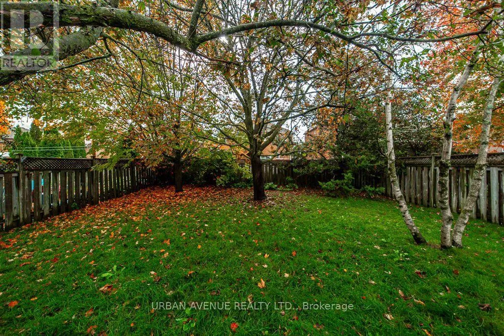
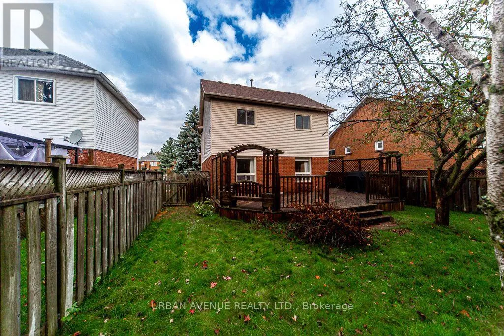
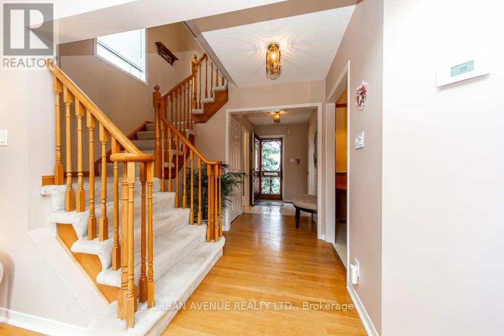
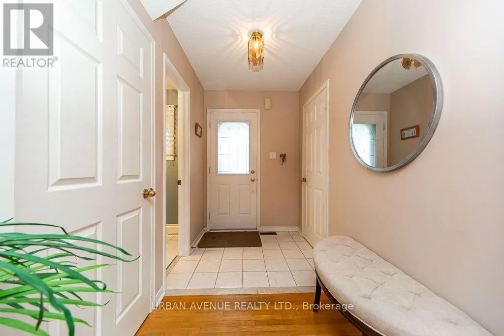
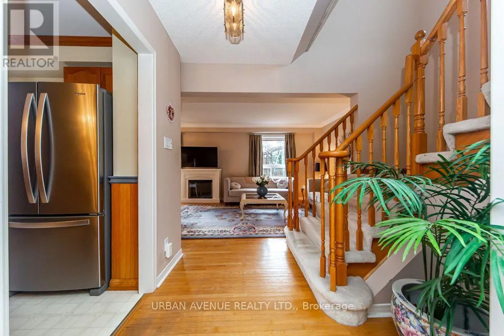
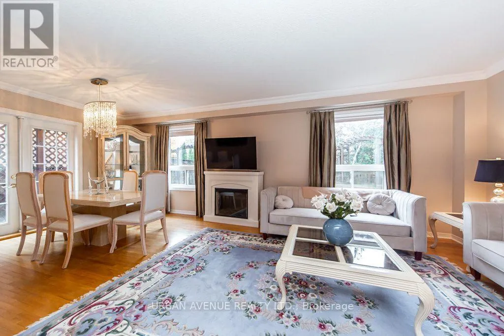
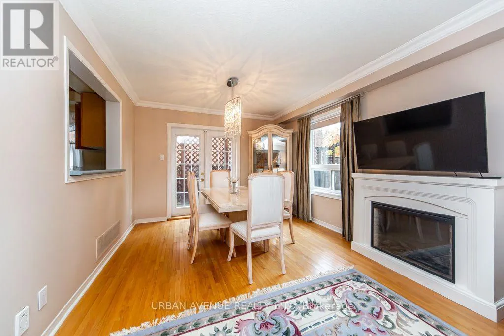
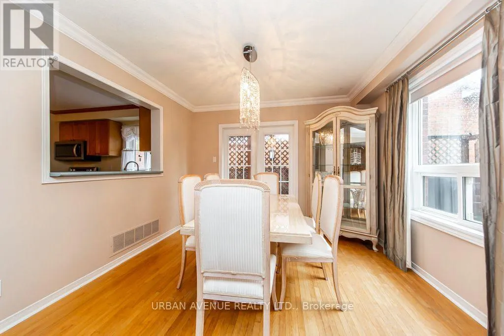
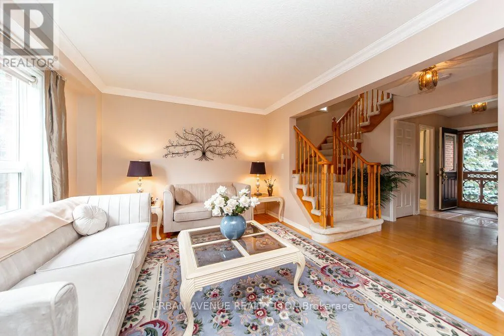
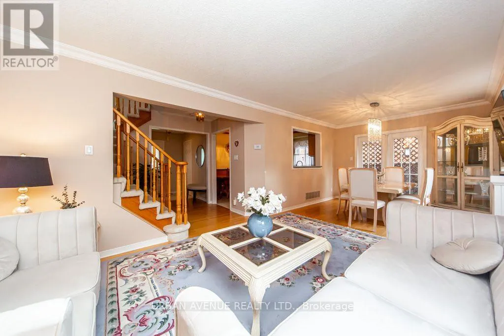
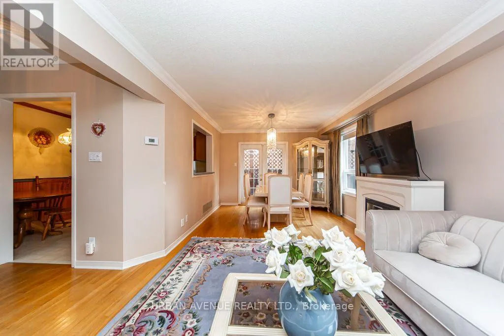
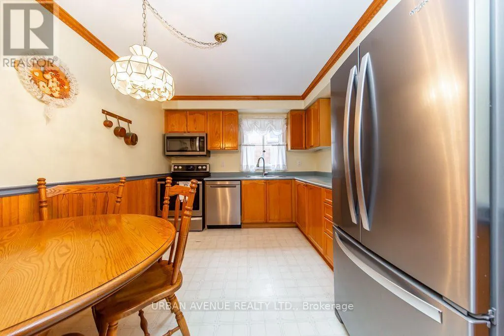
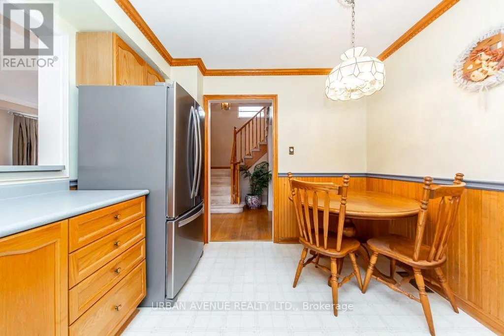
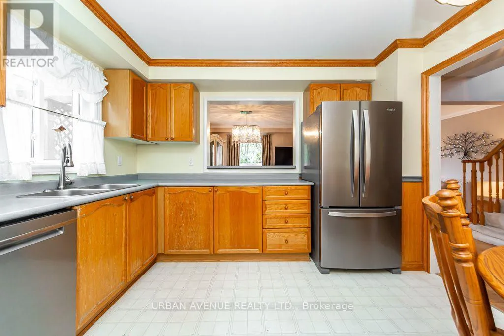
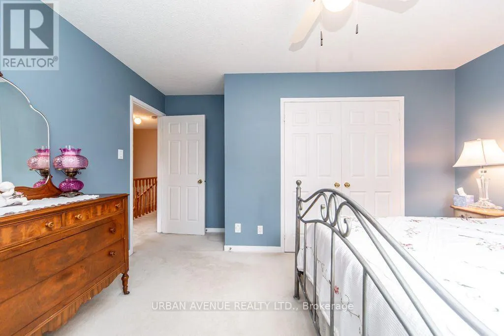
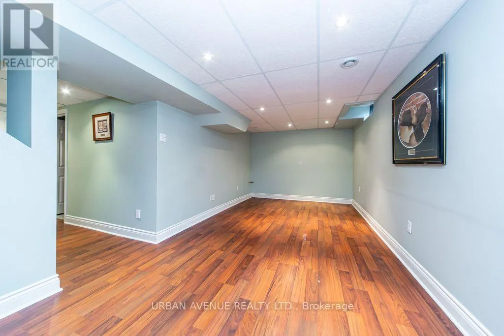
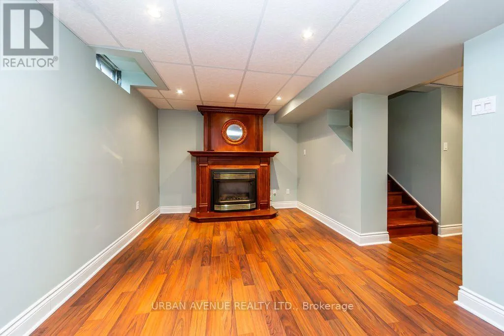
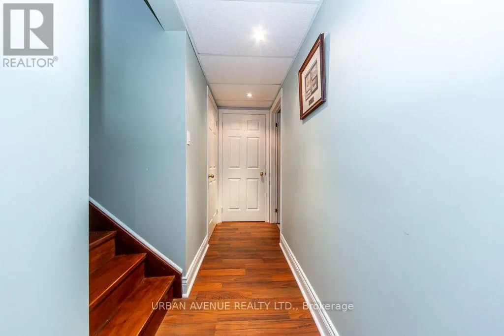
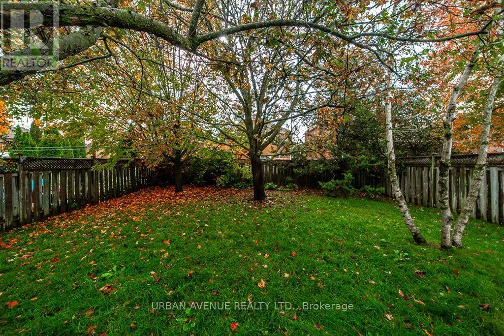
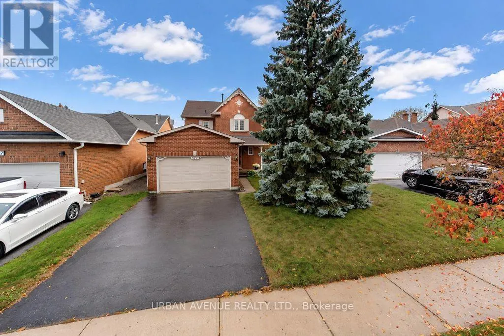
Cross Streets: WOODBINE AVE AND WEXFORD DR. ** Directions: 404 NORTH TO WOODBINE AND TURN LEFT ON WEXFORD DR. THIS LOVELY 2 STOREY HOME FEATURES A TREE LINED STREET IN ONE OF KESWICK'S ESTABISHED NEIGHBOURHOODS. THE MAIN FLOOR IS BRIGHT AND WELCOMING. IT HAS A SPECTACULAR LIVING/DINING AREA WITH LARGE WINDOWS LOOKING INTO THE BACKYARD, AS YOU WALK THROUGH THE ENTRANCE HALL WITH A BEAUTIFUL EAT-IN KITCHEN WITH ELEGANT CROWN MOULDING. UPSTAIRS FEATURES A LARGE PRIMARY BEDROOM WITH A DOUBLE CLOSET FOR EVERYONE'S NEEDS. DOWNSTAIRS FEATURES A FINISHED BASEMENT FOR RELAXATION WITH A GAS FIREPLACE AND PLENTY OF STORAGE ROOM.EXTRA WIDE DRIVEWAY LEADS TO A 1 AND 1/2 CAR GARAGE COMPLETE WITH LOFT STORAGE.ENJOY YEAR ROUND LIVING ONLY MINUTES AWAY FROM LAKE SIMCOE BEACHES, PARKS, BOATING. A SHORT WALK TO W.J. WATSON PUBLIC SCHOOL, KESWICK HIGH SCHOOL, GEORGINA ICE PALACE AND WHIPPER WATSON PARK. MINUTES TO HWY 404 FOR A SPEEDY COMMUTE. (id:27476)

Property Highlights

MLS® Number
N14092282
Type
Single Family
Community Name
Keswick North
Ownership Type
Freehold
Land Size
40 x 131.2 FT
Parking Space Total
3

Building

Building Type
House
Storeys
2.00
Square Footage
1100 - 1500 sqft
Bathrooms Total
2
Bedrooms Above Ground
3
Bedrooms Total
3
Amenities
Fireplace(s)
Exterior Finish
Brick, Aluminum siding
Fireplace Present
Yes
Basement Type
N/A (Finished)
Basement Features
Building Heating Type
Forced air
Heating Fuel
Natural gas
Building Cooling Type
Central air conditioning

Utilities

Water
Municipal water
Utility Sewer
Sanitary sewer

Room Layout

Primary Bedroom
Second level
4.29 m x 3.55 m
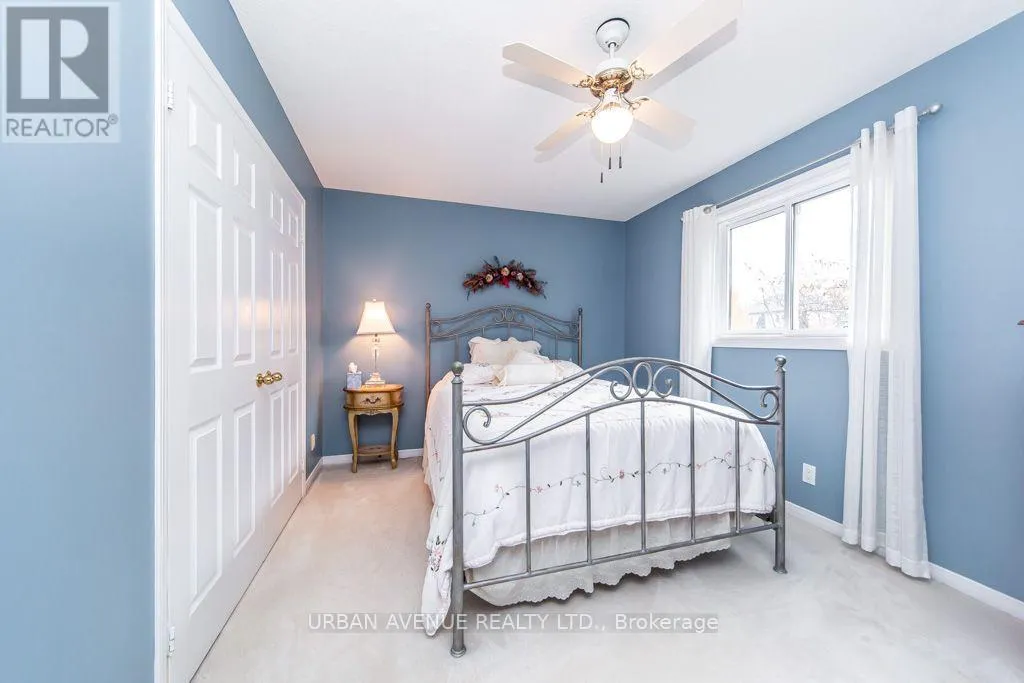
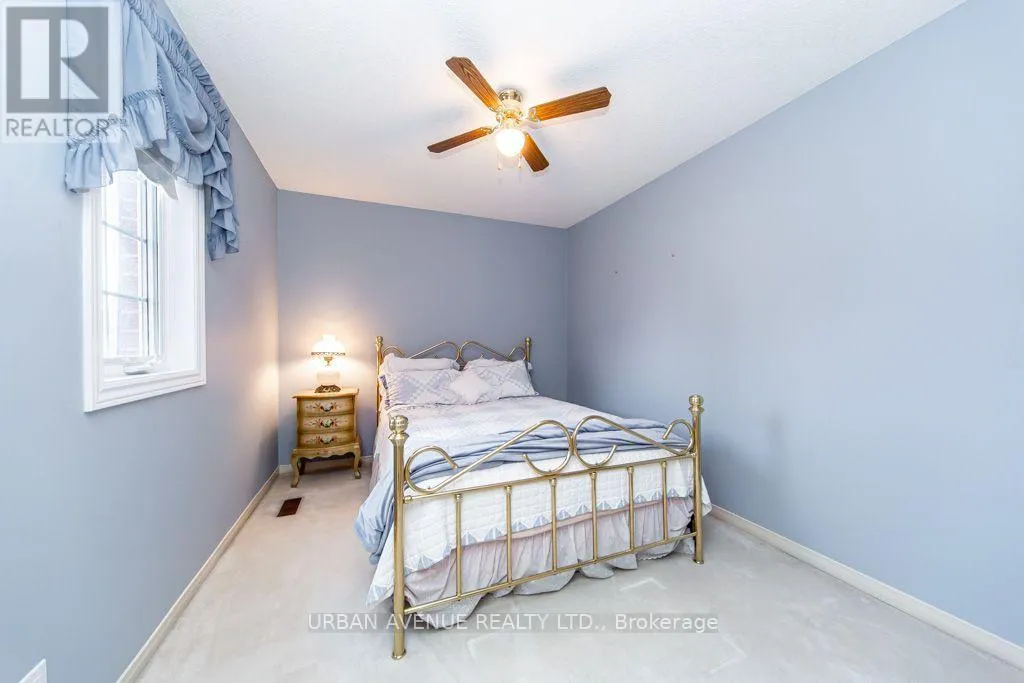
Bedroom 2
Second level
3.55 m x 2.59 m
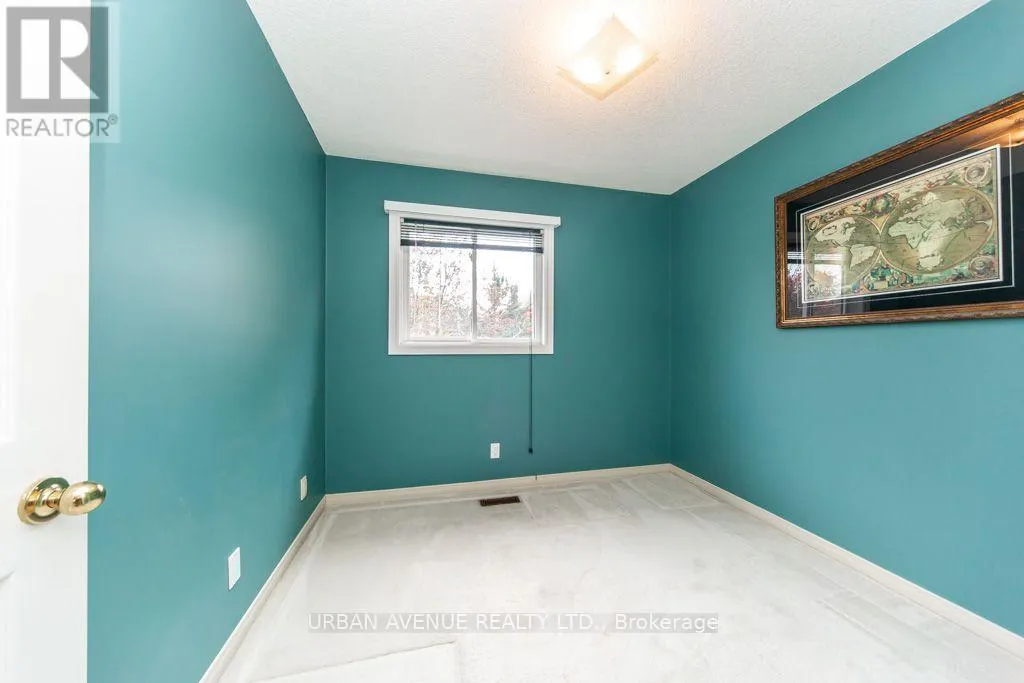
Bedroom 3
Second level
2.59 m x 2.57 m
Bathroom
Second level
3.65 m x 1.39 m
Living room
Main level
4.67 m x 3.69 m
Dining room
Main level
3.29 m x 2.41 m
Kitchen
Main level
3.29 m x 2.84 m
Foyer
Main level
4.42 m x 2.54 m
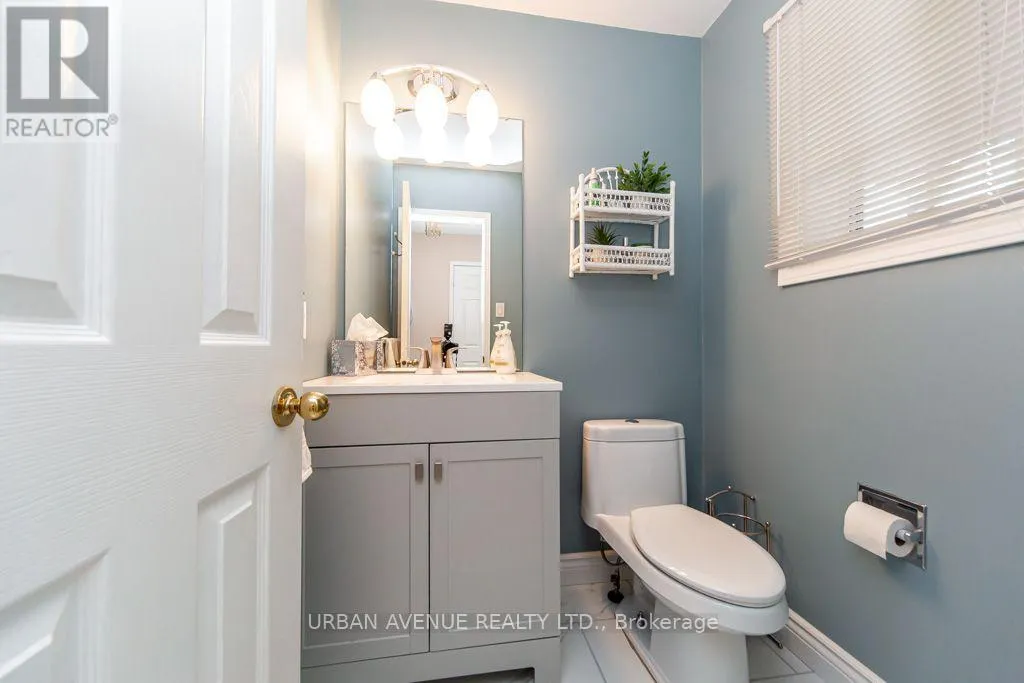
Bathroom
Main level
1.83 m x 1.37 m

Location

Learn more about this property
Listing provided by:
URBAN AVENUE REALTY LTD.
MLS® number:
N14092282
Agent:
Gary Barefoot
*Indicates required field
Name is required
Email is required
Please enter a valid phone number (e.g., 416-111-1111).