92 Sunset Beach Road, Georgina, Ontario L0E 1N0

Listed for:
$625,000
3 beds
1 baths
Listed 4 days ago
House for rent: 92 Sunset Beach Road, Georgina, Ontario L0E 1N0

View all 50 photos

About

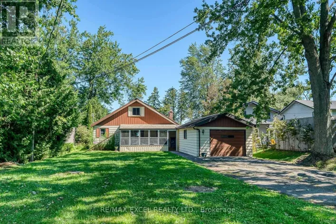
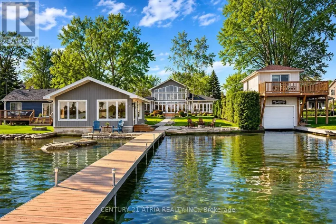
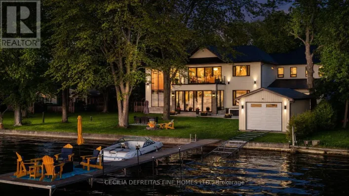
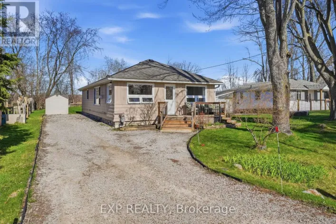
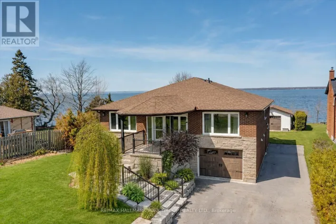
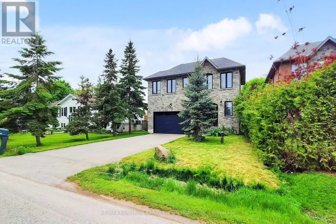
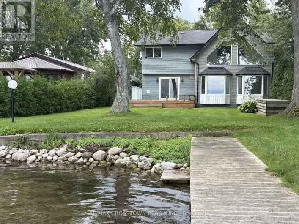
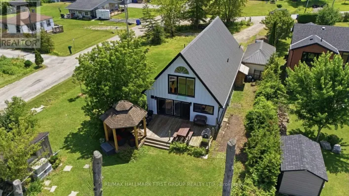
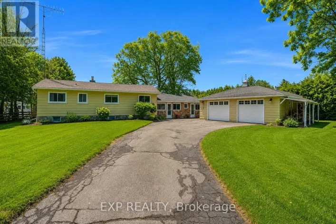
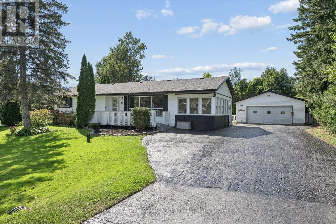
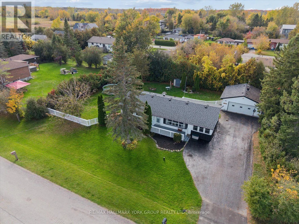
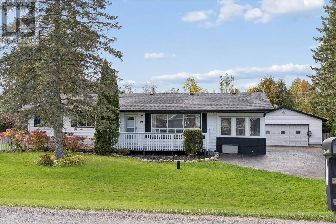
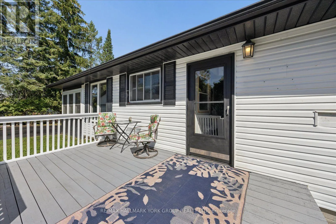
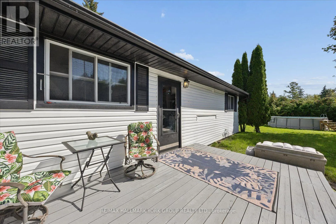
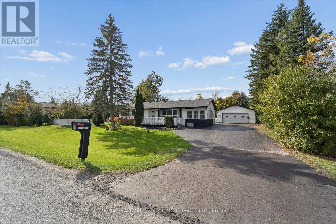
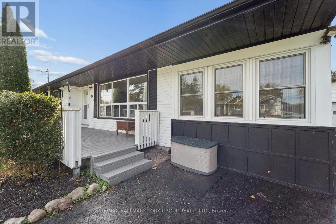
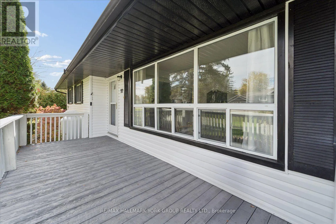
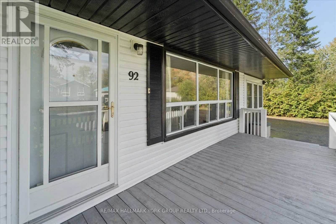
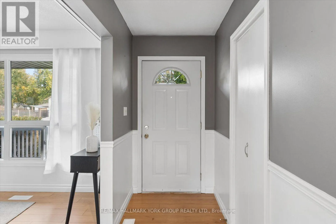
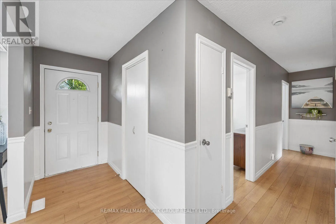
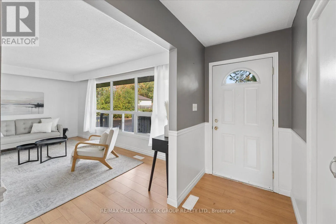
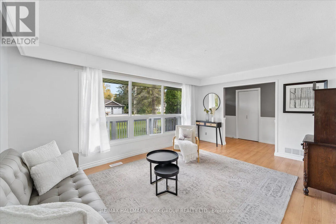
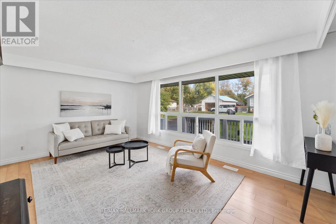
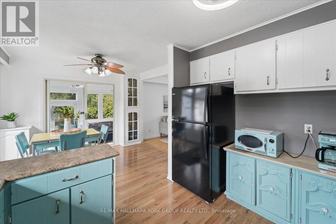
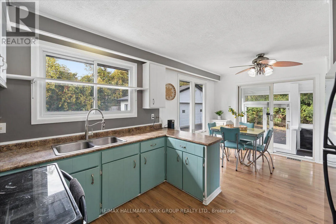
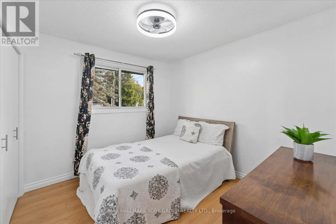
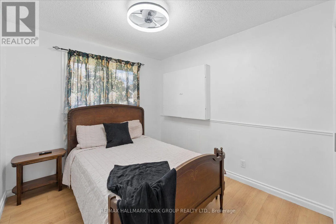
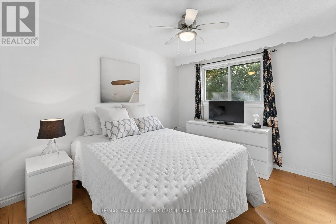
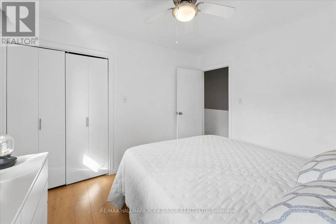
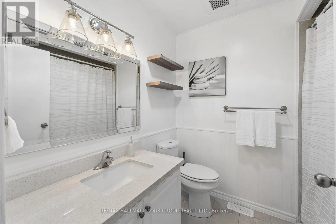
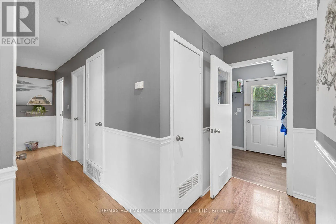
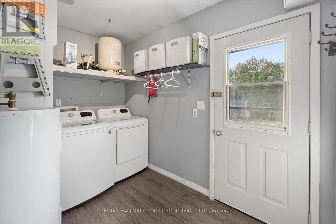
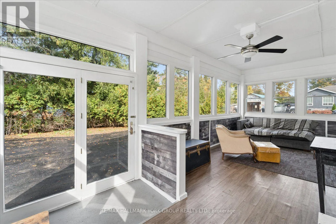
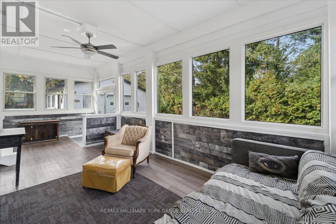
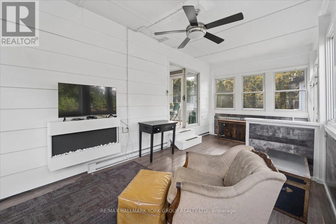
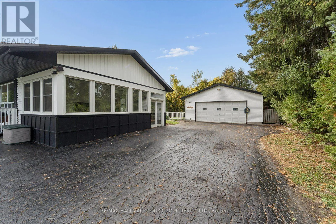
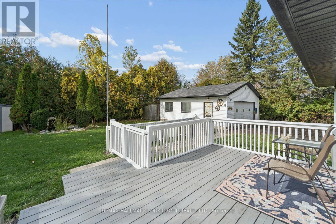
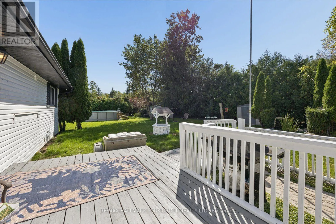
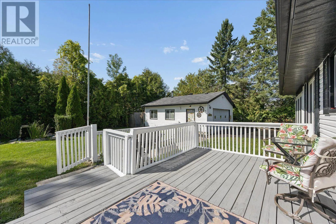
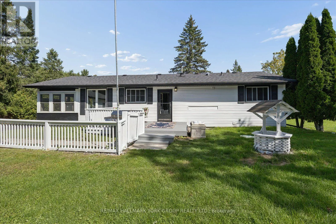
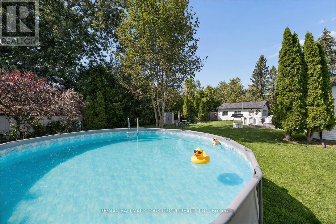
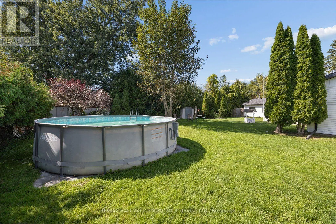
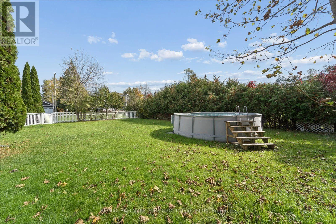
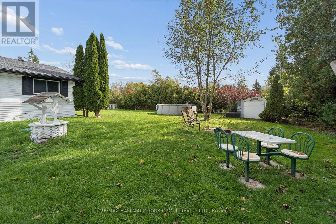
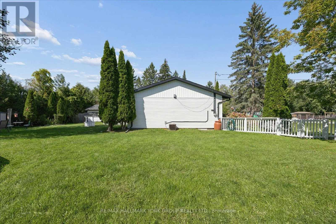
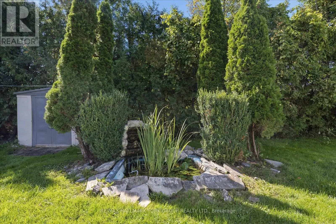
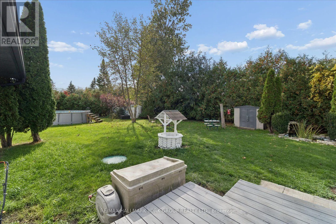
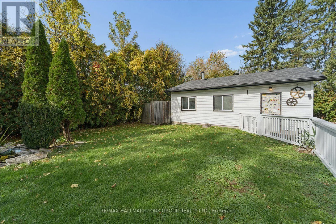
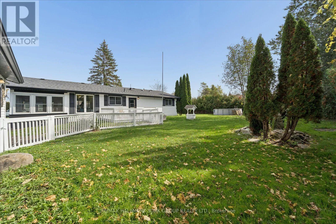
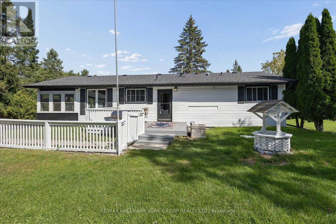
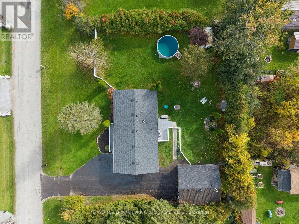
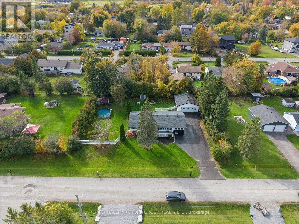
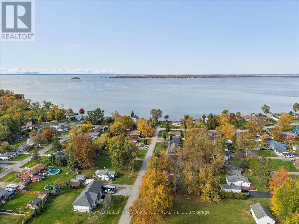
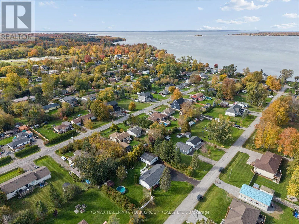
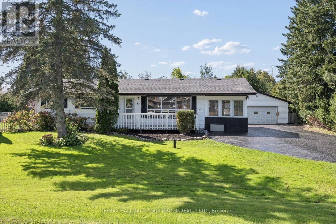
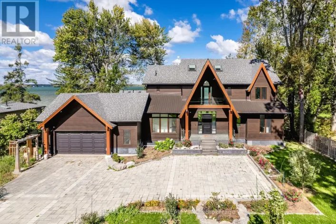
Sunset Beach And Hwy 48 Welcome to 92 Sunset Beach, Virginia! Situated on an impressive 138 x 117 ft lot, this well-maintained 3-bedroom bungalow offers an incredible opportunity to enjoy the best of lakeside living. Just steps to the lake with private beach access, this property delivers the lifestyle buyers dream about. Inside, you'll find a home that has been well cared for, while outside, a detached double-car garage and massive driveway provide exceptional space for vehicles, recreational toys, and hosting family and friends. Whether you're searching for a year-round home, a weekend getaway, or the perfect place to escape and unwind by the water, this property checks all the boxes. With a generous lot, ample parking, and the lake just moments away, there's plenty to love and even more potential to make it your own.Opportunities like this don't come along every day! If you've been dreaming of owning a property near the lake with private beach access, room to park, and space to enjoy, this is your chance. Don't miss out - book your private showing today and discover everything 92 Sunset Beach has to offer! (id:27476)

Property Highlights

MLS® Number
N14093596
Type
Single Family
Community Name
Virginia
Ownership Type
Freehold
Land Size
138.8 x 117.8 FT
Parking Space Total
10

Building

Building Type
House
Storeys
1.00
Square Footage
700 - 1100 sqft
Bathrooms Total
1
Bedrooms Above Ground
3
Bedrooms Total
3
Exterior Finish
Vinyl siding
Fireplace Present
Yes
Basement Type
Crawl space
Basement Features
Building Heating Type
Forced air
Heating Fuel
Propane
Building Cooling Type
Central air conditioning

Utilities

Utility Sewer
Septic System

Room Layout

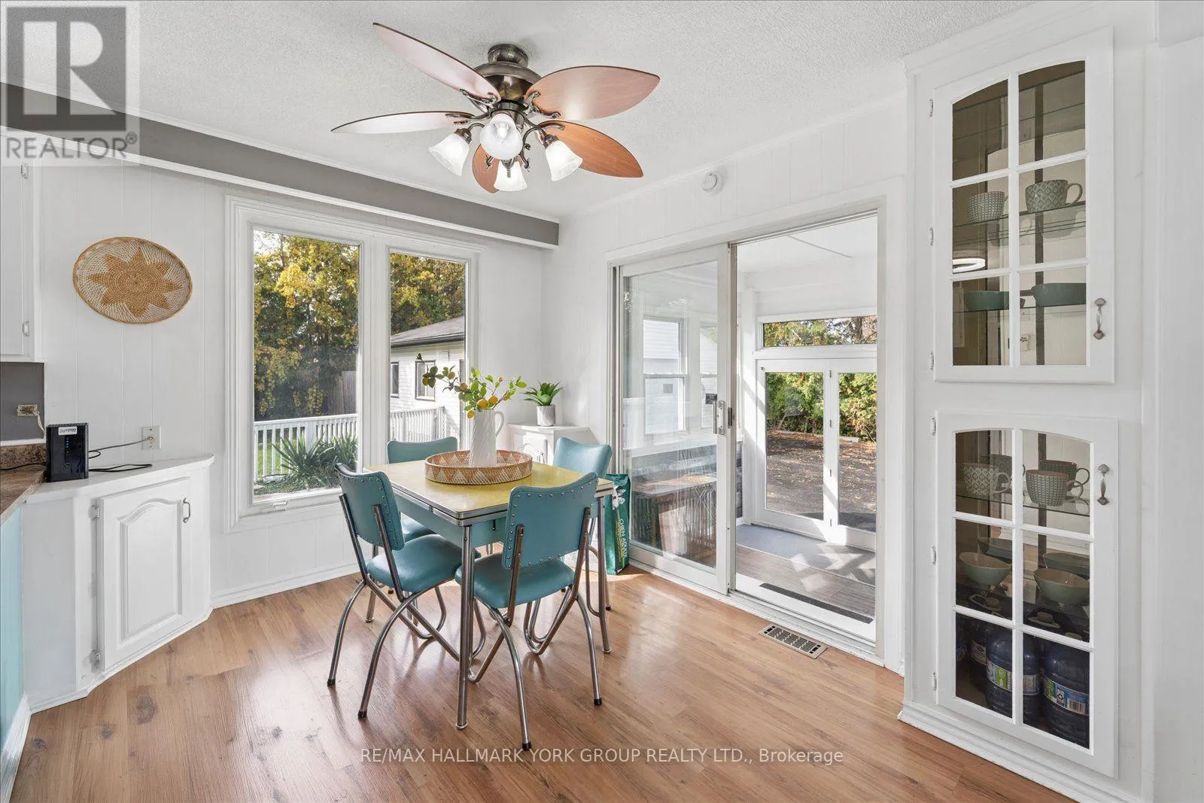
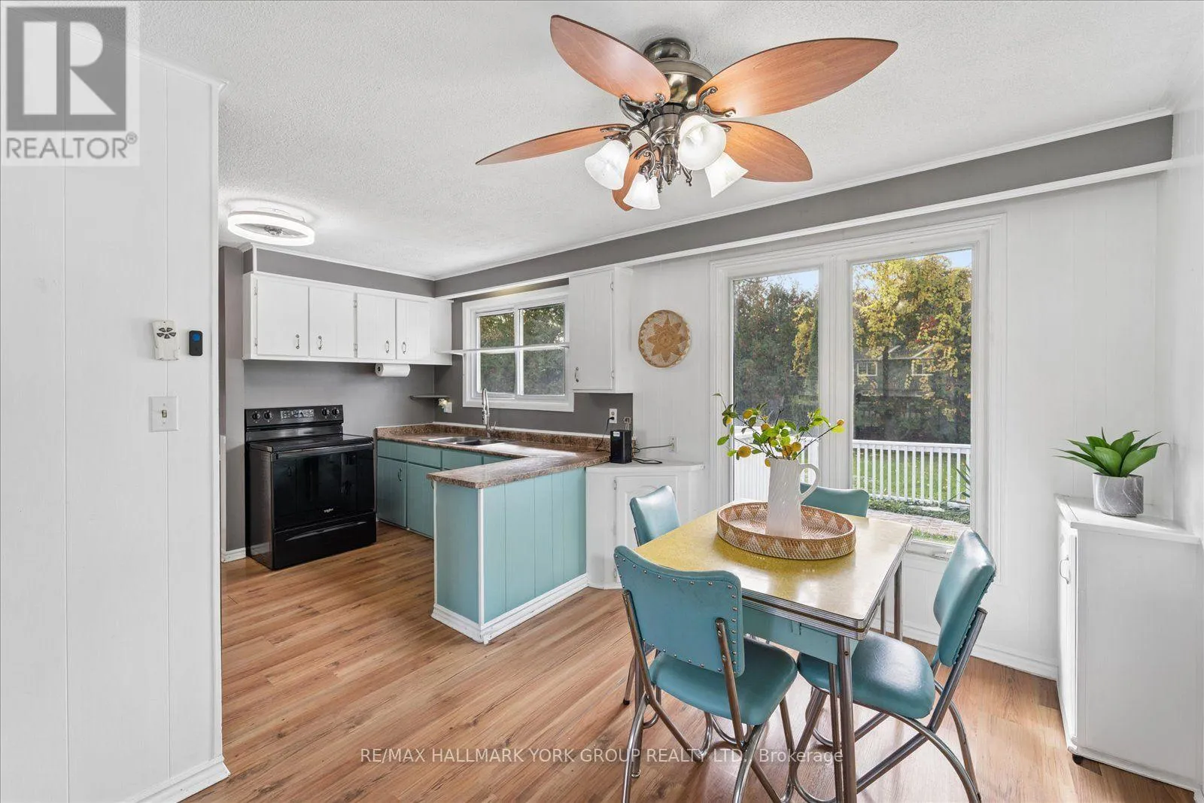
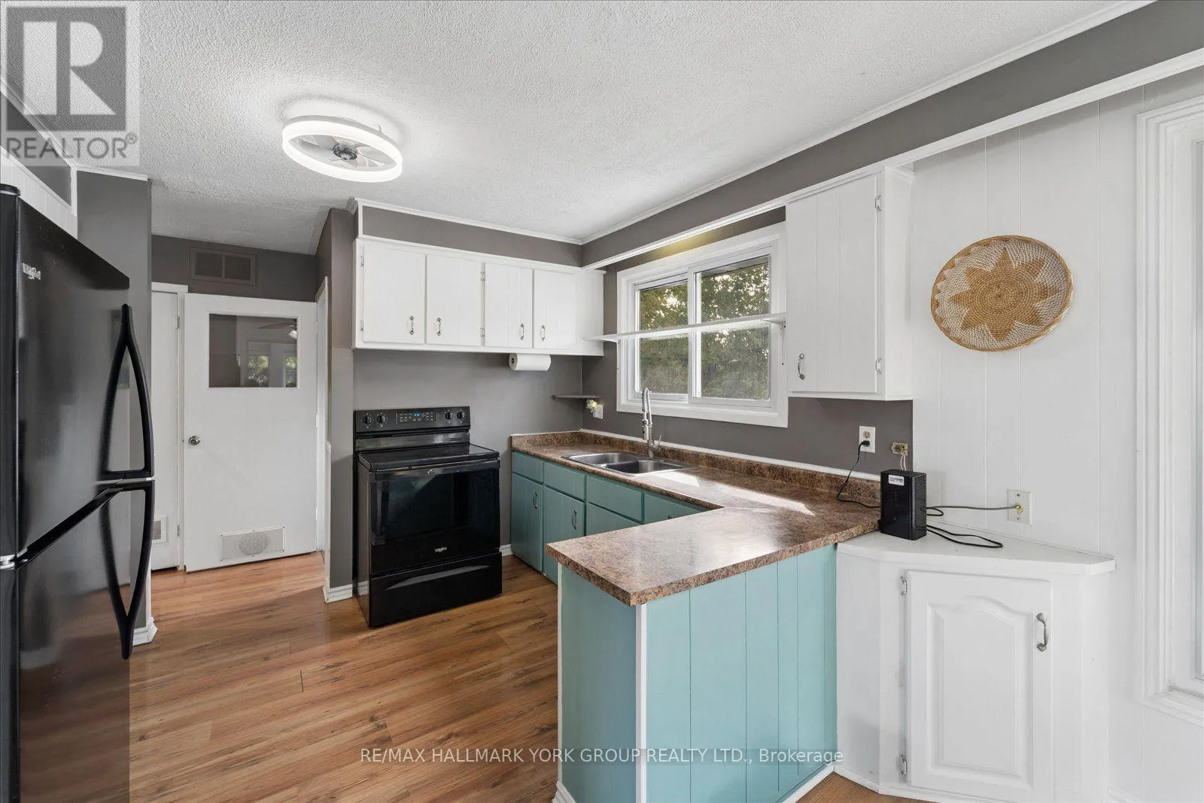
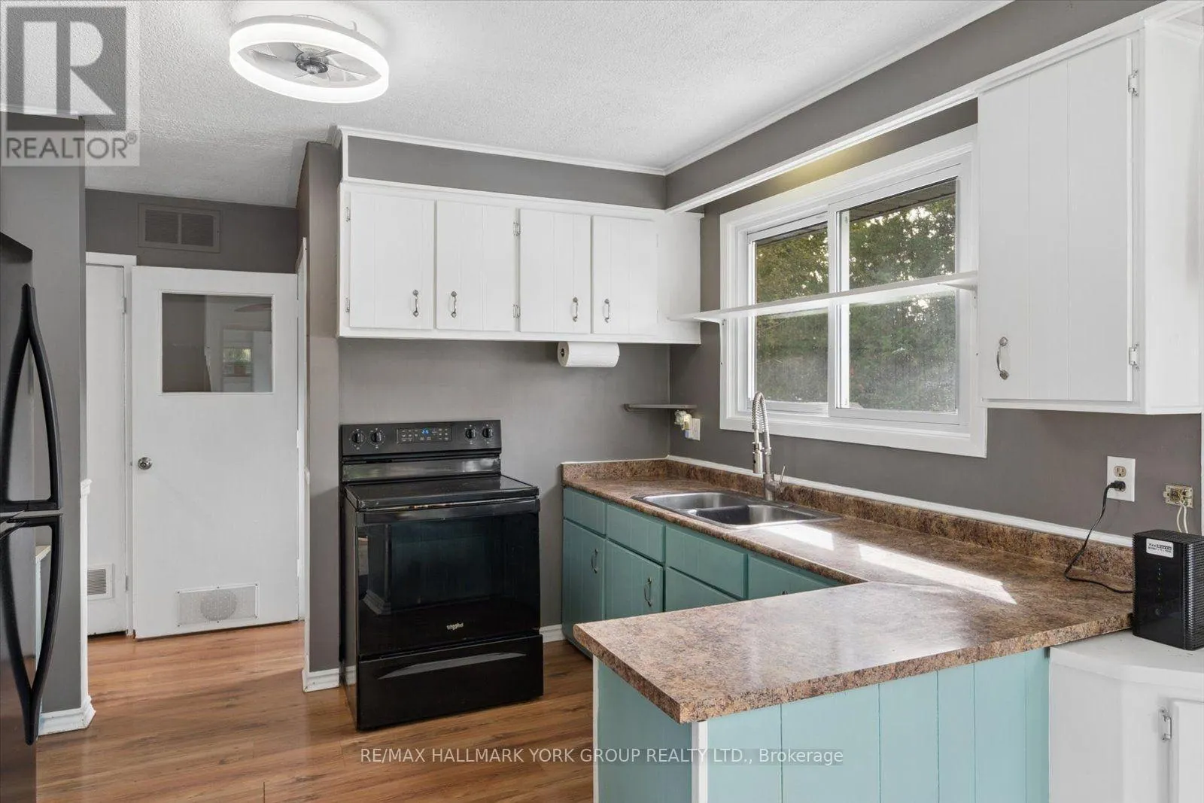
Kitchen
Main level
5.3 m x 3.2 m
Living room
Main level
5.2 m x 3.7 m
Family room
Main level
7.2 m x 2.8 m
Primary Bedroom
Main level
3.4 m x 3.1 m
Bedroom 2
Main level
2.9 m x 3 m
Bedroom 3
Main level
2.8 m x 3.2 m

Location

Learn more about this property
Listing provided by:
RE/MAX HALLMARK YORK GROUP REALTY LTD.
MLS® number:
N14093596
Agent:
Michael Volpe
*Indicates required field
Name is required
Email is required
Please enter a valid phone number (e.g., 416-111-1111).

Community Spotlight: Homes For sale in Your Neighborhood