2 Pietrowski Drive, Georgina, Ontario L4P 0J7

Listed for:
$1,399,000
5 beds
4 baths
Listed 2 days ago
House for rent: 2 Pietrowski Drive, Georgina, Ontario L4P 0J7

View all 49 photos

About

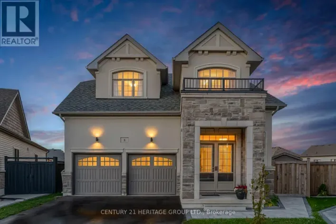
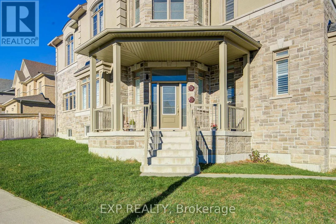
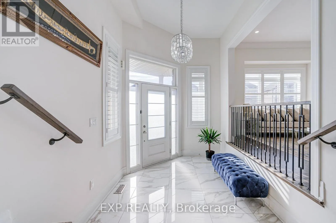
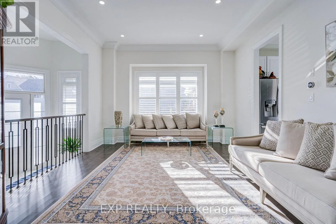
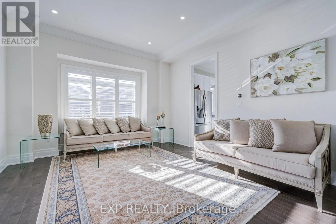
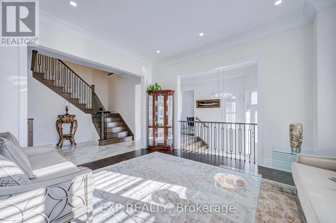
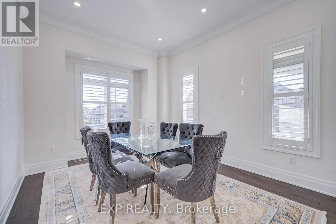
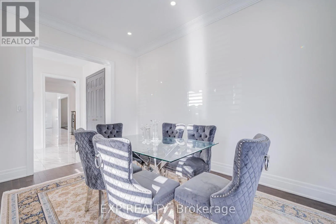
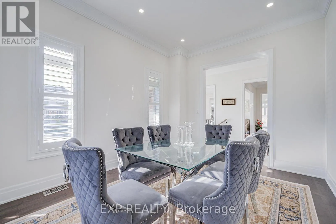
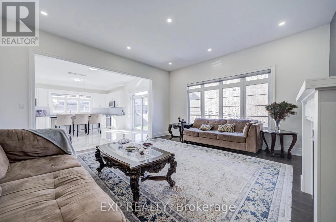
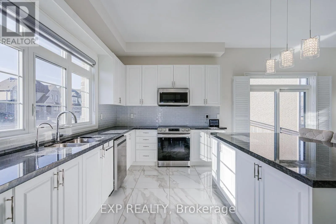
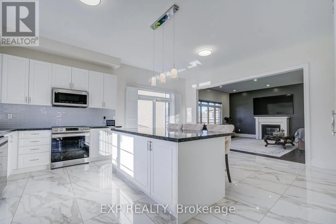
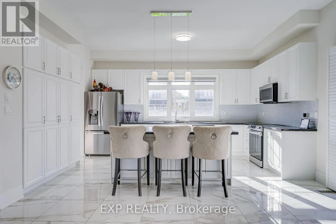
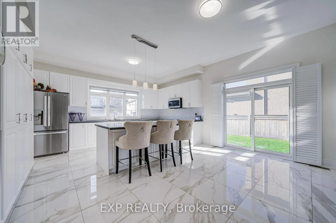
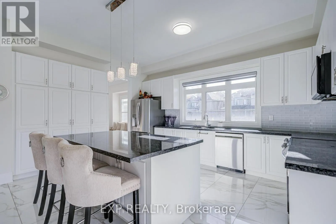
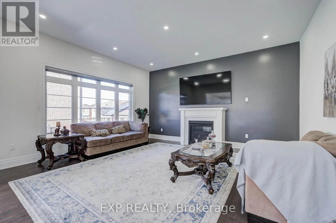
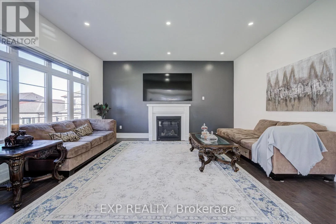
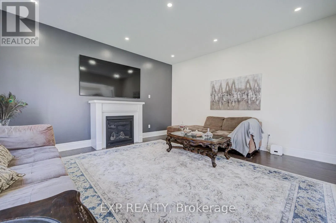
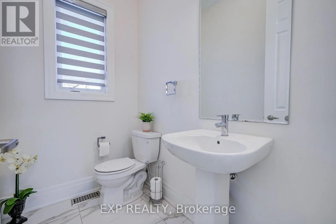
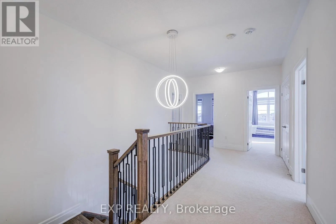
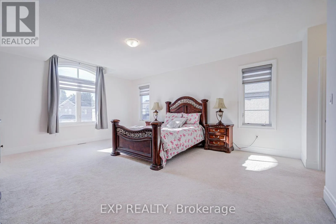
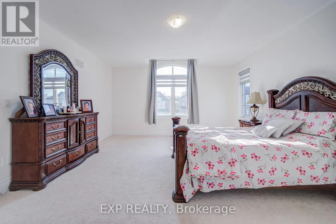
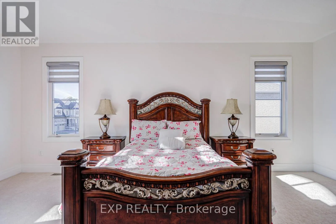
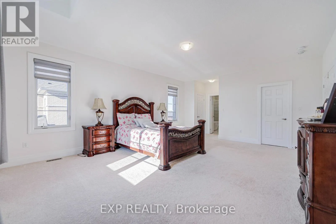
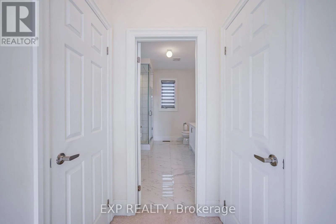
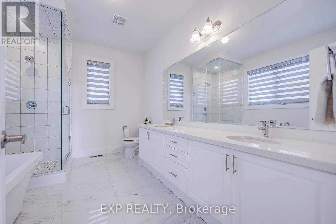
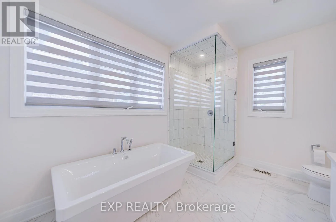
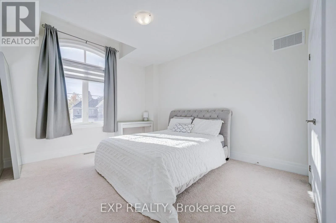
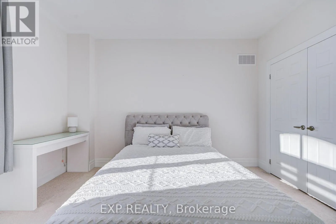
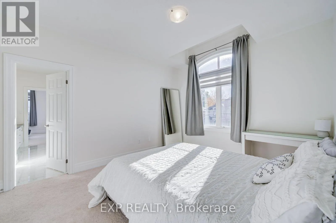
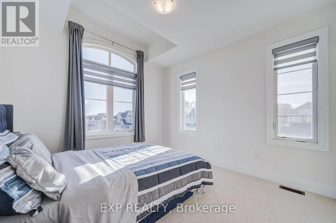
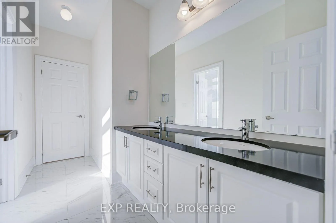
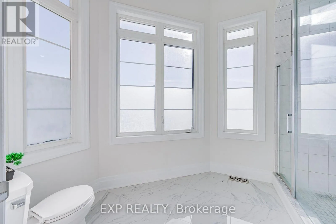
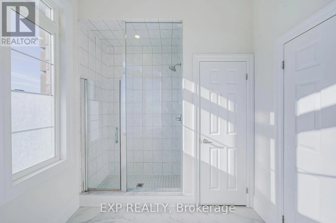
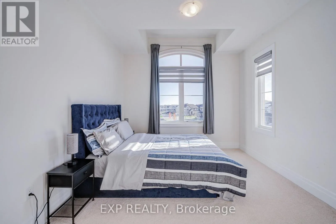
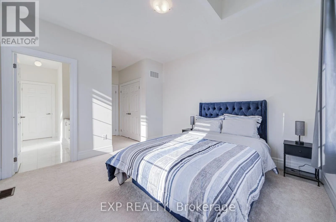
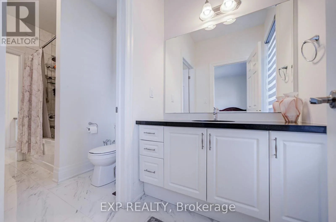
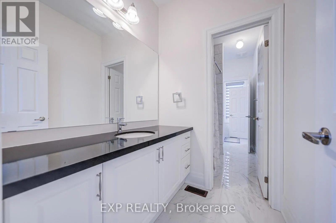
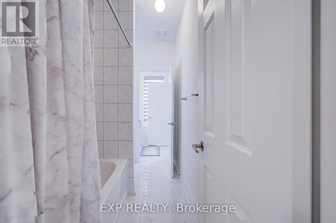
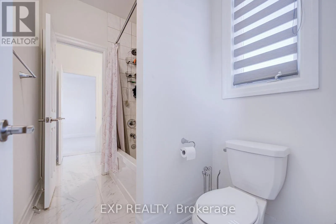
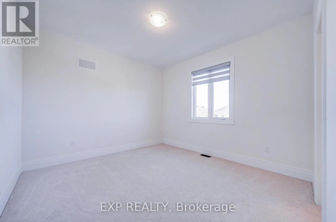
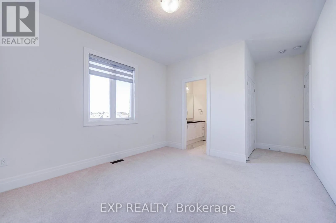
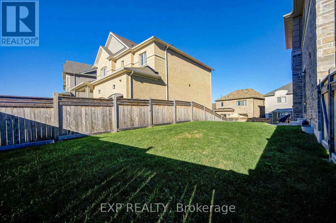
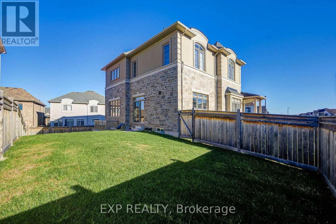
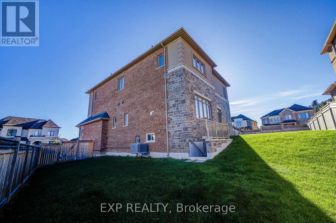
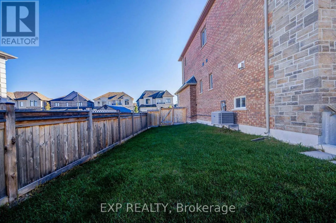
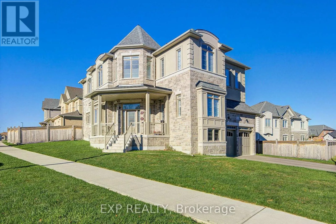
Woodbine Ave / Church St Discover Luxury Living In This Stunning Treasure Hill Detached Home On A Premium Corner Lot In Desirable Keswick *Featuring 5 Spacious Bedrooms, 5 Bathrooms & Elegant Finishes Throughout *Be Impressed By The Grand 12 Ft Foyer, 10 Ft Main Floor Ceilings & 9 Ft Ceilings On Both Upper & Lower Levels *Enjoy A Formal Dining Room, Bright Living Area & Inviting Family Room With Gas Fireplace *The Gourmet Kitchen Boasts Quartz Countertops, An Oversized Island, Stylish Backsplash & Stainless Steel Appliances *Pot Lights, Chandeliers & Upgraded Kitchen Backsplash Add Sophistication Throughout *Retreat To The Expansive Primary Suite With Spa-Inspired Ensuite & Generous Walk-In Closet *The Unfinished Walkout Basement Offers Endless Possibilities With Large Windows & Plumbing Rough-In *Conveniently Located Near Schools, Parks, Shopping, Walking Trails & Beautiful Lake Simcoe *A Perfect Blend Of Luxury, Space & Comfort! (id:27476)

Property Highlights

MLS® Number
N14101528
Type
Single Family
Community Name
Keswick North
Ownership Type
Freehold
Land Size
102.3 x 90.6 FT
Parking Space Total
4

Building

Building Type
House
Storeys
2.00
Square Footage
3500 - 5000 sqft
Bathrooms Total
4
Bedrooms Above Ground
5
Bedrooms Total
5
Exterior Finish
Stone, Stucco
Fireplace Present
Yes
Basement Type
N/A (Unfinished), N/A
Basement Features
Walk-up
Building Heating Type
Forced air
Heating Fuel
Natural gas
Building Cooling Type
Central air conditioning

Utilities

Water
Municipal water
Utility Sewer
Sanitary sewer

Room Layout

Primary Bedroom
Second level
7.26 m x 4.8 m
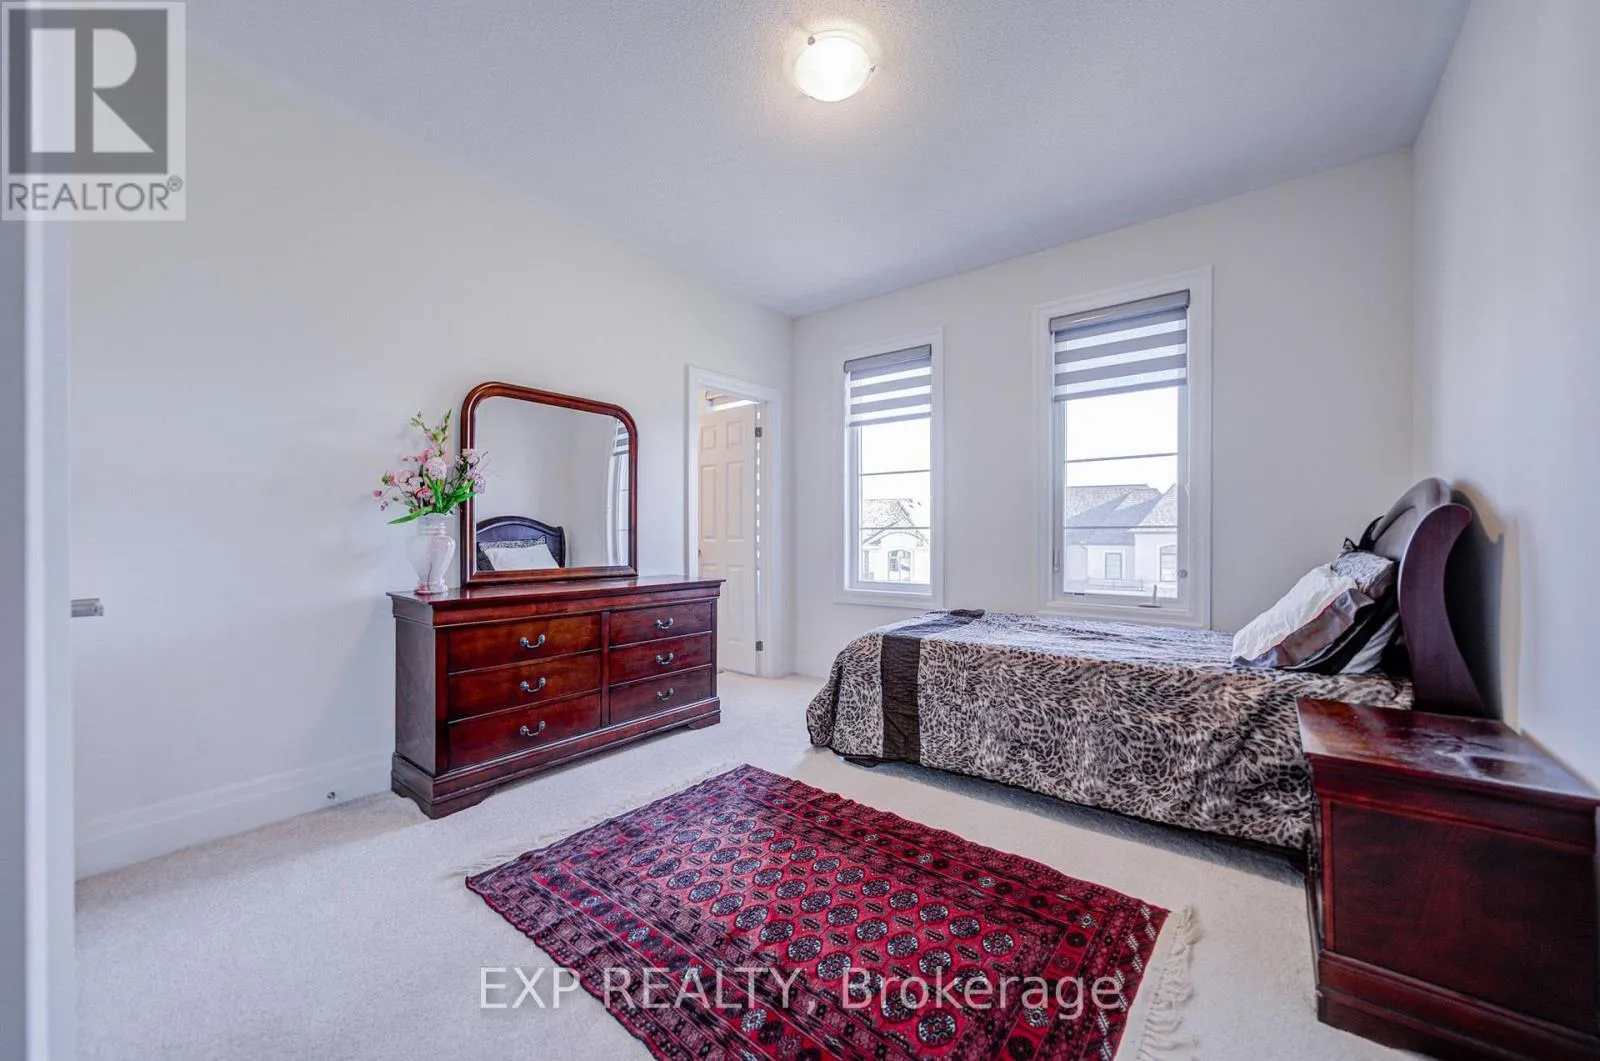
Bedroom
Second level
4.67 m x 3.68 m
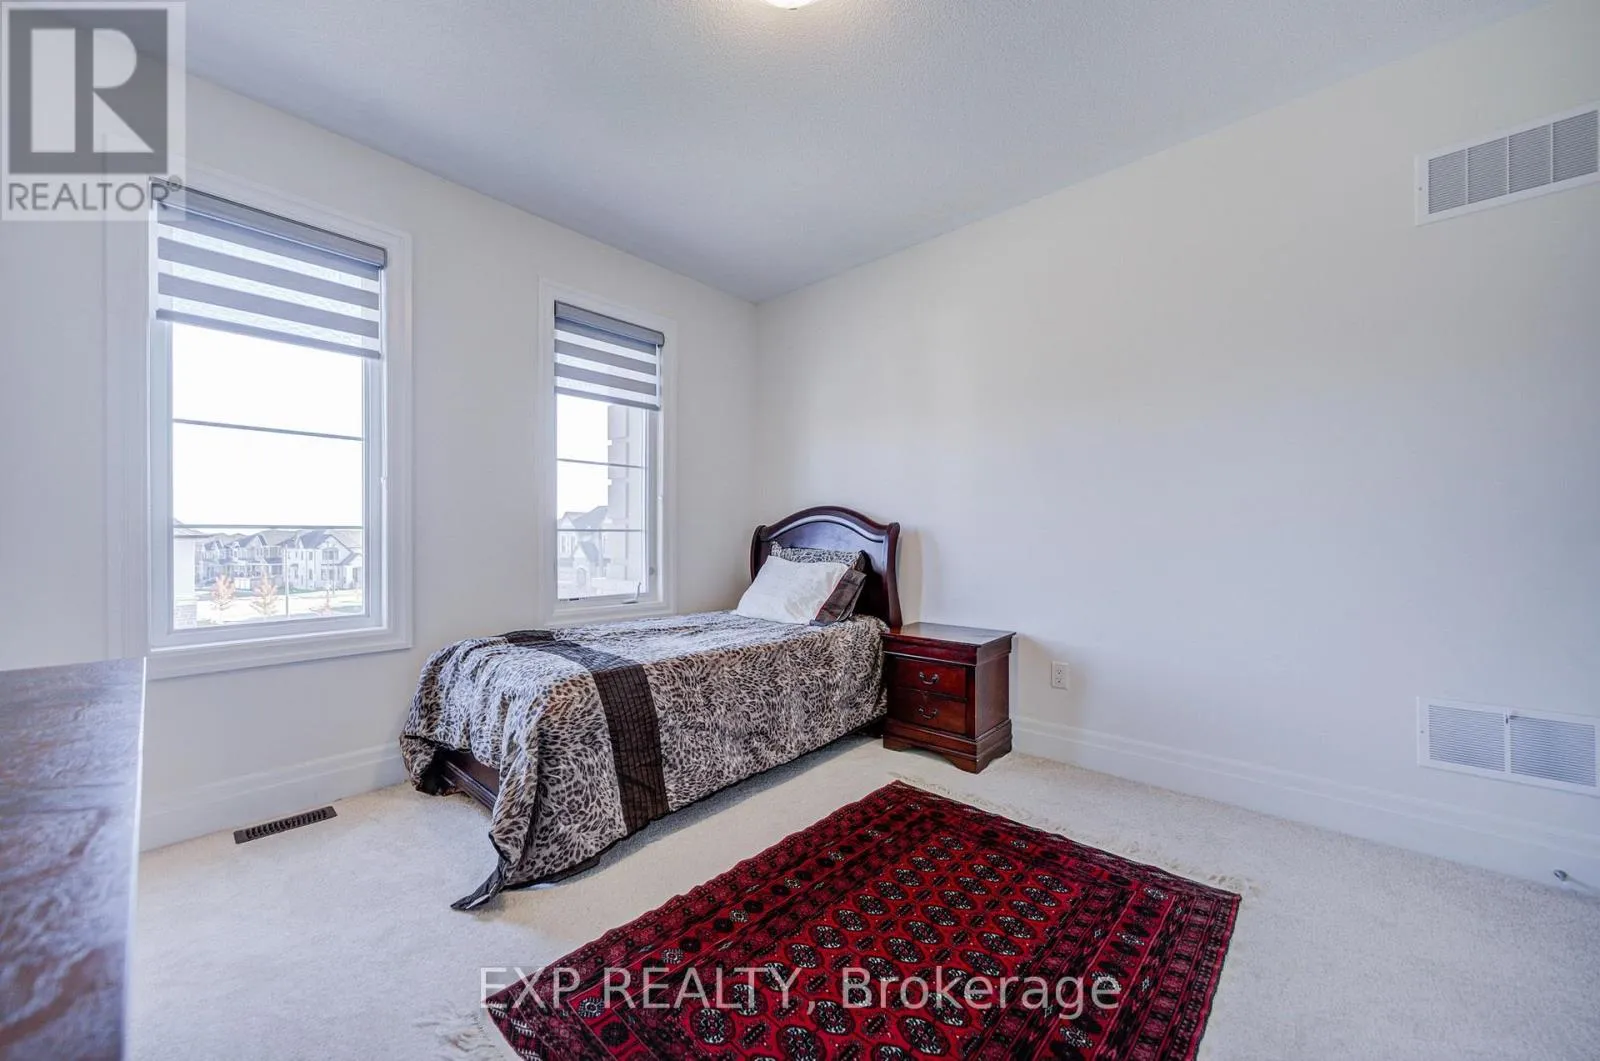
Bedroom 2
Second level
3.43 m x 5.33 m
Bedroom 3
Second level
3.35 m x 5.84 m
Bedroom 4
Second level
3.4 m x 4.29 m
Living room
Main level
3.35 m x 4.72 m
Dining room
Main level
4.7 m x 4.01 m
Kitchen
Main level
3.81 m x 5 m
Eating area
Main level
2.31 m x 4.72 m
Family room
Main level
4.98 m x 5.23 m

Location

Learn more about this property
Listing provided by:
EXP REALTY
MLS® number:
N14101528
Agent:
Andy Zheng
*Indicates required field
Name is required
Email is required
Please enter a valid phone number (e.g., 416-111-1111).